18 118 HAMPTON CIRCLE, Saskatoon, Saskatchewan S7R0C9
Contact us about this property
Highlights
Estimated valueThis is the price Wahi expects this property to sell for.
The calculation is powered by our Instant Home Value Estimate, which uses current market and property price trends to estimate your home’s value with a 90% accuracy rate.Not available
Price/Sqft$257/sqft
Monthly cost
Open Calculator
Description
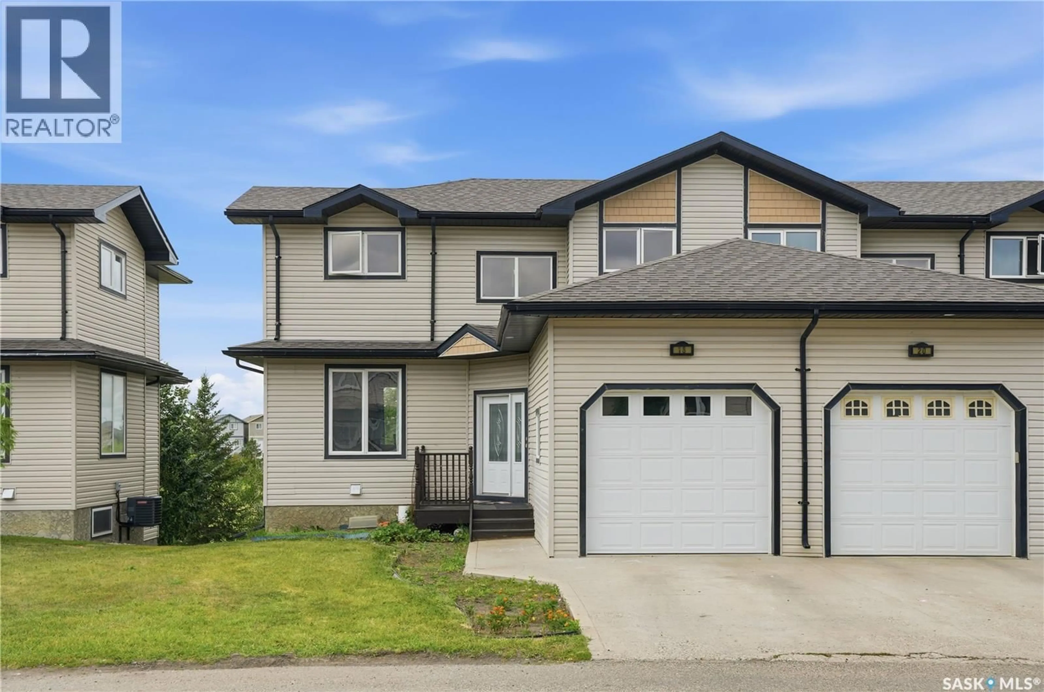
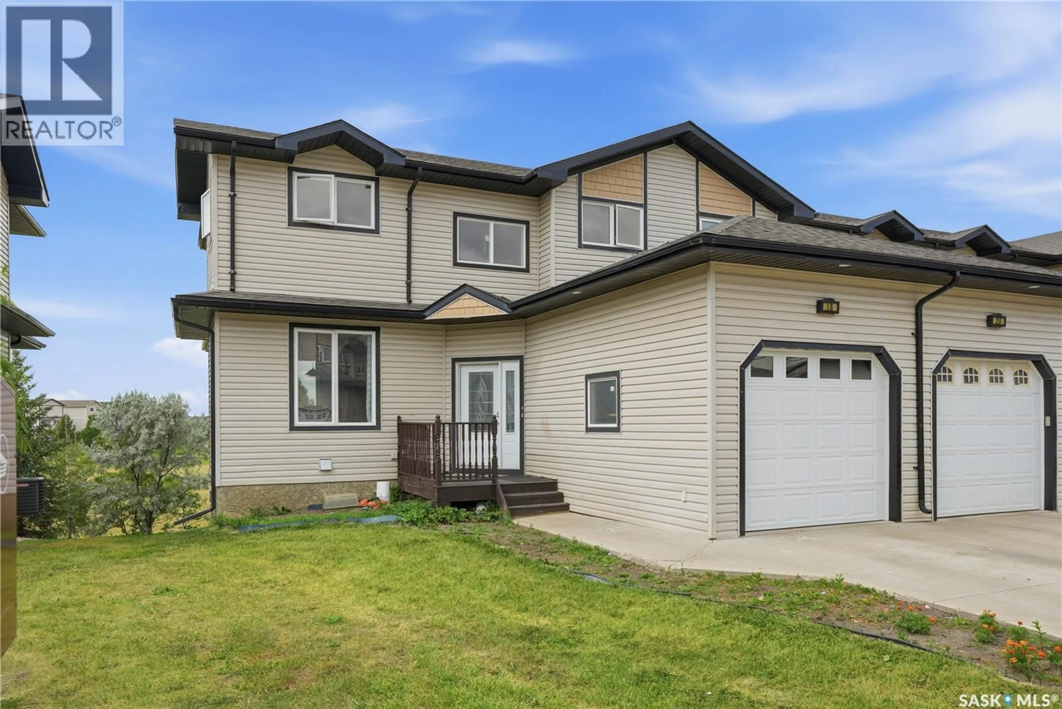
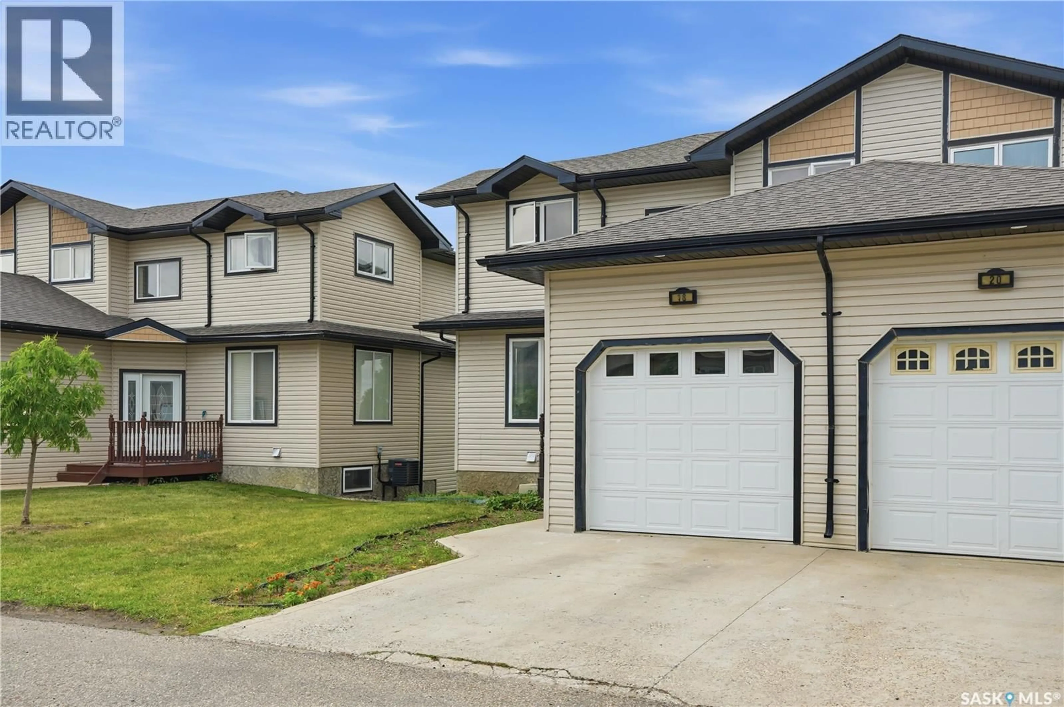
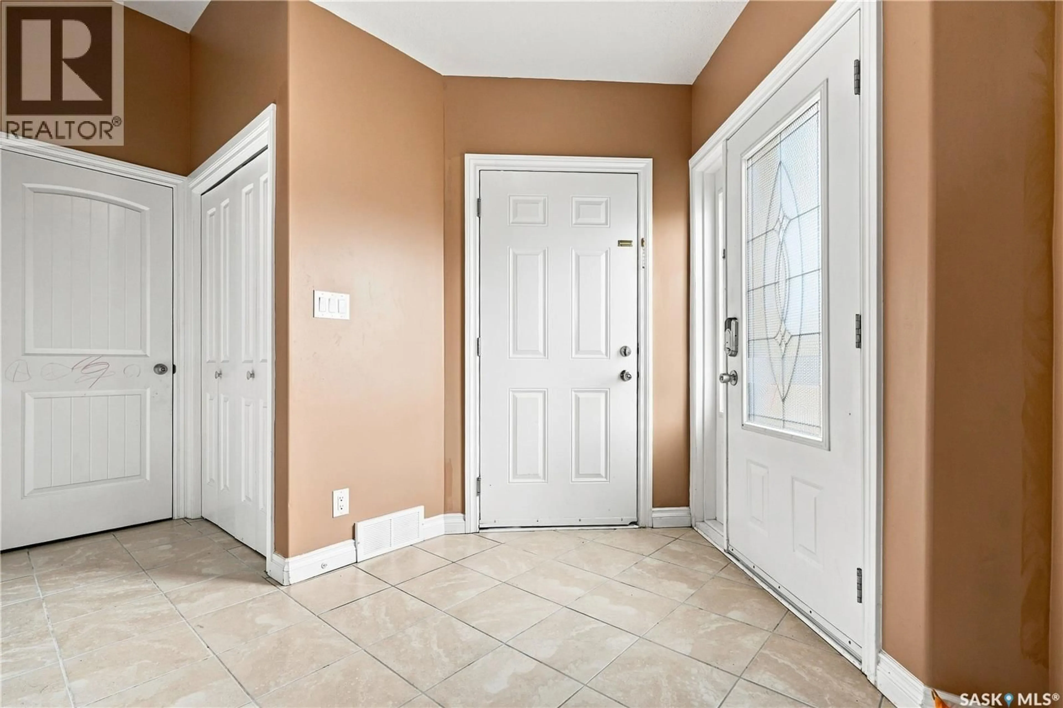
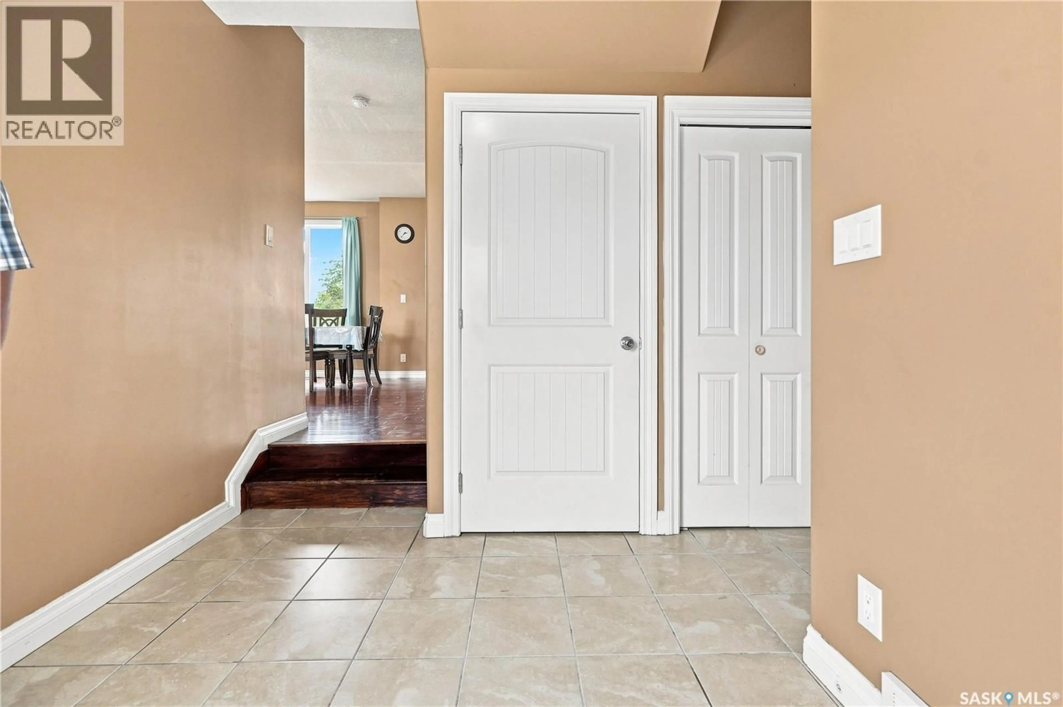
Beautiful Home in an Exceptional Hampton Village Location. Welcome to this beautifully maintained home, ideallysituated on the edge of Hampton Village, offering a perfect blend of comfort, functionality, and convenience. Located just steps fromparks, schools, shopping, and everyday amenities, this home is perfectly positioned for modern family living. Upon entering from theattached garage, you are greeted by a spacious foyer featuring ample closet space and a convenient 2-piece bathroom and laundry. Themain floor offers a bright and inviting open-concept layout, seamlessly connecting the living room, dining area, and kitchen. Largewindows fill the space with abundant natural light, creating a warm and welcoming atmosphere. The well-appointed kitchen and deckoverlooks the beautiful Anita Langford Park, providing a peaceful and picturesque backdrop while you prepare meals and entertain familyand guests. Upstairs, you will find three generously sized bedrooms, including an impressive primary suite featuring two large closetsand a private ensuite bathroom. The fully finished walkout basement is an exceptional bonus, overlooking the park and offering aversatile space that includes a bedroom, living area,own laundry, kitchenette, and bathroom as non confirming suite-generate$1220/month. The location is truly outstanding, with parks, schools, shopping, restaurants, and convenience stores all within a shortwalking distance.This is a wonderful opportunity to own a spacious and thoughtfully designed home in one of the area’s most convenientlocations. Don’t miss your chance to make this beautiful property your own—contact your REALTOR® today to schedule your privateshowing! (id:39198)
Property Details
Interior
Features
Main level Floor
Living room
12.1 x 11.5Kitchen
10 x 7.3Foyer
8.4 x 7.8Dining room
10 x 11.7Condo Details
Inclusions
Property History
 70
70
