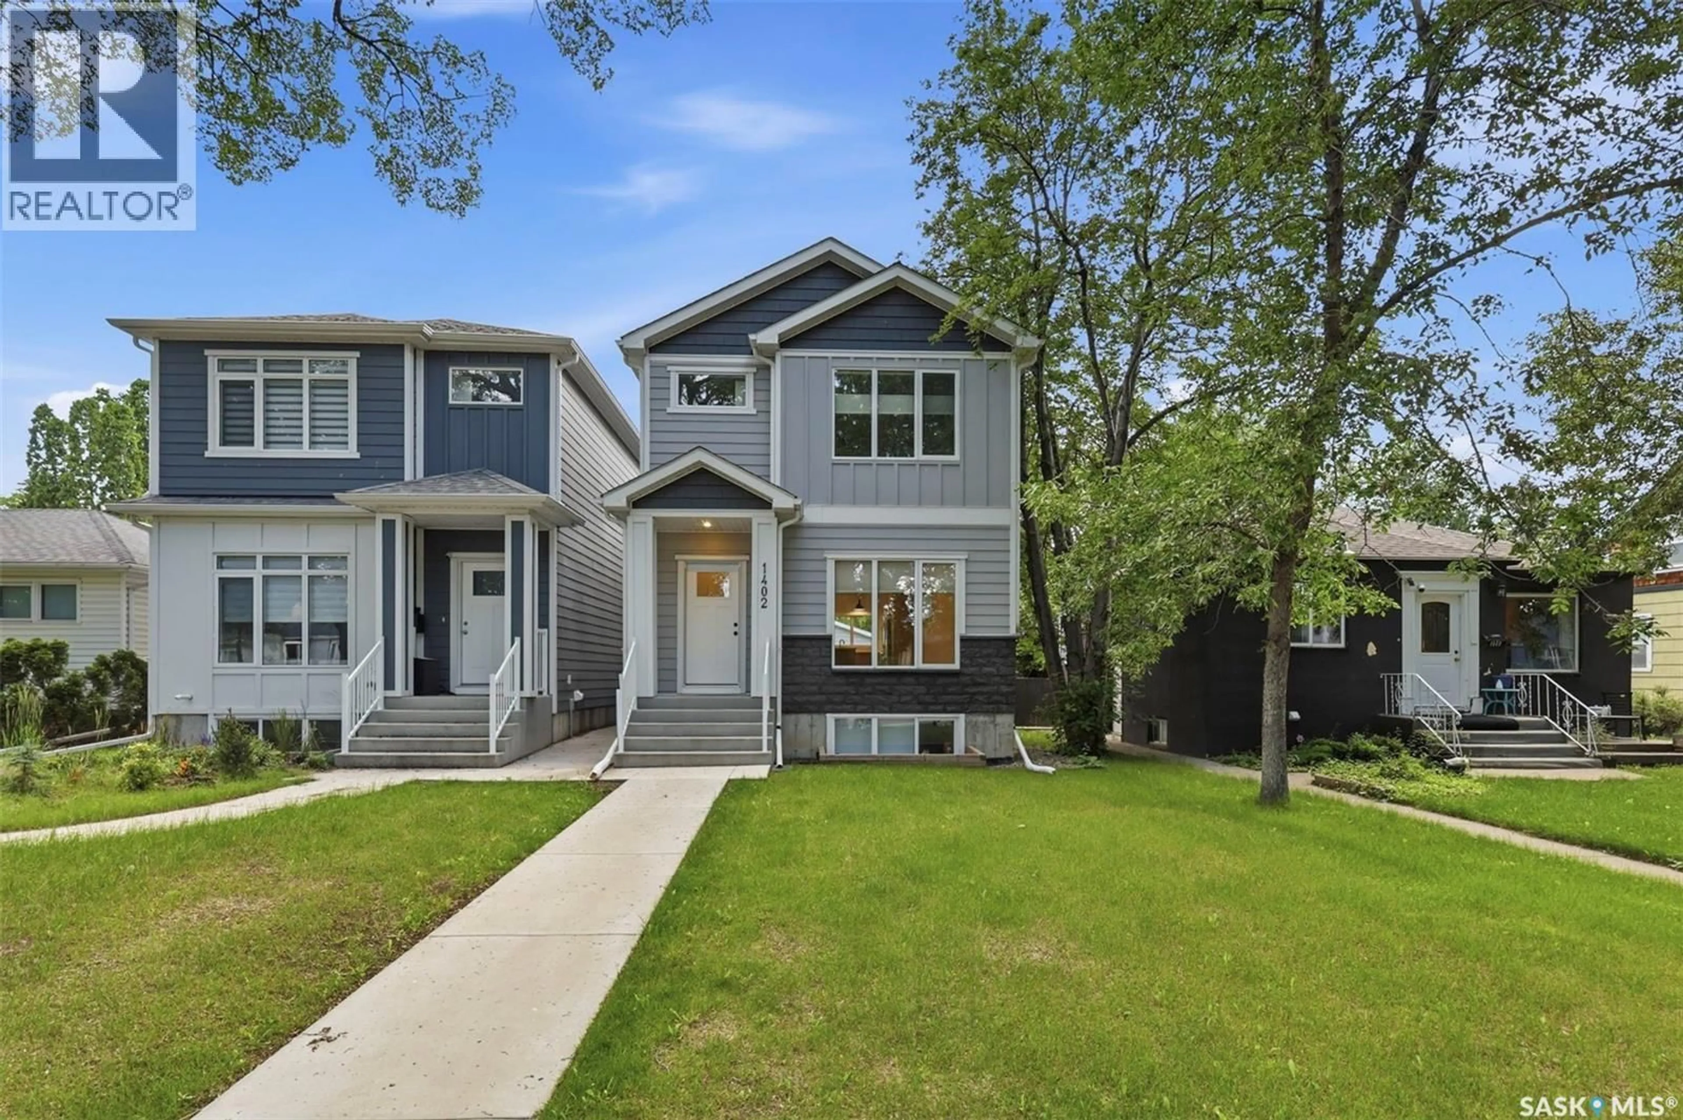
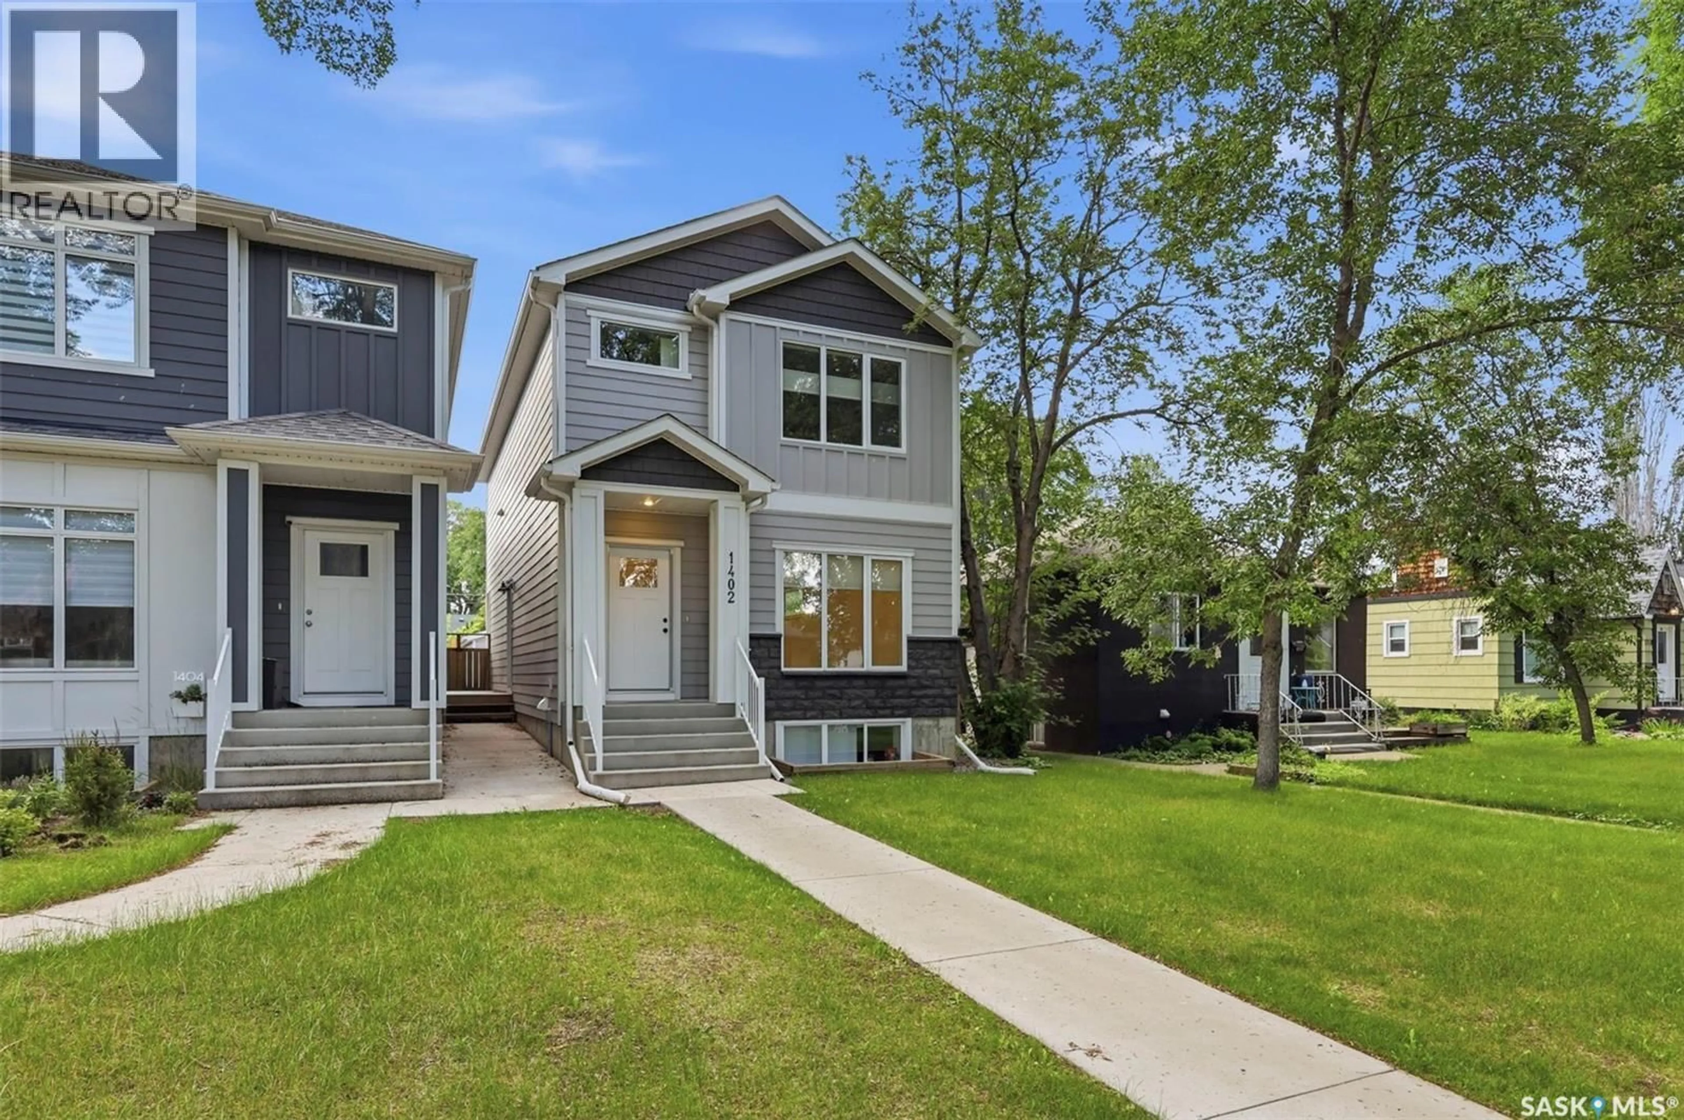
S - 1402 WIGGINS AVENUE, Saskatoon, Saskatchewan S7H2J6
Contact us about this property
Highlights
Estimated valueThis is the price Wahi expects this property to sell for.
The calculation is powered by our Instant Home Value Estimate, which uses current market and property price trends to estimate your home’s value with a 90% accuracy rate.Not available
Price/Sqft$432/sqft
Monthly cost
Open Calculator
Description
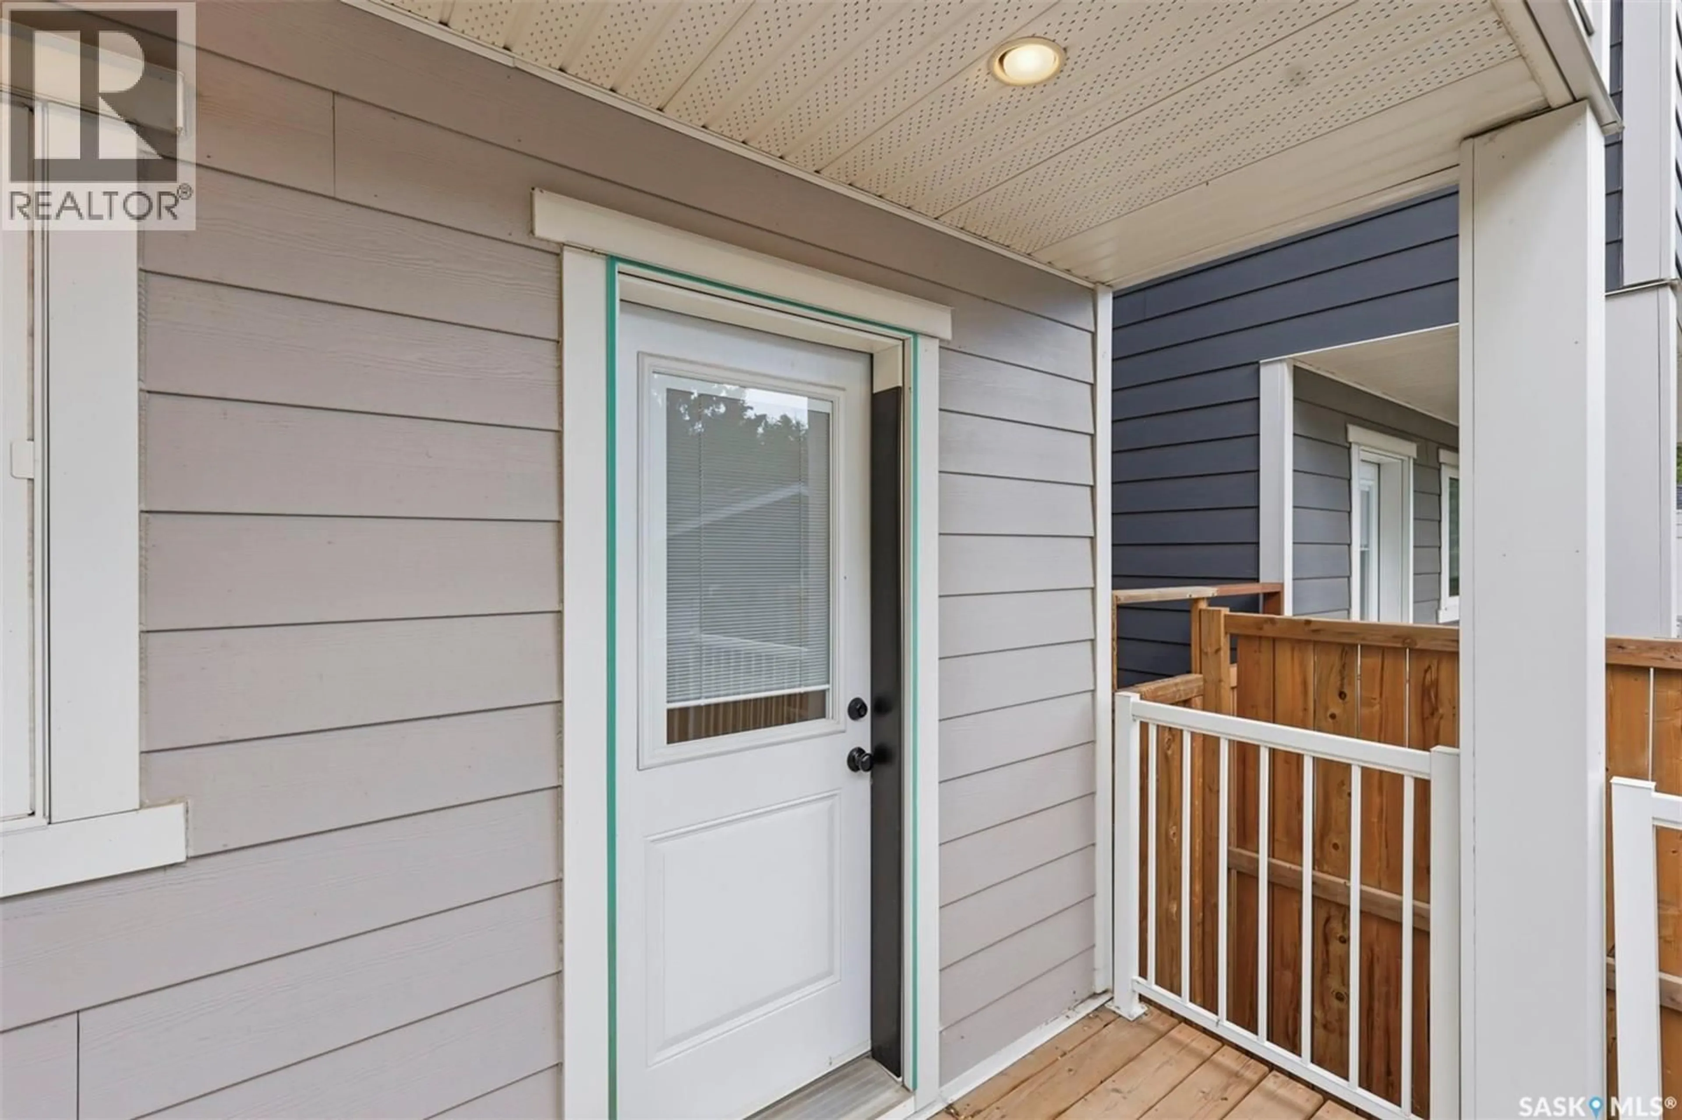
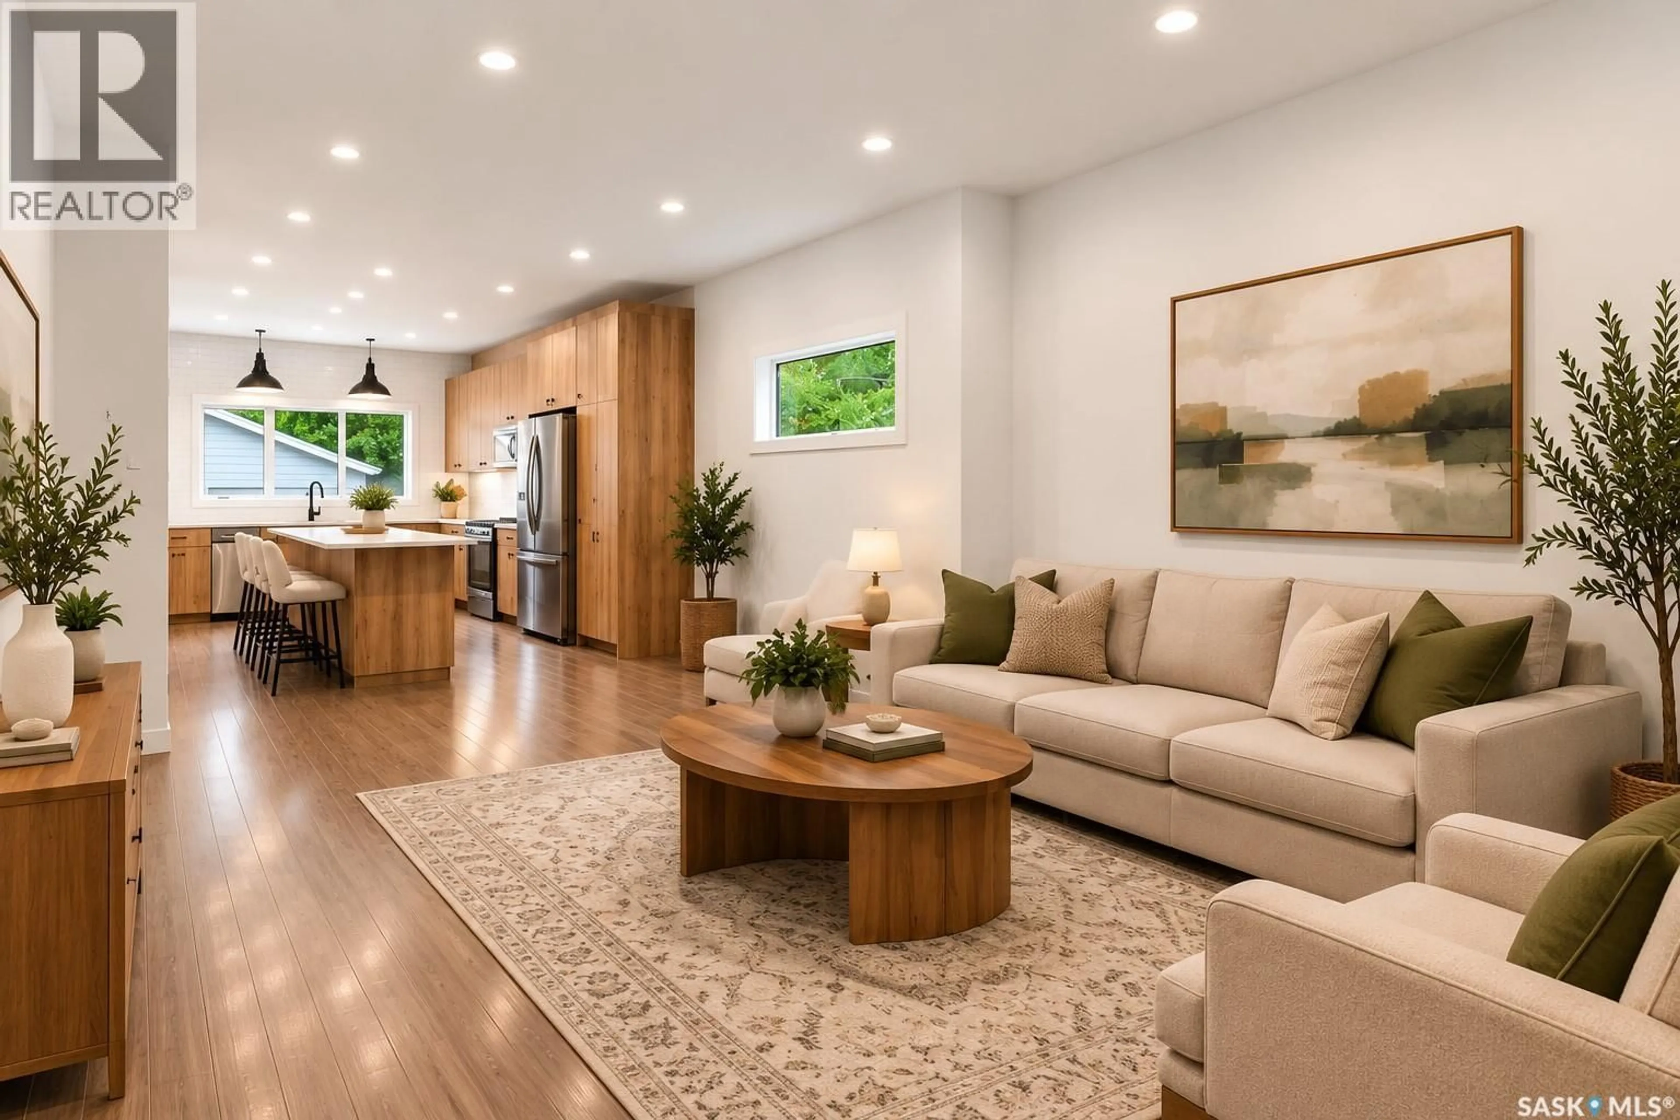
A standalone house in Haultain with a LEGAL 2-bedroom suite AND a double detached garage at this price?! Yep. This is the kind of opportunity that doesn’t come along often. Located in the heart of one of Saskatoon’s most sought-after established neighbourhoods, this well-kept 2-storey gives you a fantastic home upstairs plus a beautifully finished legal 2-bedroom basement suite currently rented for $1,650/month. And this isn’t your average basement suite. It features its own separate entrance, modern finishes and in-floor heat for year-round comfort. Upstairs you’ll find bright living spaces, a functional layout and plenty of character, while outside the double detached garage checks another major box. Live upstairs and let the suite help crush the mortgage, or add a seriously versatile property to your investment portfolio. Minutes from Broadway, schools, parks, shopping and the University of Saskatchewan. House. Legal suite. Double garage. Haultain. Incredible value. Come have a look at this price it won't last long! (id:39198)
Property Details
Interior
Features
Main level Floor
Living room
11'8 x 11'6Dining room
11' x 13'1Kitchen
11'4 x 16'52pc Bathroom
Property History
 36

