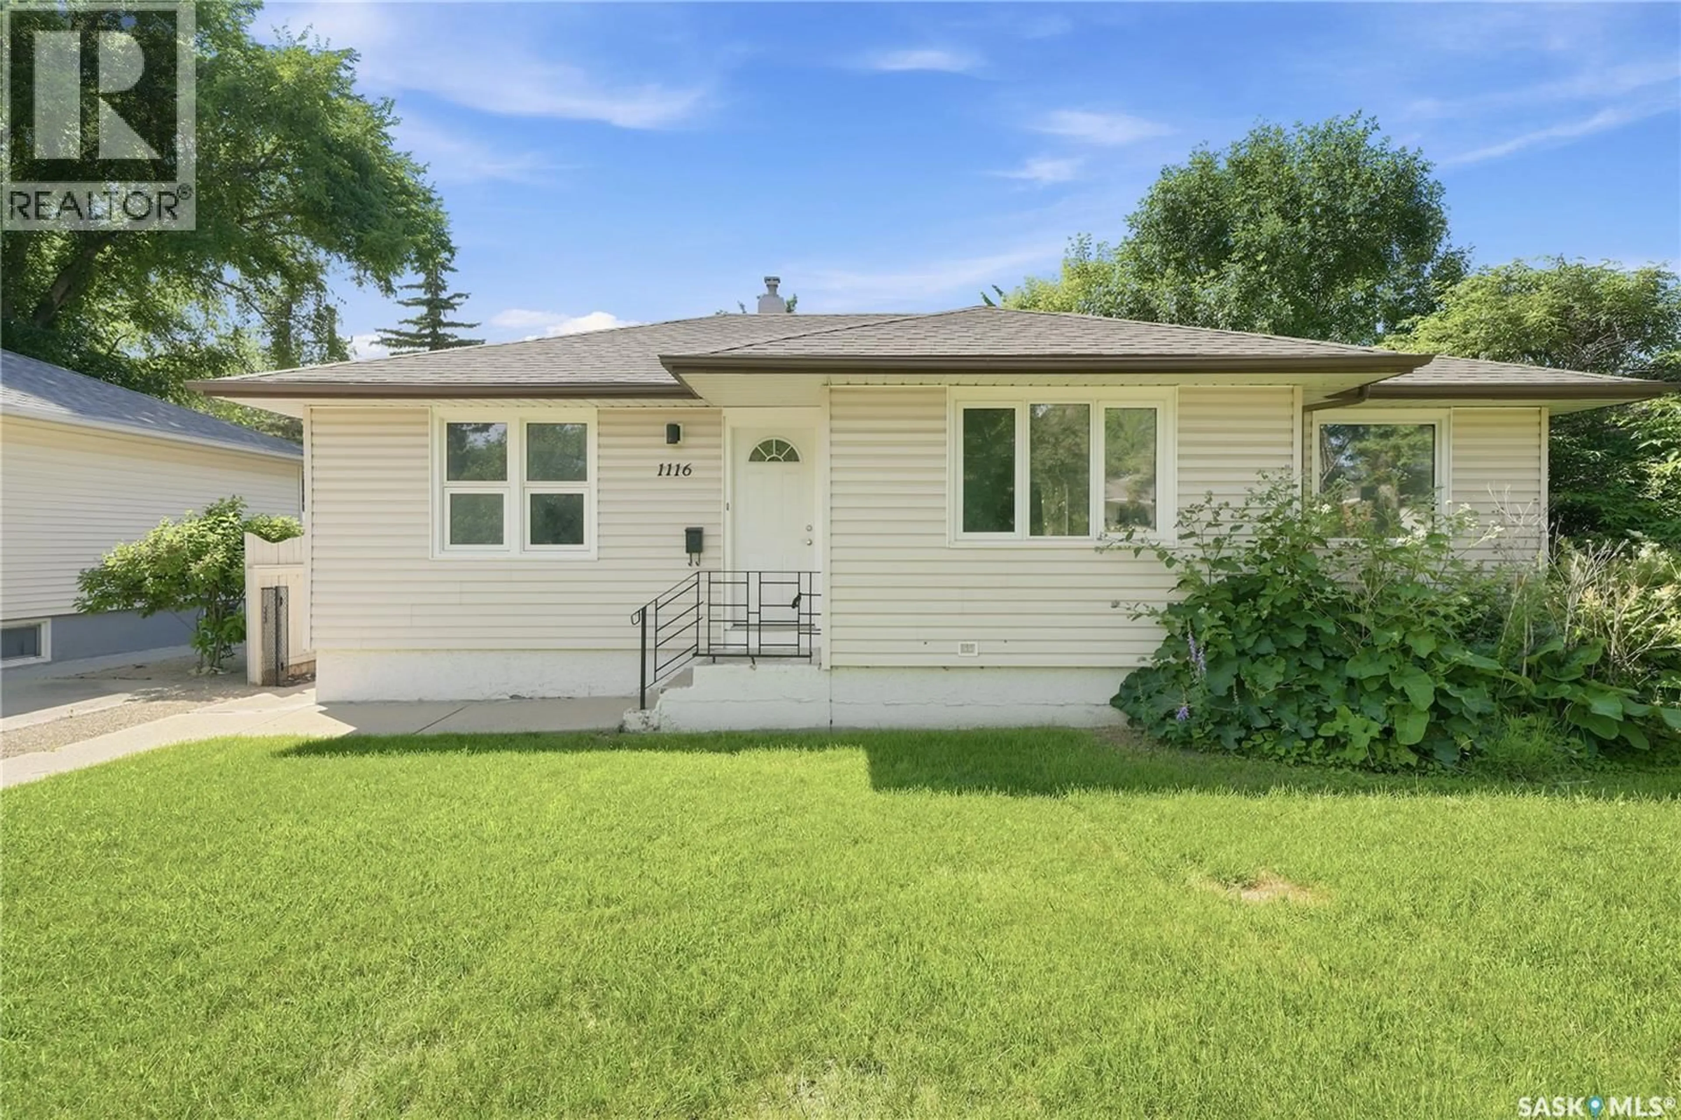
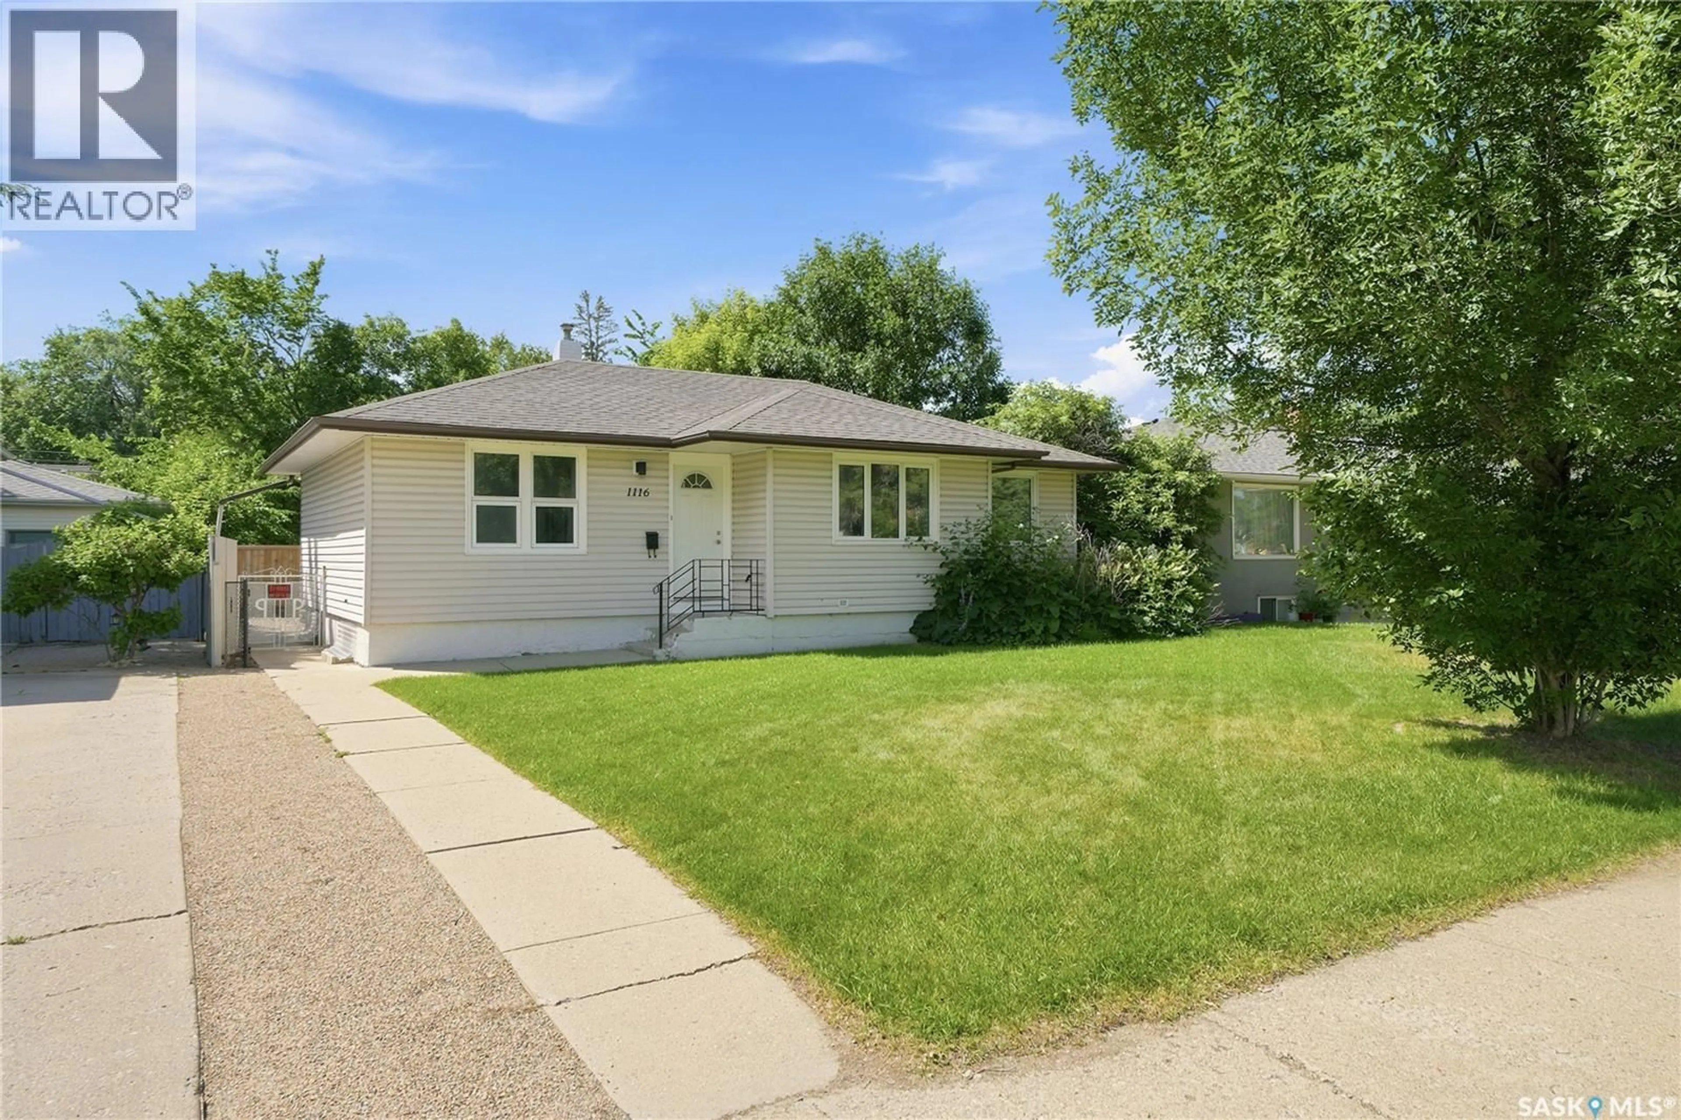
1116 EWART AVENUE, Saskatoon, Saskatchewan S7H2K3
Contact us about this property
Highlights
Estimated valueThis is the price Wahi expects this property to sell for.
The calculation is powered by our Instant Home Value Estimate, which uses current market and property price trends to estimate your home’s value with a 90% accuracy rate.Not available
Price/Sqft$444/sqft
Monthly cost
Open Calculator
Description
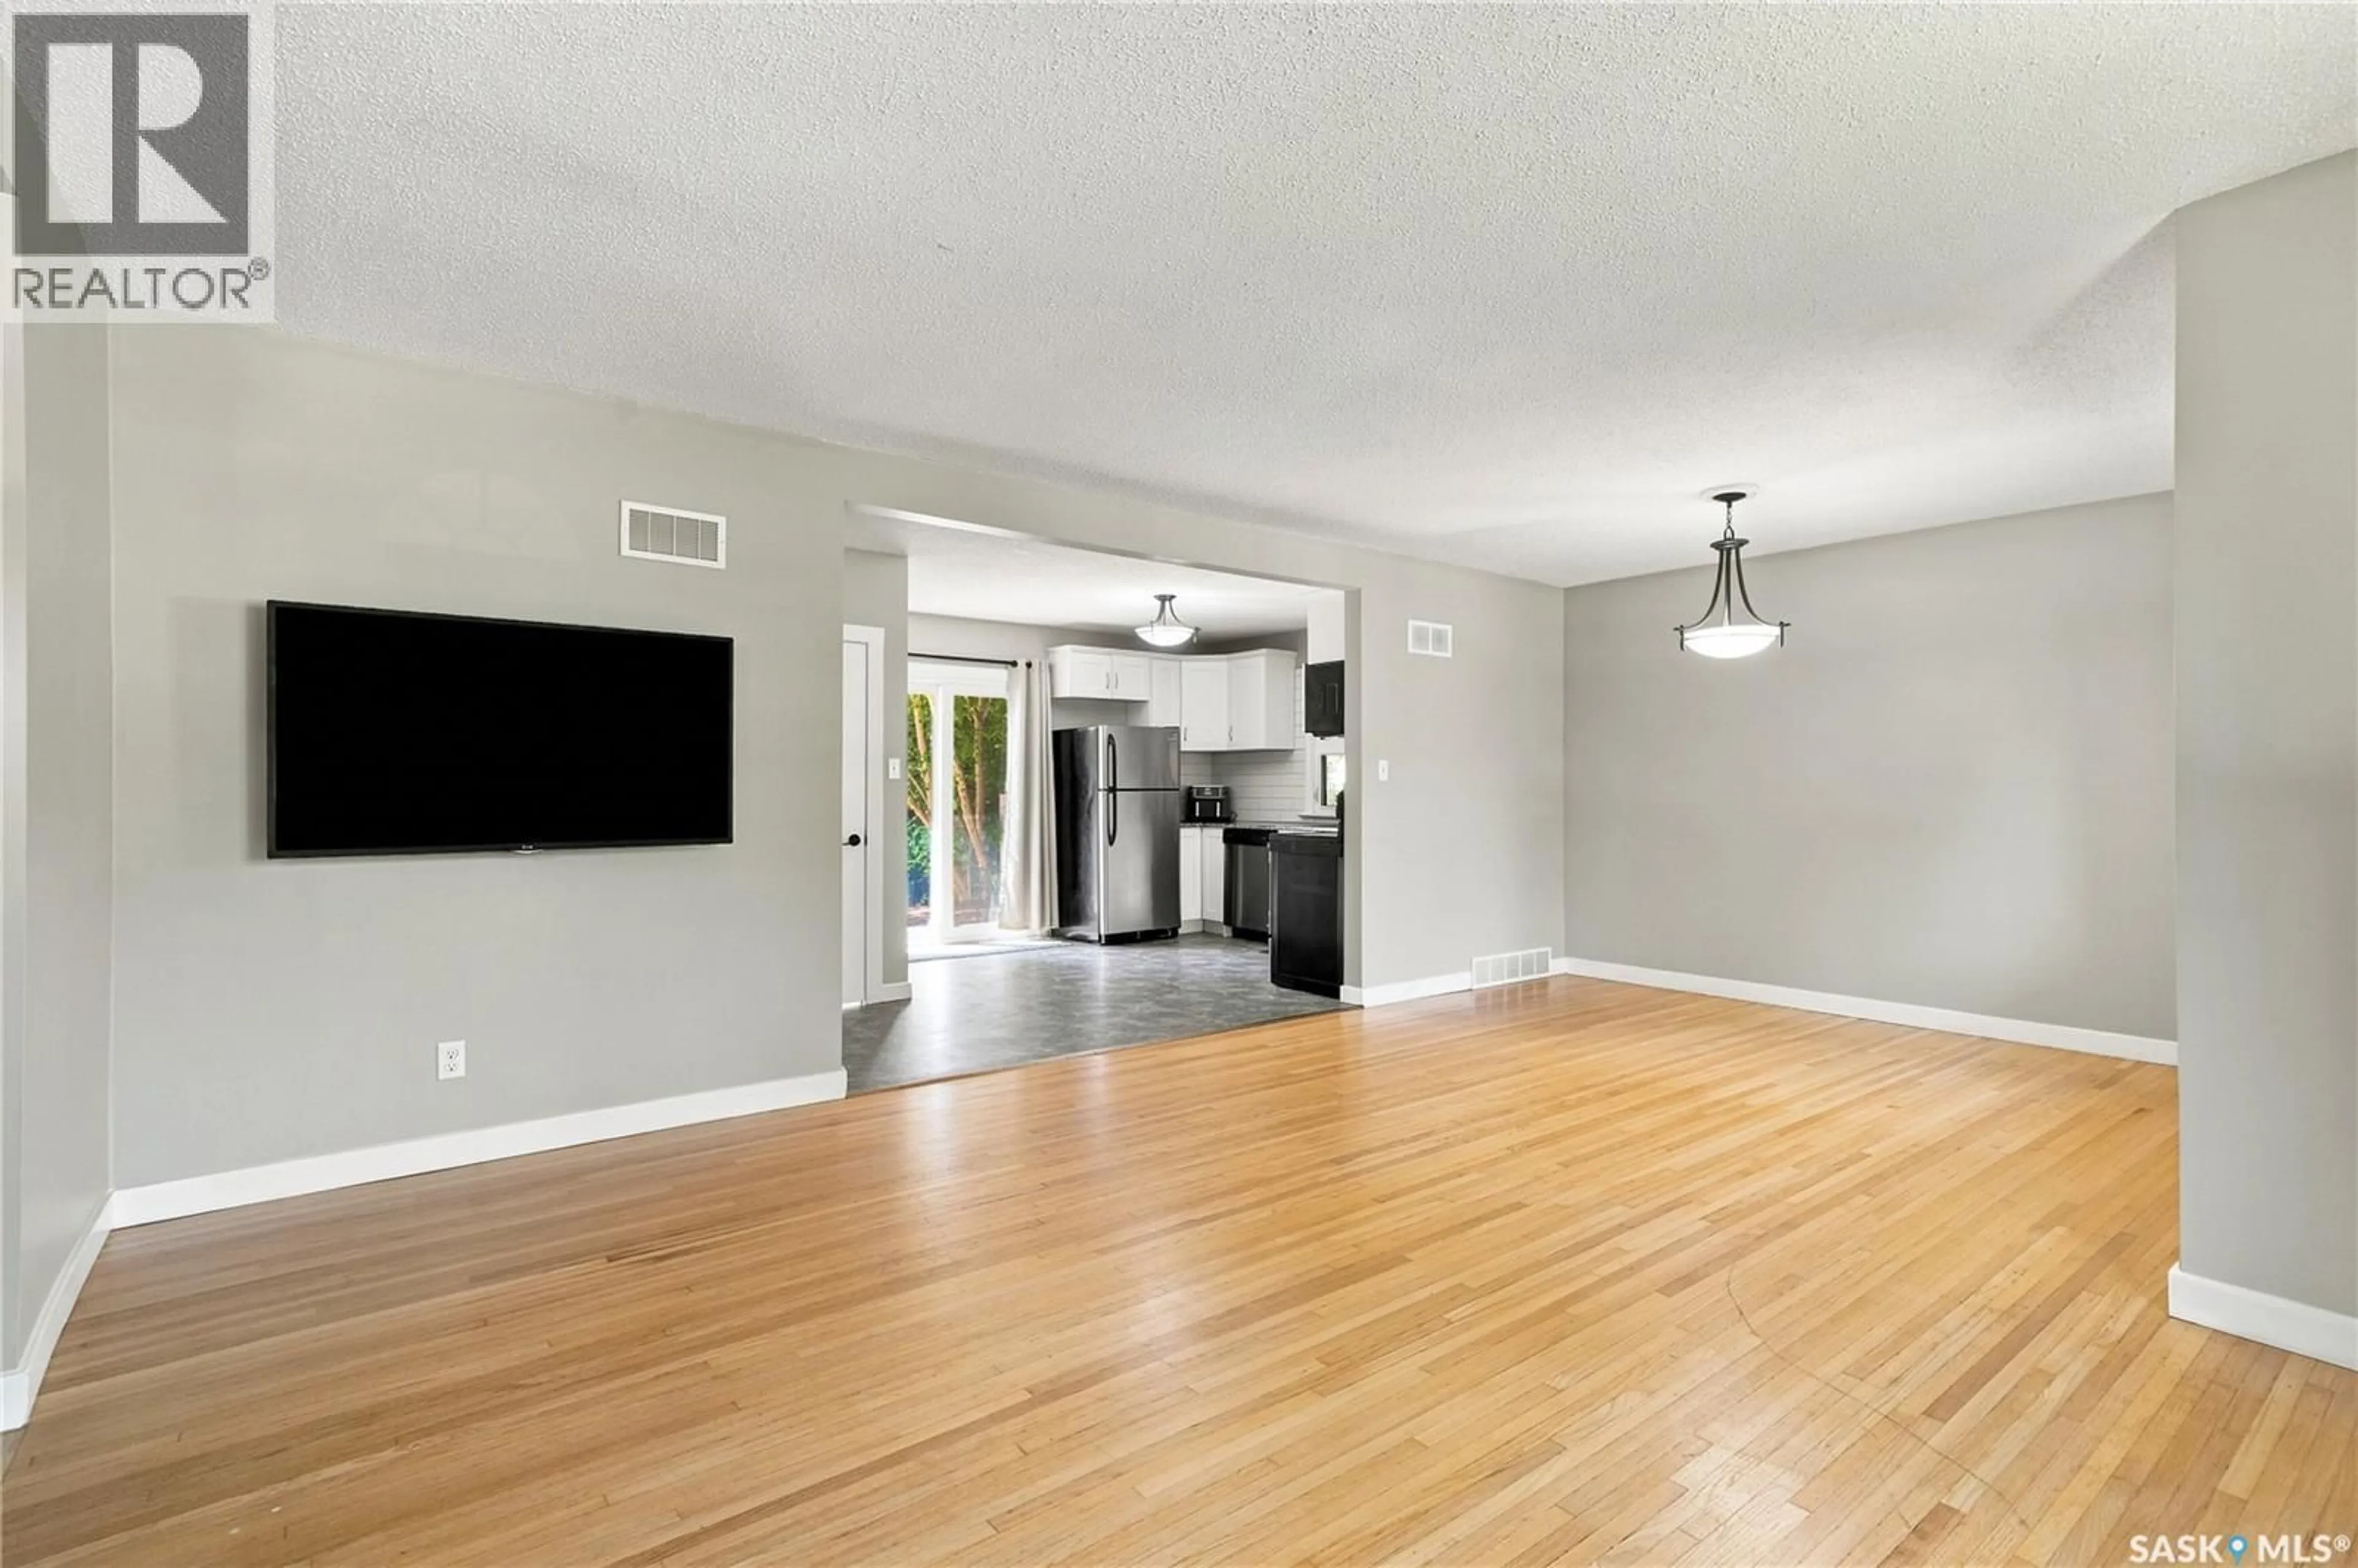
Welcome to 1116 Ewart Avenue! This beautifully renovated raised bungalow offers outstanding flexibility with 4 bedrooms plus a den, 2 full bathrooms, and 2 fully equipped kitchens, making it an ideal fit for families, multi-generational living, or buyers looking to offset their mortgage with additional rental income. A separate basement entrance leads to a non-conforming basement suite, creating excellent potential for extended family, guests, or future investment opportunities. Step outside to enjoy a large, fully fenced backyard complete with a patio, firepit area, and mature trees—perfect for summer evenings, entertaining, or giving kids and pets room to play. The detached double garage, combined with ample rear parking, provides plenty of space for multiple vehicles, trailers, tenants, or guests. Location is where this home truly shines. Situated just half a block from 8th Street, you'll enjoy walking distance to grocery stores, coffee shops, restaurants, shopping, parks, schools, and countless everyday amenities. With direct bus service to the University of Saskatchewan, this property is an excellent option for students, university staff, or investors seeking a home in a highly rentable location. Quick access to major roadways makes commuting anywhere in the city effortless while keeping everything you need just minutes from your doorstep. Whether you're searching for a move-in-ready family home, a mortgage helper, or an investment in one of Saskatoon's most convenient east-side neighbourhoods, 1116 Ewart Avenue delivers exceptional value, flexibility, and location. (id:39198)
Property Details
Interior
Features
Main level Floor
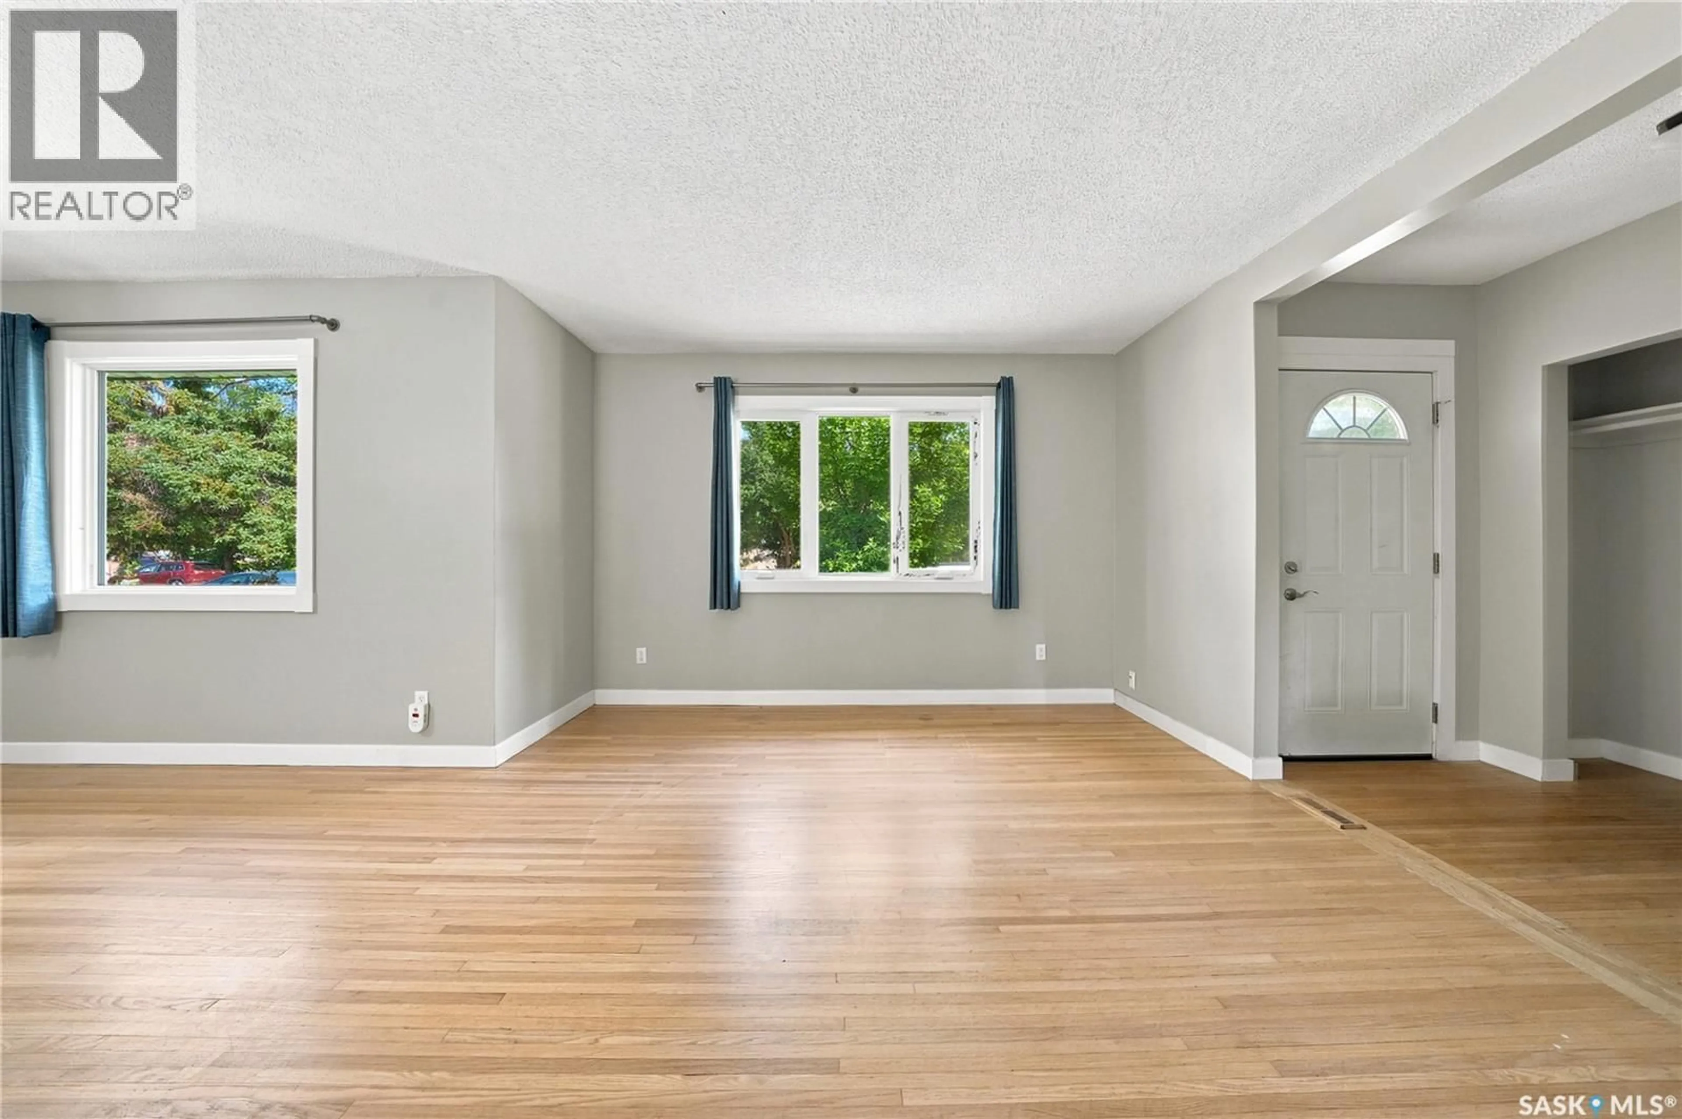
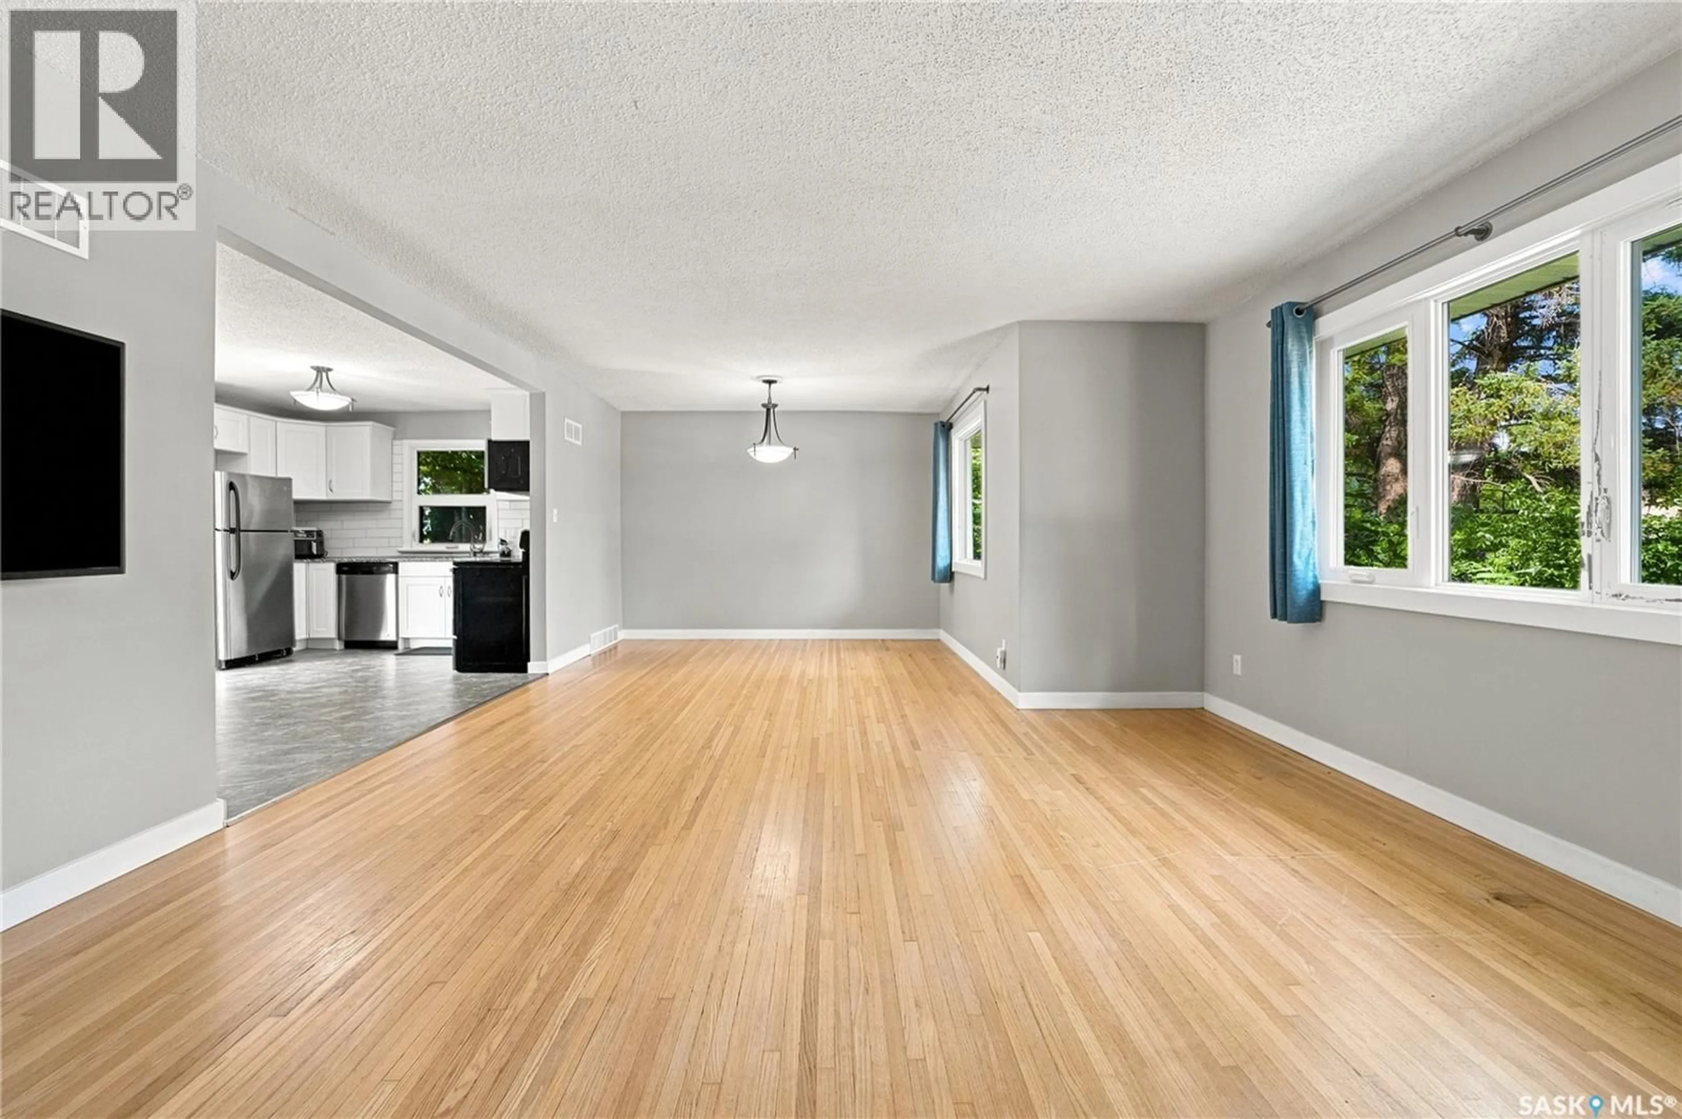
Living room
11'11 x 15'4Dining room
10'0 x 11'7Kitchen
15'7 x 11'74pc Bathroom
4'70 x 8'0Property History
 42
42
