2104 PRESTON AVENUE, Saskatoon, Saskatchewan S7J2E8
Contact us about this property
Highlights
Estimated valueThis is the price Wahi expects this property to sell for.
The calculation is powered by our Instant Home Value Estimate, which uses current market and property price trends to estimate your home’s value with a 90% accuracy rate.Not available
Price/Sqft$470/sqft
Monthly cost
Open Calculator
Description
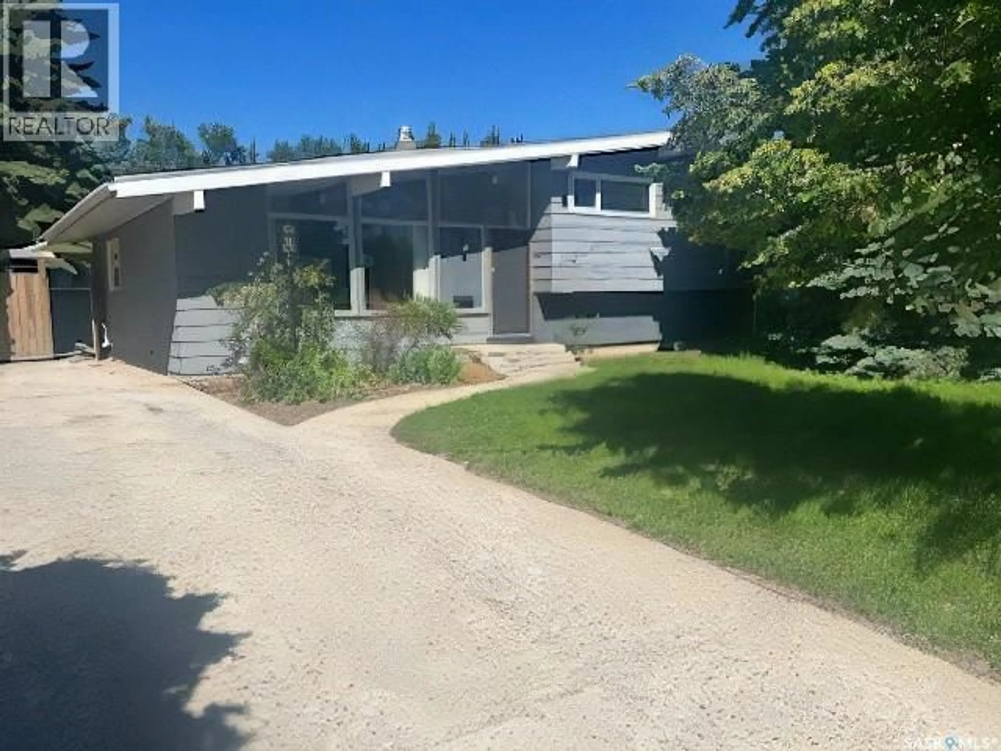
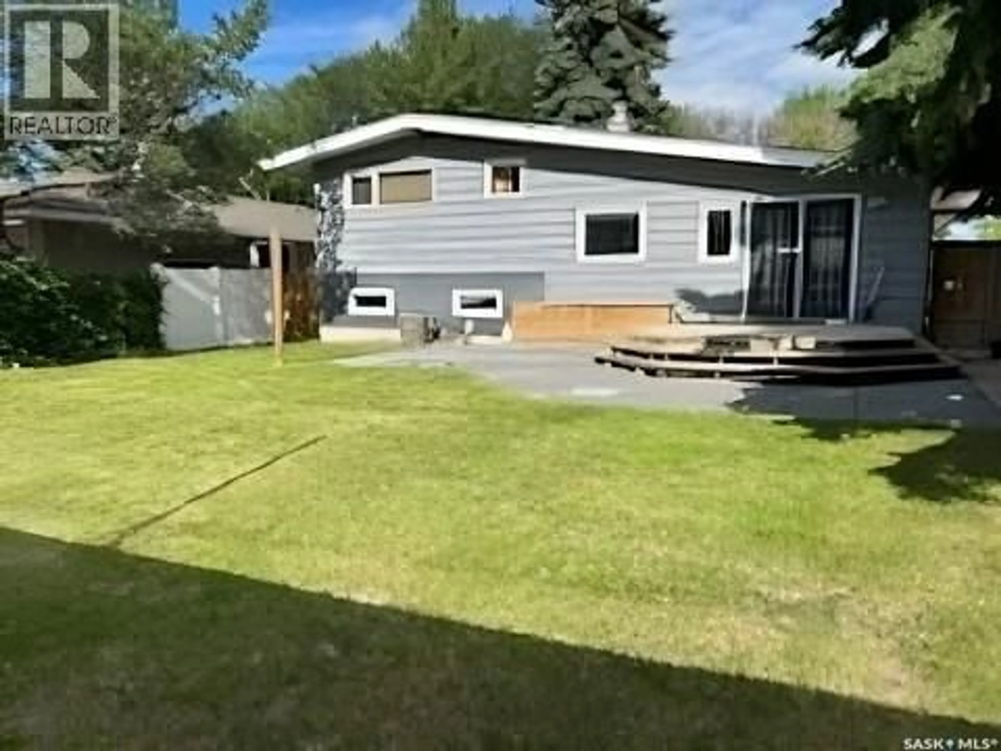
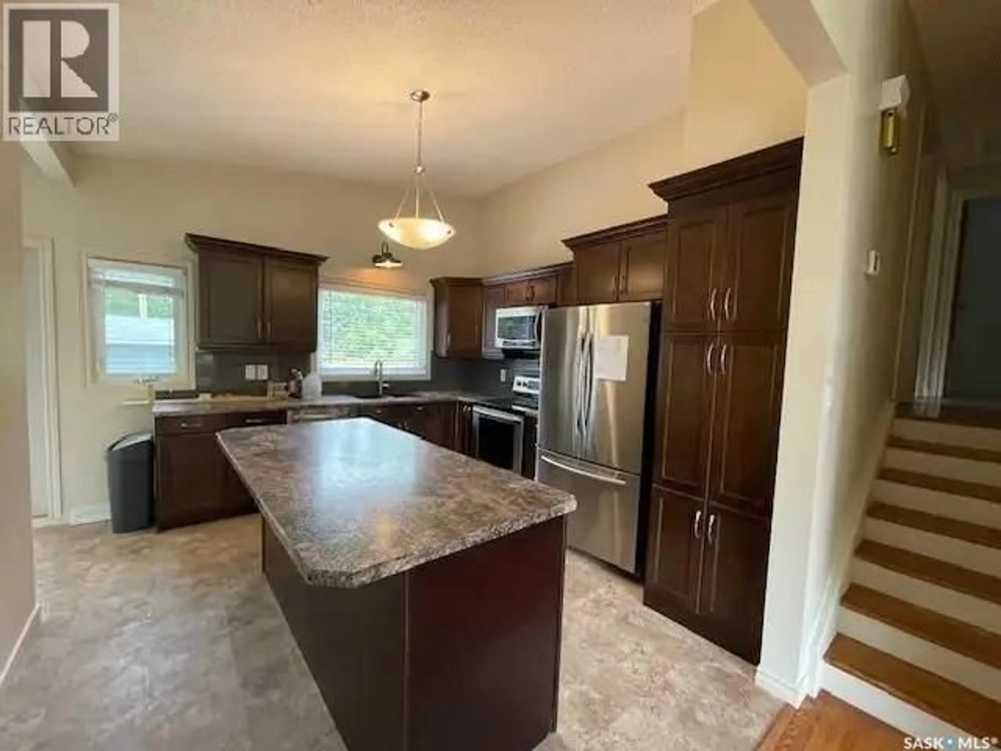
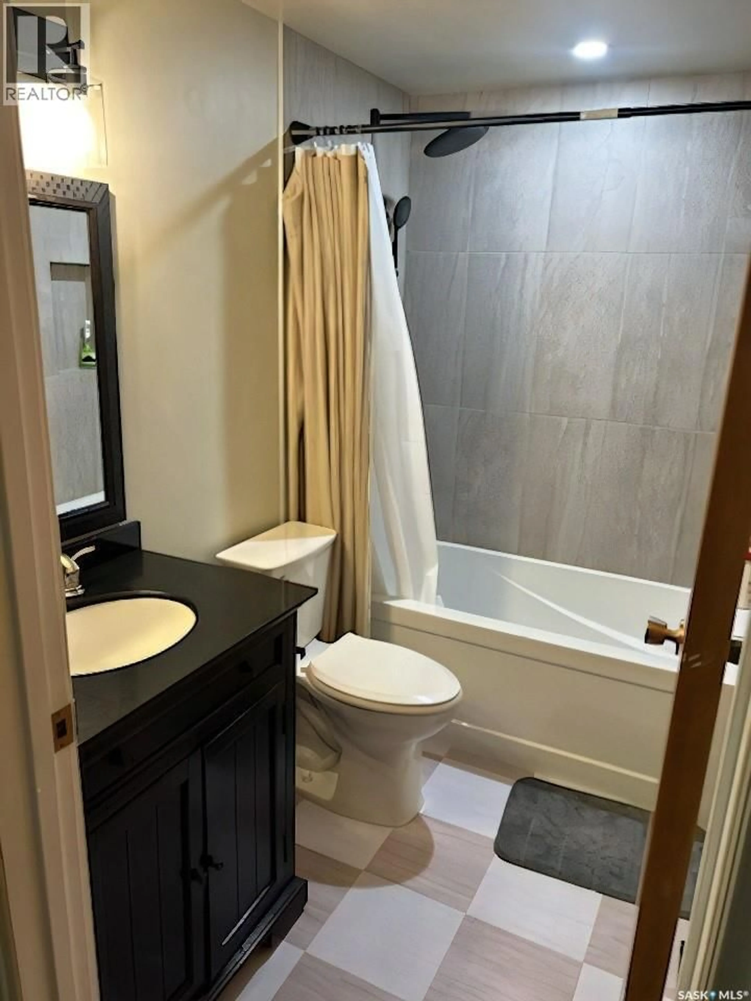
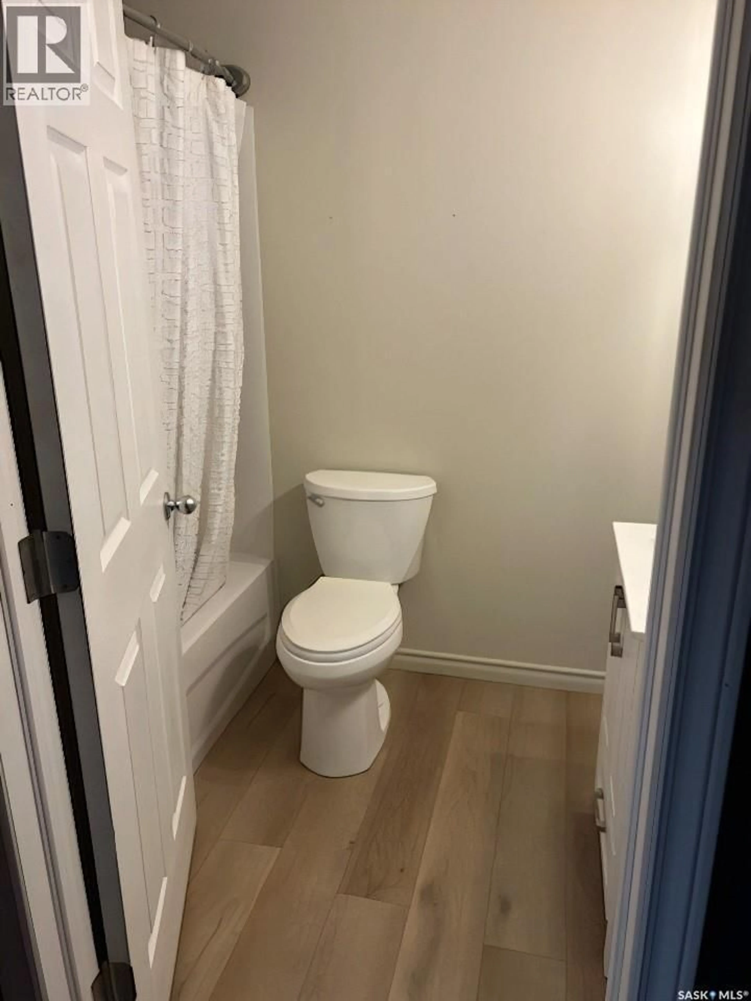
Investor Alert Positive Cash Flow Opportunity!!! (Estimated Annual ROI: 8.95%) **Buyer agents are welcome. Mere Posting** Also ideal for large or Multi-Generational Families seeking a spacious home (7 Bedrooms / 3 Bathrooms) in one of Saskatoon's most desirable east-side neighbourhoods. Our house is located at 2104 Preston Avenue South, ideally situated in a prime east-side Saskatoon location close to schools, shopping, parks, public transit, and all essential amenities. Whether you’re seeking a strong income-producing investment or a spacious home for a large family, this property delivers outstanding versatility and value. This fully renovated 4-level split offers a total of 7 bedrooms, an open-concept kitchen, 2.5 bathrooms, and a generous storage area. Recent upgrades / maintenances include: -- AC Unit (2026), Furnace (2023), Basement windows + window wells (2024), Backwater valves installed (2024), Electrical updates (2024), Sewer Line Cleanup (Annual), Roof and Gutter clean and maintenance (2025), Microwave (2026) -- Currently operating as a fully rented income property. Financial information available upon request. “All information has been supplied by the seller and has not been independently verified by the listing brokerage or its representatives.” (id:39198)
Property Details
Interior
Features
Main level Floor
Living room
13 x 9Kitchen
13 x 11Bedroom
13 x 16Property History
 14
14
