S - 1308 PRESTON AVENUE, Saskatoon, Saskatchewan S7H2V4
Contact us about this property
Highlights
Estimated valueThis is the price Wahi expects this property to sell for.
The calculation is powered by our Instant Home Value Estimate, which uses current market and property price trends to estimate your home’s value with a 90% accuracy rate.Not available
Price/Sqft$418/sqft
Monthly cost
Open Calculator
Description
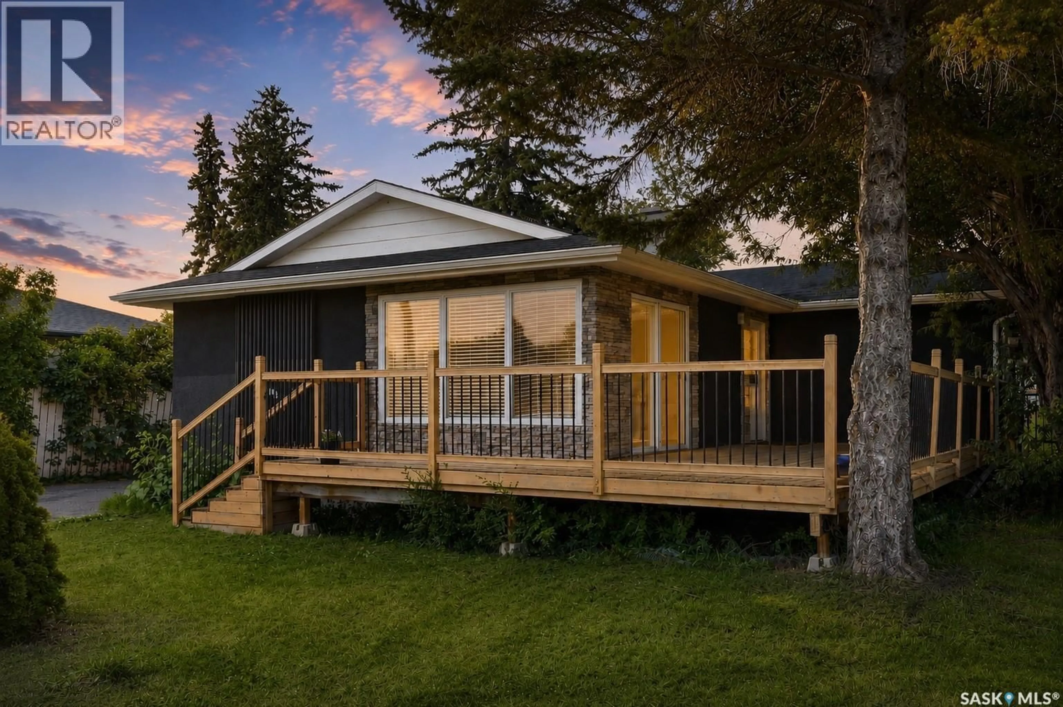
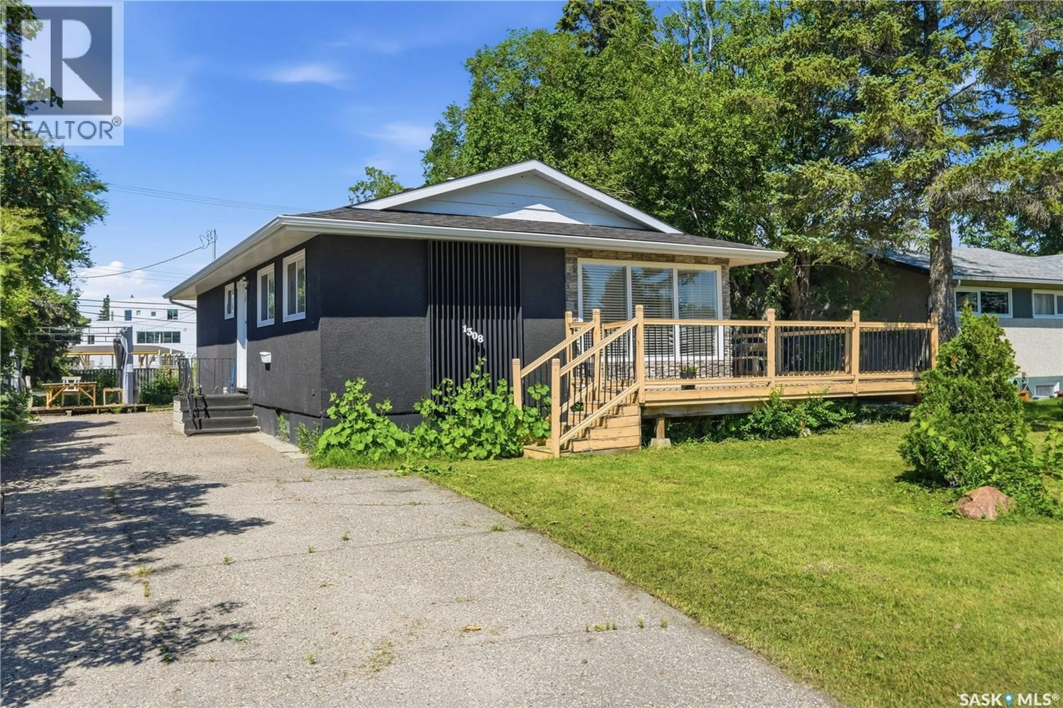
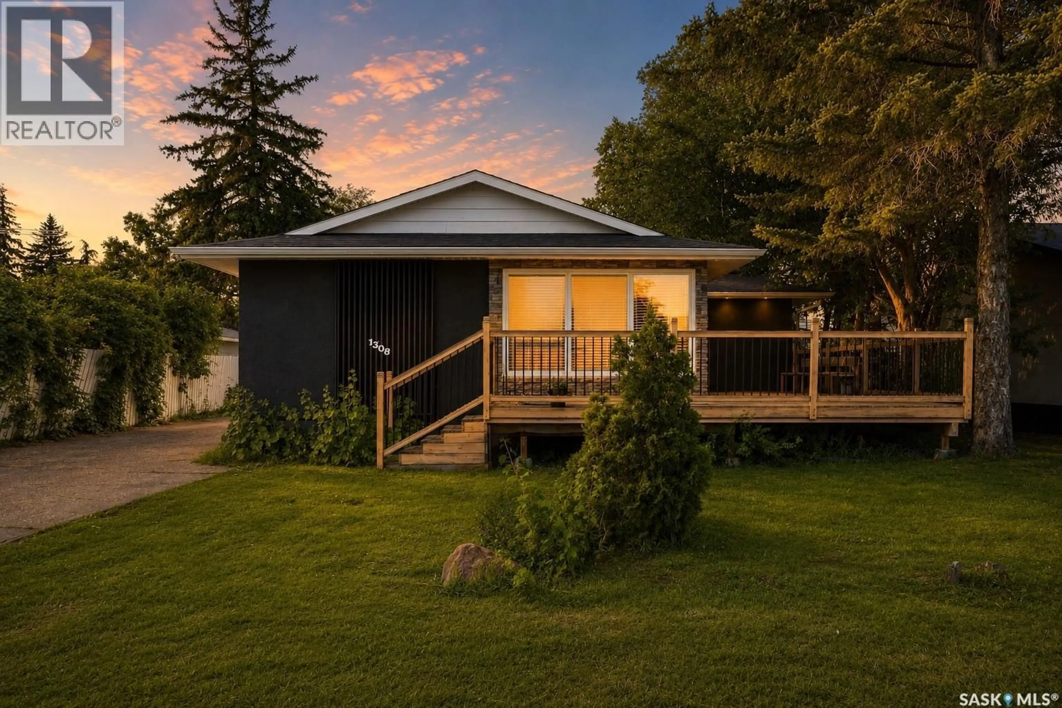
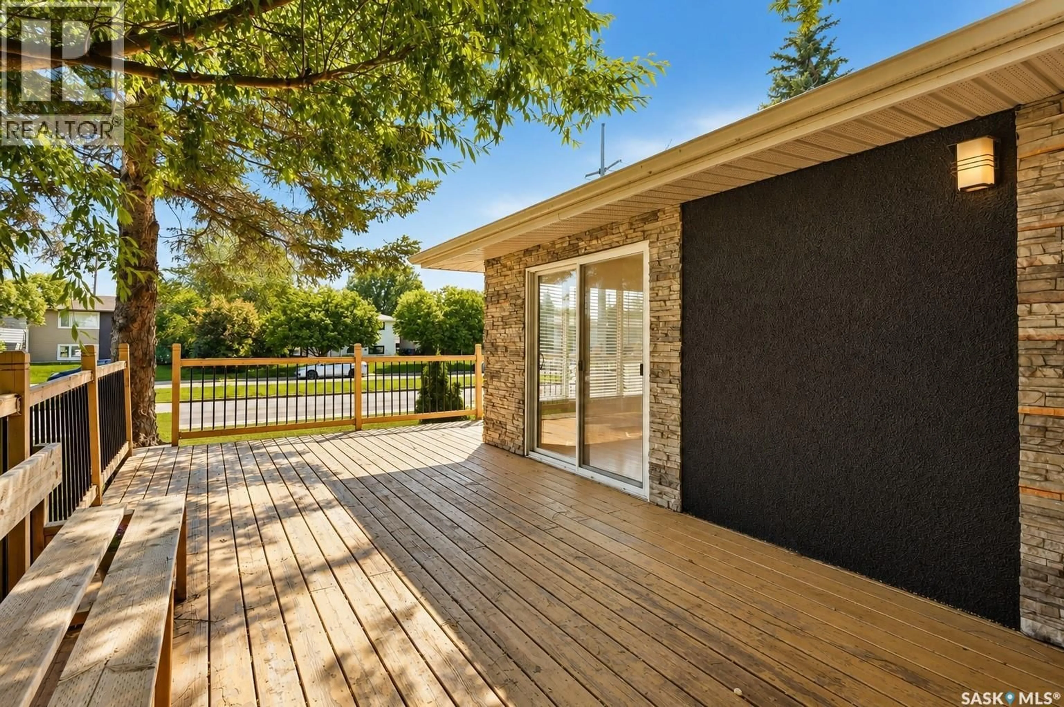
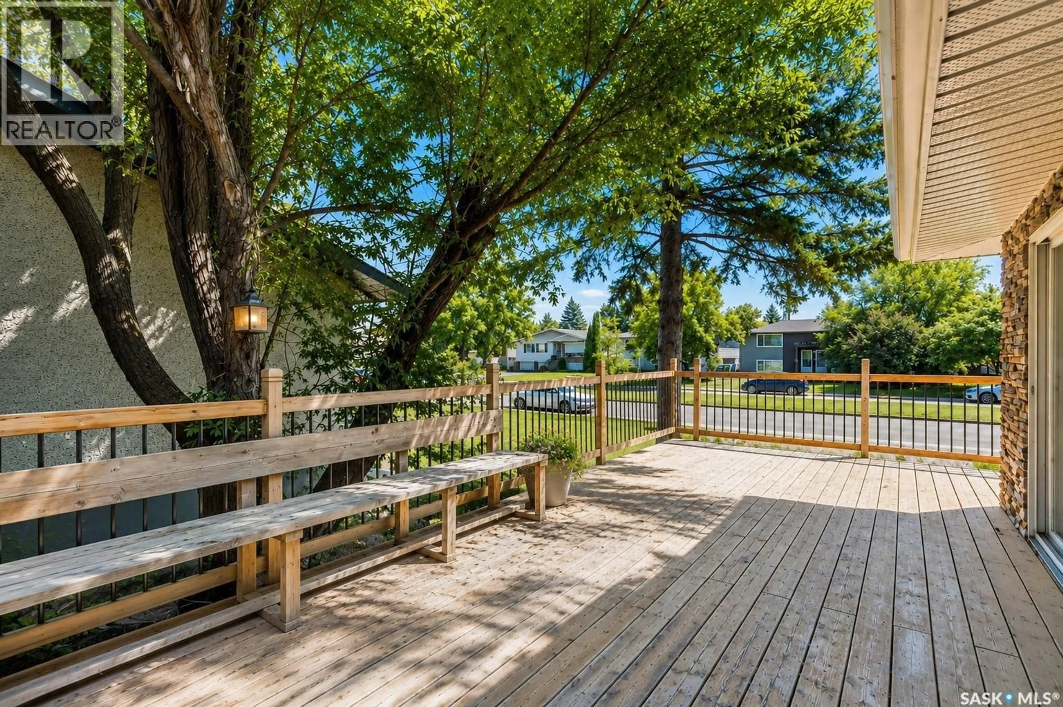
Location! Location! Location! Welcome to this fantastic revenue/investment property in the highly desirable Holliston neighbourhood on Saskatoon's East side! Situated on a huge 8,577 sq. ft. lot with an impressive 60 ft frontage, this home is located just behind St. Francis School and minutes from all the amenities along 8th Street, including grocery stores, banks, Shoppers Drug Mart, restaurants, and shopping. Featuring 5 spacious bedrooms plus a large den, 2 kitchens, 2 bathrooms, a separate entrance, and a non-conforming basement suite, this property is ideal for investors, multi-generational living, or homeowners seeking mortgage-helper income. The main floor offers 3 spacious bedrooms, a bright living room overlooking the wrap-around front deck, and a renovated kitchen featuring stainless steel appliances, tile flooring, abundant cabinetry, a sit-up island, and large windows. Main floor laundry and an updated 4-piece bathroom add convenience. One bedroom offers patio doors leading directly to the backyard deck. This home has seen numerous upgrades throughout the years, including exterior stucco finishes, upgraded appliances and interior updates. The basement has its own separate entrance and includes 2 bedrooms, a large den, second kitchen area, living room, 3-piece bathroom, laundry area, and newer flooring throughout, offering excellent income potential. The oversized backyard features an outdoor entertaining deck. The side driveway accommodates up to three vehicles and offers future garage potential (buyer to verify with the City of Saskatoon). Don't miss this rare East-side opportunity—call your REALTOR® today to book your private viewing! As per the Seller’s direction, all offers will be presented on 07/27/2026 5:00PM. (id:39198)
Property Details
Interior
Features
Main level Floor
Living room
16'11 x 12'4Kitchen
12'4 x 10'7Dining room
7'8 x 10'6Bedroom
10'7 x 10'9Property History
 56
56
