415 MCARTHUR CRESCENT, Saskatoon, Saskatchewan S7L6Y3
Contact us about this property
Highlights
Estimated valueThis is the price Wahi expects this property to sell for.
The calculation is powered by our Instant Home Value Estimate, which uses current market and property price trends to estimate your home’s value with a 90% accuracy rate.Not available
Price/Sqft$457/sqft
Monthly cost
Open Calculator
Description
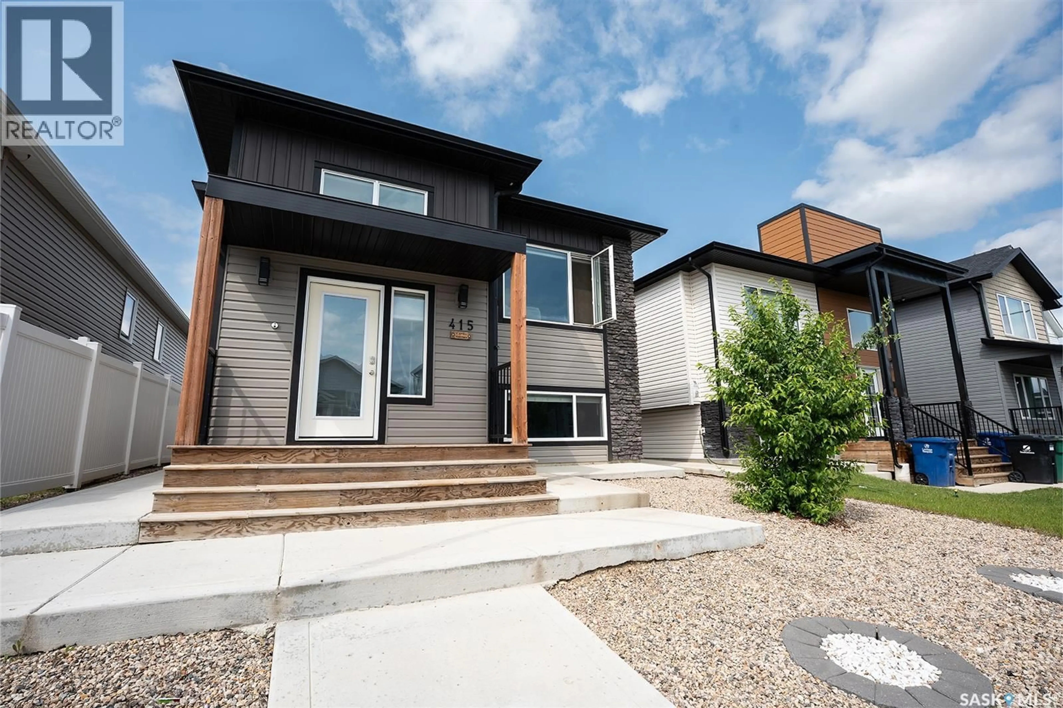
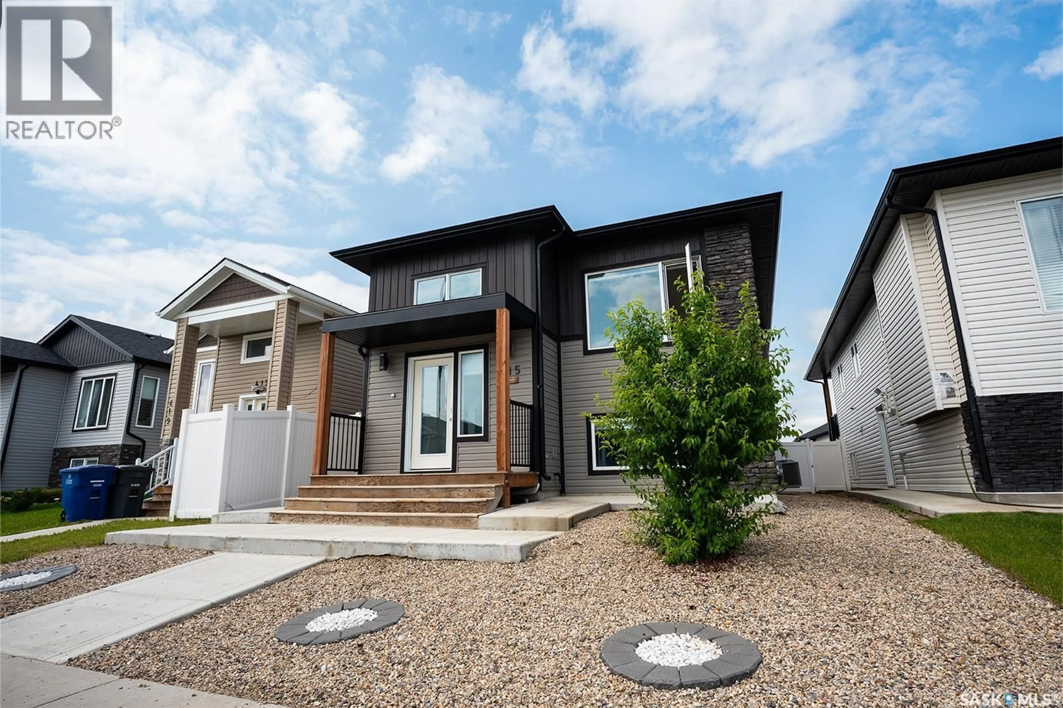
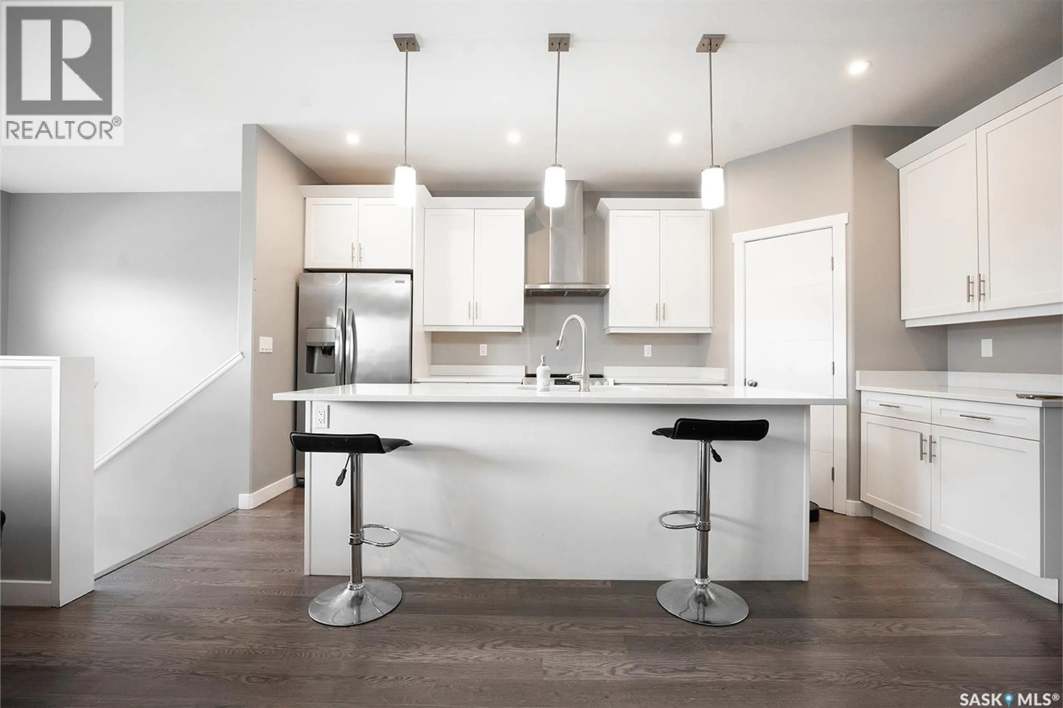
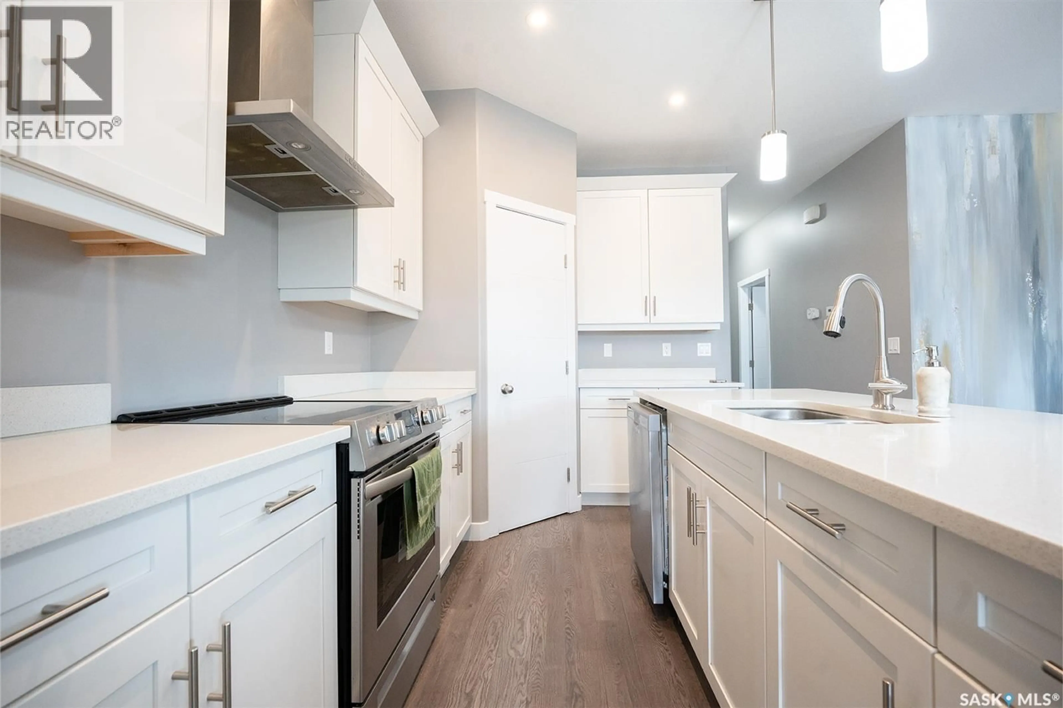
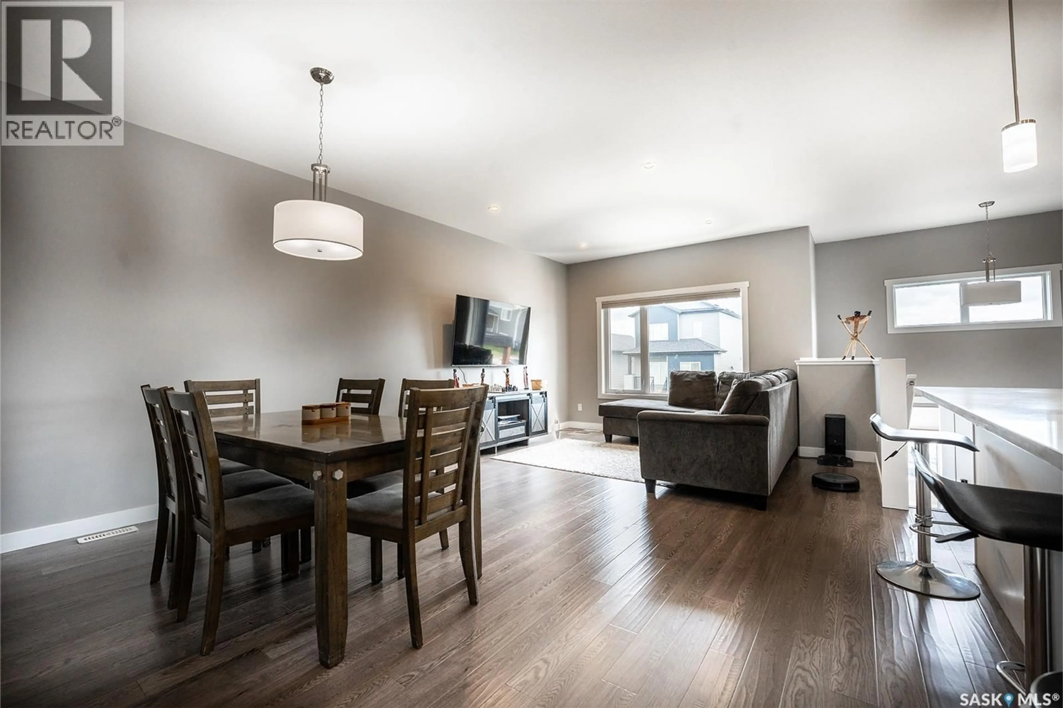
Welcome to 415 McArthur Crescent, a beautifully designed and modern home located in the desirable community of Kensington in Saskatoon. Built in 2021, this well-maintained property offers 1,238 sq. ft. of stylish living space, perfect for families, investors, or those seeking additional rental income. The main floor features a bright and open layout with contemporary finishes, creating a warm and inviting atmosphere. With a total of 6 bedrooms and 4 bathrooms, this home provides ample space for growing families or multi-generational living. A standout feature of this property is the fully legal 2-bedroom basement suite built in 2025, offering excellent income potential or a private space for extended family. The suite is thoughtfully designed with its own separate entrance and modern amenities Outside, you’ll appreciate the low-maintenance front and backyard, allowing you to spend more time enjoying your home and less time on upkeep. The double detached garage provides plenty of parking and storage space. Ideally situated in Kensington, this home is close to parks, walking paths, schools, and a variety of nearby amenities including shopping, dining, and services. With easy access to major roadways, commuting throughout Saskatoon is convenient while still enjoying the comfort of a quiet, family-friendly neighborhood (id:39198)
Property Details
Interior
Features
Main level Floor
Living room
13'4 x 12'0Dining room
10'6 x 9'4Kitchen
9'0 x 12'03pc Bathroom
Property History
 20
20
