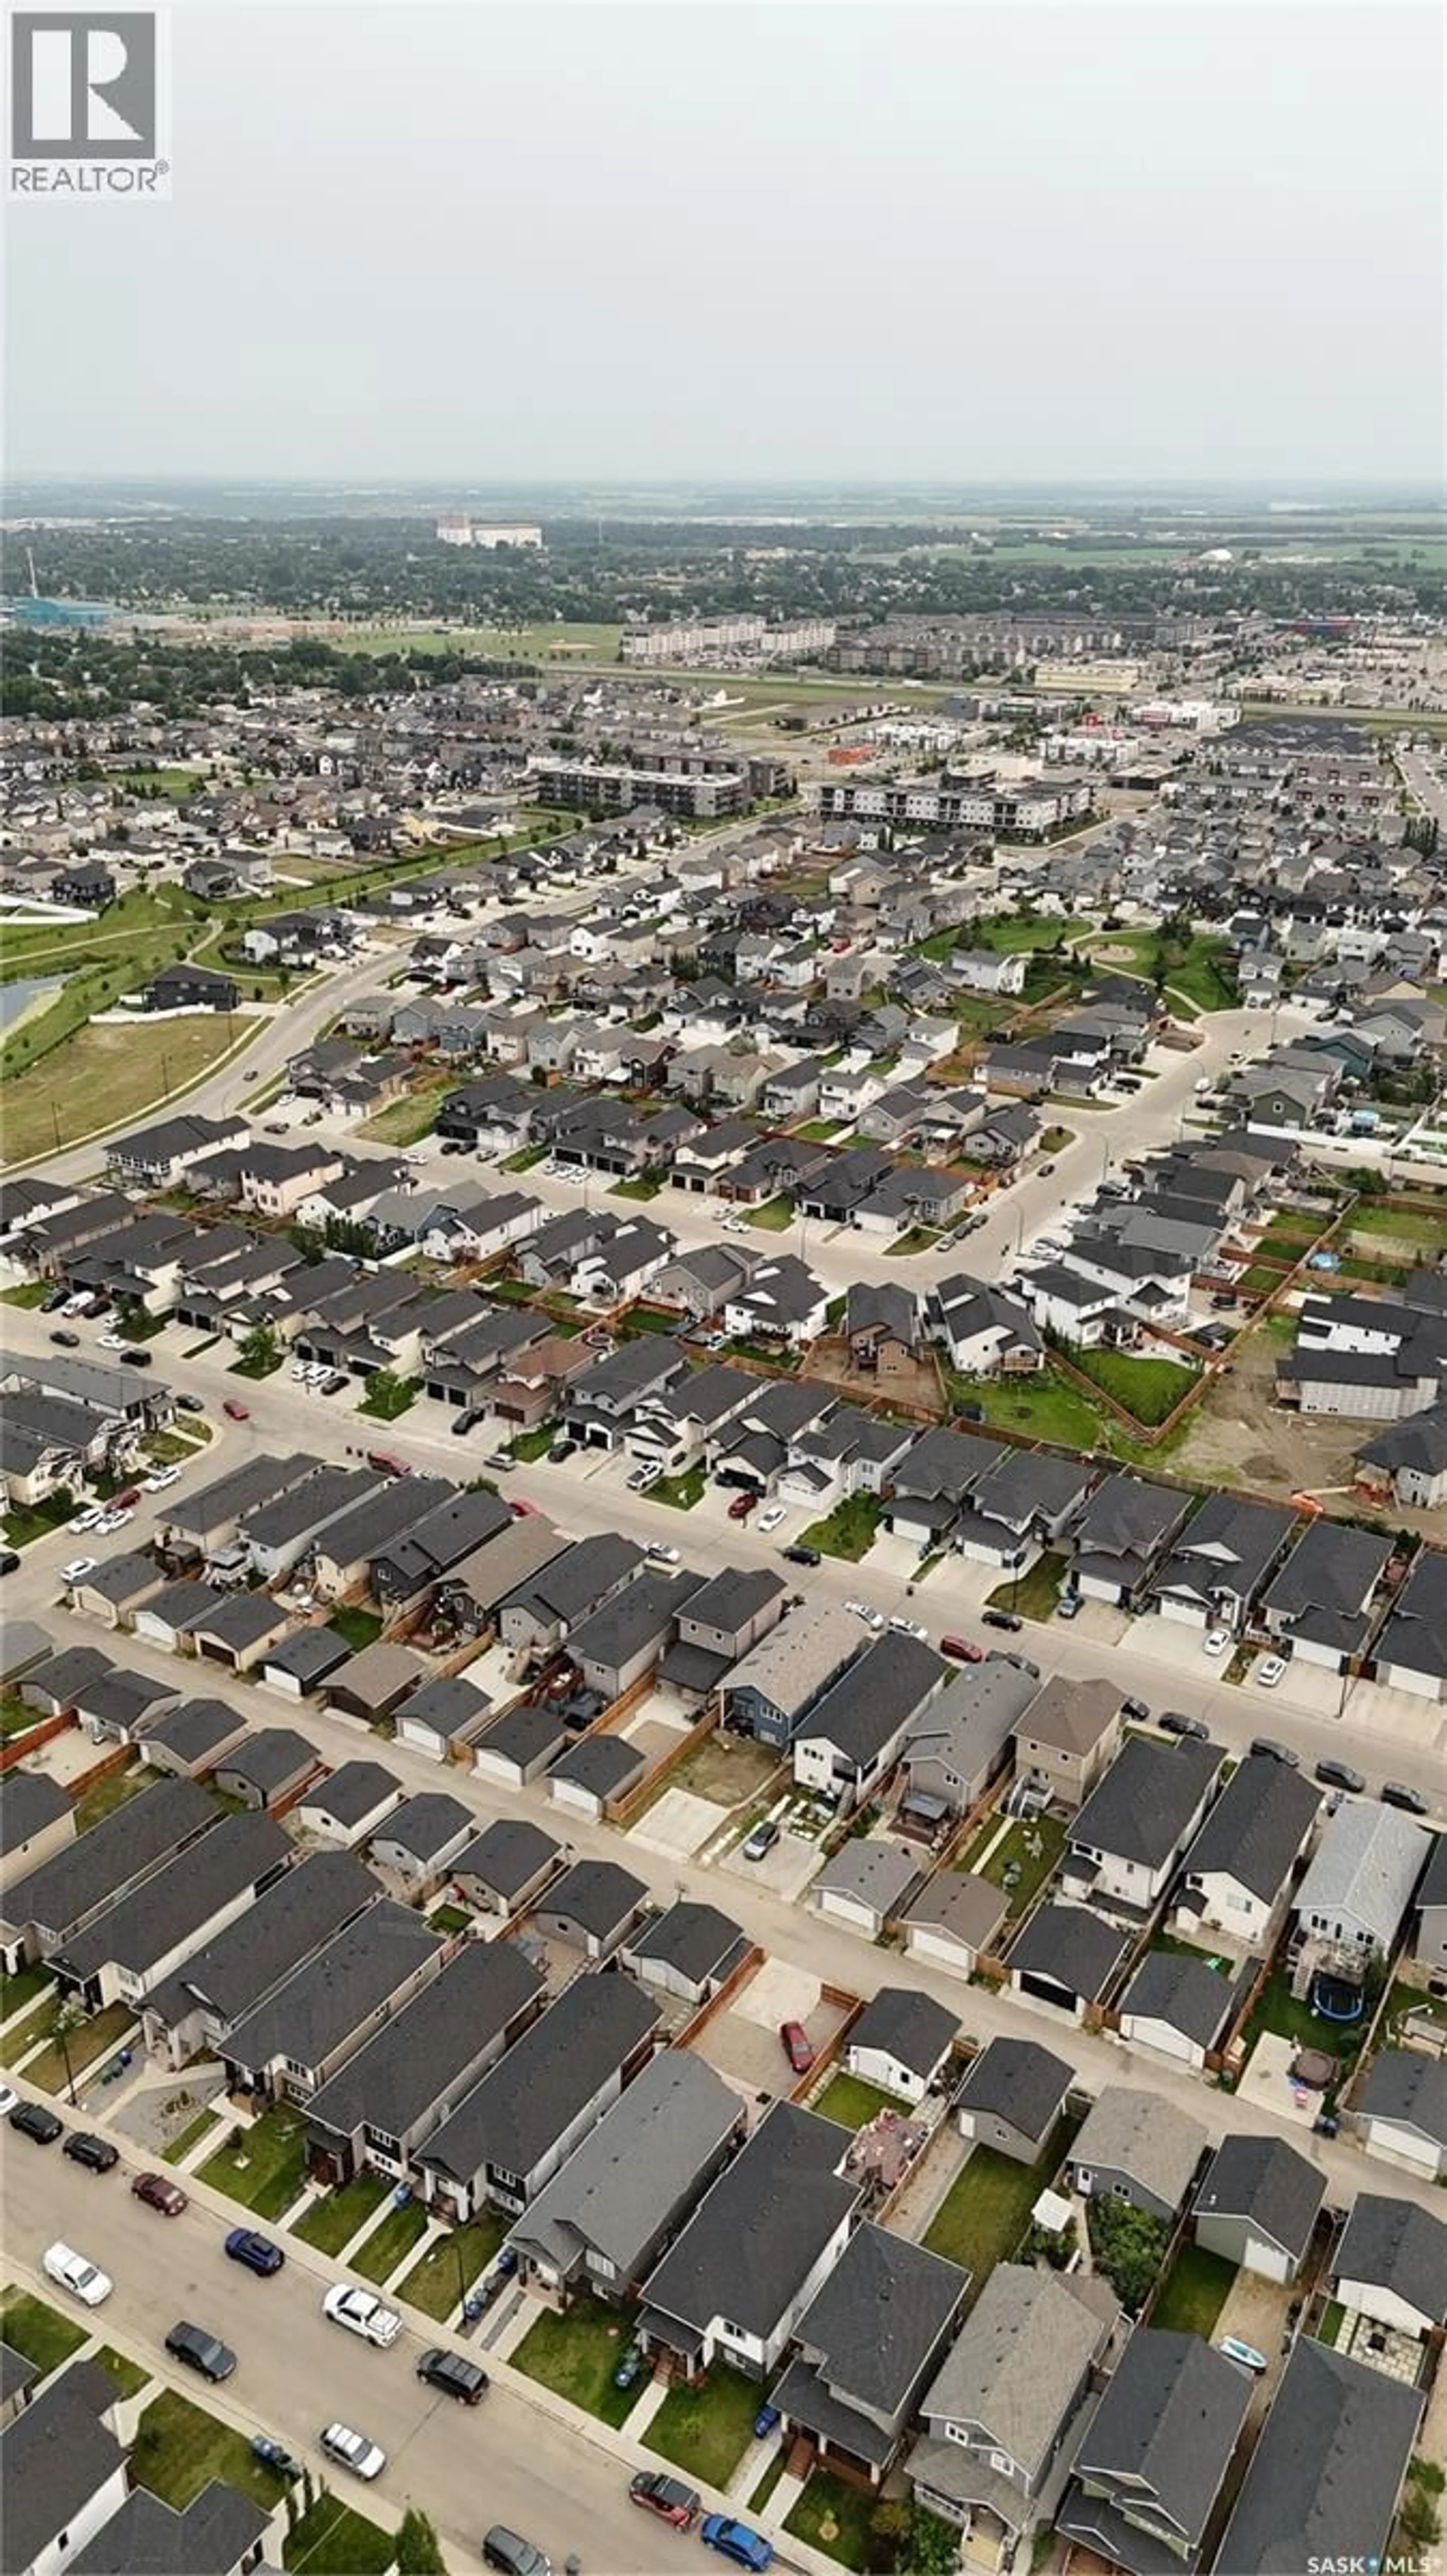
418 ELLS WAY, Saskatoon, Saskatchewan S7L6K6
Contact us about this property
Highlights
Estimated valueThis is the price Wahi expects this property to sell for.
The calculation is powered by our Instant Home Value Estimate, which uses current market and property price trends to estimate your home’s value with a 90% accuracy rate.Not available
Price/Sqft$428/sqft
Monthly cost
Open Calculator
Description
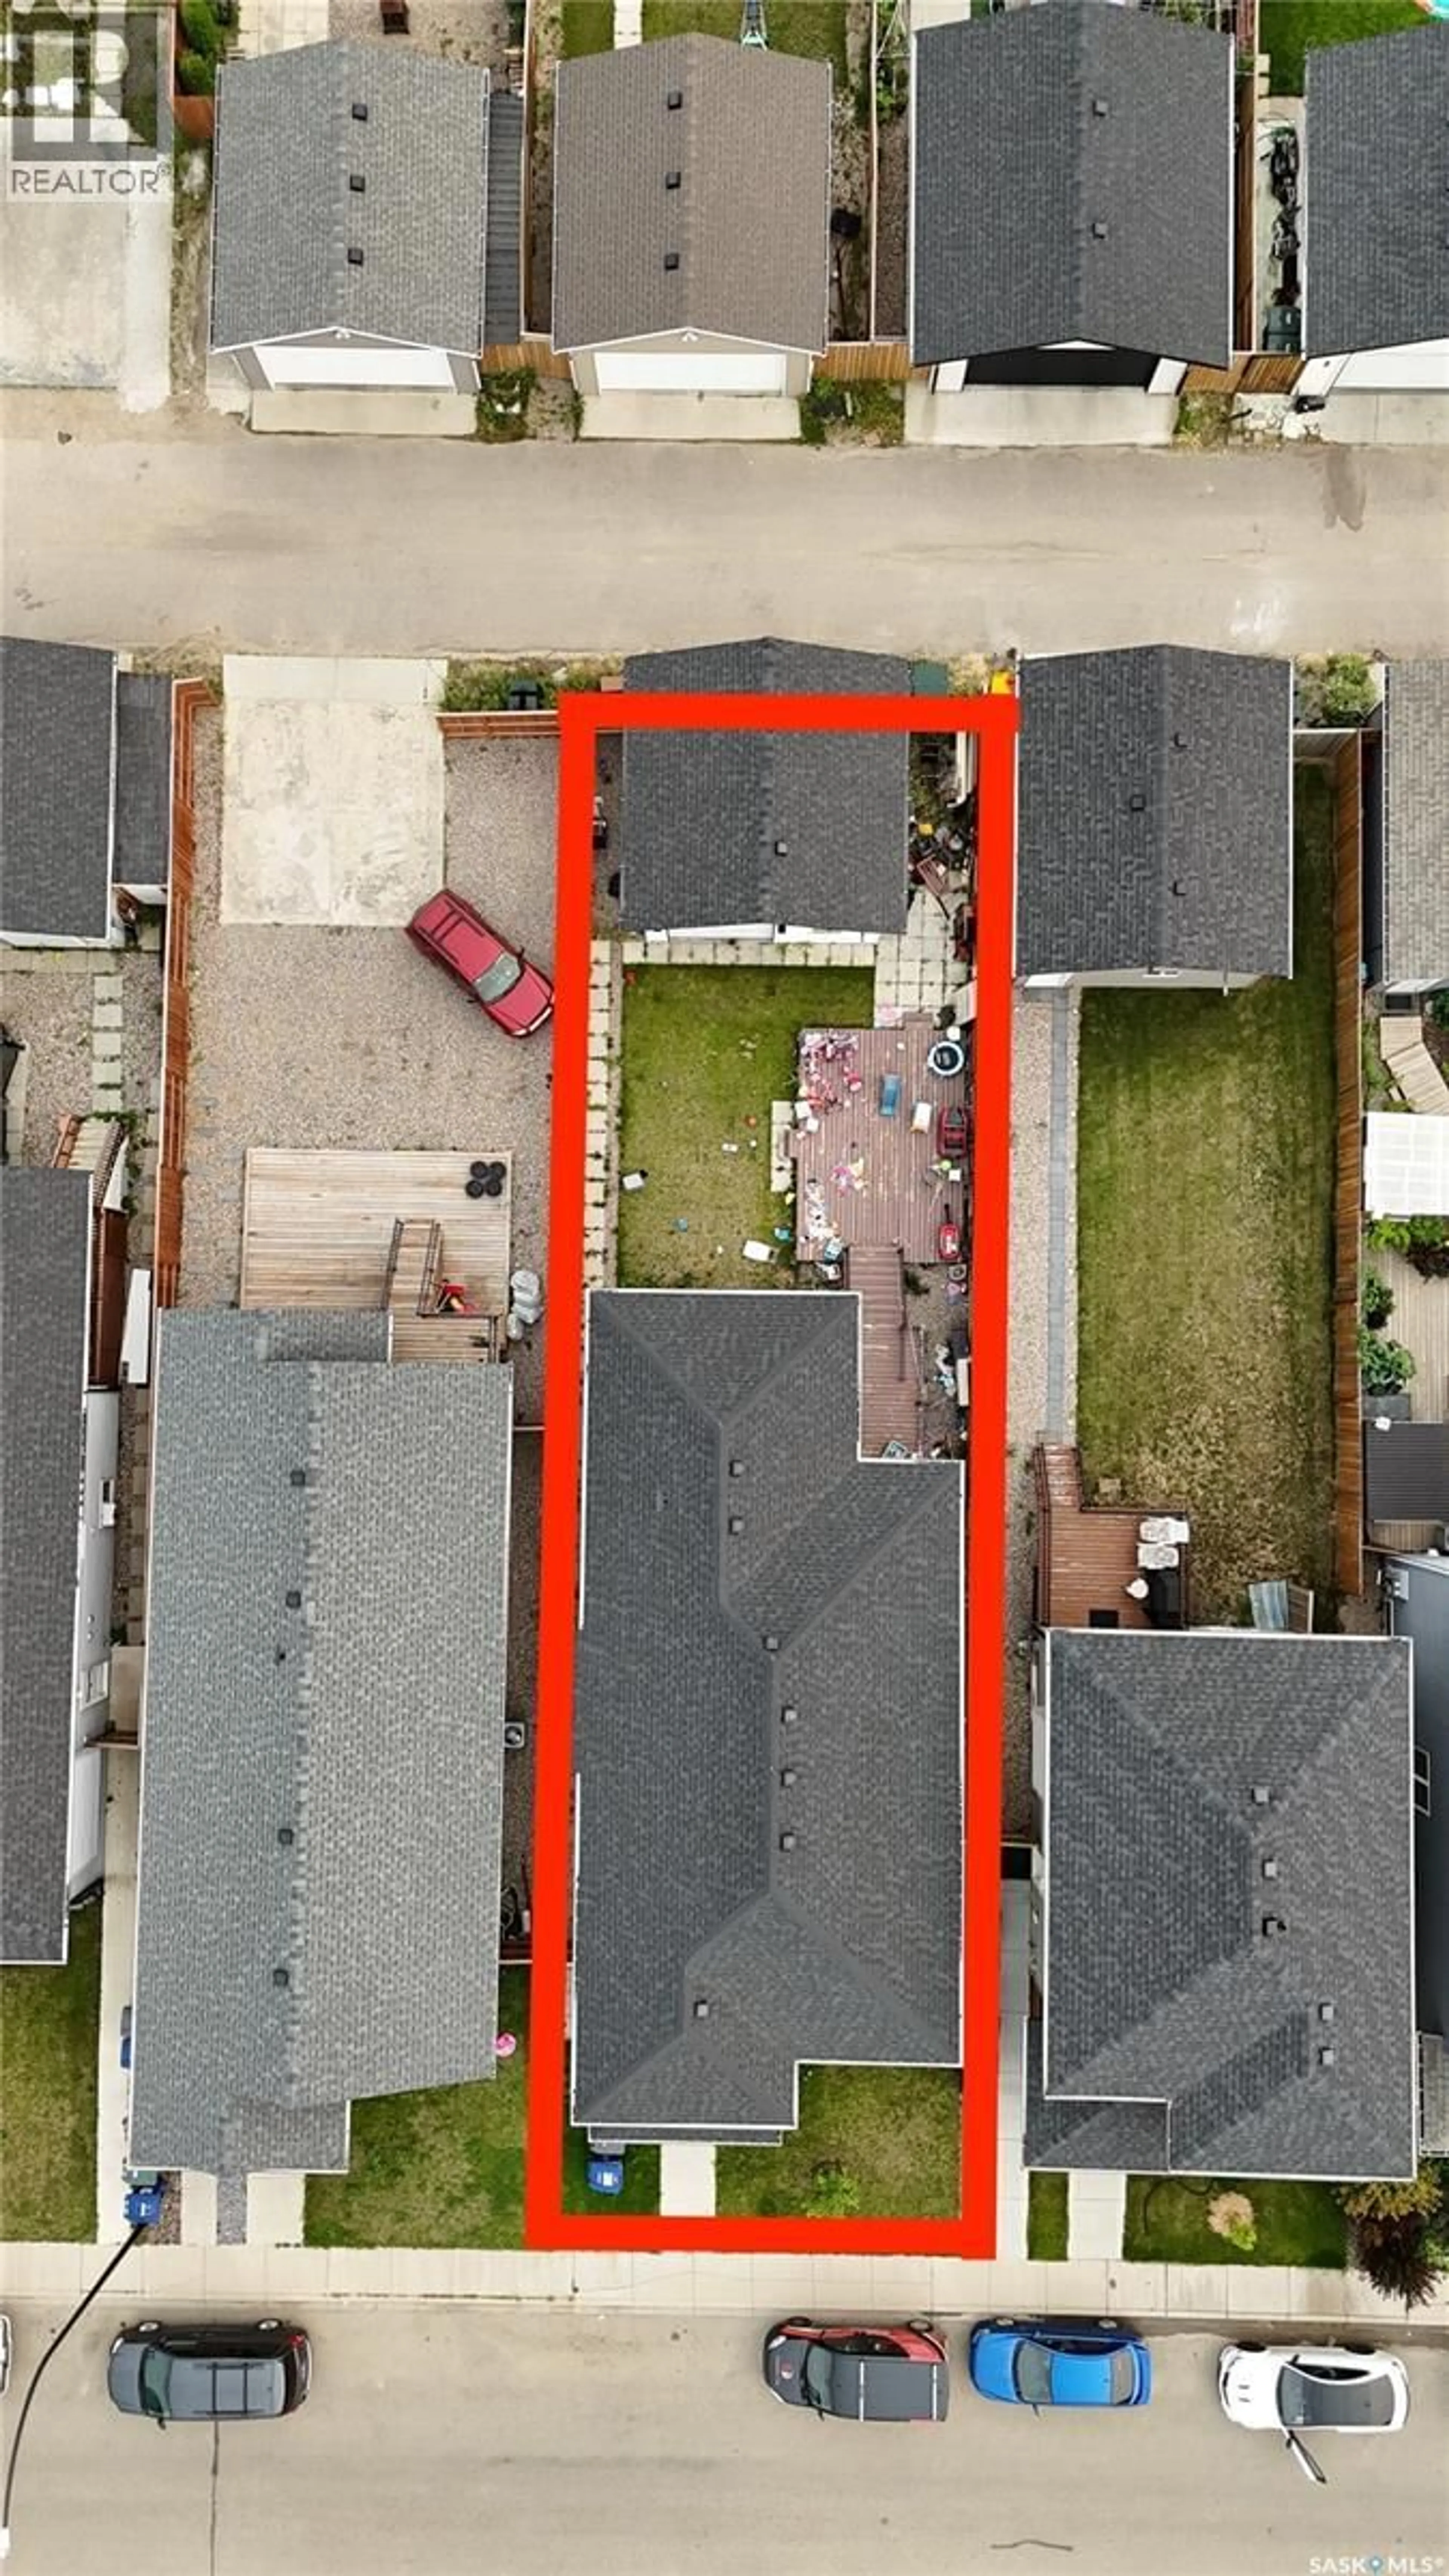
Welcome to a home where LUXURY, FUNCTIONALITY, AND INCOME POTENTIAL come together seamlessly. Thoughtfully designed and beautifully finished, this impressive residence offers everything today's discerning buyer is looking for—including the exceptional value of a FULLY PERMITTED 2-BEDROOM LEGAL BASEMENT SUITE, perfect for generating additional income or helping offset your mortgage. The main level showcases an inviting FIREPLACE, a spacious BONUS ROOM, an elegant PRIMARY RETREAT WITH A PRIVATE ENSUITE, stunning QUARTZ COUNTERTOPS, timeless PORCELAIN TILE, a CORNER PANTRY, and a complete package of STAINLESS STEEL APPLIANCES. Year-round comfort is ensured with CENTRAL AIR CONDITIONING, while the beautifully landscaped, FULLY FENCED BACKYARD is complemented by a TWO-TIER COVERED DECK featuring a NATURAL GAS BBQ CONNECTION—an ideal setting for entertaining or relaxing outdoors. The HEATED DOUBLE ATTACHED GARAGE is equipped with TWO DRIVE-THROUGH OVERHEAD DOORS and convenient PAVED BACK-ALLEY ACCESS, offering outstanding versatility for additional parking, trailers, or recreational vehicles. Completing this exceptional property is the 2-BEDROOM LEGAL SUITE, thoughtfully appointed with a full bathroom and its own complete set of appliances, creating an outstanding opportunity for supplemental rental income. A rare offering that masterfully blends refined living, everyday practicality, and long-term investment value—this is a home you'll be proud to call your own. Buyer & buyers' Realtor® to verify all measurements. (id:39198)
Property Details
Interior
Features
Main level Floor
Living room
16'2 x 16Kitchen
Dining room
12'8 x 11'64pc Bathroom
Property History
 23
23
