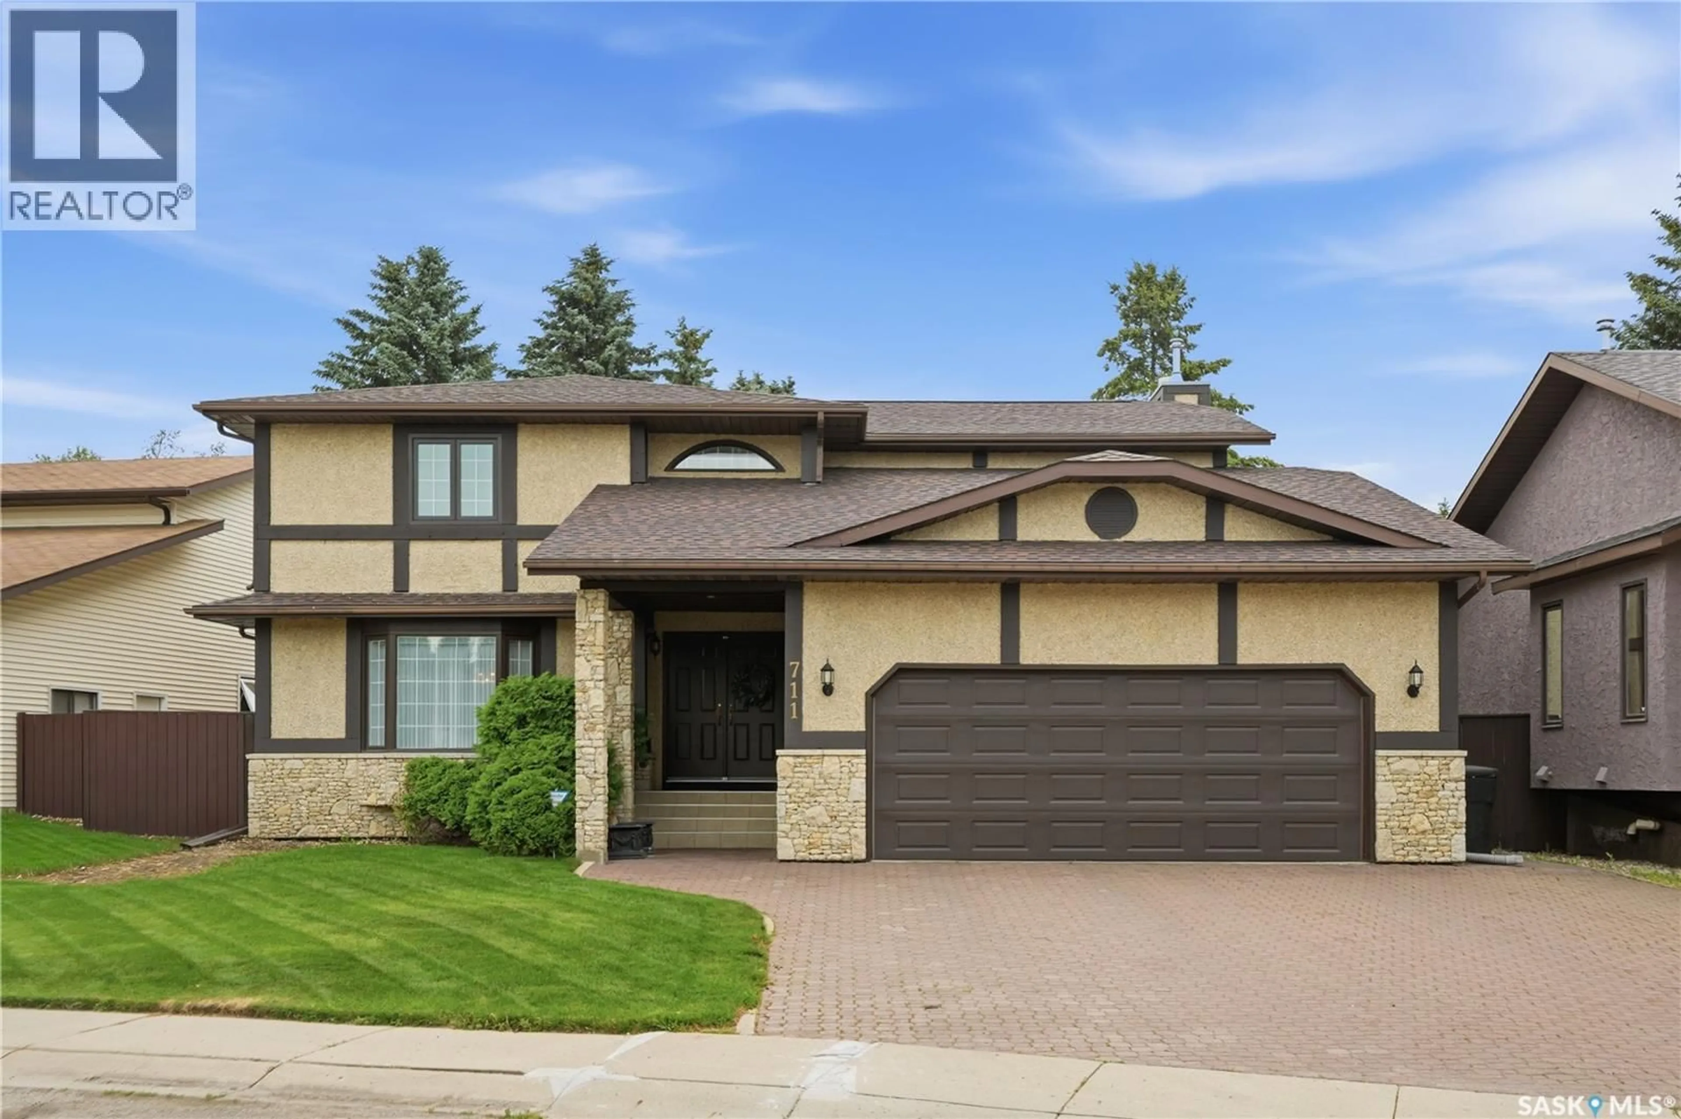
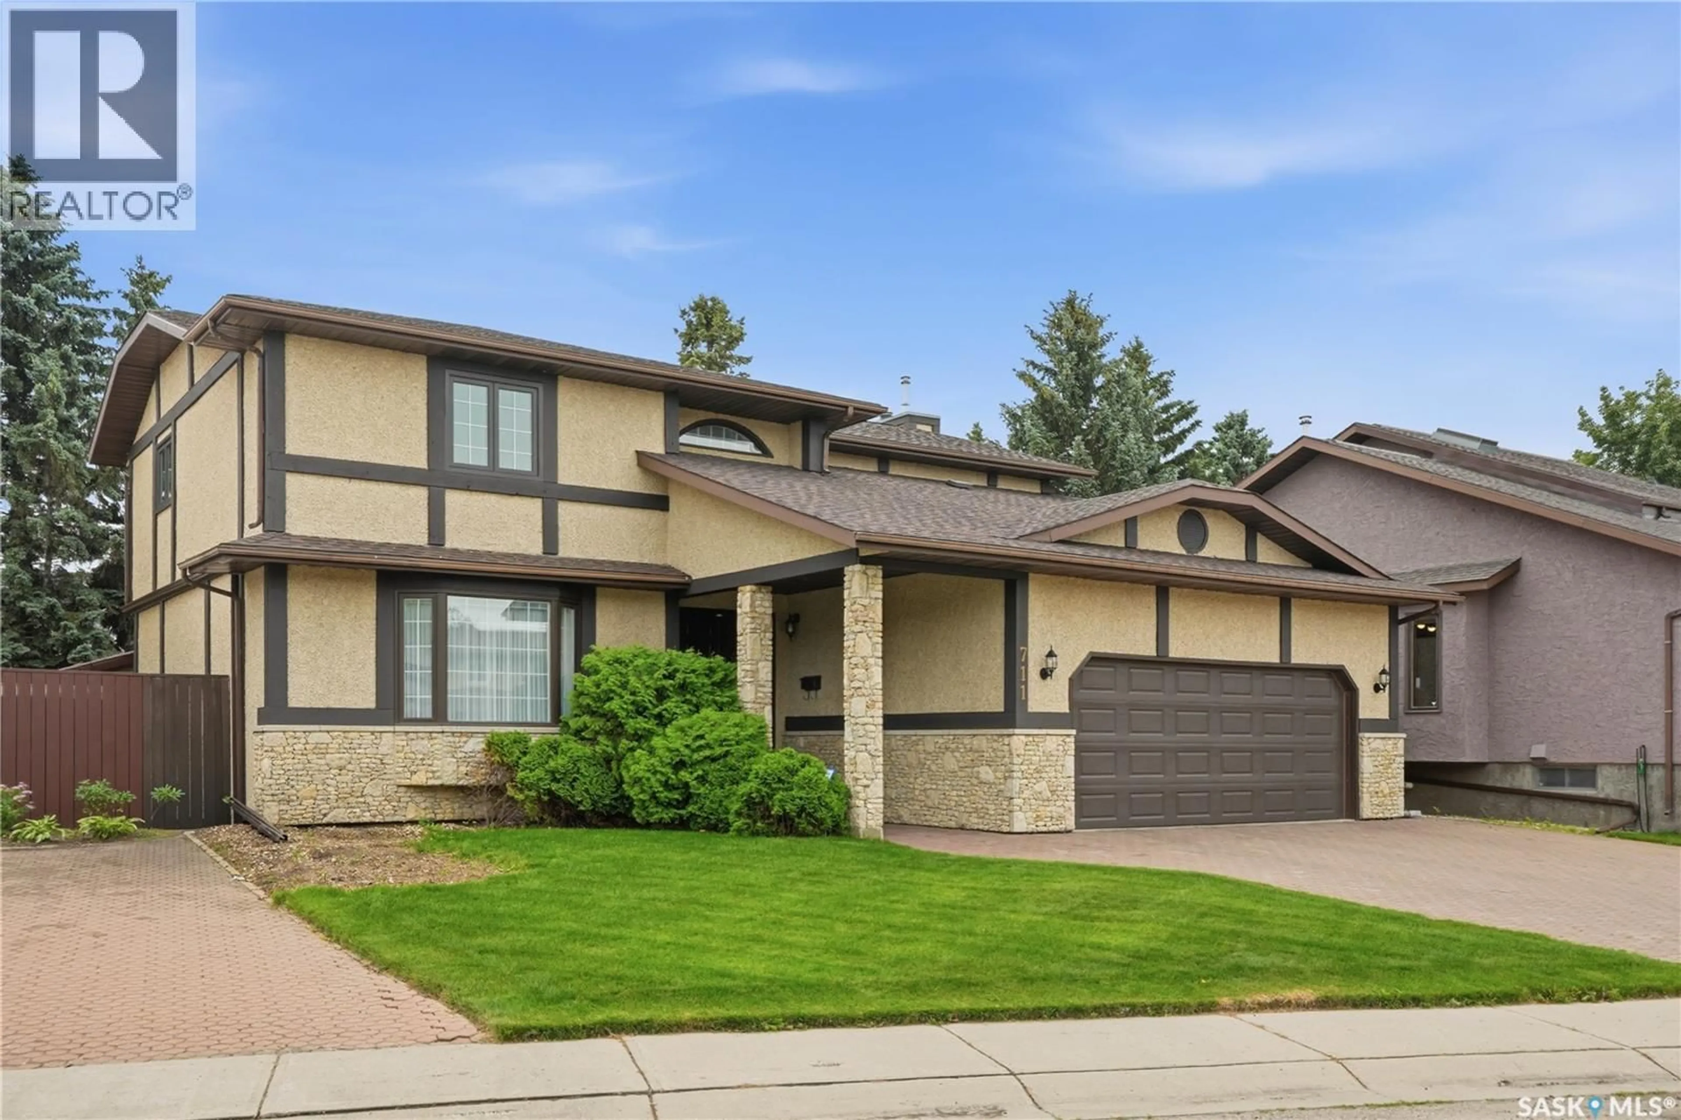
711 WHITEWOOD COURT, Saskatoon, Saskatchewan S7J4K5
Contact us about this property
Highlights
Estimated valueThis is the price Wahi expects this property to sell for.
The calculation is powered by our Instant Home Value Estimate, which uses current market and property price trends to estimate your home’s value with a 90% accuracy rate.Not available
Price/Sqft$308/sqft
Monthly cost
Open Calculator
Description
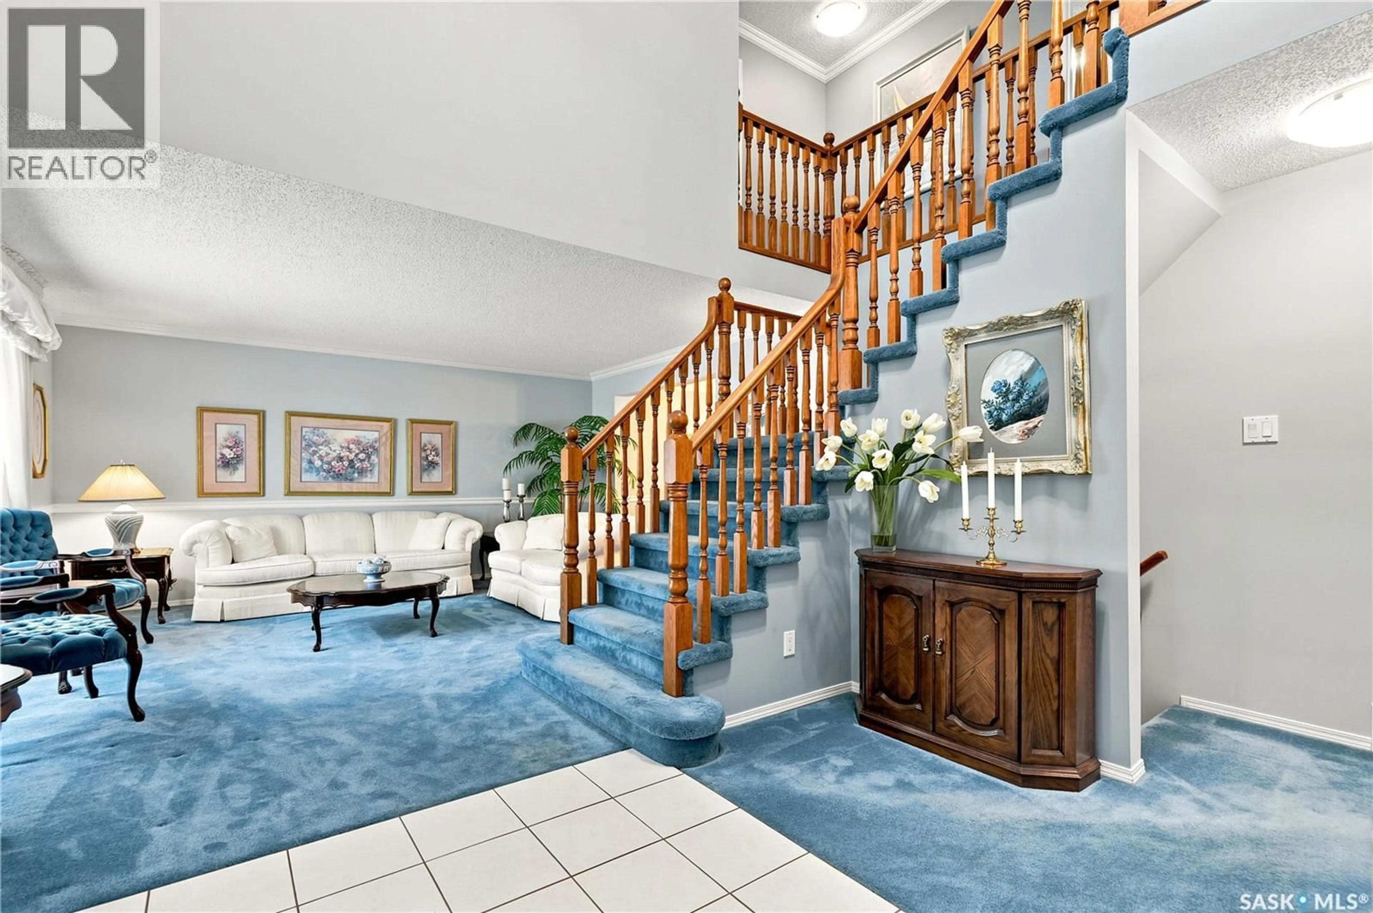
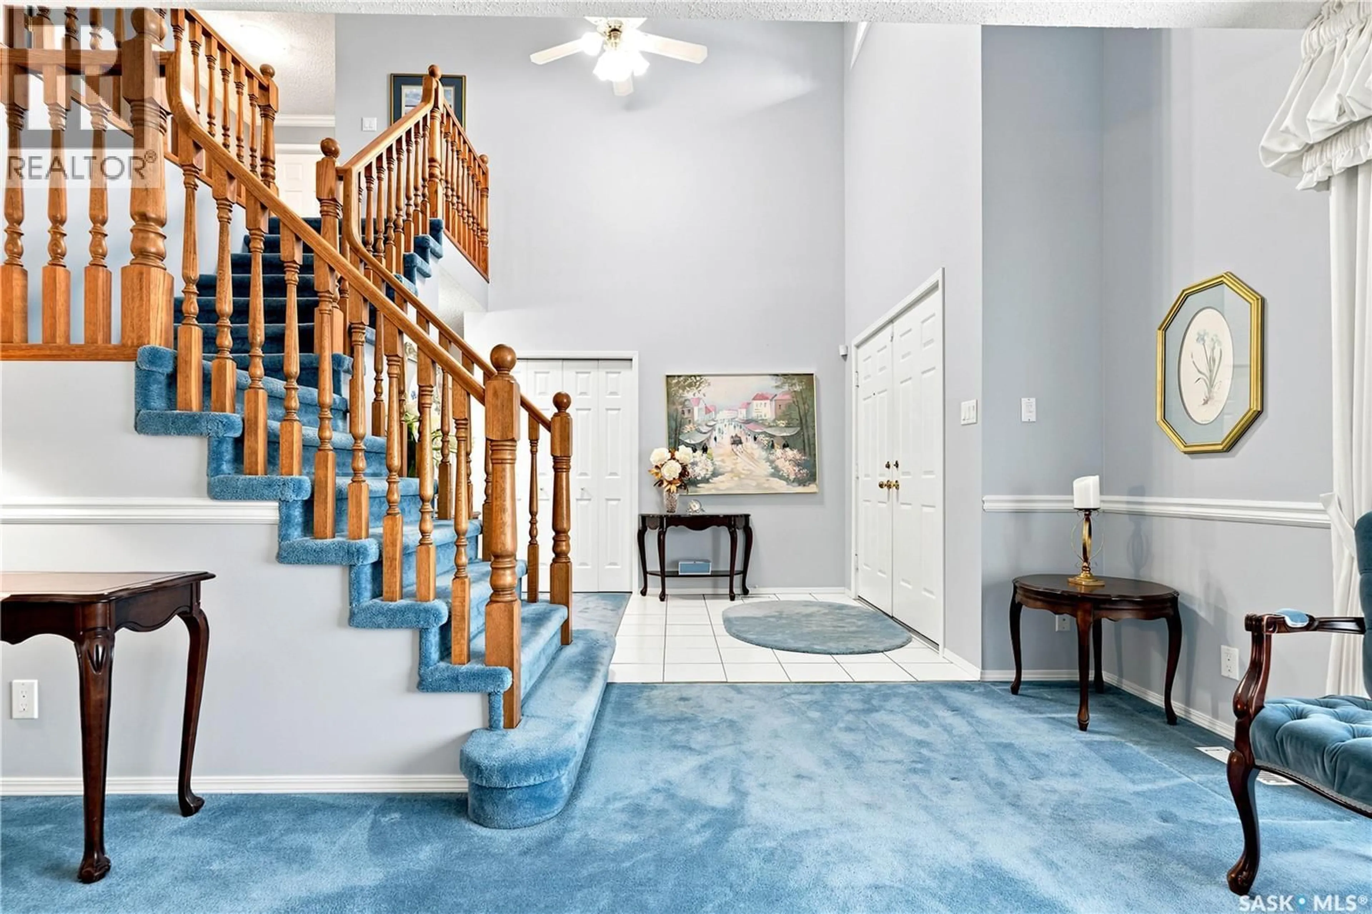
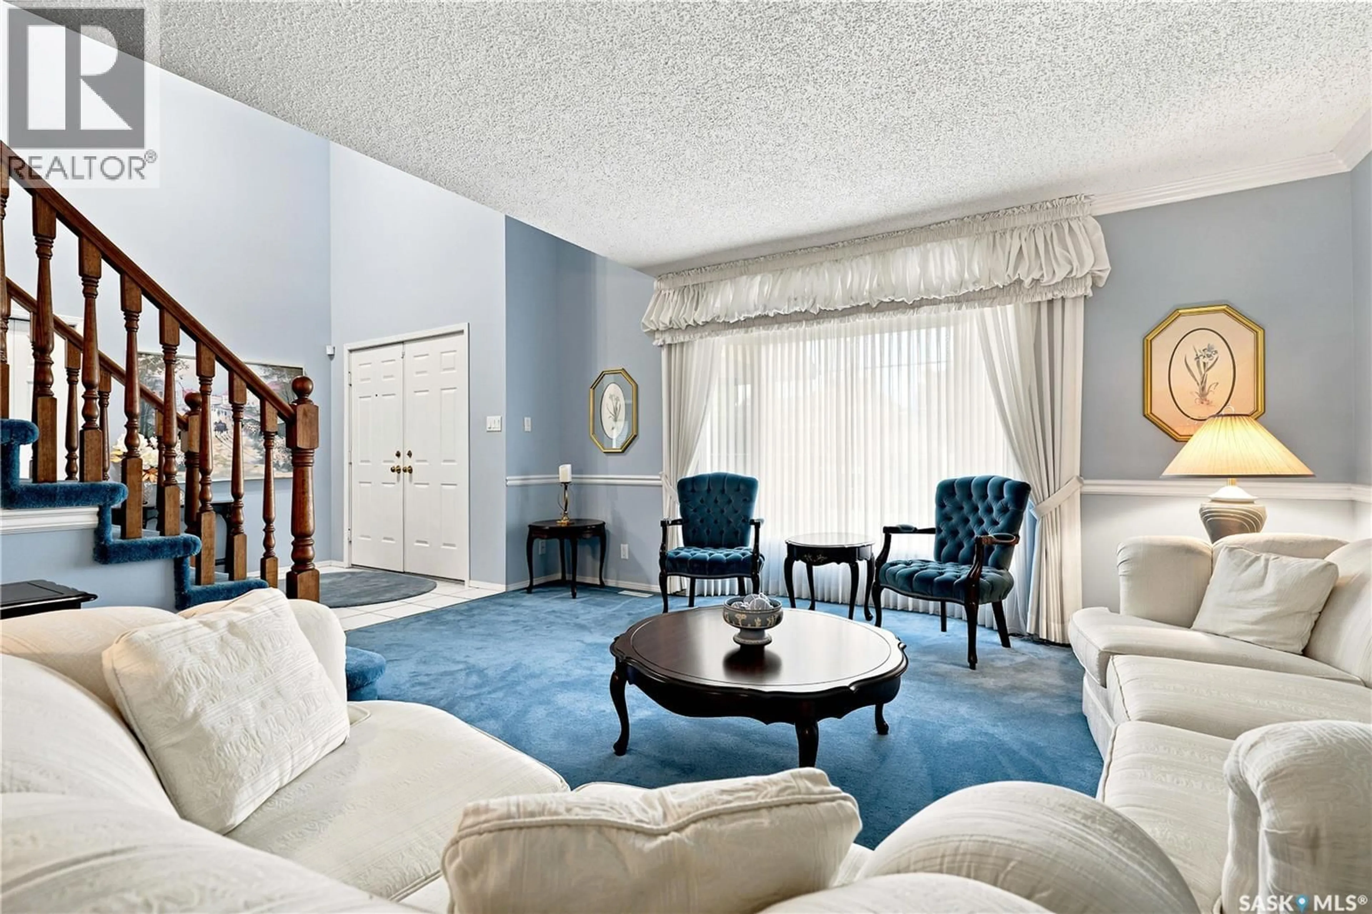
Welcome to your dream family home in the highly sought-after Lakeview neighbourhood! Nestled on a quiet court, this beautifully maintained two-storey home offers an impressive 2,368 sq. ft. of thoughtfully designed living space, perfect for growing families and those who love to entertain. From the moment you step inside, you'll be captivated by the soaring vaulted ceilings, stunning staircase, and elegant formal living and dining rooms. The spacious kitchen overlooks the inviting family room, where a cozy wood-burning fireplace creates the perfect gathering place for family and friends. The main floor also features convenient laundry and a 2-piece powder room. Upstairs, you'll find a primary suite complete with a large walk-in closet and a 4-piece ensuite. Three additional spacious bedrooms and a 4-piece bathroom provide plenty of room for the whole family. Triple-pane windows throughout the home enhance comfort and energy efficiency. The fully developed basement expands your living space with 8-foot ceilings, a large family room complete with a wet bar, a fifth bedroom, a 3-piece bathroom, and an abundance of storage—making it an ideal space for entertaining, movie nights, or hosting guests. This home has been lovingly cared for and features numerous recent updates, including: Furnace (2012)with new motor (2023), hot water heater (2024), shingles (2016), Trex composite deck, newer refrigerator and dishwasher, exterior wood trim repainted. Step outside to enjoy the large, private backyard featuring a spacious Trex composite deck, natural gas BBQ hookup, mature landscaping, and plenty of room for children, pets, or summer entertaining. Located just minutes from excellent schools, parks, walking paths, and all the amenities Lakeview has to offer, this exceptional home offers the perfect combination of space, comfort, and location. Rarely does a home of this size, quality, and location become available in one of Saskatoon's most desirable neighbourhoods. As per the Seller’s direction, all offers will be presented on 07/23/2026 7:00PM. (id:39198)
Property Details
Interior
Features
Main level Floor
Living room
16 x 12Dining room
12.6 x 9.7Kitchen
10.9 x 9Kitchen/Dining room
10.9 x 8.7Property History
 57
57
