3150 CAEN STREET, Saskatoon, Saskatchewan S7M3N5
Contact us about this property
Highlights
Estimated valueThis is the price Wahi expects this property to sell for.
The calculation is powered by our Instant Home Value Estimate, which uses current market and property price trends to estimate your home’s value with a 90% accuracy rate.Not available
Price/Sqft$426/sqft
Monthly cost
Open Calculator
Description
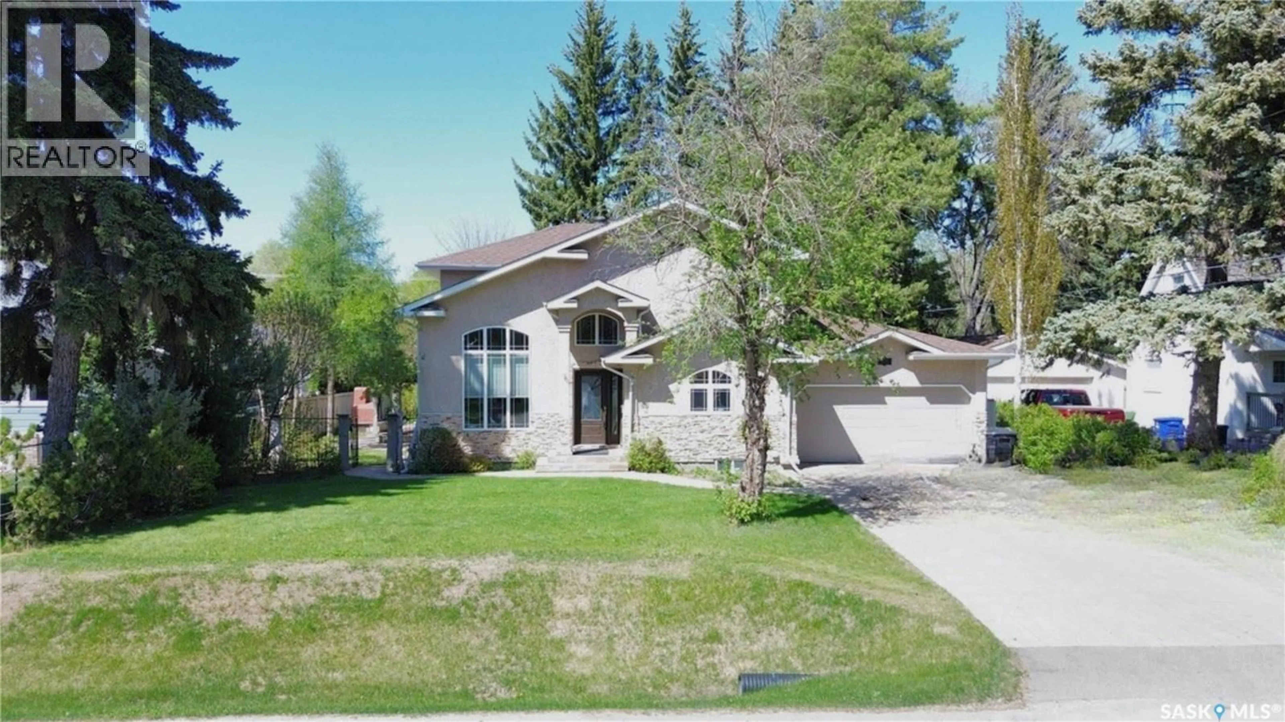
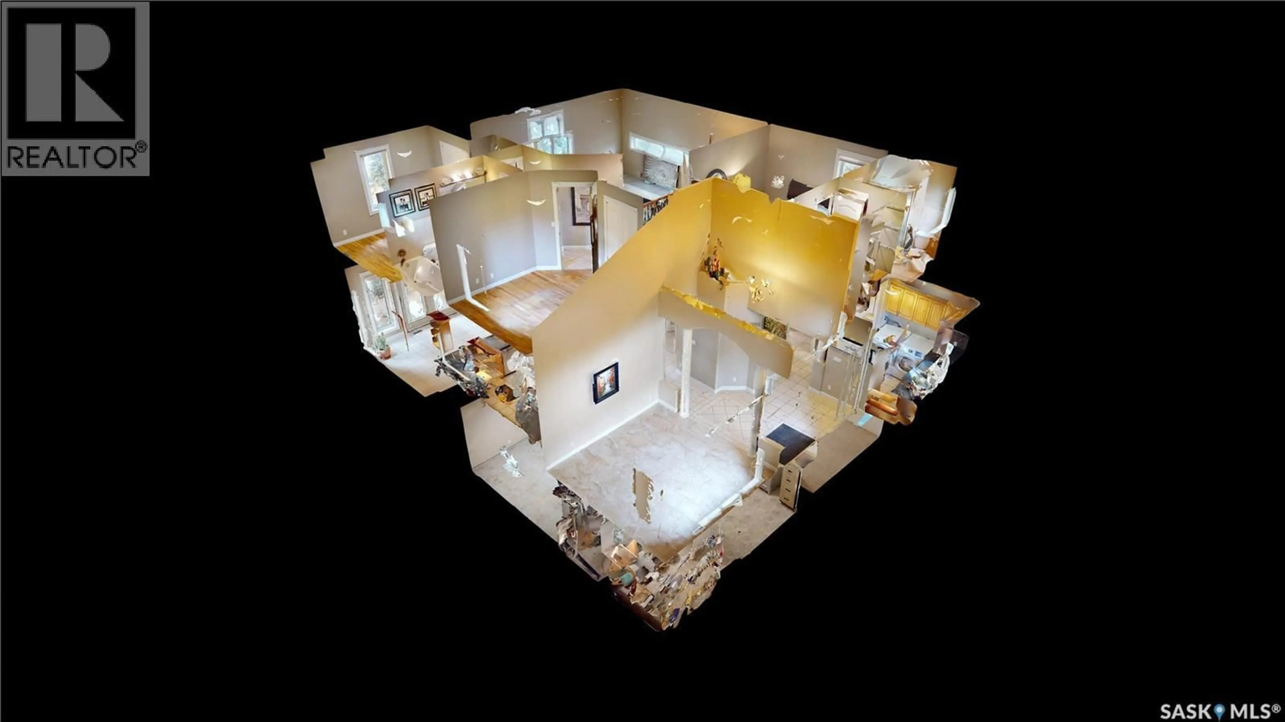
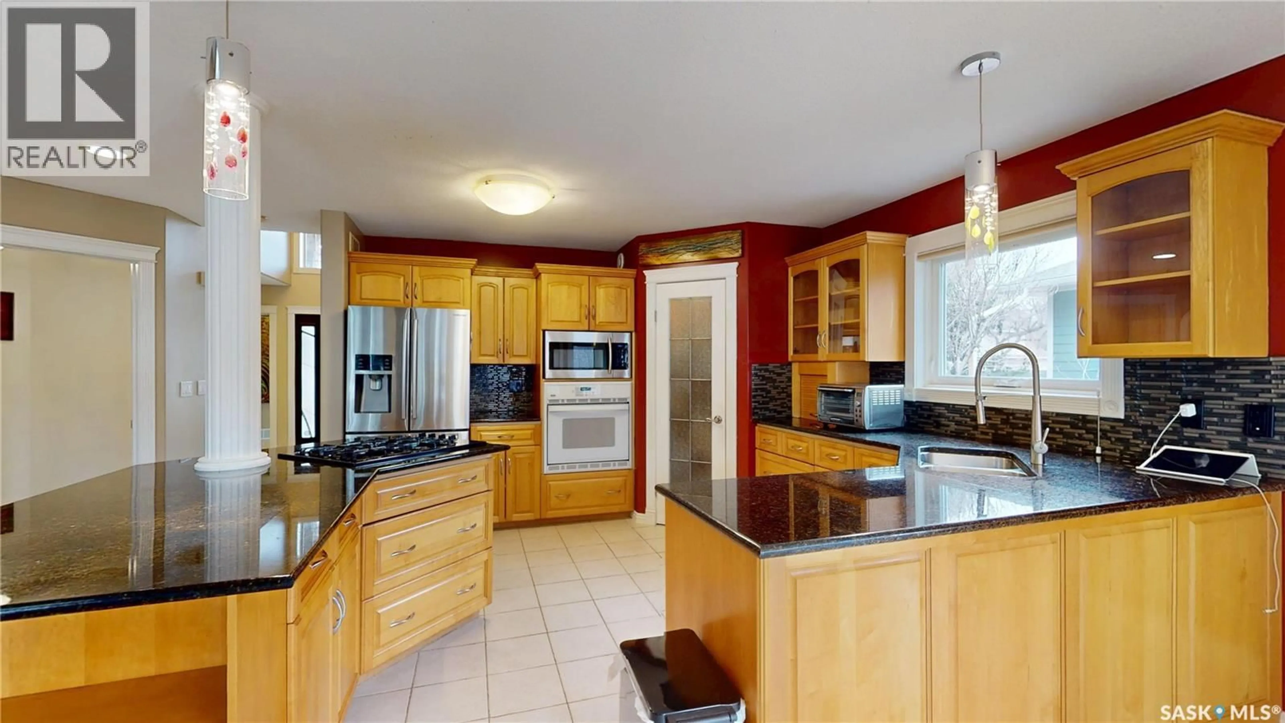
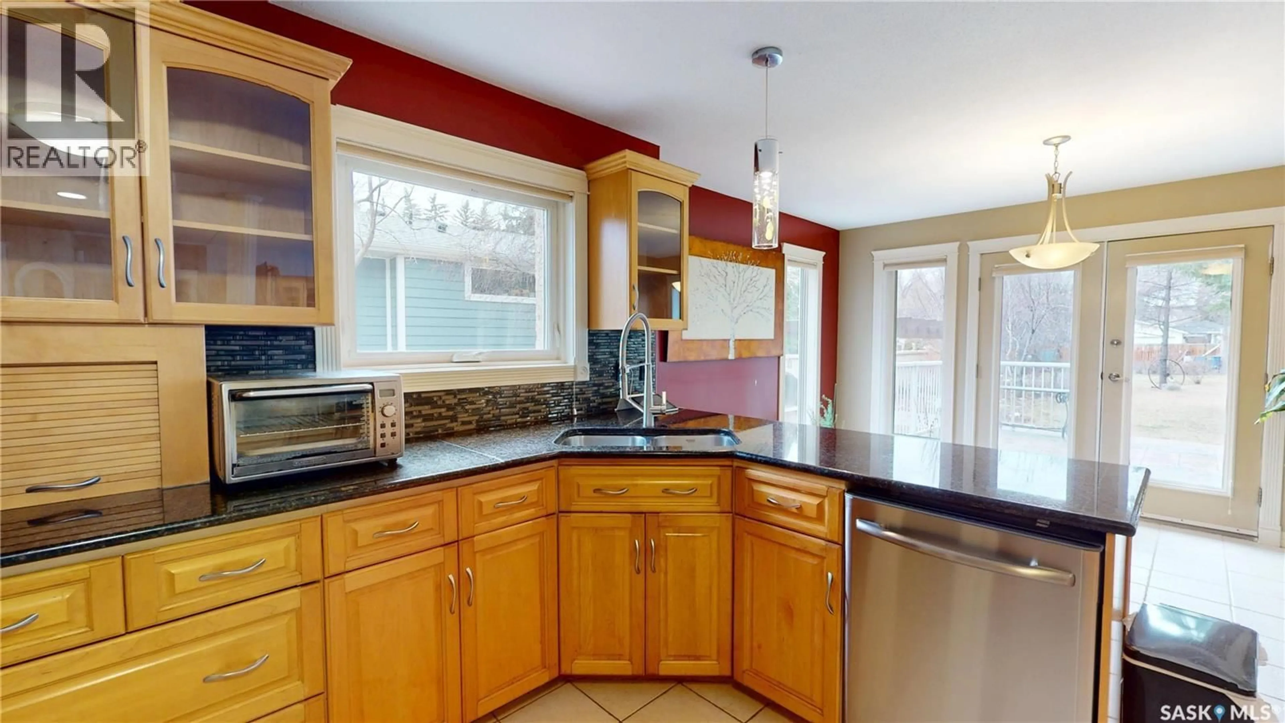
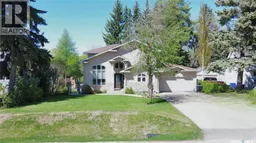
Magnificent 2-storey residence offering a perfect blend of elegance and comfort across over 2600 sq ft of beautifully crafted living space, all on a mature Montgomery lot 17,775 sq ft in size. Please view the Matterport 3D virtual tour in this listing. The soaring two-storey living room, flooded with natural light through tall windows, sets a breathtaking tone, featuring gleaming hardwood floors and a cozy fireplace flanked by custom built-in cabinetry — the ultimate gathering place for family and friends. A stunning staircase with rich wood treads and wrought-iron balusters adds architectural drama. The chef's kitchen is a true showpiece, open to the dining area and boasting warm maple cabinetry, bold granite countertops, a large island with natural gas range, and striking glass tile backsplash — everything you need to entertain effortlessly. A beautifully crafted tile floor transitions the impressive front entry to the family room with gorgeous fluted columns and a grand vaulted ceiling. A versatile den, three piece bathroom, and an impressive laundry room with a full-complement of cabinetry round out the main floor. Upstairs, 3 bedrooms with warm hardwood floors offer peaceful retreats, including a serene primary suite with an ensuite bath and walk-in closet. Three beautifully appointed bathrooms feature elegant tile work and quality finishes throughout. The lower level adds valuable family space and utility. An attached double garage has direct entry to the home, and a large tiled deck is connected to the dining area by garden doors. A stucco and stone exterior provides attractive curb-appeal, and of course, one of the best parts of the property is the massive, tranquil and private yard, complete with towering evergreens, expansive patios, two sheds, and a fireplace under a pergola. The home was custom-built on an older foundation in 2002. Functionality unknown for main floor in-floor heat not used for years, and the dishwasher requires repair. Call now to view! As per the Seller’s direction, all offers will be presented on 06/01/2026 9:30AM. (id:39198)
Property Details
Interior
Features
Main level Floor
Kitchen
13'2" x 13'4"Dining room
10'1" x 13'1"Family room
10'9" x 18'6"Den
8'0" x 9'2"Property History
 45
45
