2805 CUMBERLAND AVENUE, Saskatoon, Saskatchewan S7J2A5
Contact us about this property
Highlights
Estimated valueThis is the price Wahi expects this property to sell for.
The calculation is powered by our Instant Home Value Estimate, which uses current market and property price trends to estimate your home’s value with a 90% accuracy rate.Not available
Price/Sqft$490/sqft
Monthly cost
Open Calculator
Description
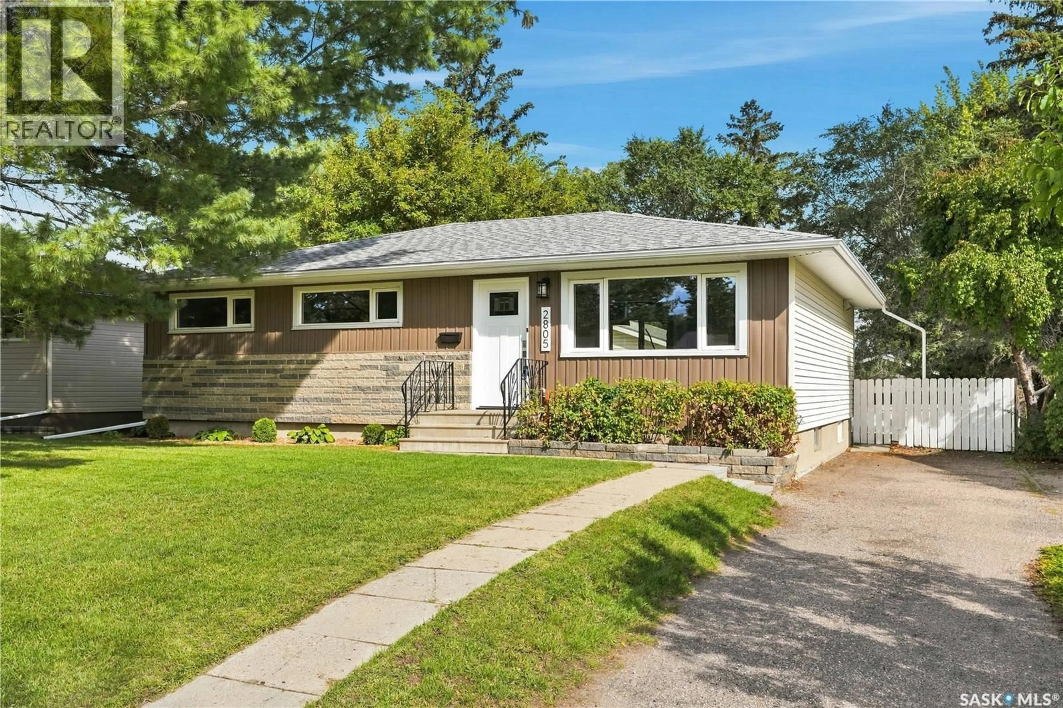
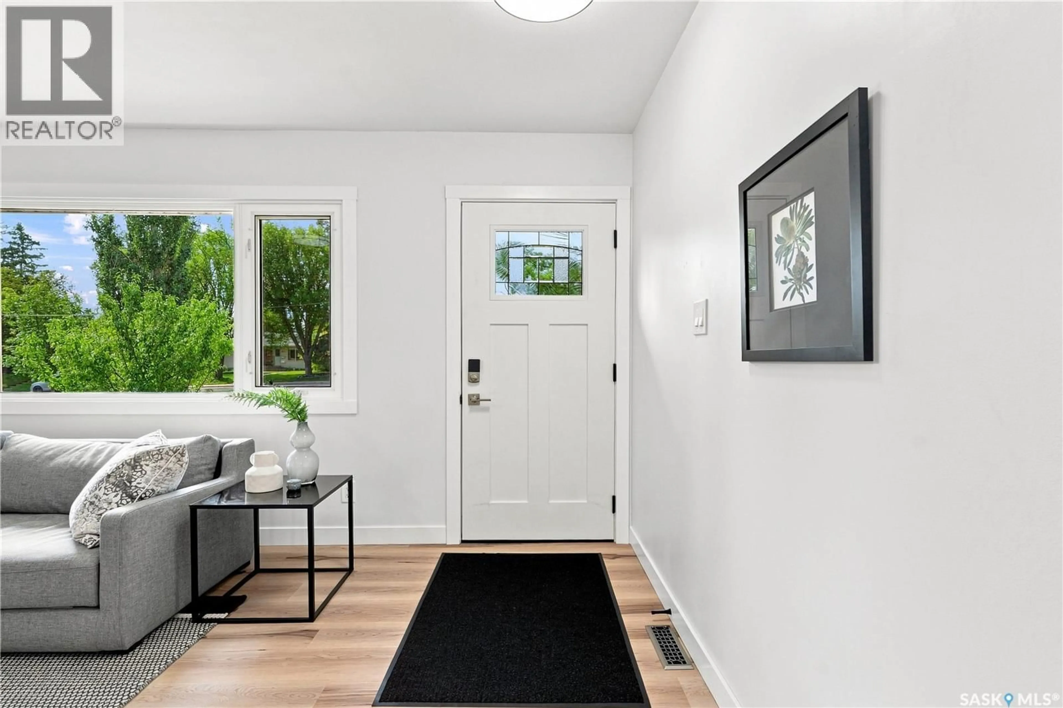
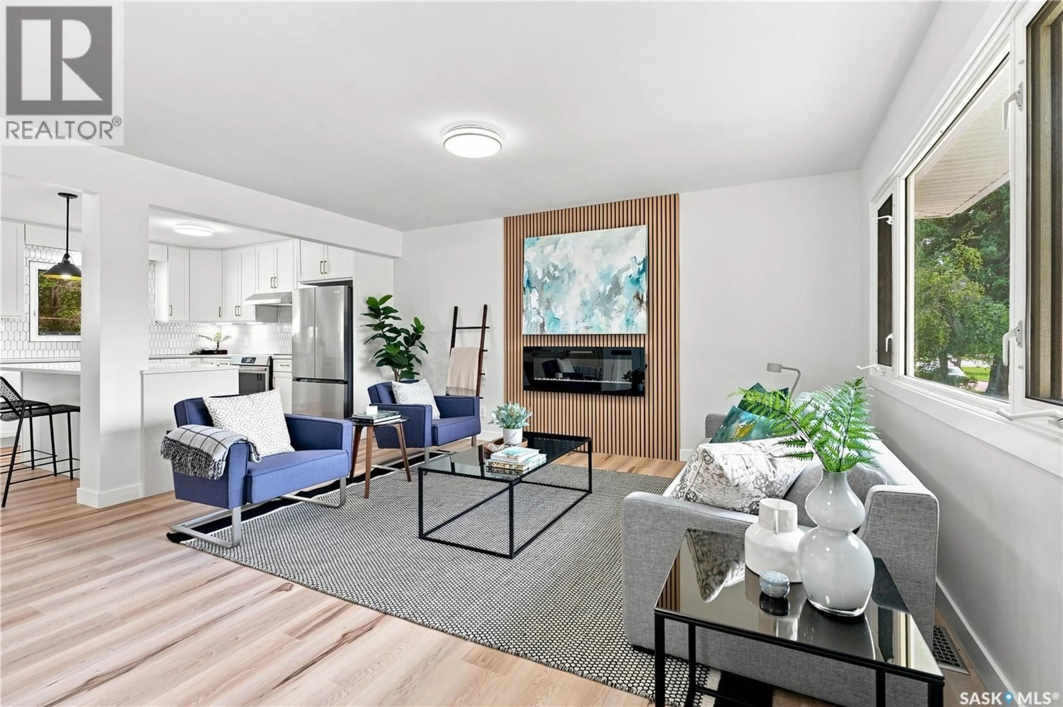
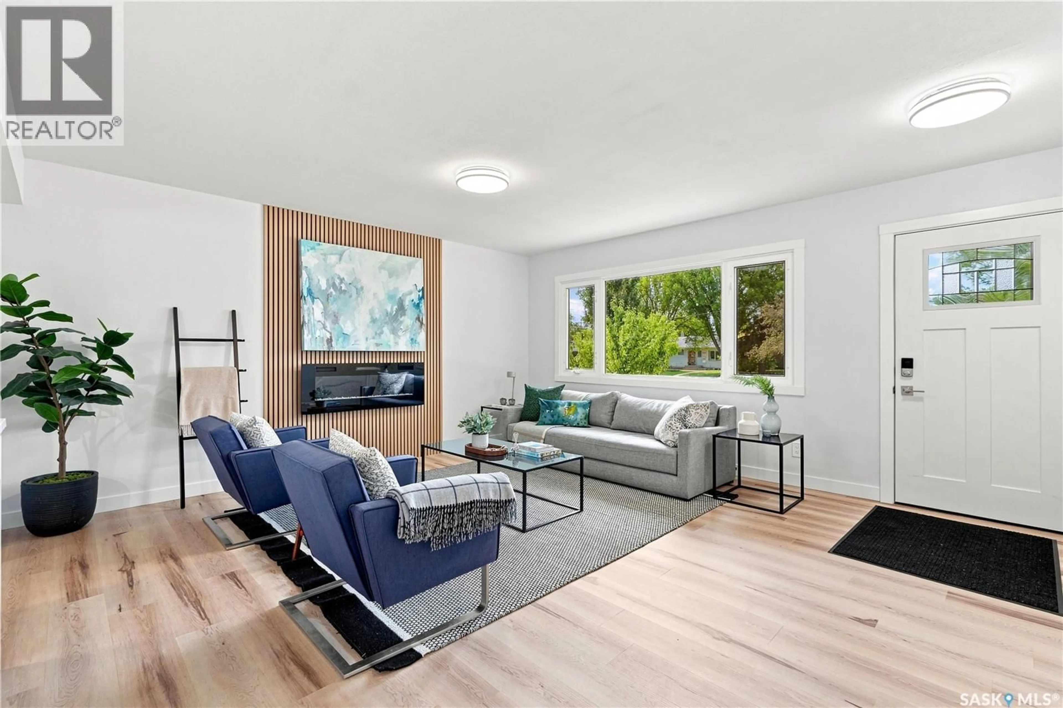
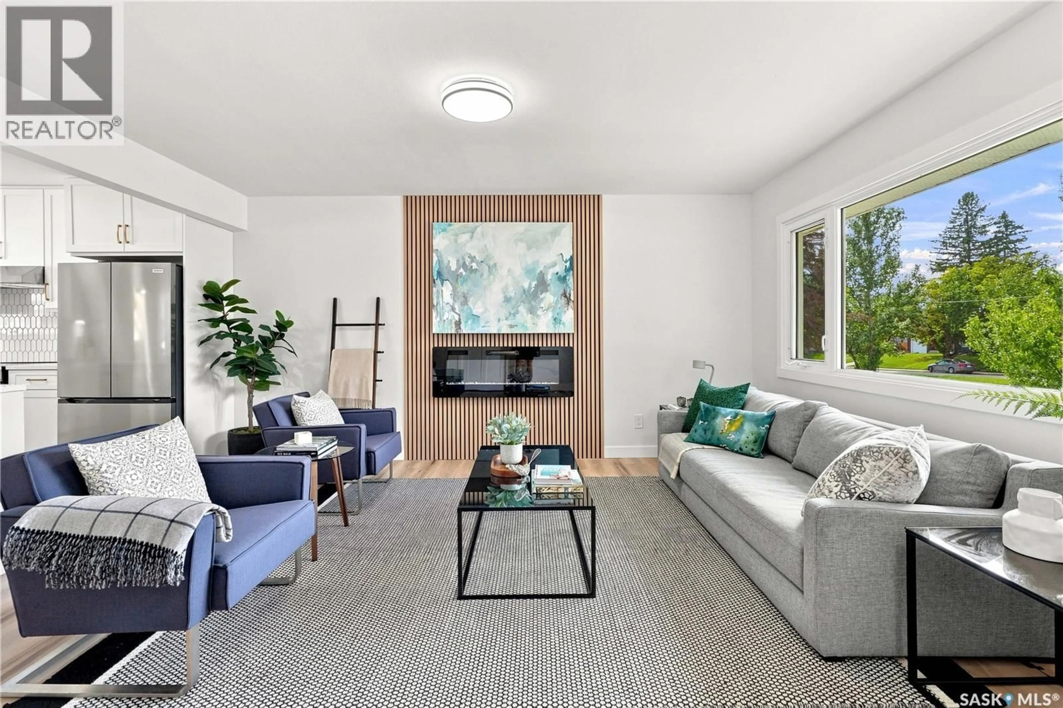
Welcome to the quiet section of Cumberland Avenue with a boulevard in the middle. This extensively renovated home offers 5 bedrooms, 2 bathrooms and exceptional living space inside and out. It would be difficult to find another home in this neighbourhood with renovations completed to this extent. The main floor has been thoughtfully reconfigured with an open-concept design and updated from top to bottom, including textured ceilings, LED lighting, new switches and plugs, interior doors, trim and durable LVP flooring. The stylish living room features a slatted accent wall with an electric fireplace, while the impressive new kitchen offers quartz countertops, a drop-in granite sink, exterior-vented range hood, induction cooktop and all-new appliances. A spacious dining area, dedicated coffee bar and three bedrooms, large five-piece bathroom includes a soaker-style tub, dual sinks and plenty of storage complete the main floor. The basement was completely renovated to the studs, creating bright, functional living space throughout. It features a huge family and games room with a mini-bar area, 2 generously sized bedrooms, a brand-new three-piece bathroom and an exceptionally spacious laundry and storage room. Additional improvements include all-new flooring, doors, trim, cabinetry, a new electrical subpanel and a new hot water tank. Exterior upgrades include new front and rear doors, shingles, soffit, fascia, eavestroughs. The property also offers a double-length asphalt driveway, an oversized 24’ × 29’ garage (heat roughed in) and a concrete patio designed for outdoor entertaining. Presentation of offers is September 14th @ 4pm (id:39198)
Property Details
Interior
Features
Main level Floor
Living room
12.4 x 13.1Dining room
11 x 7.1Kitchen
11 x 12.2Bedroom
9.8 x 11.8Property History
 55
55
