105 - 410 MAIN STREET, Saskatoon, Saskatchewan S7N0B8
Contact us about this property
Highlights
Estimated valueThis is the price Wahi expects this property to sell for.
The calculation is powered by our Instant Home Value Estimate, which uses current market and property price trends to estimate your home’s value with a 90% accuracy rate.Not available
Price/Sqft$396/sqft
Monthly cost
Open Calculator
Description
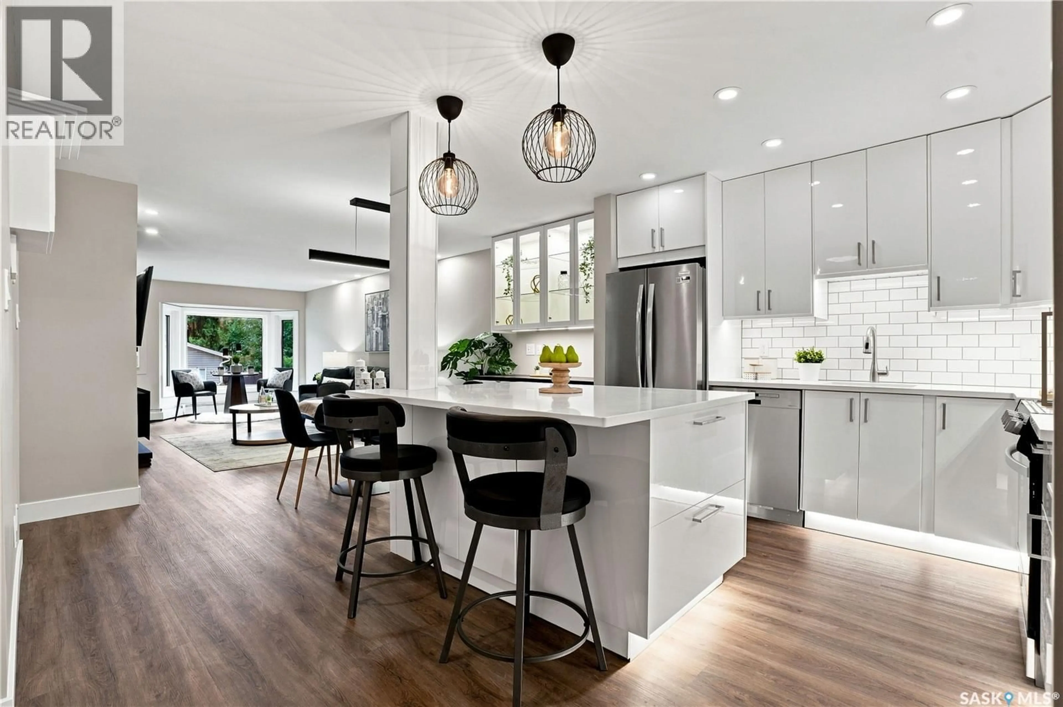
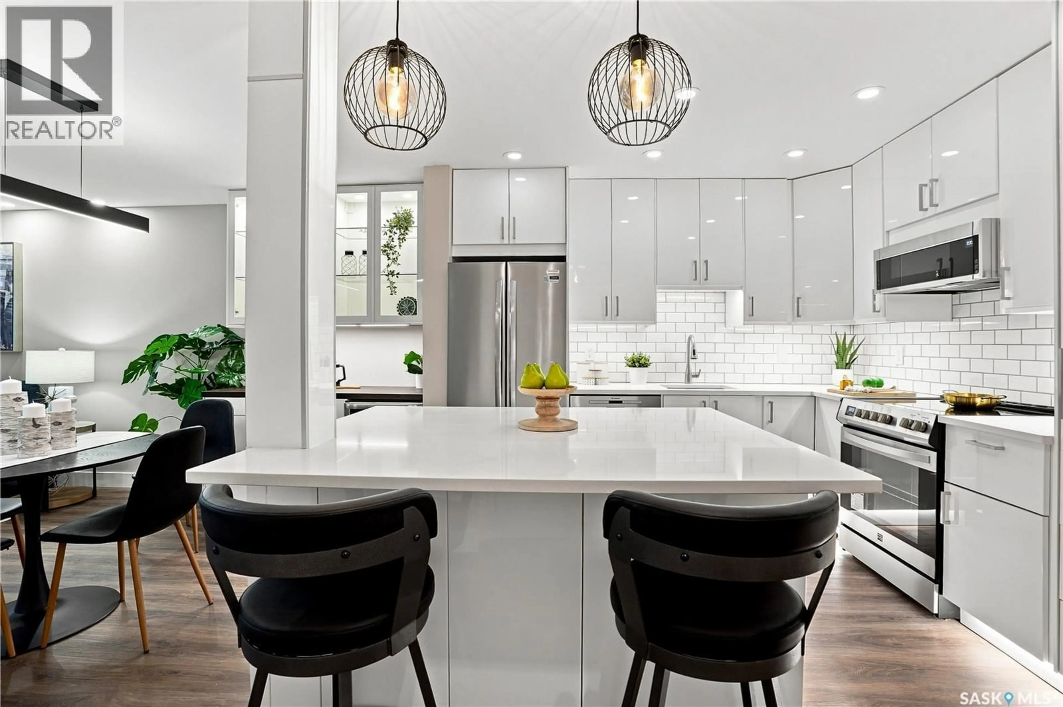
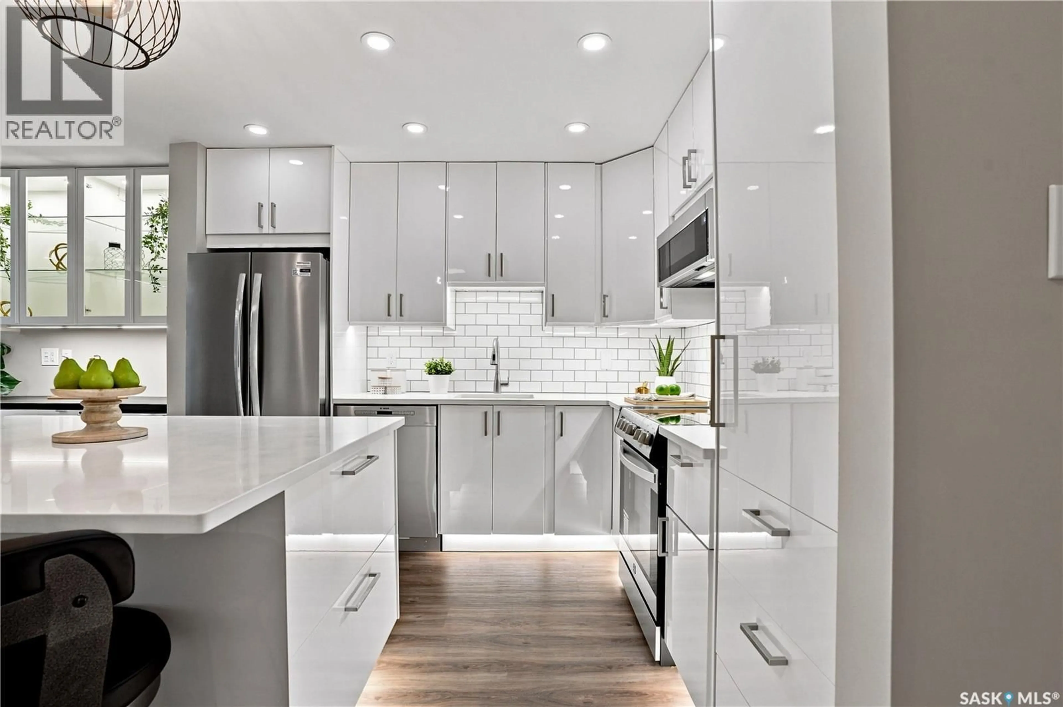
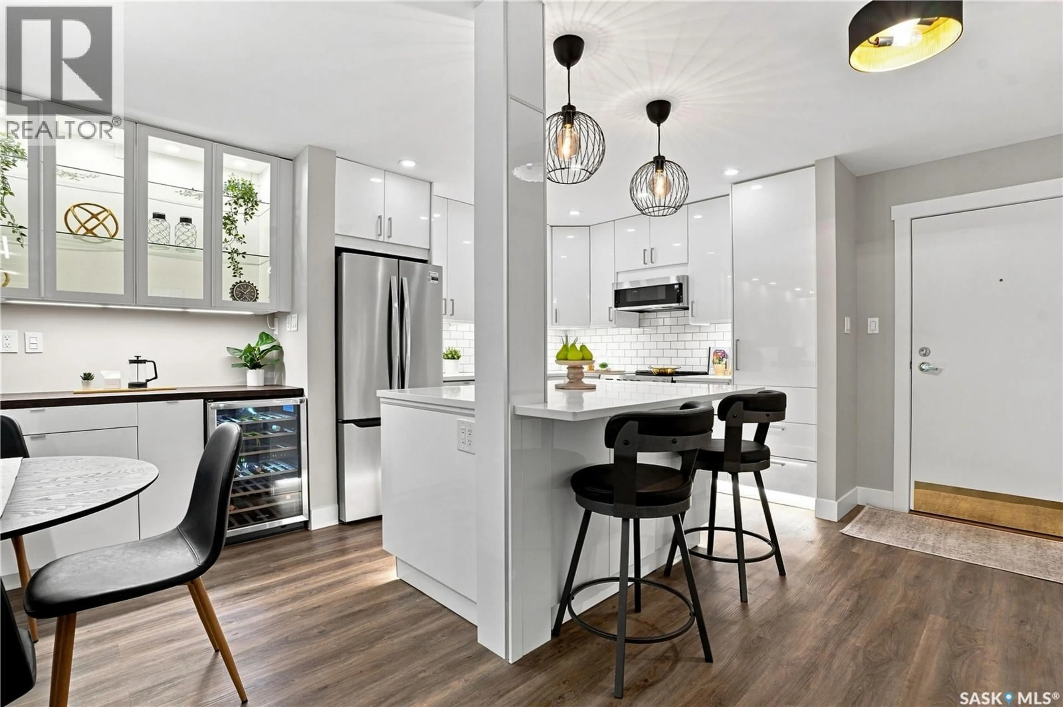
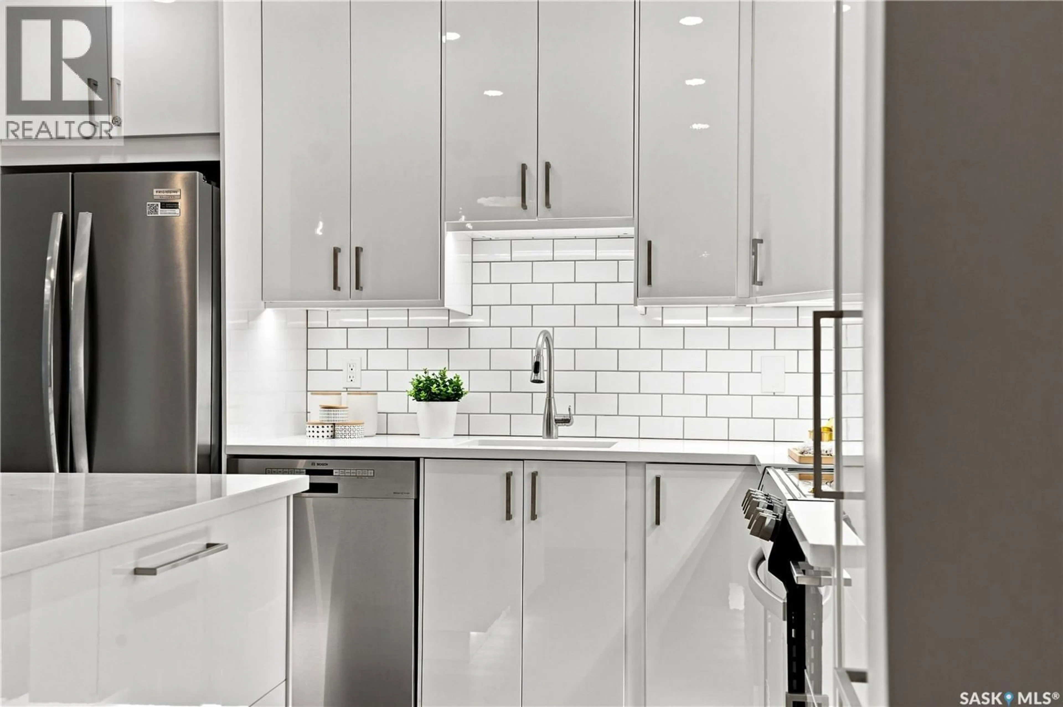
New, new, and ALL NEW! Be the first to call this bright 2 bed / 2 bath condo your home. A top-to-bottom remake bring it up to 2026 finishes. A well-designed kitchen with all-new higher-end appliances is the heart of this pleasant unit. Close by, a drink service with a dual-zone wine fridge for entertaining, a custom-developed feature wall with a Napoleon electric fireplace and 65” mini-LED TV enhance your lifestyle. The cozy bay-front-window is perfect for sunrise coffee. Research shows how rare a condo in ready-to-move-in condition really is. And its harder yet to find one nestled in arguably the most pleasant, mature location in the city. At Victoria & Main Street you’re perfectly situated in lovely Nutana, just 2 blocks from all Broadway has to offer. A 5-minute walk takes you across the Sask river to experience City Centre, or to enjoy the scenic Meewasin river-front trails. Additional features – Condo fees (480/mo) cover everything except power, wheelchair accessible, community feel, 3 blocks from freeway, heated U/G parking, secure and dust-free enclosed storage, in-suite laundry/storage, step-in shower, quartz countertops, hi-gloss cabinets, front-foyer security monitor, under-cabinet & toe-kick lighting and much more. Detail-centric workmanship means this bright, vibrant unit feels like home from Day 1. With south exposure sunshine, new Triple-Glazed windows, a new AC, all new custom lighting and a spacious covered-deck you can live in harmony with Nature. 2 full baths with all-new fixtures & vanities, PLUS heated porcelain-tile floors and a pass-through custom closet round out the form and function of this home. Schedule your viewing today, there is much to love in this stunning condo. (id:39198)
Property Details
Interior
Features
Main level Floor
Dining room
10 x 11Kitchen
8 x 10Living room
11 x 154pc Bathroom
Condo Details
Inclusions
Property History
 37
37
