3554 FAIRLIGHT DRIVE, Saskatoon, Saskatchewan S7M4T3
Contact us about this property
Highlights
Estimated valueThis is the price Wahi expects this property to sell for.
The calculation is powered by our Instant Home Value Estimate, which uses current market and property price trends to estimate your home’s value with a 90% accuracy rate.Not available
Price/Sqft$336/sqft
Monthly cost
Open Calculator
Description
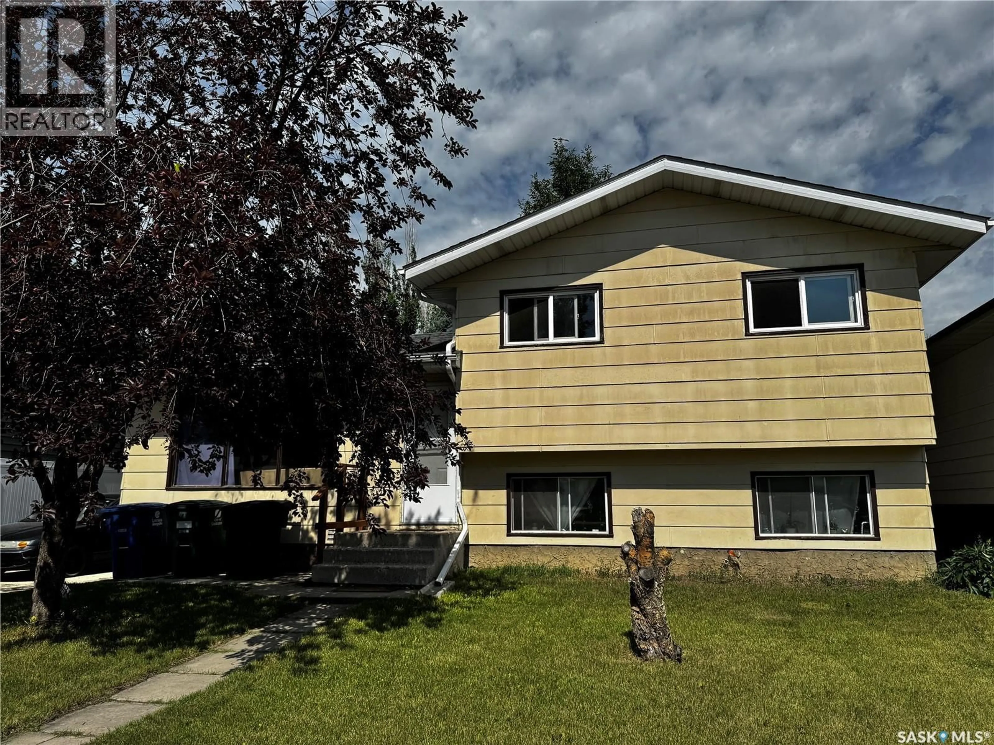
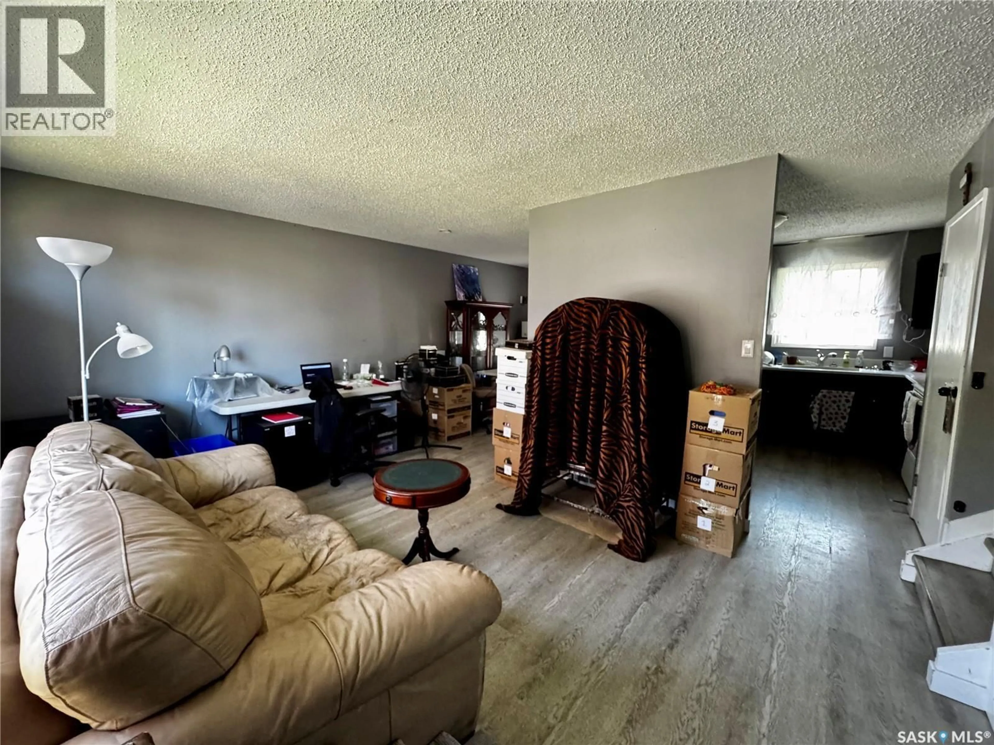
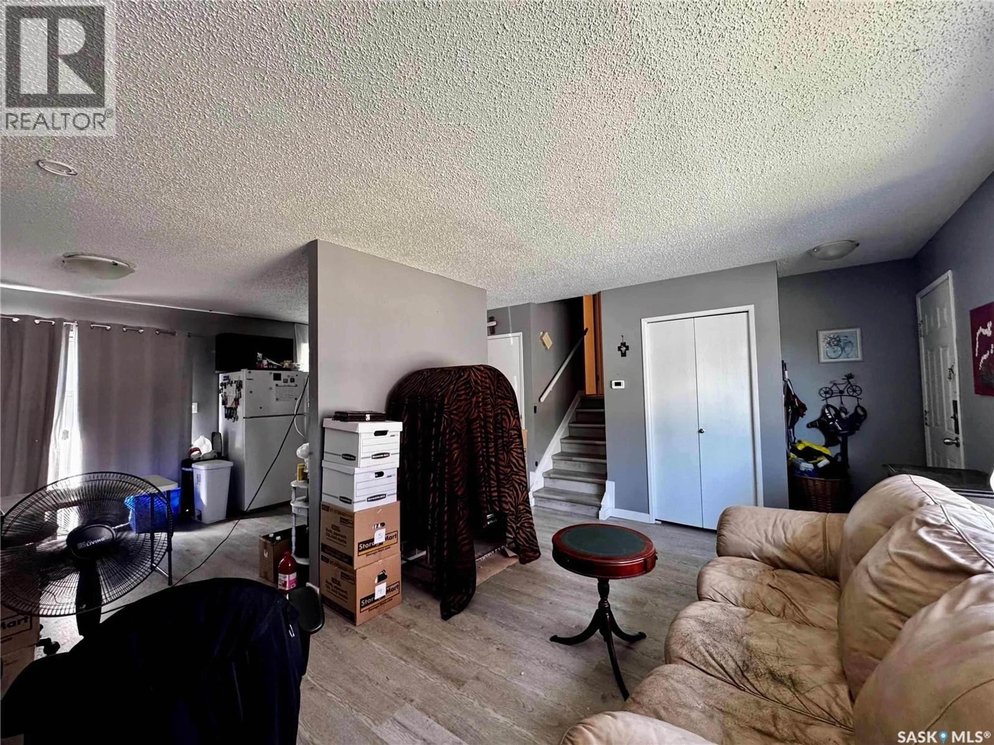
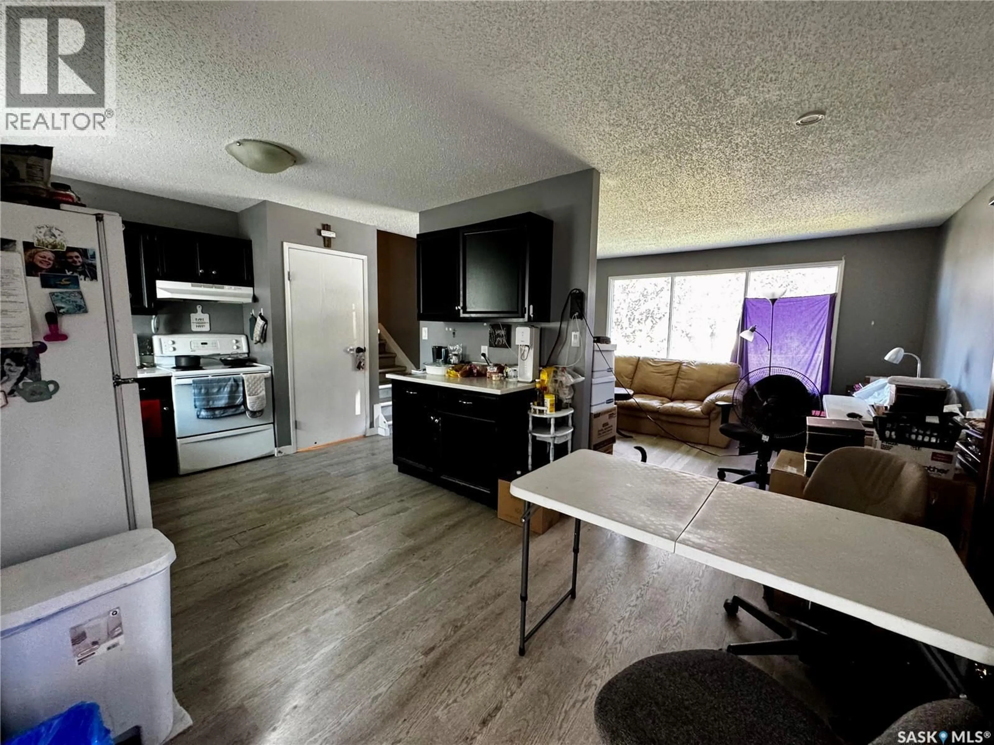
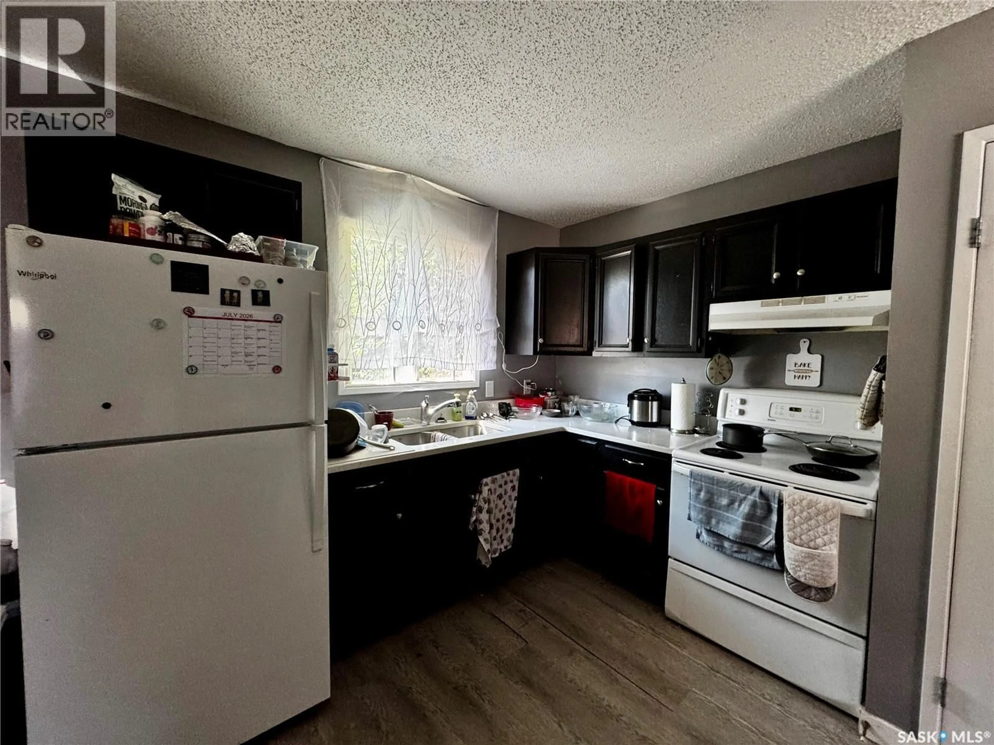
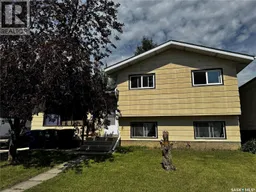
Welcome to this spacious 4-level split located in the desirable Parkridge neighbourhood. Offering over four finished levels, this home features 5 bedrooms, 2 bathrooms, and a functional layout that provides plenty of space for a growing family. The second level offers three comfortable bedrooms and a full bathroom. The main floor features a bright kitchen with adjoining dining area and patio doors leading to the rear deck, overlooking the large, fully fenced backyard with mature trees. The third level includes a generous family room, an additional bedroom, and another bathroom, creating a great space for teenagers, guests, or a home office. The fourth level offers the laundry and utility area along with a finished flex room that could serve as a fifth bedroom (window does not meet current egress requirements), hobby room, gym, or additional living space. Outside you'll find a single detached garage, driveway parking, a fenced yard, and mature landscaping. The home is currently tenant occupied and, while it presents with some clutter, it is in good overall condition, offering an excellent opportunity for buyers to add their own personal touches. **Showing Schedule:** Showings are by appointment only through your REALTOR®. Due to tenant occupancy, showings are available: * Friday: 4:00 PM – 8:00 PM * Saturday: 2:00 PM – 6:00 PM * Monday: 3:00 PM – 7:00 PM * Tuesday: 10:00 AM – 2:00 PM **Presentation of Offers:** Tuesday at 4:00 PM. As per the Seller’s direction, all offers will be presented on 07/21/2026 4:00PM. (id:39198)
Property Details
Interior
Features
Main level Floor
Living room
16 6 x 11 4Kitchen/Dining room
10 6 x 18 5Property History
 17
17
