1925 PEMBINA AVENUE, Saskatoon, Saskatchewan S7K1C4
Contact us about this property
Highlights
Estimated valueThis is the price Wahi expects this property to sell for.
The calculation is powered by our Instant Home Value Estimate, which uses current market and property price trends to estimate your home’s value with a 90% accuracy rate.Not available
Price/Sqft$492/sqft
Monthly cost
Open Calculator
Description
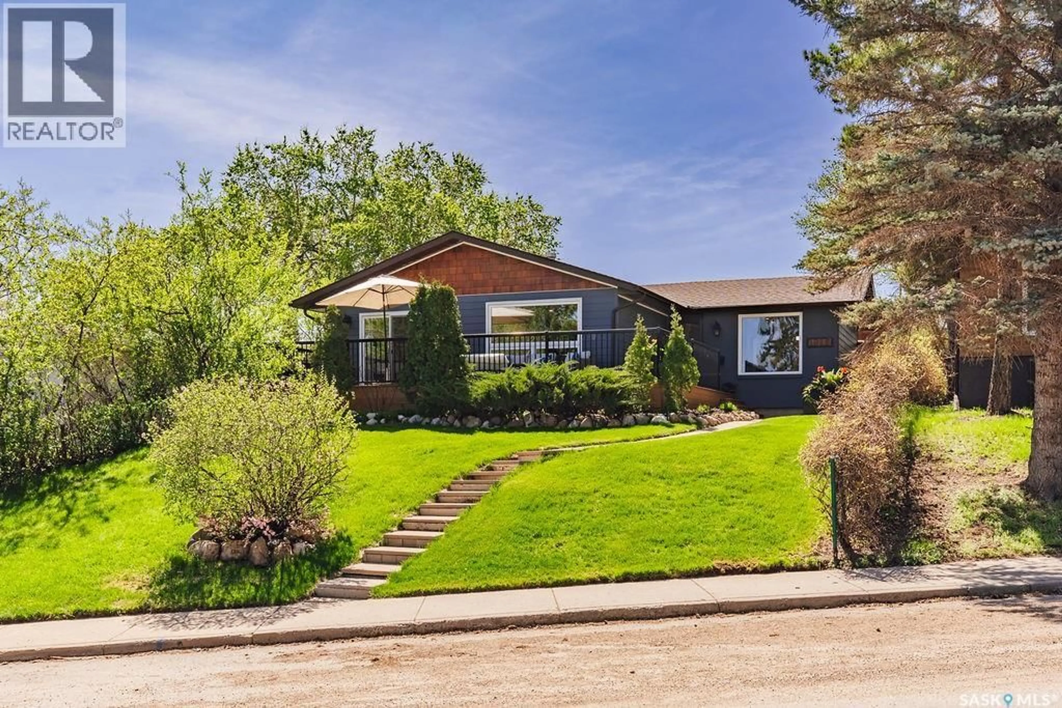
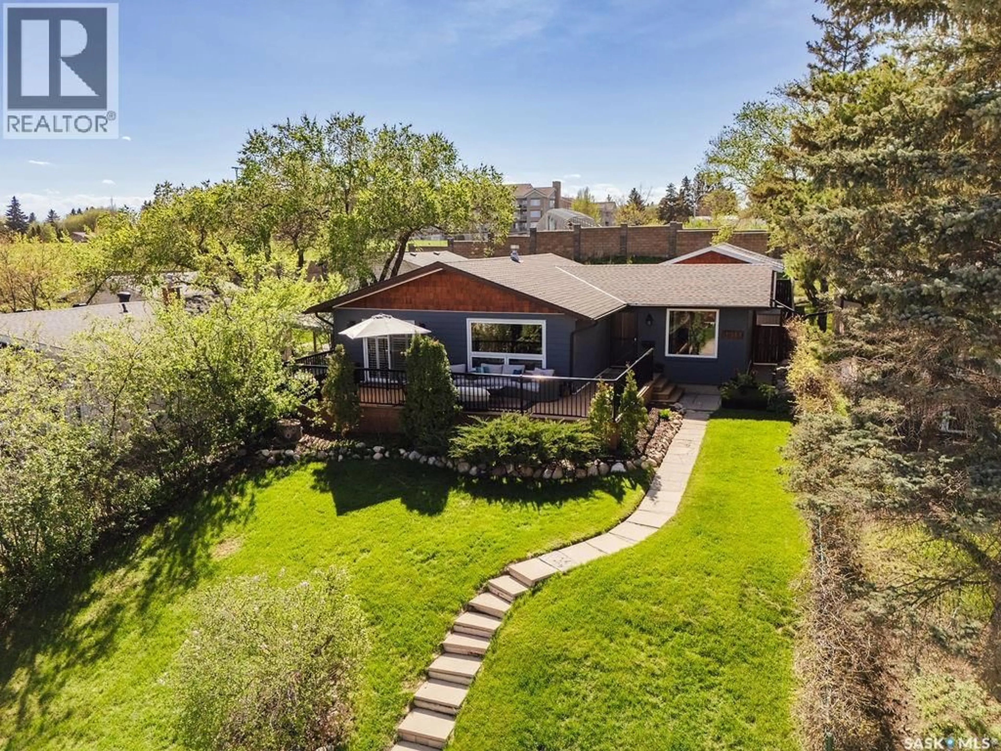
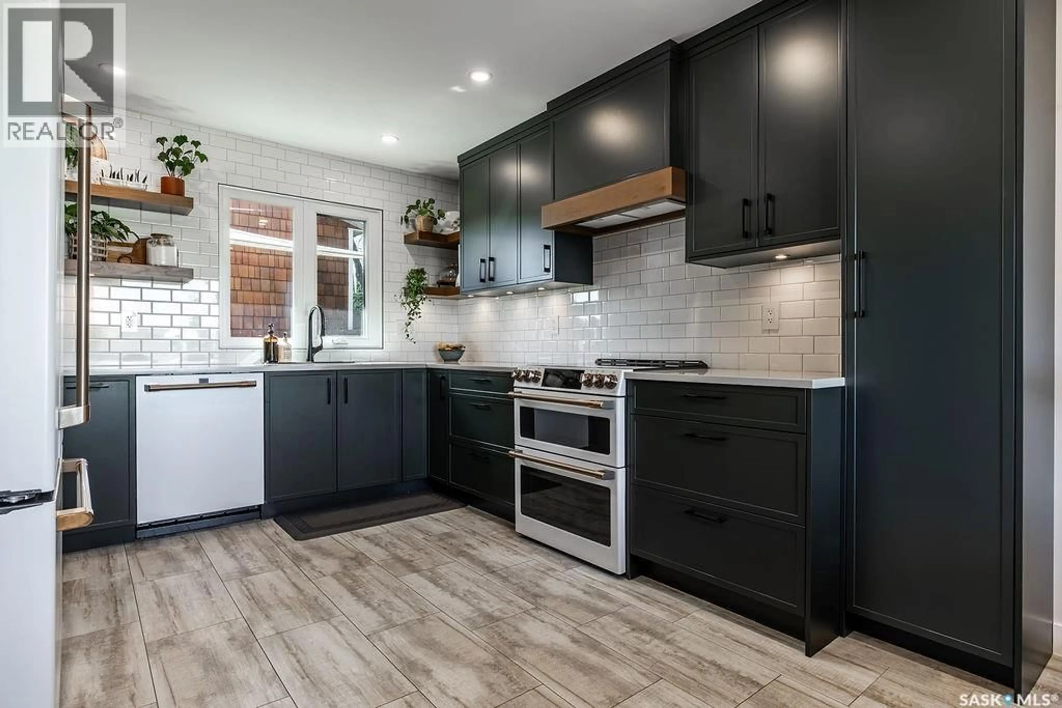
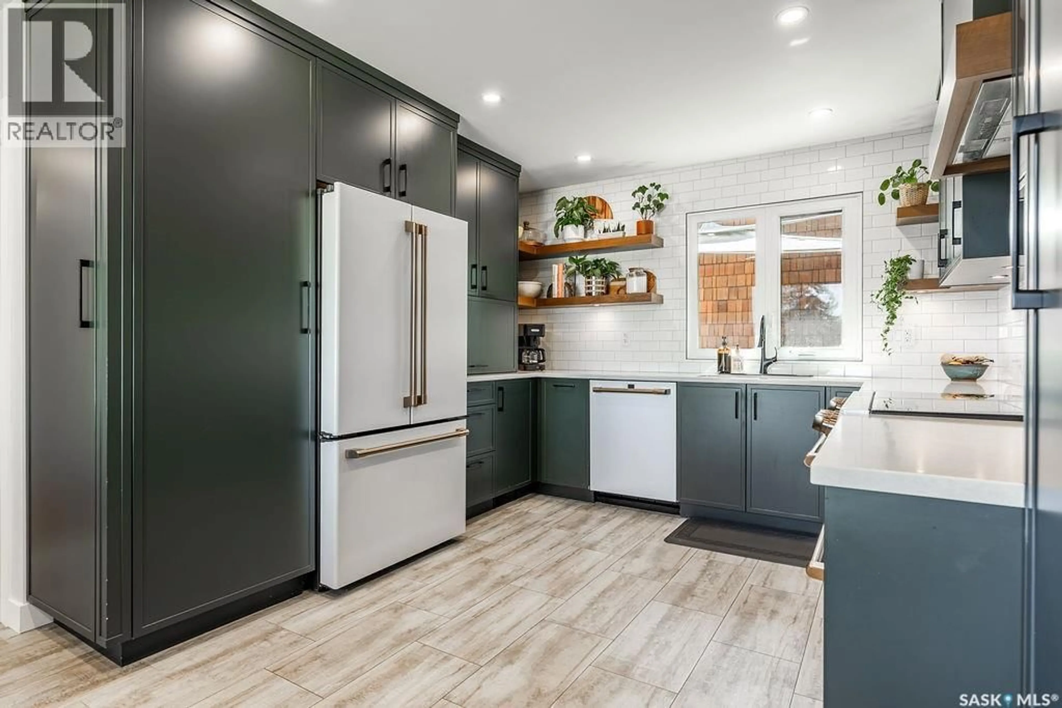
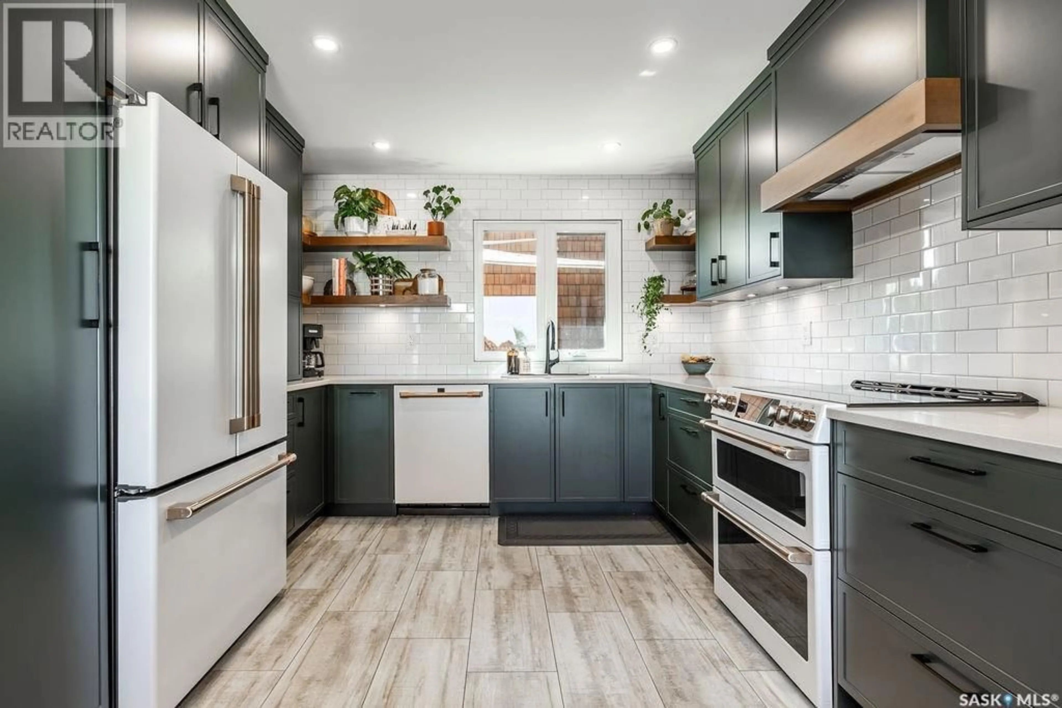
A River Heights home right by the River! This home offers spectacular morning sunrise views and an abundance of natural light throughout. Start your mornings on the front deck, the perfect place to enjoy a coffee while relaxing. Step inside and immediately appreciate the thoughtfully designed custom kitchen, professionally planned with both style and functionality in mind. The bright and inviting main floor features two generously sized bedrooms, both large enough to comfortably accommodate king-size beds. The primary bedroom offers a walk-in closet and a beautifully renovated 3-piece ensuite. Sliding patio doors lead directly from the primary bedroom to the stunning front deck, allowing you to enjoy breathtaking sunrise views right from the comfort of your own bed. The welcoming living room is highlighted by a cozy natural gas fireplace, creating the perfect space to relax or entertain. A second fully renovated 4-piece bathroom on the main floor includes the added convenience of a built-in linen closet. Downstairs, the fully developed basement offers even more functional living space with an additional bedroom, a spacious family room complete with a wet bar, a 3-piece bathroom, laundry room, and a versatile flex area ideal for a home office, gym, or play space. The private backyard is designed for both relaxation and convenience, featuring underground sprinklers, a patio area, and an oversized 18 x 24 single garage. This move-in-ready home combines thoughtful upgrades, functional living spaces, and an unbeatable setting — a must-see property offering comfort, style, and incredible natural light throughout. A Few Notable upgrades include a new furnace in 2026, a new air conditioner in 2021, a water heater installed in 2017, a gas fireplace added in 2017, exterior composite siding with cedar shakes in 2020, house shingles in 2013, garage shingles in 2019, backyard fence with gates installed in 2019 and all updated windows. (id:39198)
Property Details
Interior
Features
Main level Floor
Kitchen/Dining room
10'11 x 18'2Living room
19'7 x 13'2Bedroom
13'6 x 11'7Bedroom
10'7 x 11'7Property History
 53
53
