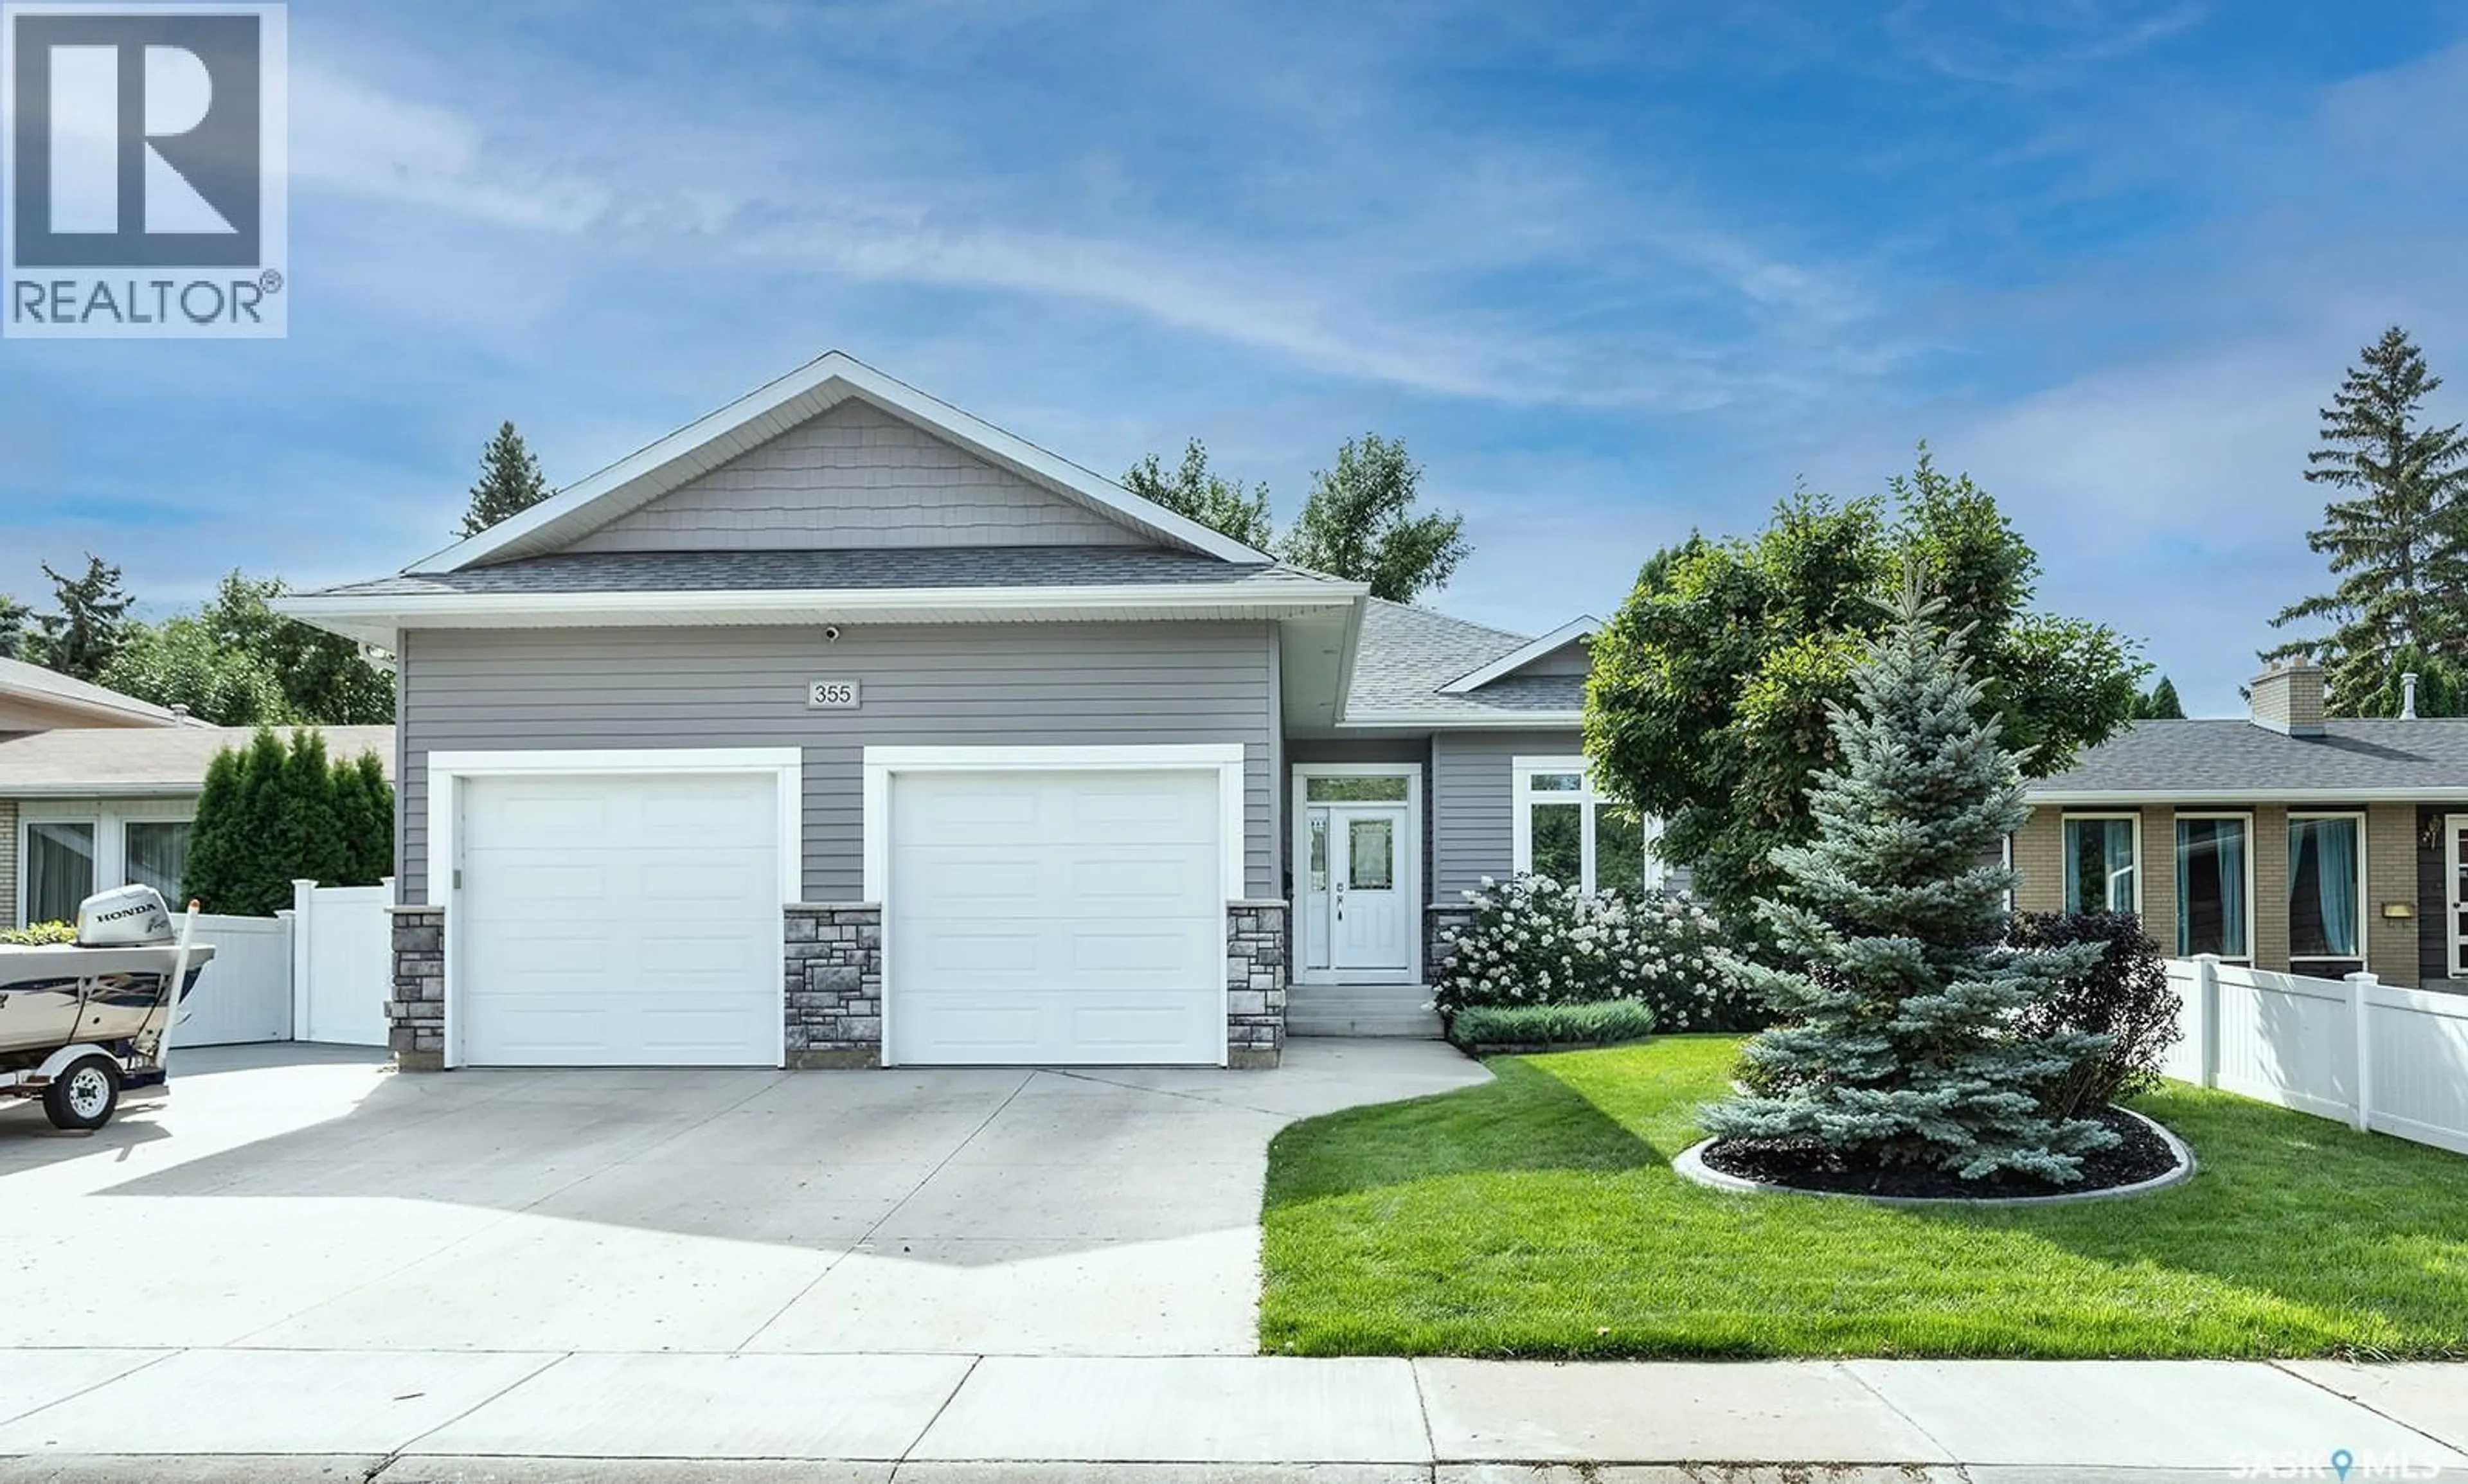
355 COPPERMINE CRESCENT, Saskatoon, Saskatchewan S7K4L5
Contact us about this property
Highlights
Estimated valueThis is the price Wahi expects this property to sell for.
The calculation is powered by our Instant Home Value Estimate, which uses current market and property price trends to estimate your home’s value with a 90% accuracy rate.Not available
Price/Sqft$433/sqft
Monthly cost
Open Calculator
Description
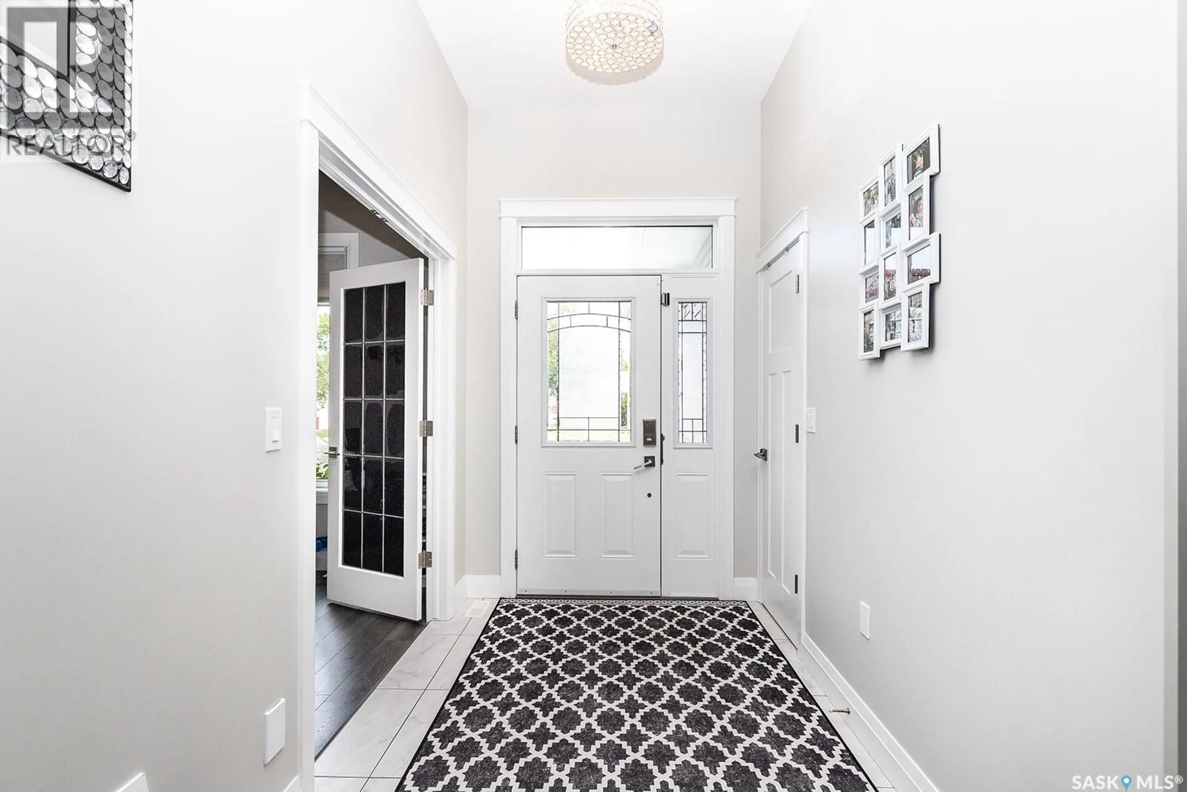
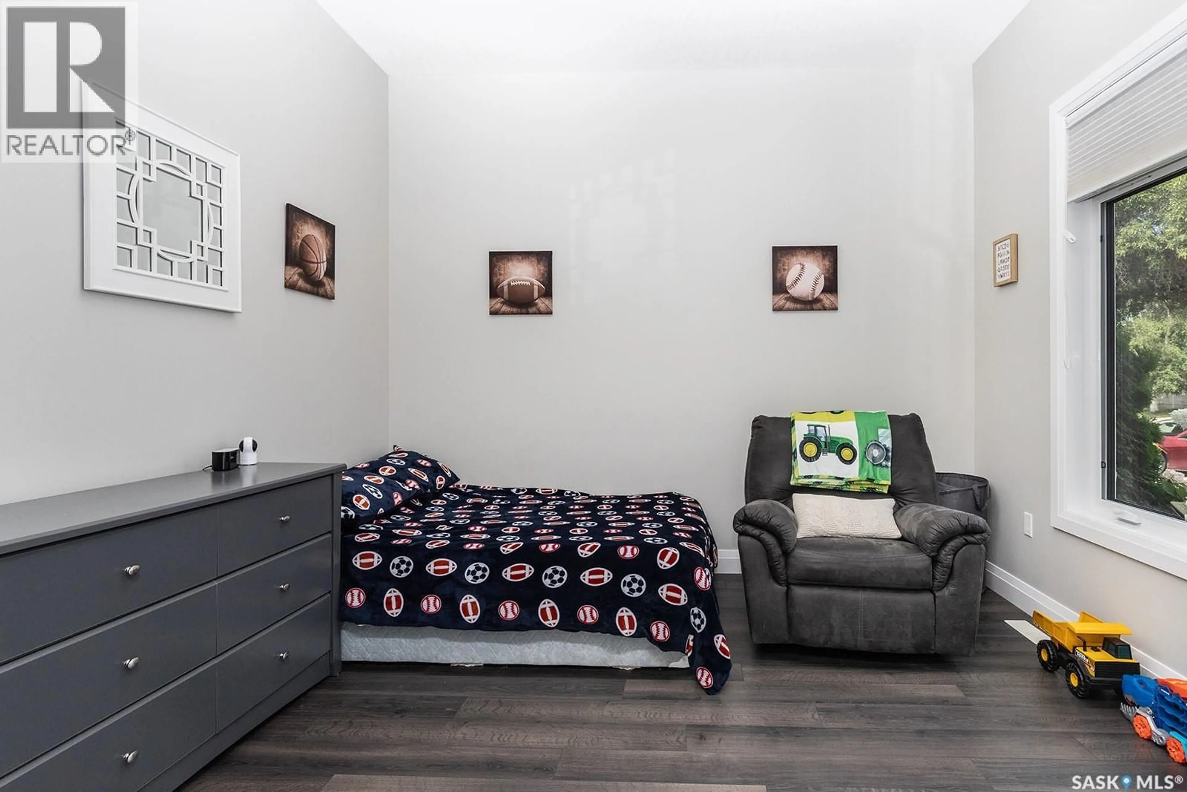
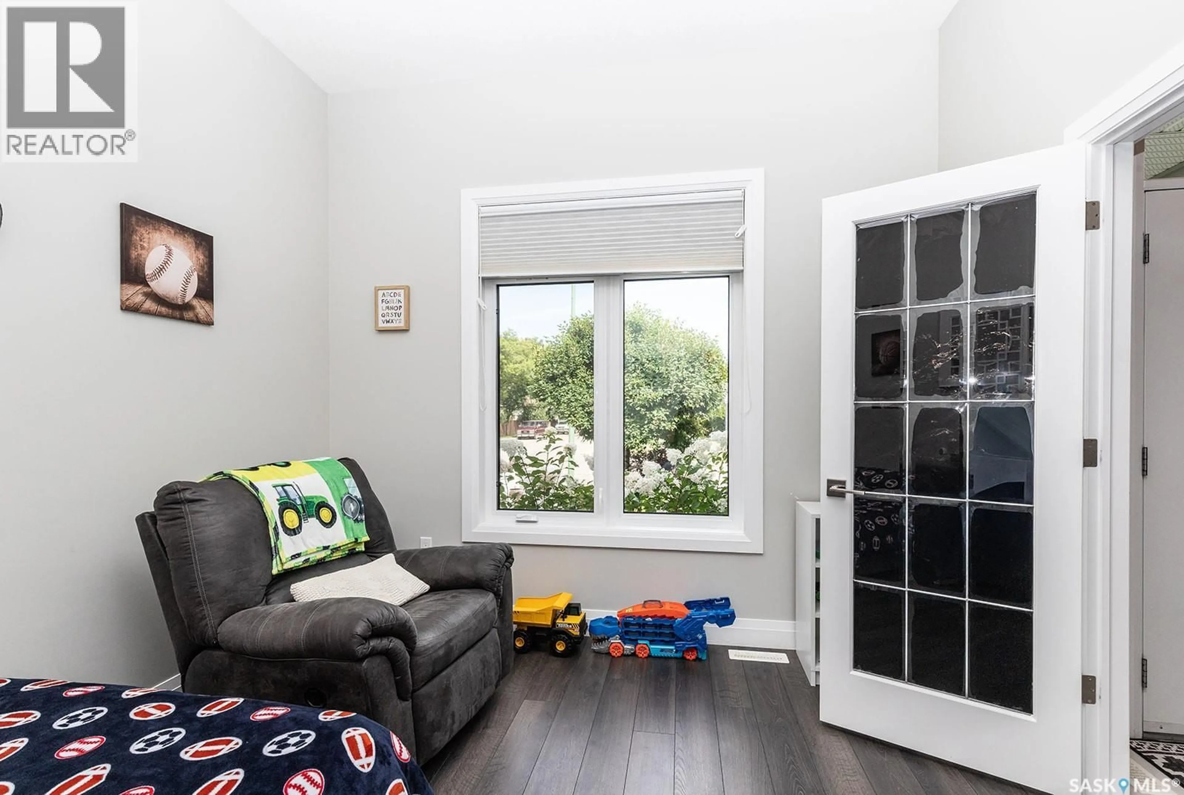
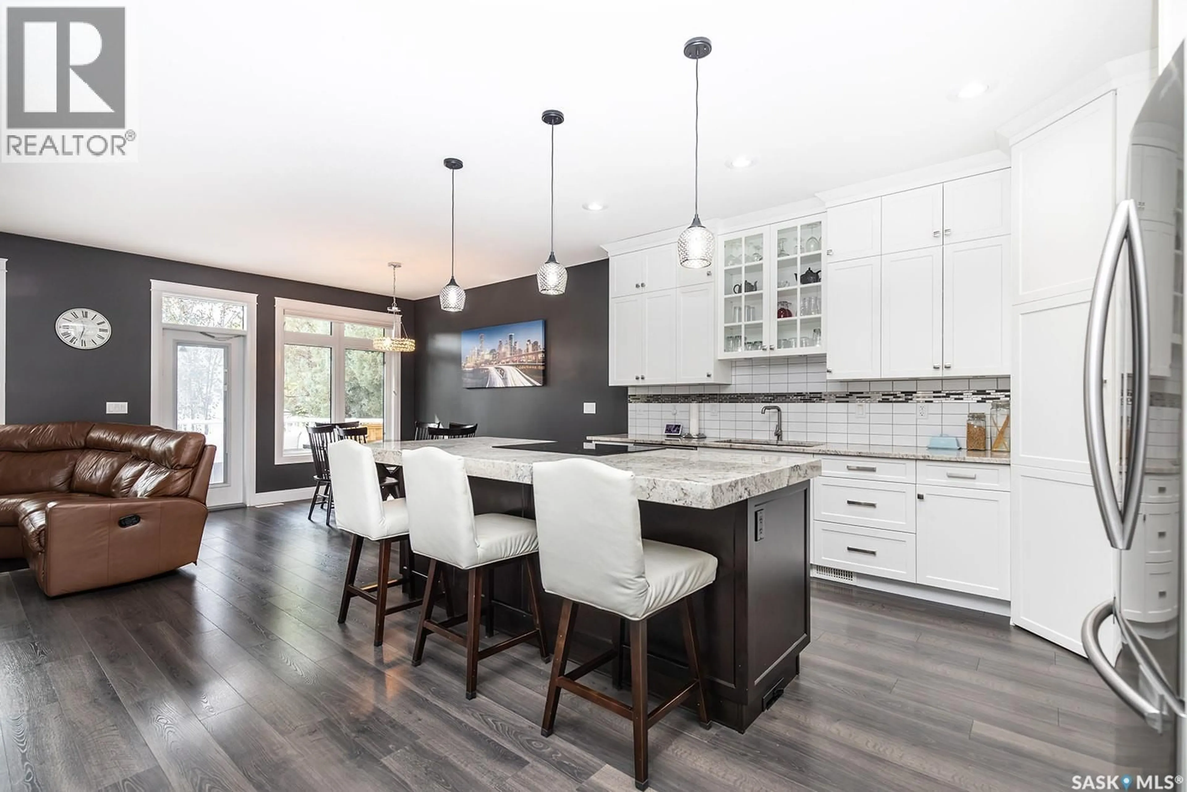
Welcome to this exceptional 1,534 sq. ft. bungalow in the highly sought-after River Heights neighbourhood. Built in 2015 following the loss of the previous home to fire, this thoughtfully designed property offers modern finishes, an abundance of space, and a fantastic layout that is equally well suited to families or downsizers. Step inside to a welcoming foyer and spacious office/den, leading into a beautiful open-concept main living area. The kitchen is the heart of the home, featuring gorgeous quartz countertops, a large island, stainless steel appliances, and a convenient walk-in pantry. The generous dining area offers plenty of room for entertaining and opens through patio doors onto the large deck. The bright and inviting living room provides ample seating space, a cozy gas fireplace, and large windows overlooking the beautifully landscaped backyard. The main floor features durable vinyl plank flooring throughout. The spacious primary bedroom is a true retreat, complete with a walk-in closet and a beautiful 4-piece ensuite. A second large bedroom and another 4-piece bathroom complete the main level. A convenient mudroom and laundry area provide direct access to the double attached heated garage. Downstairs, the impressive basement offers an enormous family room with a second gas fireplace, creating the perfect space for movie nights, entertaining, or relaxing with the family. There are also two generously sized bedrooms, a versatile den currently used as a playroom that could easily become a home gym or office, and a 4-piece bathroom featuring a large soaker tub. The backyard is beautifully landscaped with mature trees, shrubs, and lush grass, along with a storage shed and a huge deck that is perfect for entertaining or enjoying the warm south-facing sun. Located in a fantastic River Heights location close to shopping, schools, parks, restaurants, and countless other amenities, this home truly offers an ideal combination of comfort, space, and convenience. (id:39198)
Property Details
Interior
Features
Basement Floor
4pc Bathroom
Bedroom
13.5 x 11.1Storage
Family room
15.7 x 25.11Property History
 48
48
