426 LESKIW BEND, Saskatoon, Saskatchewan S7V2A6
Contact us about this property
Highlights
Estimated valueThis is the price Wahi expects this property to sell for.
The calculation is powered by our Instant Home Value Estimate, which uses current market and property price trends to estimate your home’s value with a 90% accuracy rate.Not available
Price/Sqft$356/sqft
Monthly cost
Open Calculator
Description
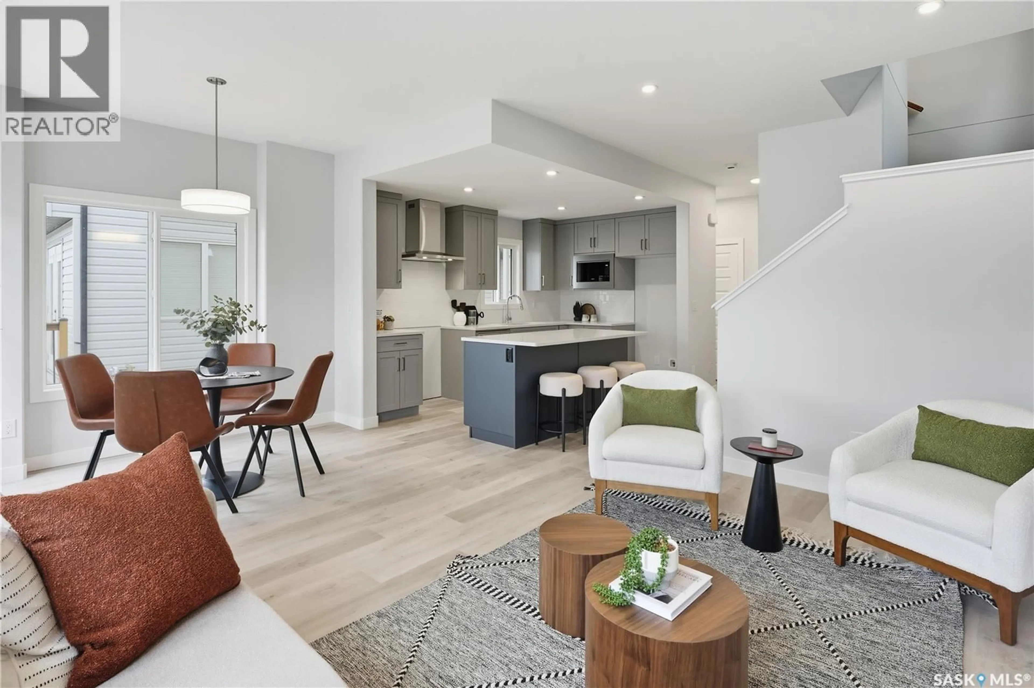
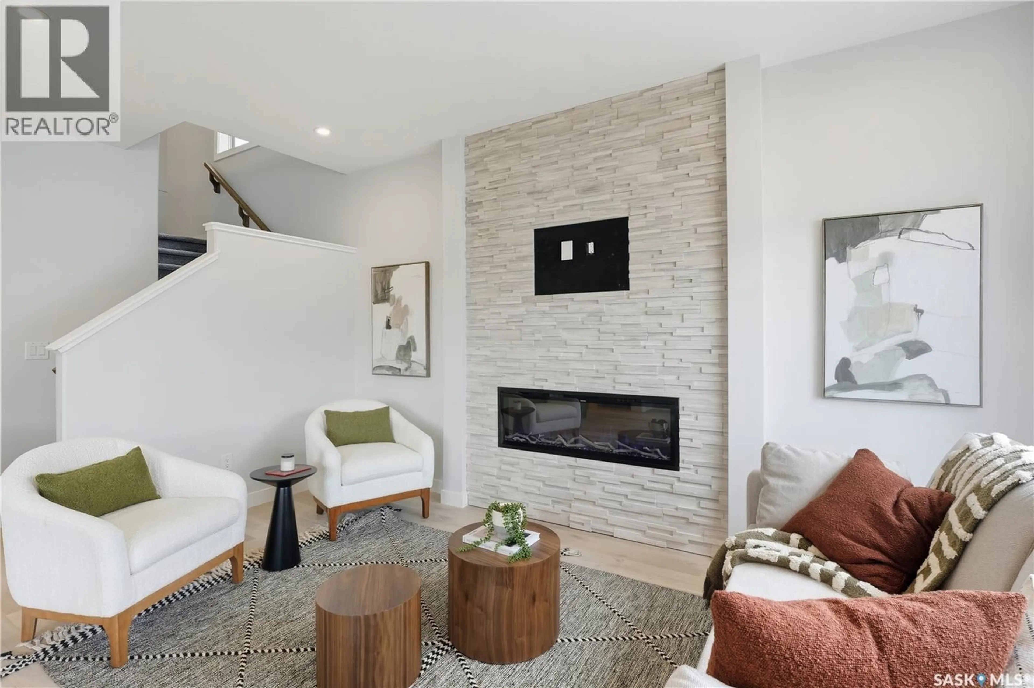
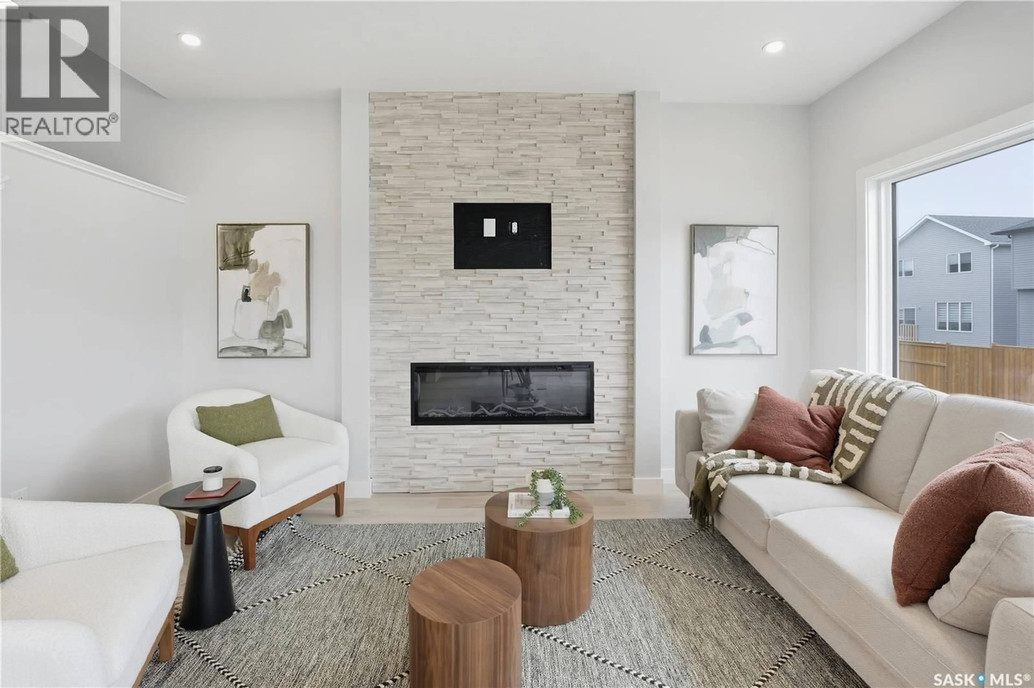
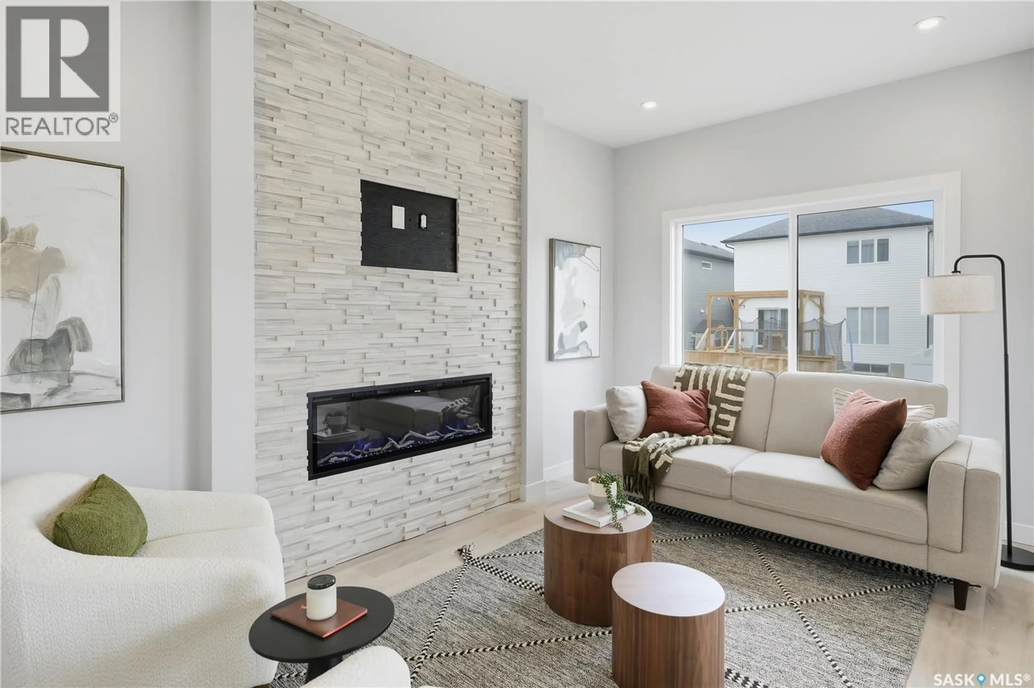
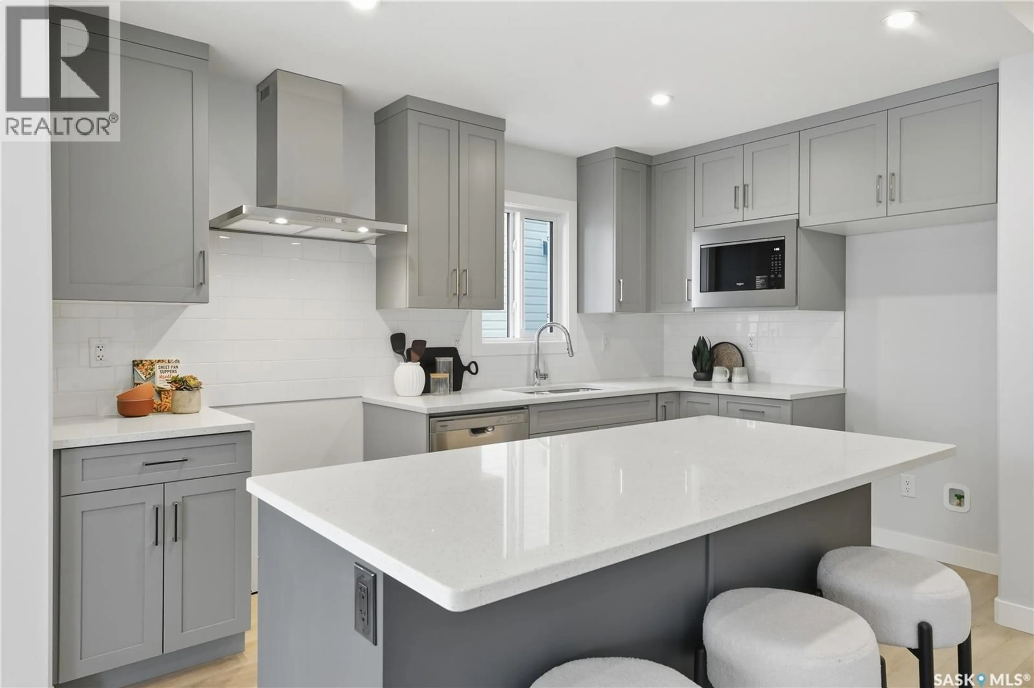
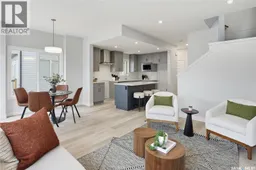
Welcome to the “Wasserberg,” a stunning four-bedroom home by Ehrenburg Homes that blends modern style with everyday functionality. The main floor offers a seamless open-concept layout, featuring a contemporary kitchen with upgraded interior selections, premium quartz countertops, a sleek tile backsplash, and an inviting eat-up island. The living room’s electric fireplace adds warmth and sophistication, creating a perfect space for hosting or unwinding. Upstairs, a versatile bonus room joins four spacious bedrooms, including a generous primary suite with a walk-in closet and a double-sink ensuite. The exterior is finished with durable board siding and includes a double attached garage with direct entry. A dedicated side entrance and open basement provide excellent potential for future legal suite development. Your purchase includes a concrete driveway, front landscaping, and underground sprinklers. Completion is scheduled for Fall 2026. Located directly across from a park for added lifestyle appeal. Interior photos are from a previous build; finishing colours and specific upgrades may vary. Contact your REALTOR® for full details. (id:39198)
Property Details
Interior
Features
Main level Floor
Kitchen
8.2 x 12.4Dining room
8.6 x 10.2Living room
10 x 14.12pc Bathroom
Property History
 39
39
