822 WERSCHNER COURT, Saskatoon, Saskatchewan S7V0A7
Contact us about this property
Highlights
Estimated valueThis is the price Wahi expects this property to sell for.
The calculation is powered by our Instant Home Value Estimate, which uses current market and property price trends to estimate your home’s value with a 90% accuracy rate.Not available
Price/Sqft$465/sqft
Monthly cost
Open Calculator
Description
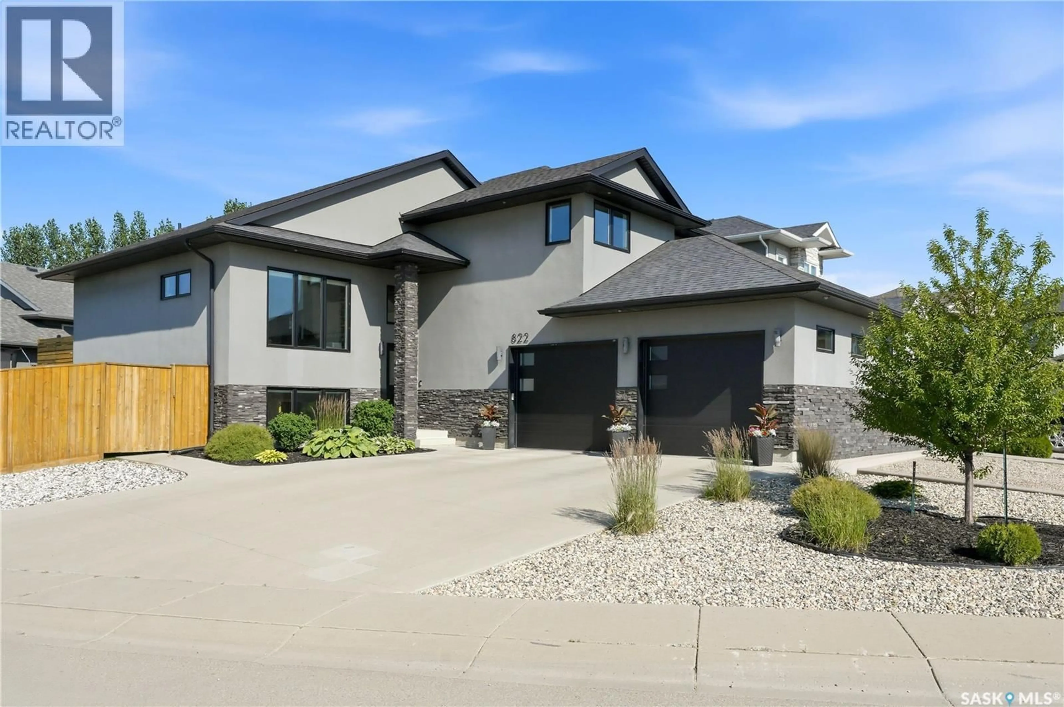
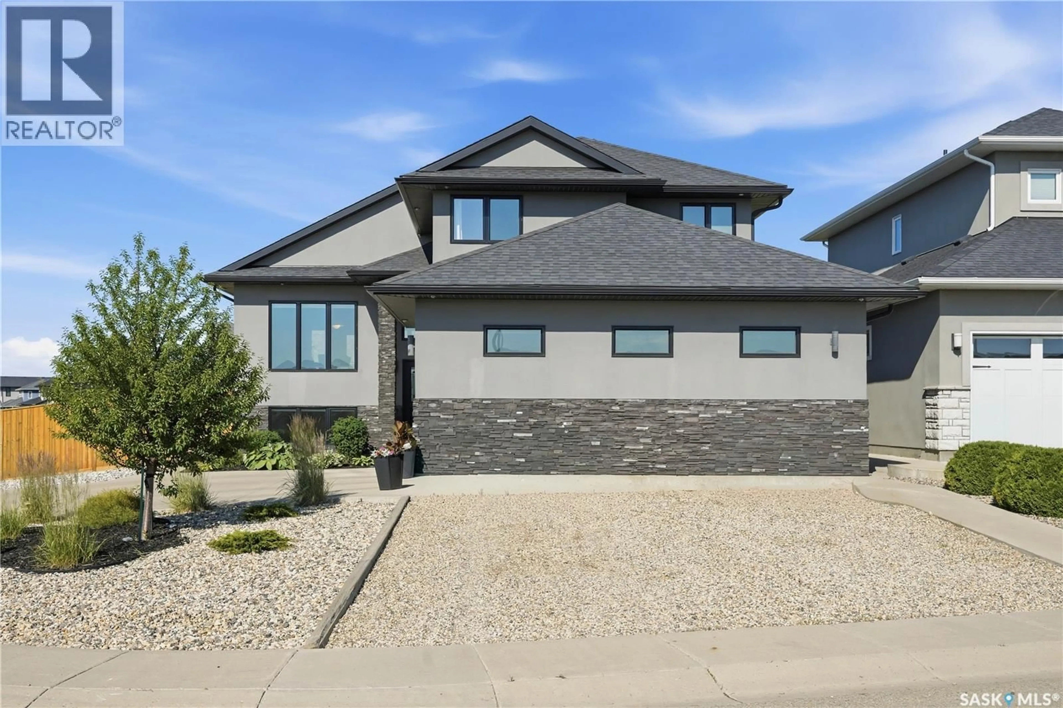
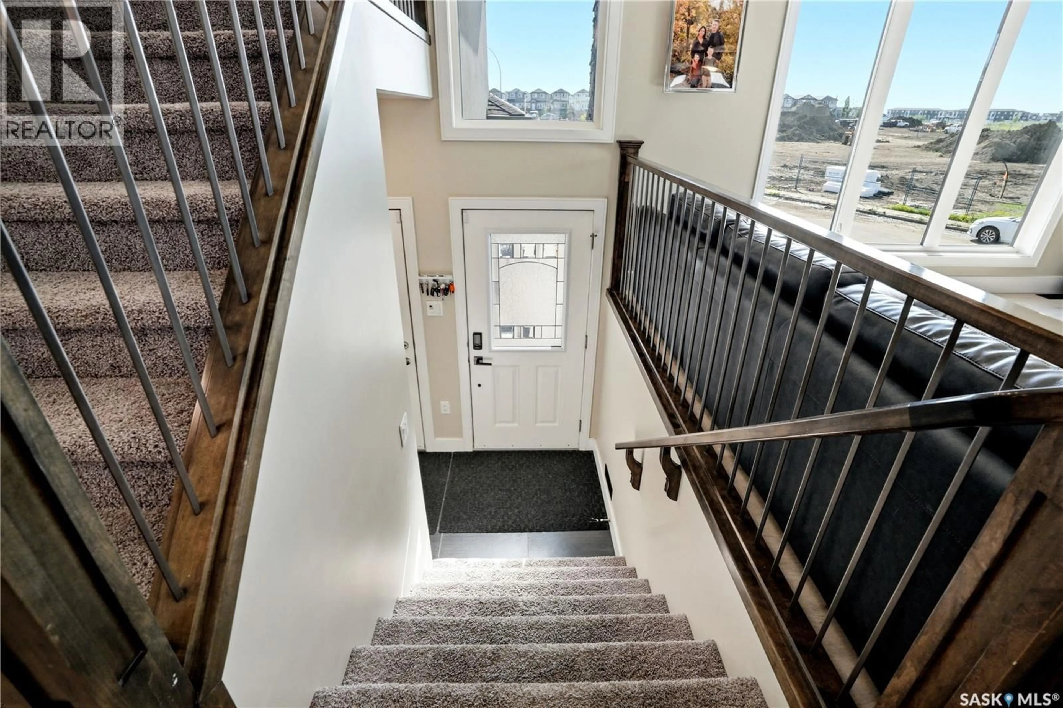
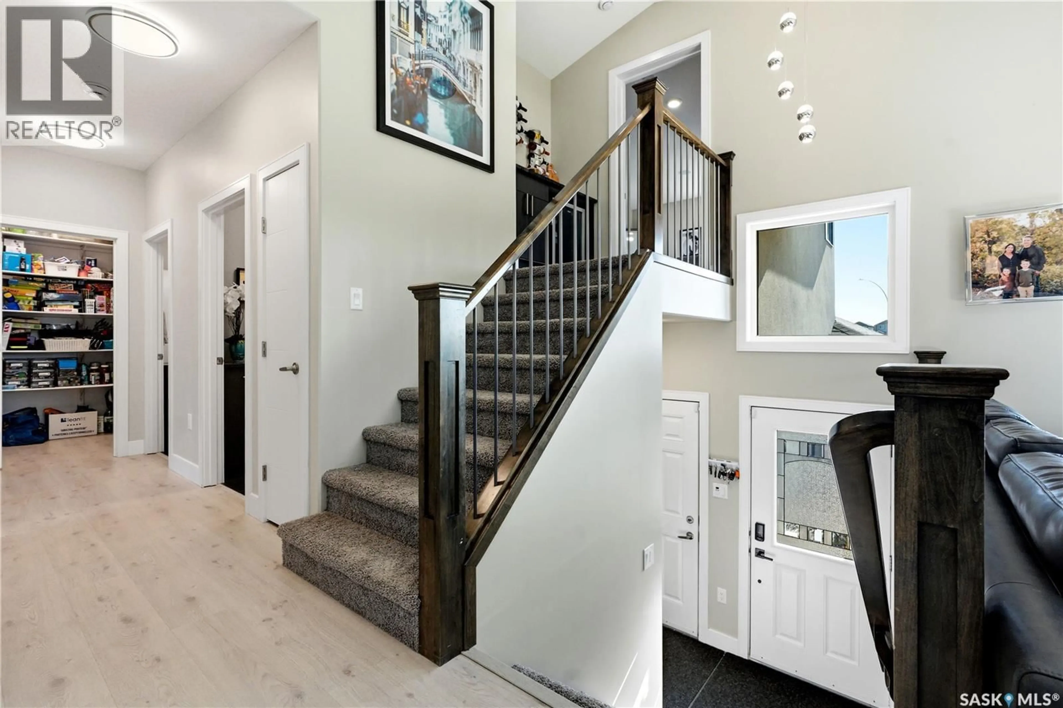
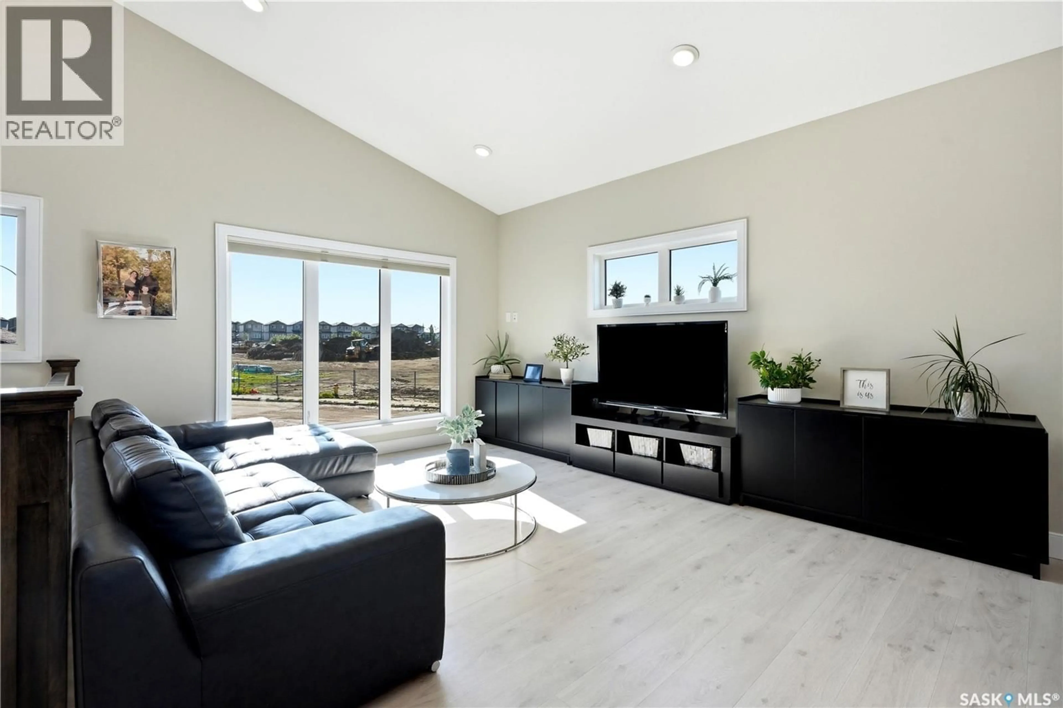
Located in the sought-after community of Rosewood, this beautifully finished modified bi-level is truly move-in ready. The main residence features 3 spacious bedrooms and 2 full bathrooms, while the fully developed legal 2-bedroom basement suite has its own private entrance, parking. The thoughtfully designed main floor showcases a stunning kitchen complete with granite countertops, a large island, premium cabinetry, and high-end appliances. The spacious primary suite offers a walk-in closet and a private 5-piece ensuite, creating the perfect retreat. Newer flooring in living, dining and kitchen area! Additional premium features include in-floor heat in both the basement and attached garage, (large garage with plenty of extra space) Outside, every detail has already been completed for you. Enjoy a fully landscaped and fenced yard, finished deck, concrete driveway, and a beautifully designed and private lower area. All appliances for both the main home and legal suite are included (except basement laundry), making this a truly turnkey opportunity. Whether you're looking for a beautiful family home with mortgage-helping rental income or a smart investment in one of Saskatoon's most desirable neighbourhoods, this property checks every box. Don't miss your opportunity to own this outstanding Rosewood home. (id:39198)
Property Details
Interior
Features
Main level Floor
Kitchen
13 x 11Living room
12'7 x 10'3Dining room
13 x 8Bedroom
Property History
 50
50
