127 535 MCWILLIE AVENUE, Saskatoon, Saskatchewan S7S1J1
Contact us about this property
Highlights
Estimated valueThis is the price Wahi expects this property to sell for.
The calculation is powered by our Instant Home Value Estimate, which uses current market and property price trends to estimate your home’s value with a 90% accuracy rate.Not available
Price/Sqft$243/sqft
Monthly cost
Open Calculator
Description
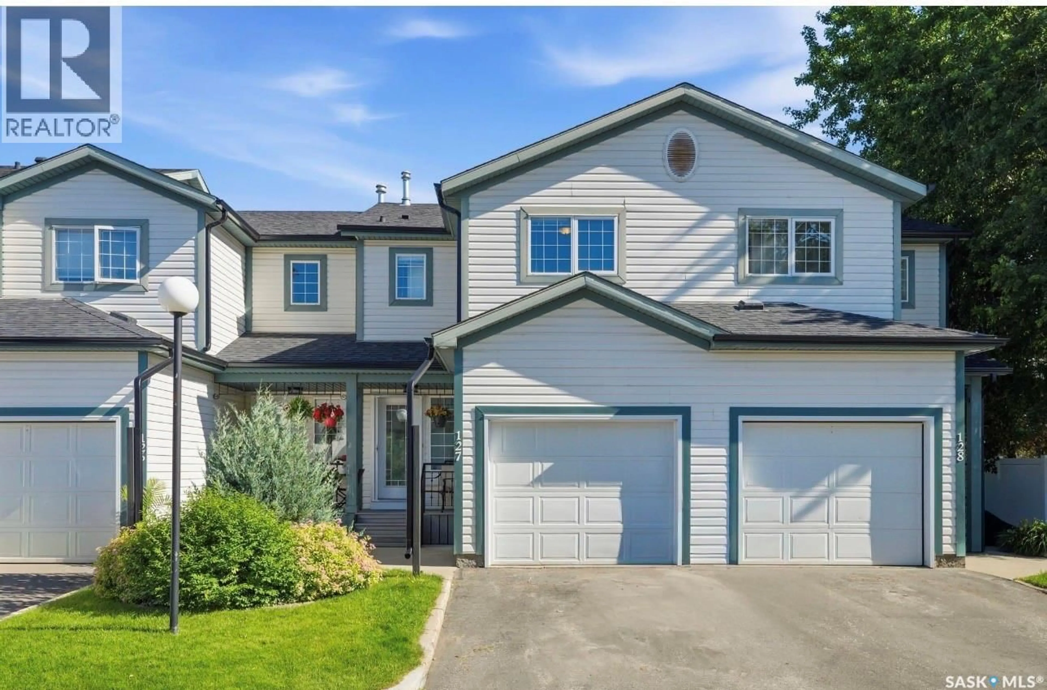
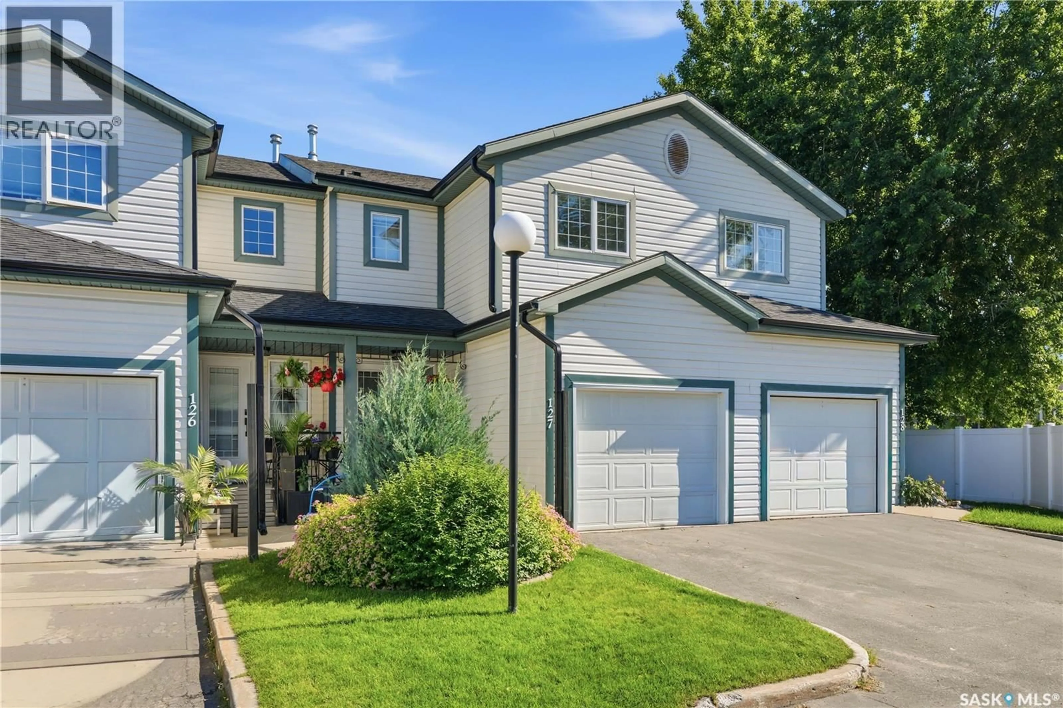
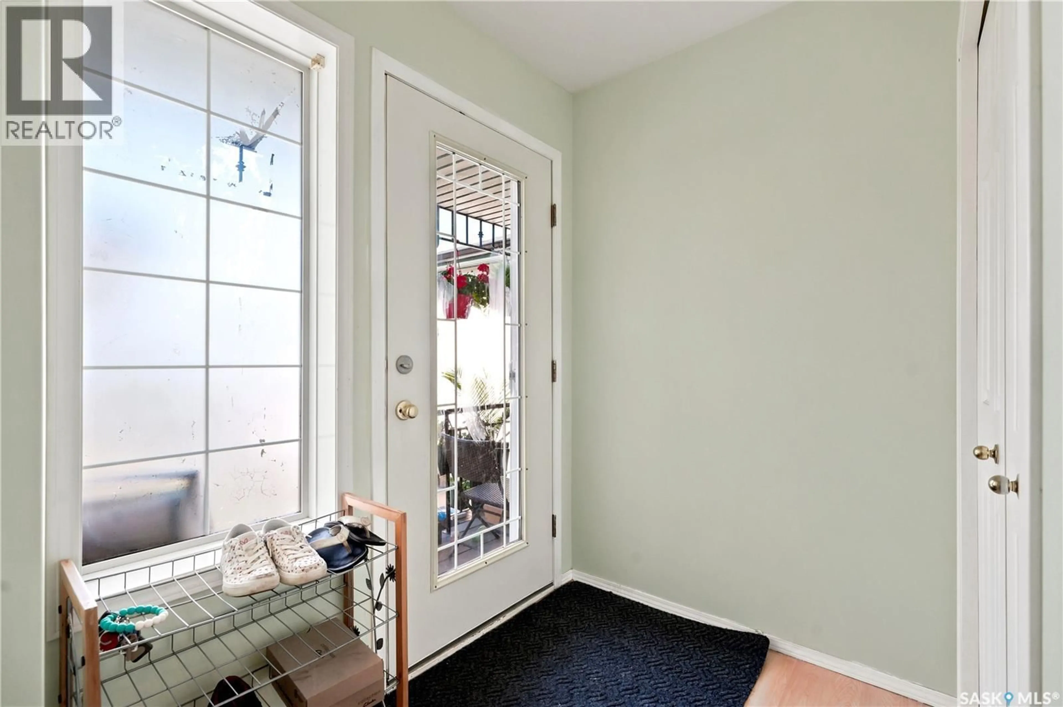
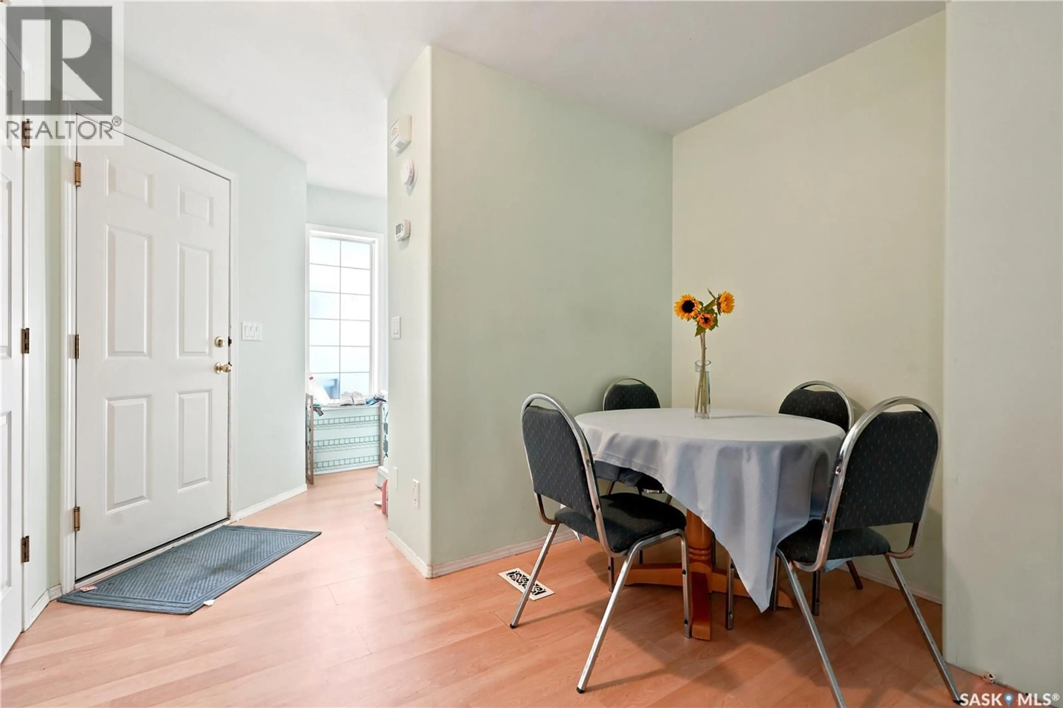
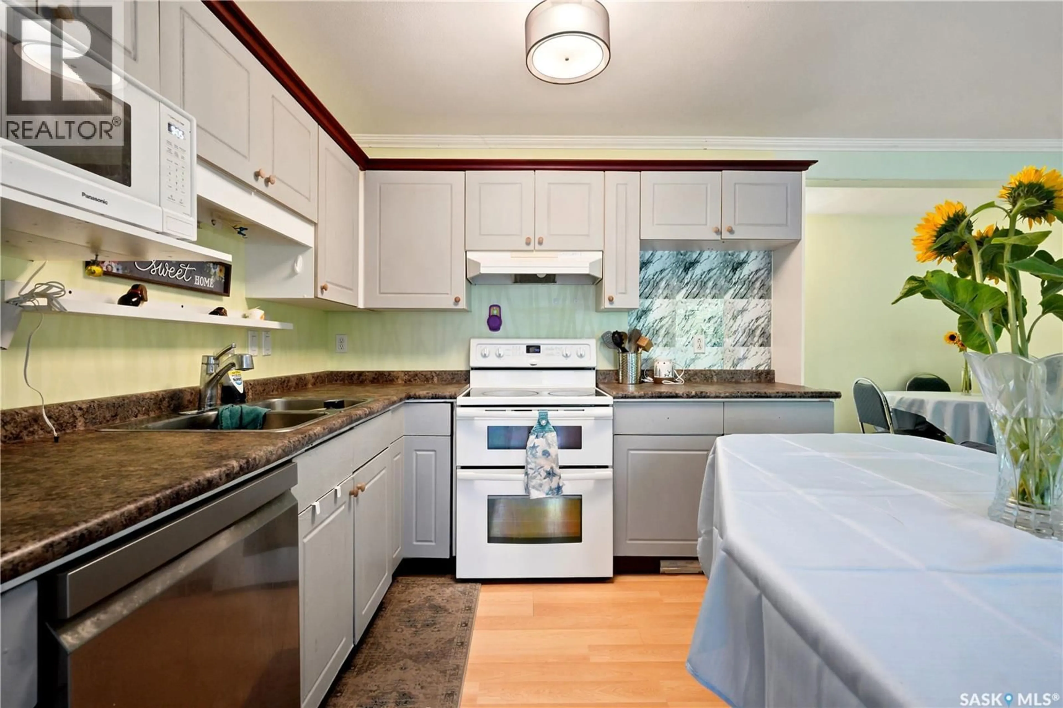
Welcome to this fully developed two-storey townhome in the desirable community of Silver Springs! Ideally located close to the University of Saskatchewan, Preston Crossing, schools, parks, walking trails, public transit, and all amenities, this move-in ready home offers outstanding value.The bright open-concept main floor features a spacious living room with built-in shelving that adds warmth and architectural charm. The kitchen offers a functional island, ample cabinetry, and a dining area with patio doors leading to the backyard—perfect for entertaining or relaxing. The welcoming front entrance features a French door and direct entry to the insulated attached garage.Upstairs you’ll find three generously sized bedrooms, including a spacious primary bedroom with convenient access to the five-piece bathroom featuring dual sinks. The fully developed basement provides additional living space, a spacious family room, a three-piece bathroom, and laundry area. Additional updates include a high-efficiency furnace and central air conditioning (2023) and a water heater replaced in 2024. Whether you’re a first-time buyer, university professional, growing family, or investor, this exceptional Silver Springs home offers comfort, convenience, and incredible value. Don’t miss your opportunity to call it home! (id:39198)
Property Details
Interior
Features
Main level Floor
Living room
8'5 x 14'6Kitchen
15'6 x 9Dining room
Condo Details
Inclusions
Property History
 26
26
