223 ADILMAN DRIVE, Saskatoon, Saskatchewan S7K7S1
Contact us about this property
Highlights
Estimated valueThis is the price Wahi expects this property to sell for.
The calculation is powered by our Instant Home Value Estimate, which uses current market and property price trends to estimate your home’s value with a 90% accuracy rate.Not available
Price/Sqft$482/sqft
Monthly cost
Open Calculator
Description
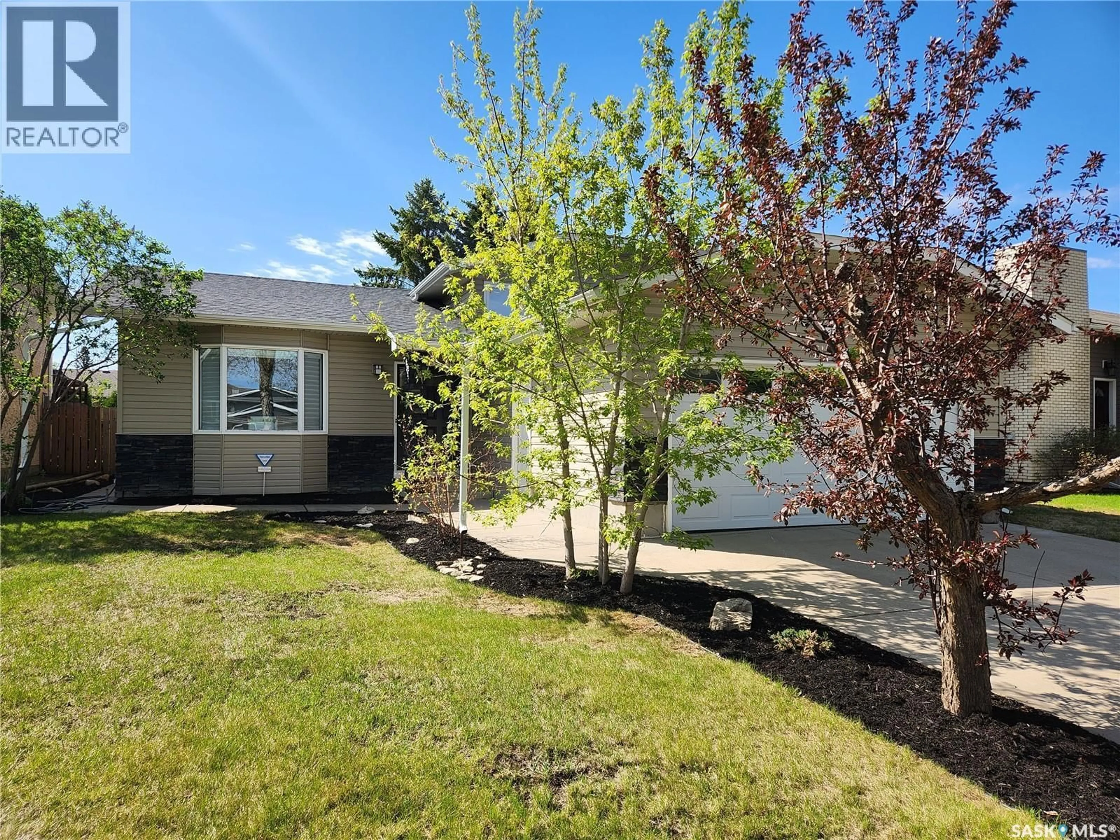
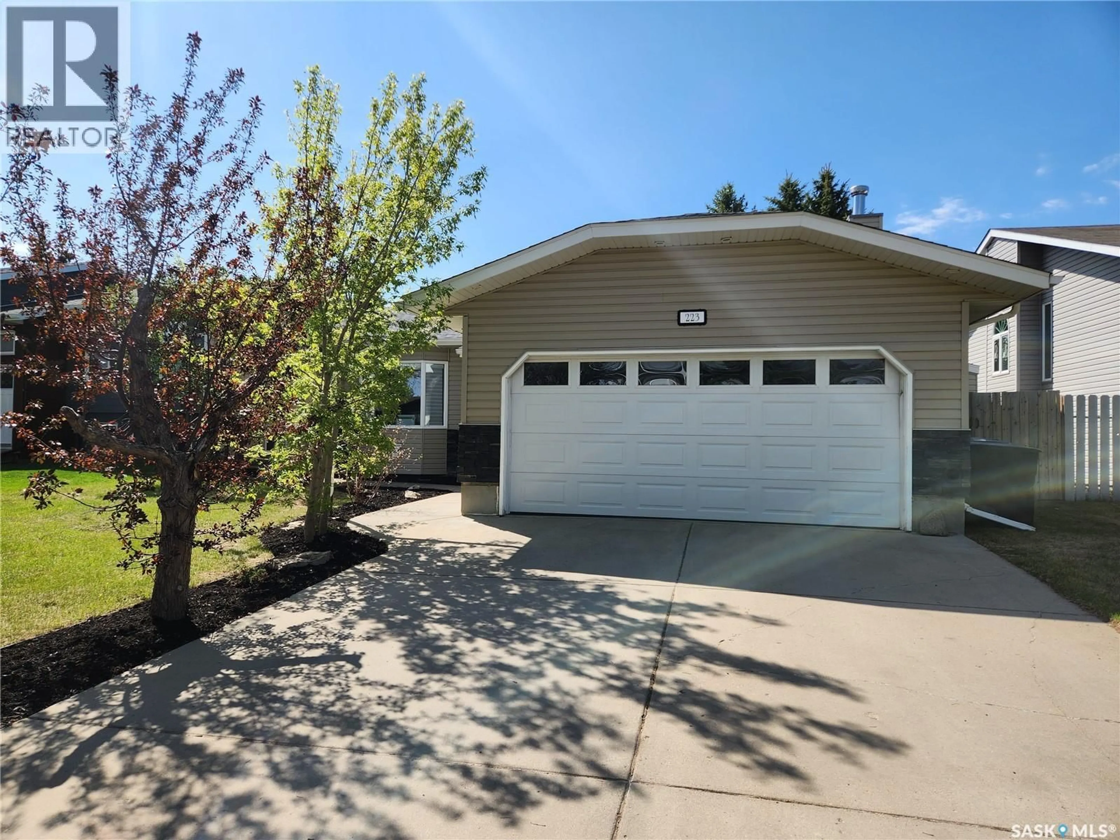
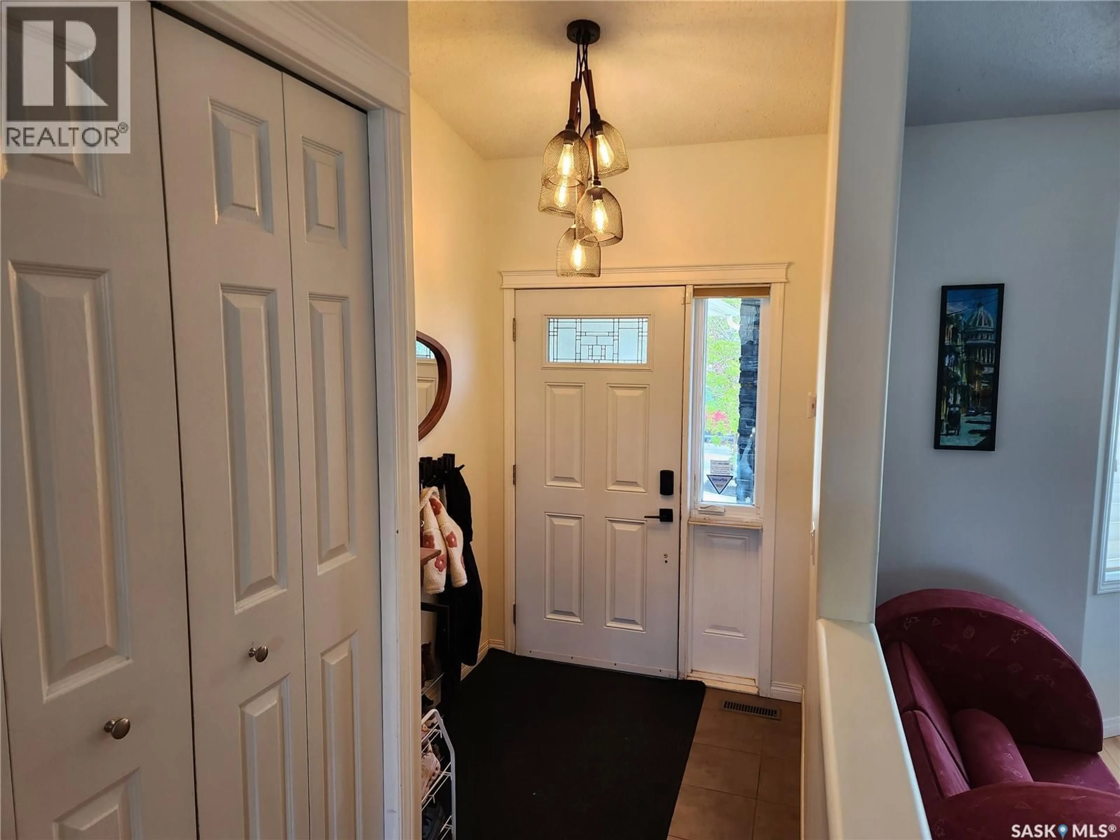
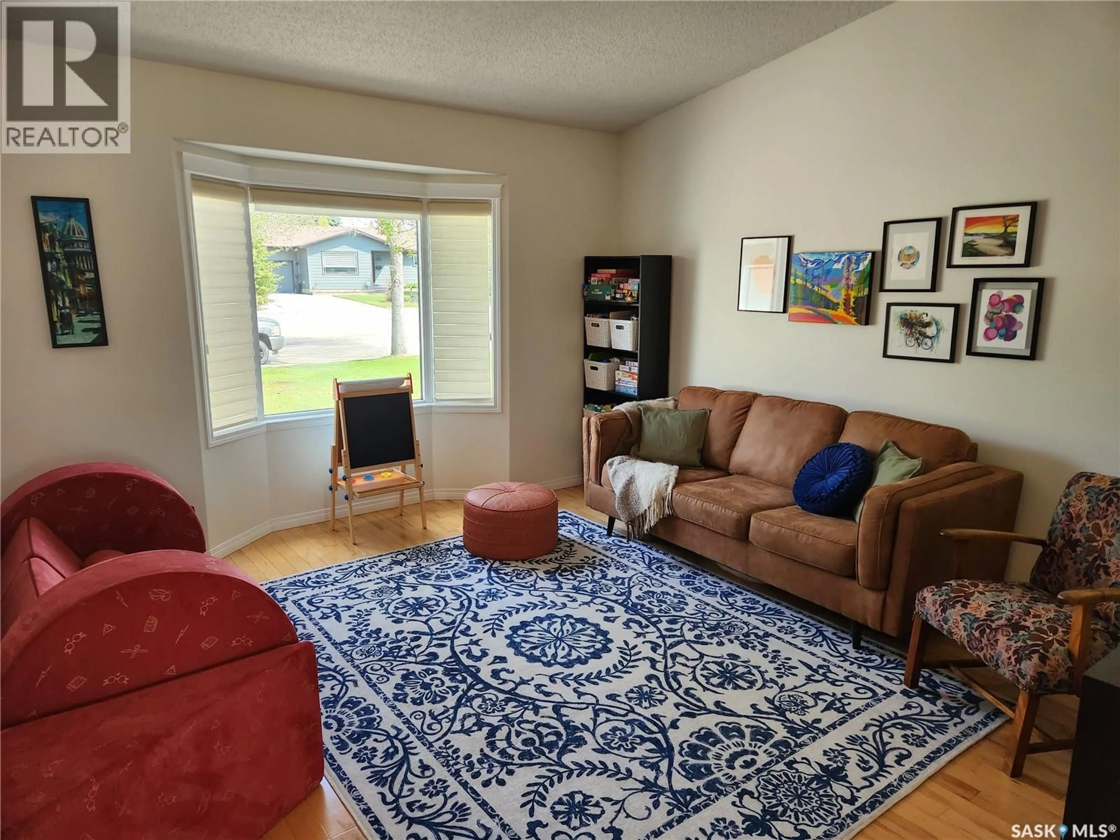
Welcome to this beautifully maintained and thoughtfully designed 1139 sq ft home located at 223 Adilman Drive Saskatoon, SK offering comfort, style, and functionality for modern living. Situated in a desirable neighborhood, this property features spacious living areas, abundant natural light, and quality finishes throughout including recent fresh paint, updated lighting, hardwood flooring, granite countertop, and built in surround sound. The main floor boasts an inviting open concept layout with a bright living room, a well appointed kitchen with ample cabinetry and counter space, and a dining area perfect for family gatherings or entertaining guests. The 2nd floor includes generously sized bedrooms with amazing closet organizers, a 4 piece bathroom and a 3 piece ensuite. The 3rd floor has a fantastic family room complete with an electric fireplace and a 3 piece bathroom with a jet tub and electric in floor heat. The 4th floor holds the laundry, utility, spare bedroom and a great office space with wall to wall storage cabinetry. Step outside to enjoy a fully landscaped fenced yard with a play center and ample space for relaxing and entertaining. Additional highlights include a double attached heated garage, central air conditioning, underground sprinklers and convenient access to schools, parks, shopping and amenities. Move in ready appeal. Delayed presentation of offers deadline May 31 at 7:00 pm. As per the Seller’s direction, all offers will be presented on 05/31/2026 7:00PM. (id:39198)
Property Details
Interior
Features
Main level Floor
Kitchen
10 x 11.11Living room
13.5 x 14.6Dining room
9.3 x 12Property History
 40
40
