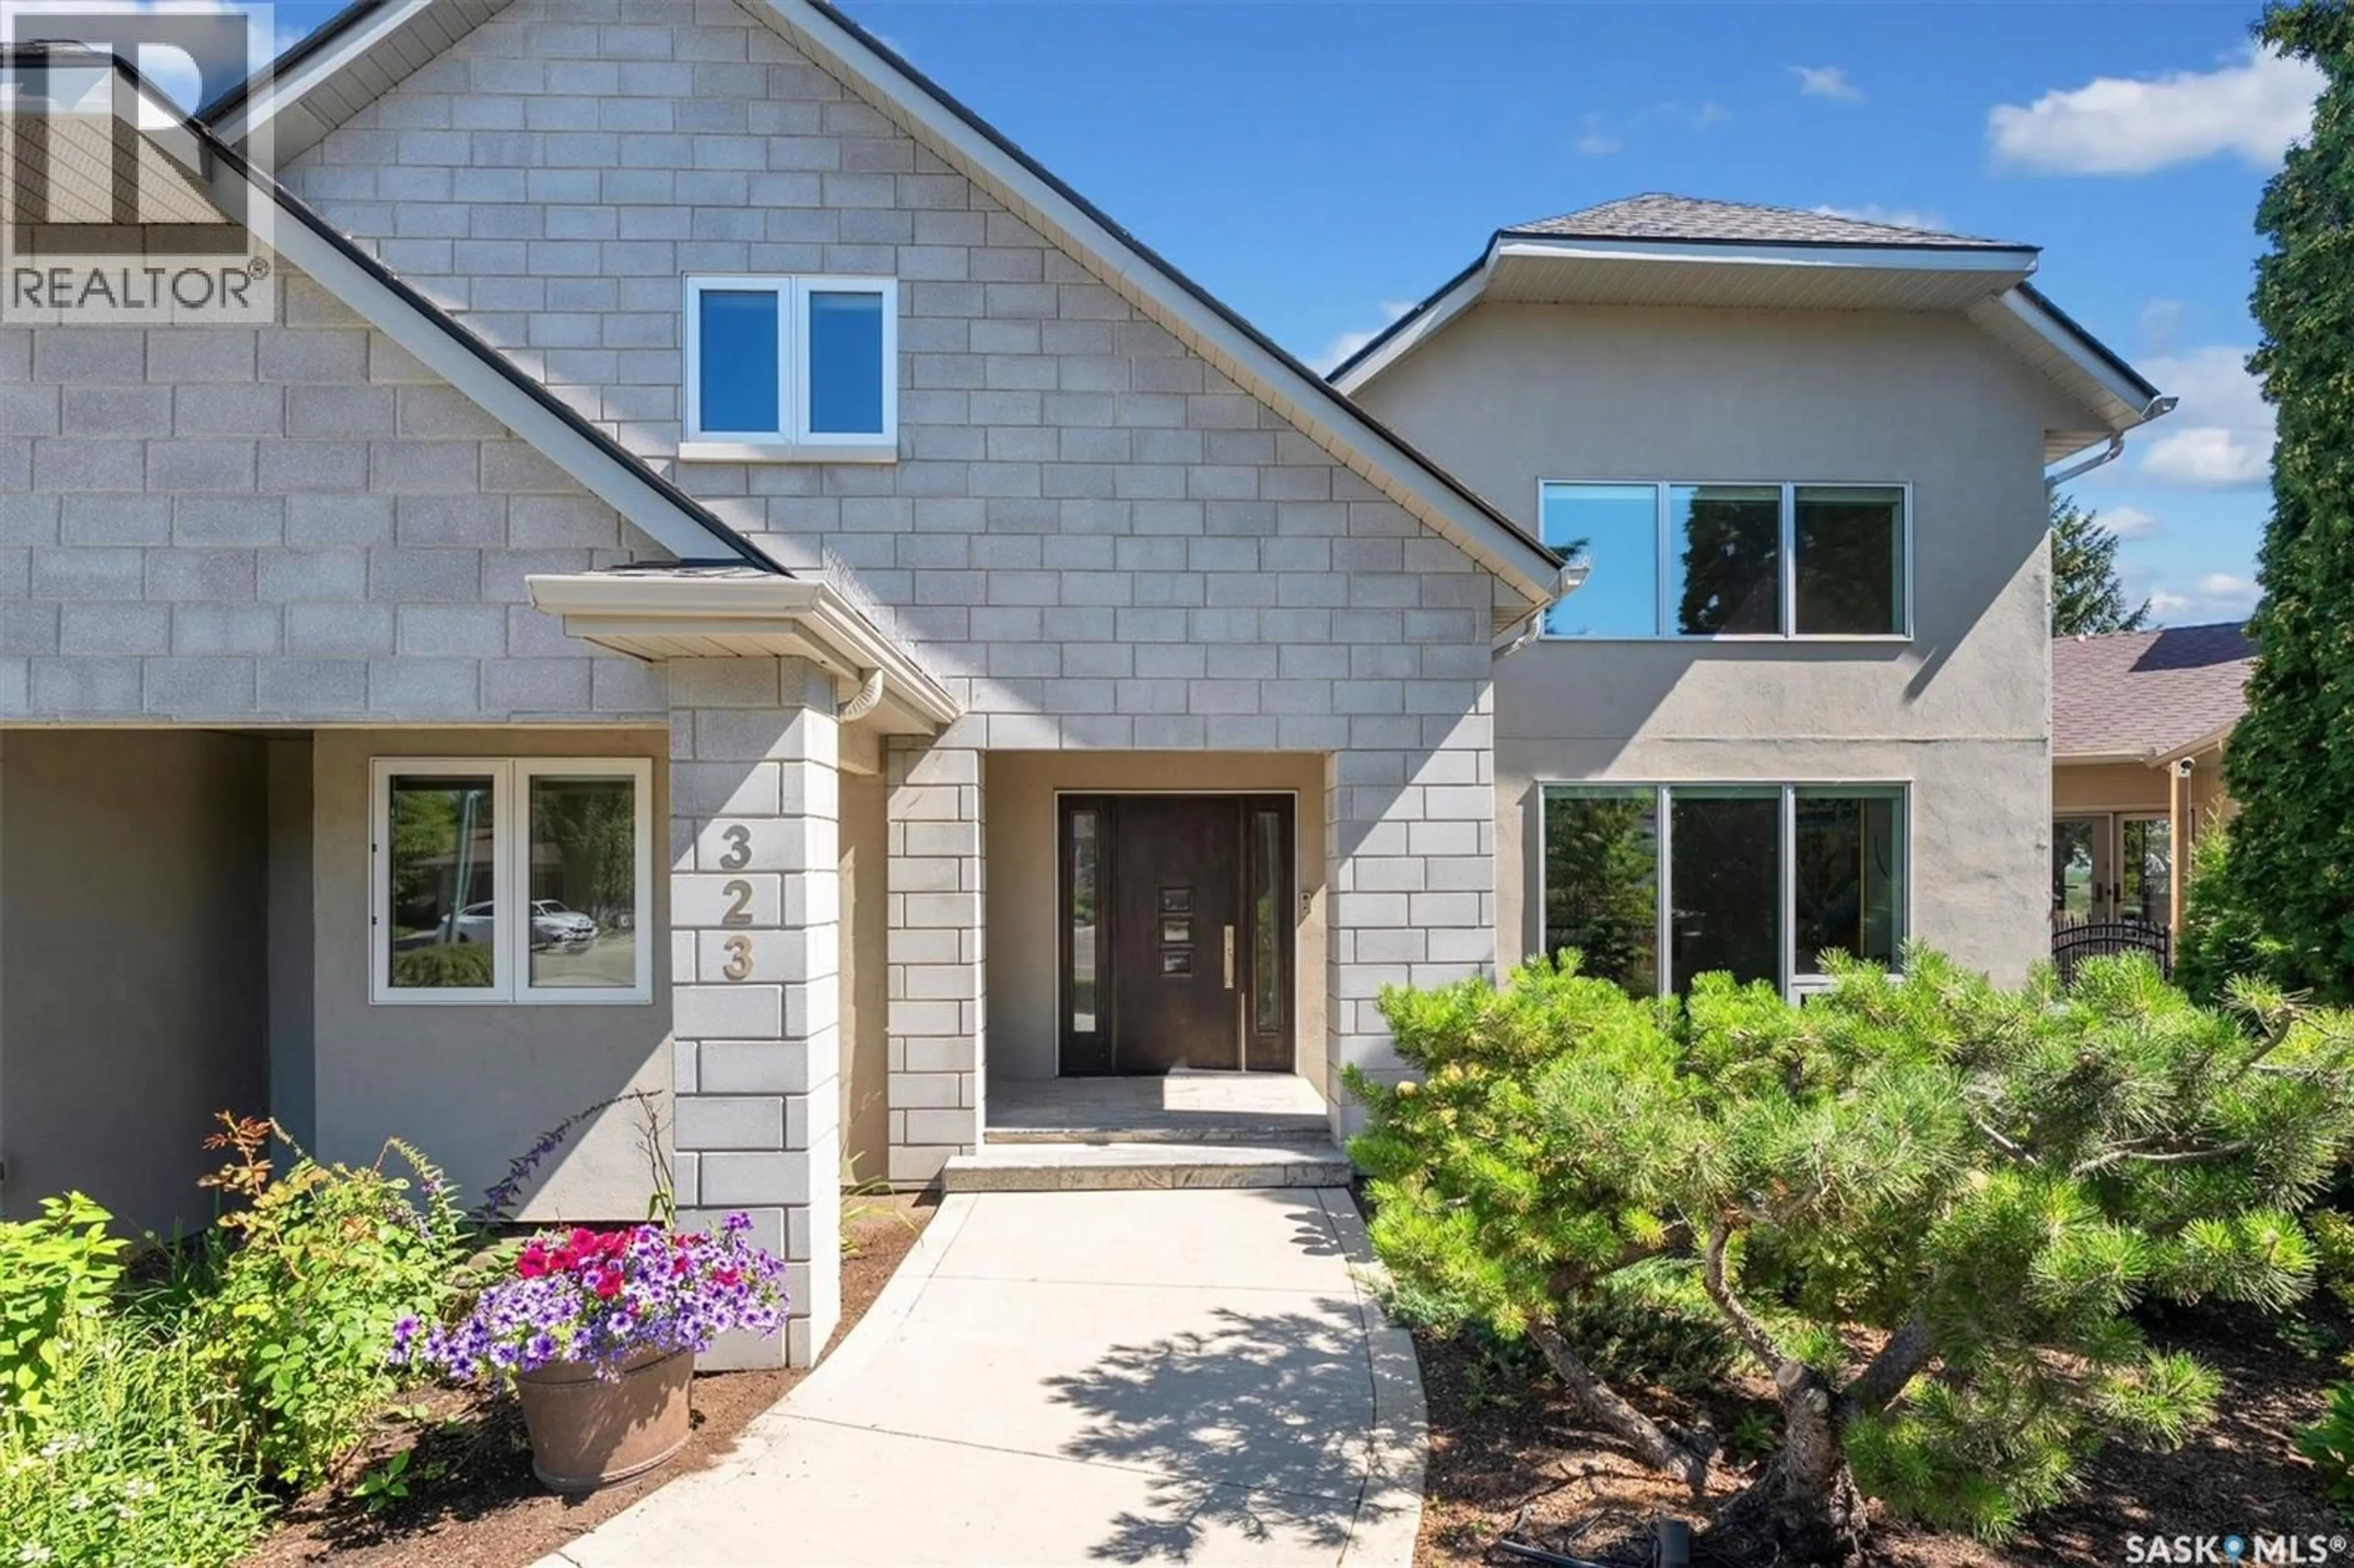
323 MALLIN CRESCENT, Saskatoon, Saskatchewan S7K7X2
Contact us about this property
Highlights
Estimated valueThis is the price Wahi expects this property to sell for.
The calculation is powered by our Instant Home Value Estimate, which uses current market and property price trends to estimate your home’s value with a 90% accuracy rate.Not available
Price/Sqft$662/sqft
Monthly cost
Open Calculator
Description
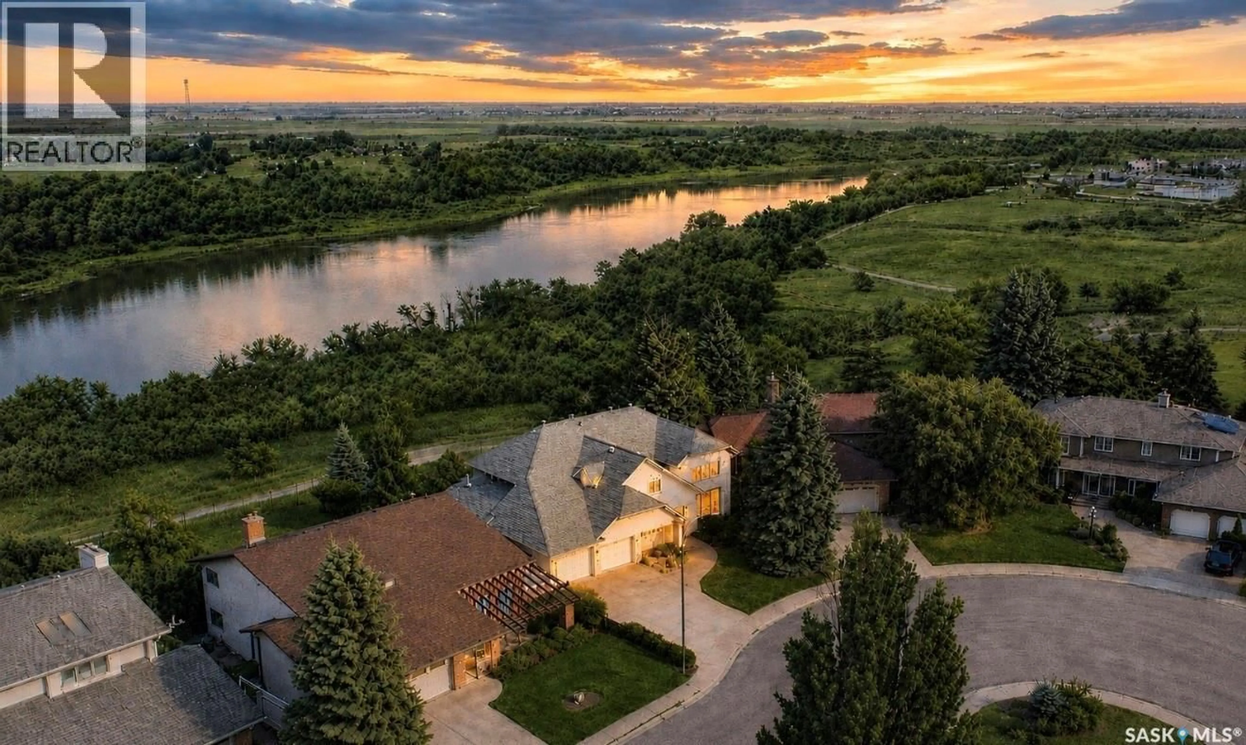
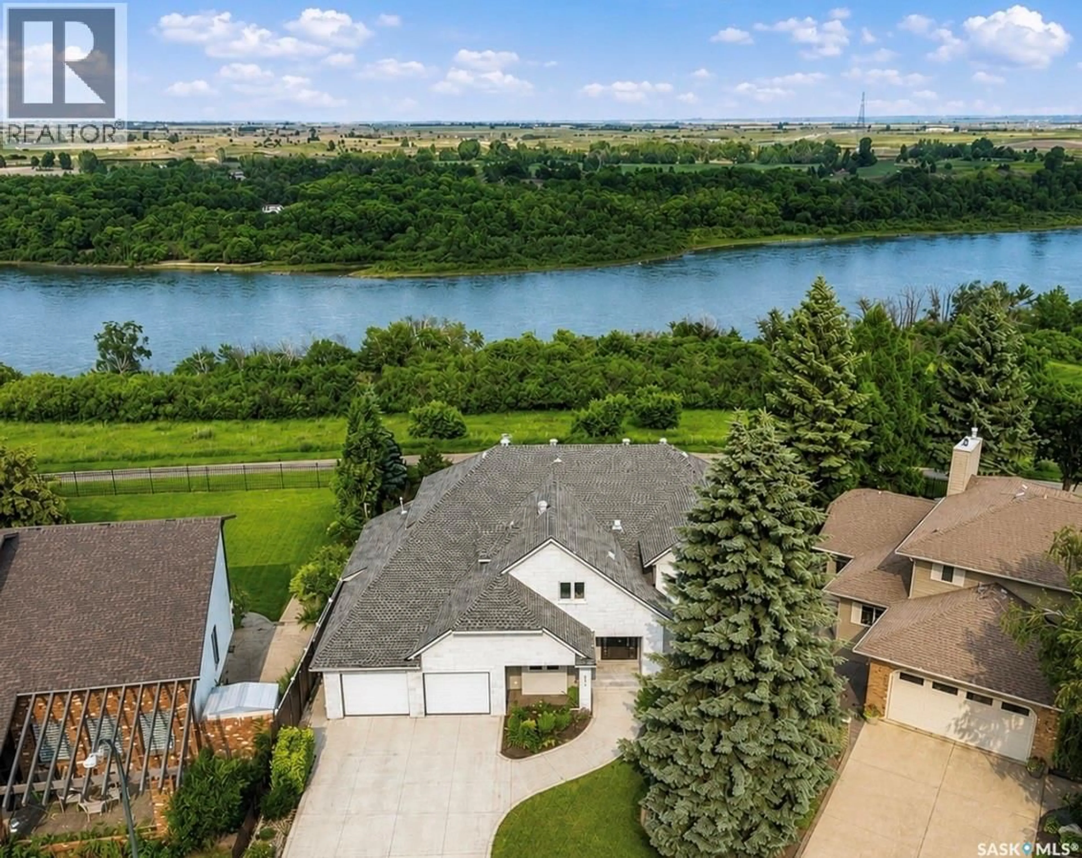
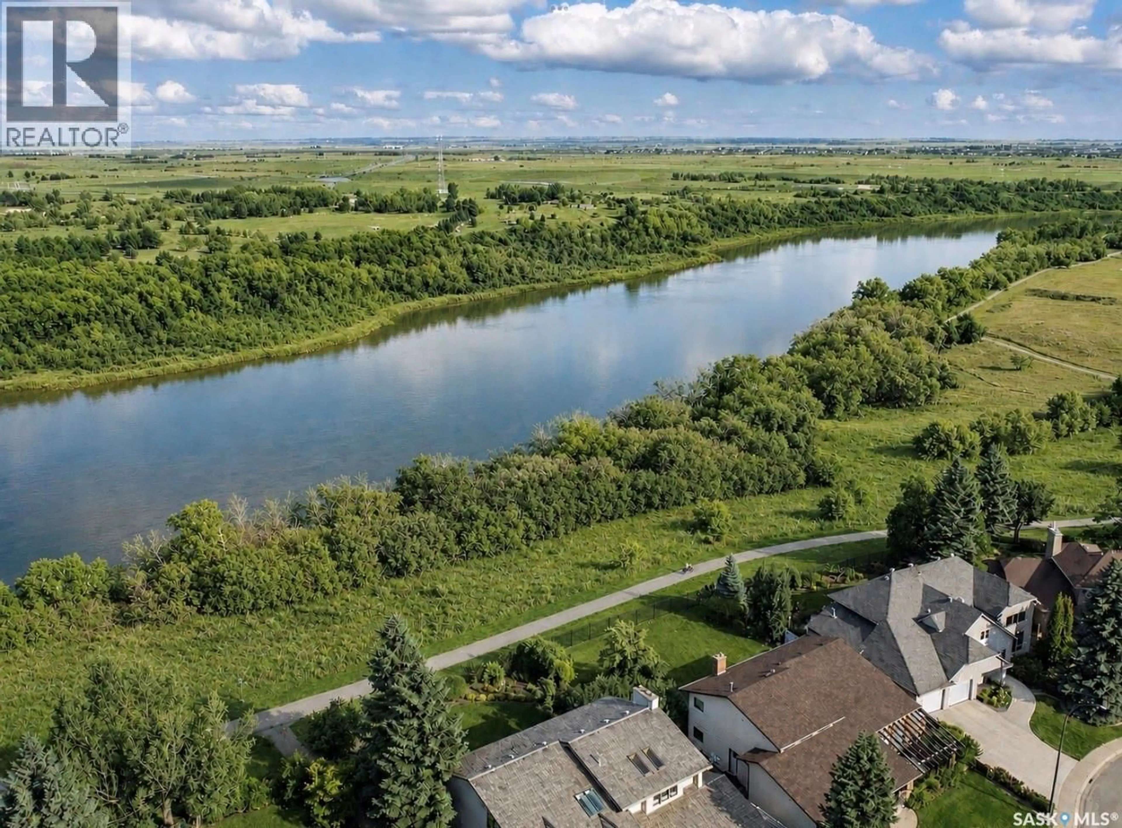
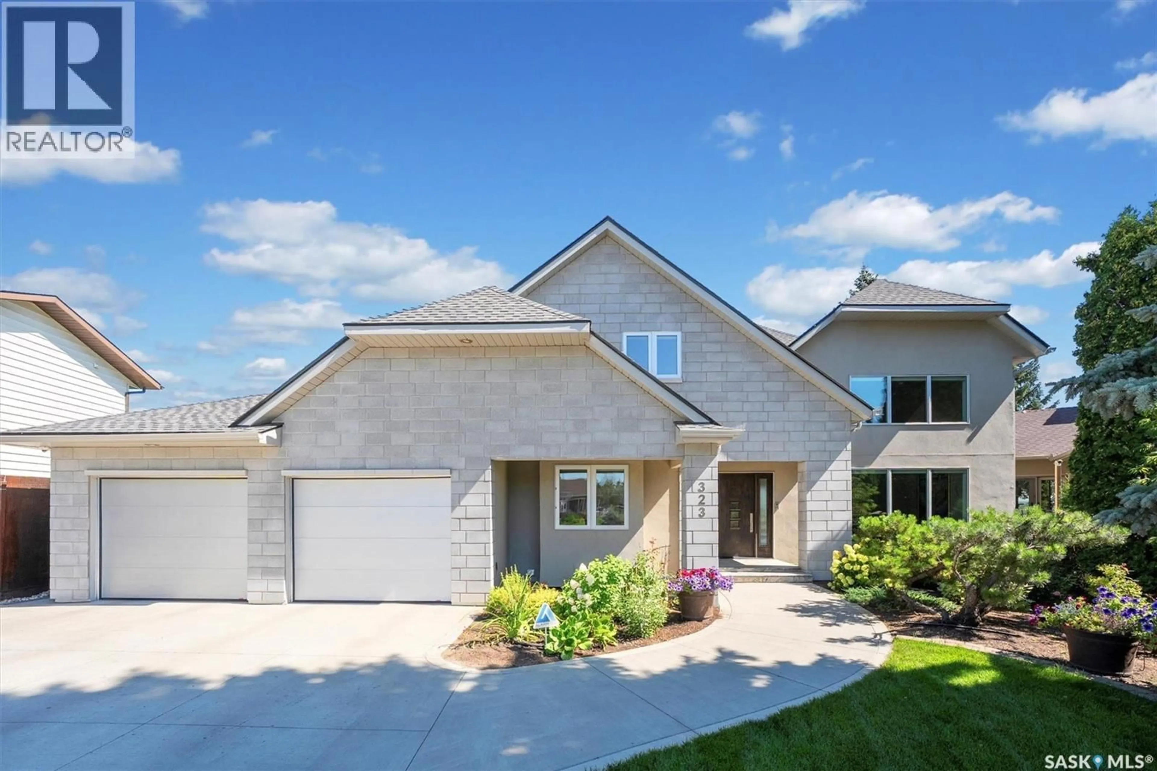
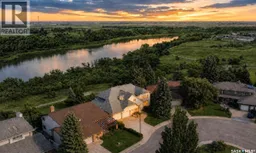
MORE THAN A HOME THIS RARE RIVERFRONT PROPERTY OFFERS LIFESTYLE. Spanning over 3170 sf and featuring 5 bedrooms, 4 baths and a heated triple garage this modern residence was extensively renovated from the foundation up in 2018 and showcases quality finishes, advanced technology and thoughtful design. A vaulted entry and marble staircase with floating treads welcomes you. The main level with 24x24 marble tiles unfolds into bright, open-concept living spaces, including river-facing dining and a family room connected by a two-sided linear fireplace to the vaulted living room. Natural light streaming through 52’ of continuous river-view windows illuminates the heart of the home and its spectacular chef’s kitchen anchored by a 13’ island, gas fp, and Sub-Zero, Wolf and Miele appls, a prep counter with a 2nd sink and a generous w/i pantry. A laundry and a bath complete the main floor. Floating-tread stairs with stainless-steel and glass railings overlook the main floor. 4 spacious bedrooms include an impressive primary retreat with a private river-view balcony, gas fp and sitting area, a luxurious ensuite with seamless marble and a freestanding tub positioned to capture intimate views of the riverbank.The lower level is perfect for entertaining and wellness, with a family room, Sub-Zero-integrated bar, home theatre room, gym and large bedroom and a 4-pc bath. Advanced mechanical and smart-home systems including automated lighting, Lutron shades, 3 gas fp, steam shower, 2 high-efficiency furnaces, 2 A/C, integrated a/v and comprehensive security. Outside, 100’ of backyard is enclosed by custom fencing and enjoys low-maintenance landscaping and Wi-Fi irrigation. NG for a bbq and fire table, and a 170 sf 3 season room with infrared heating extends the outdoor living season. The modern stone-and-stucco exterior, Class 4 shingles, 3-pane anodized windows and commercial garage doors create a distinctive presence. VIDEO TOUR LINK -> https://www.youtube.com/watch?v=DvMdn_k-aNQ (id:39198)
Property Details
Interior
Features
Basement Floor
Storage
14'3 x 10'84pc Bathroom
Bedroom
11'1 x 12'4Other
21'8 x 11'1Property History
 83
83
