71 BAIN CRESCENT, Saskatoon, Saskatchewan S7K6G3
Contact us about this property
Highlights
Estimated valueThis is the price Wahi expects this property to sell for.
The calculation is powered by our Instant Home Value Estimate, which uses current market and property price trends to estimate your home’s value with a 90% accuracy rate.Not available
Price/Sqft$346/sqft
Monthly cost
Open Calculator
Description
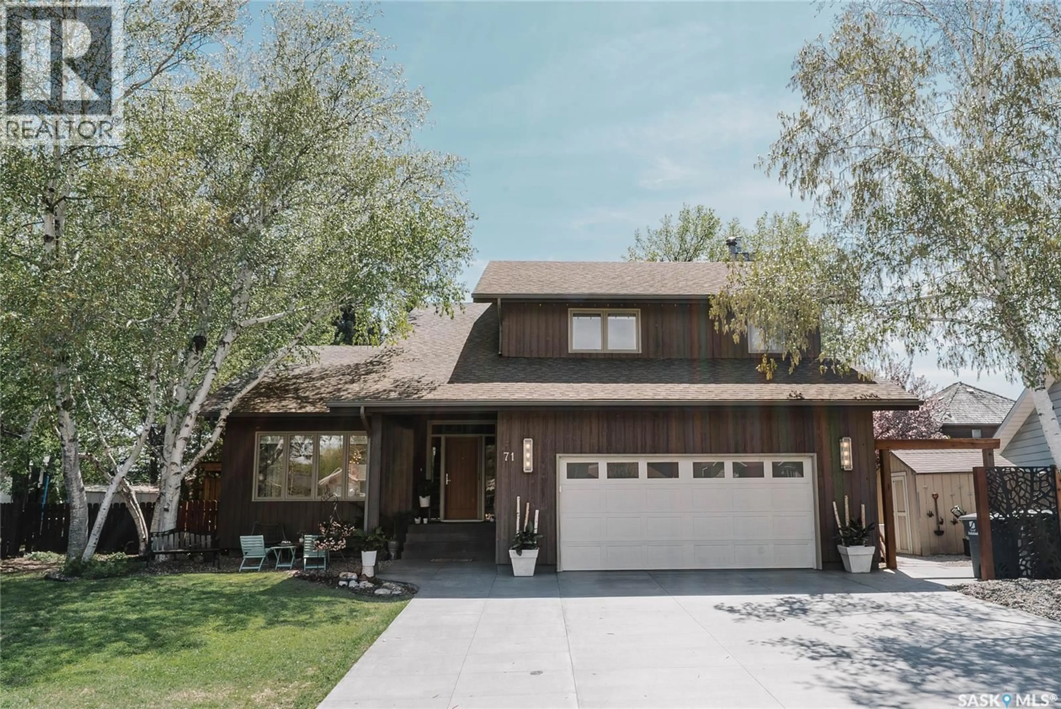
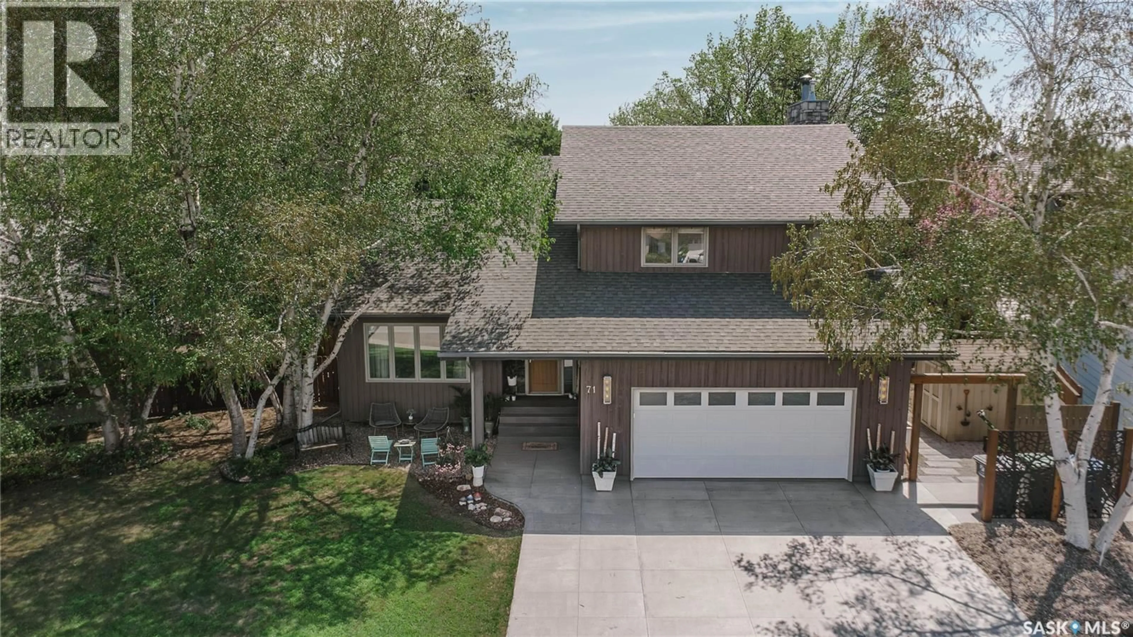
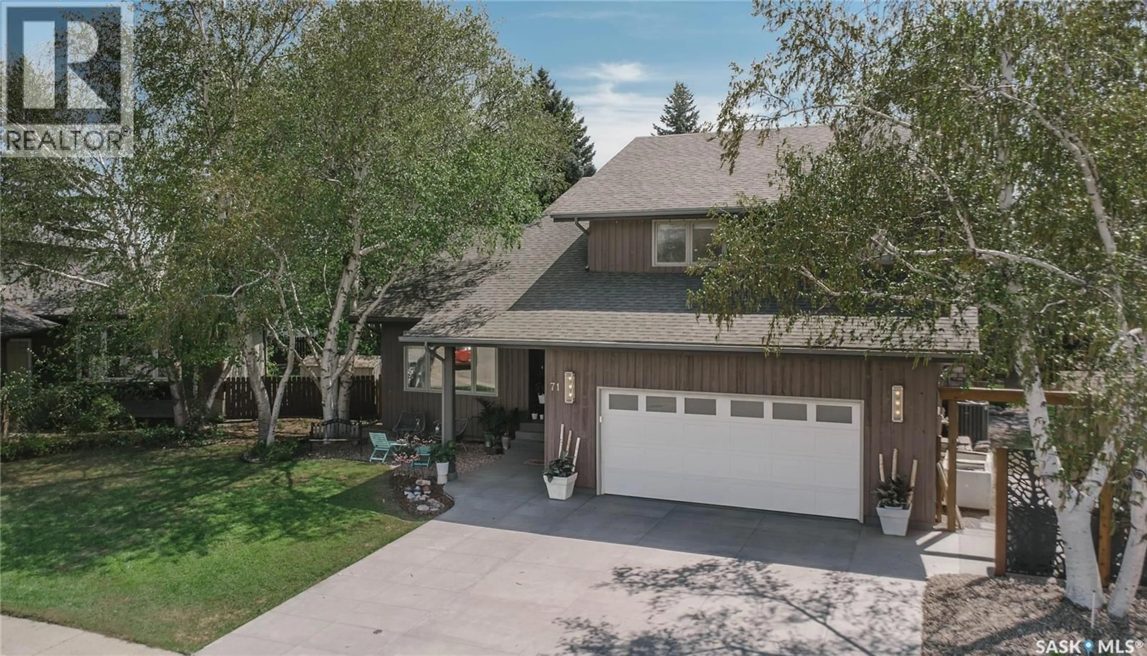
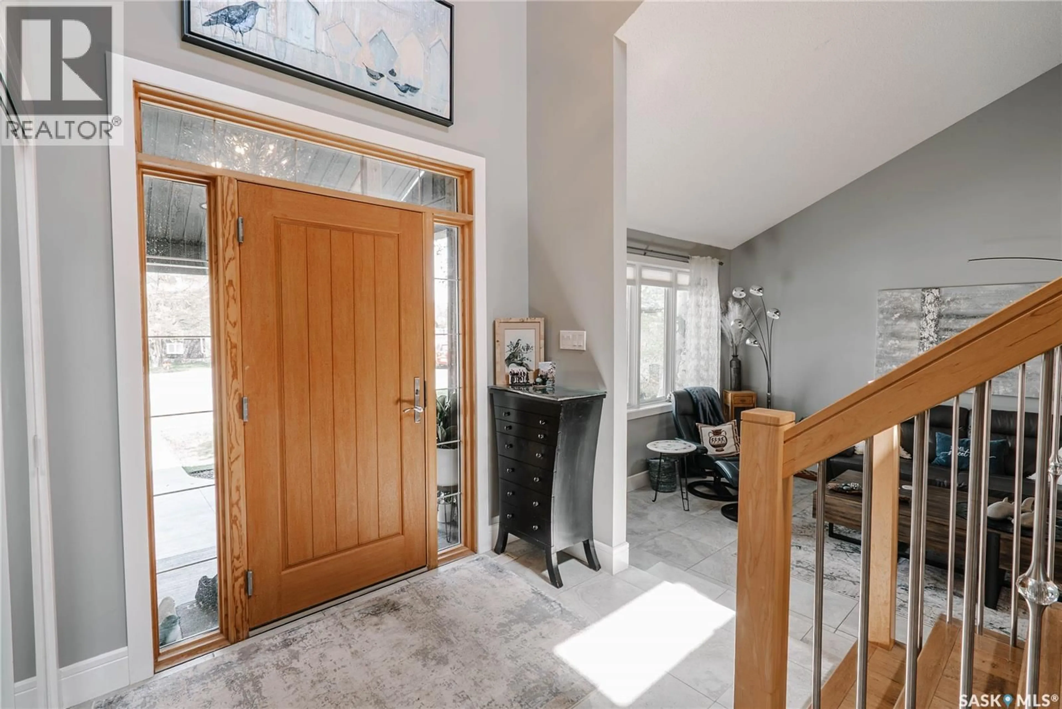
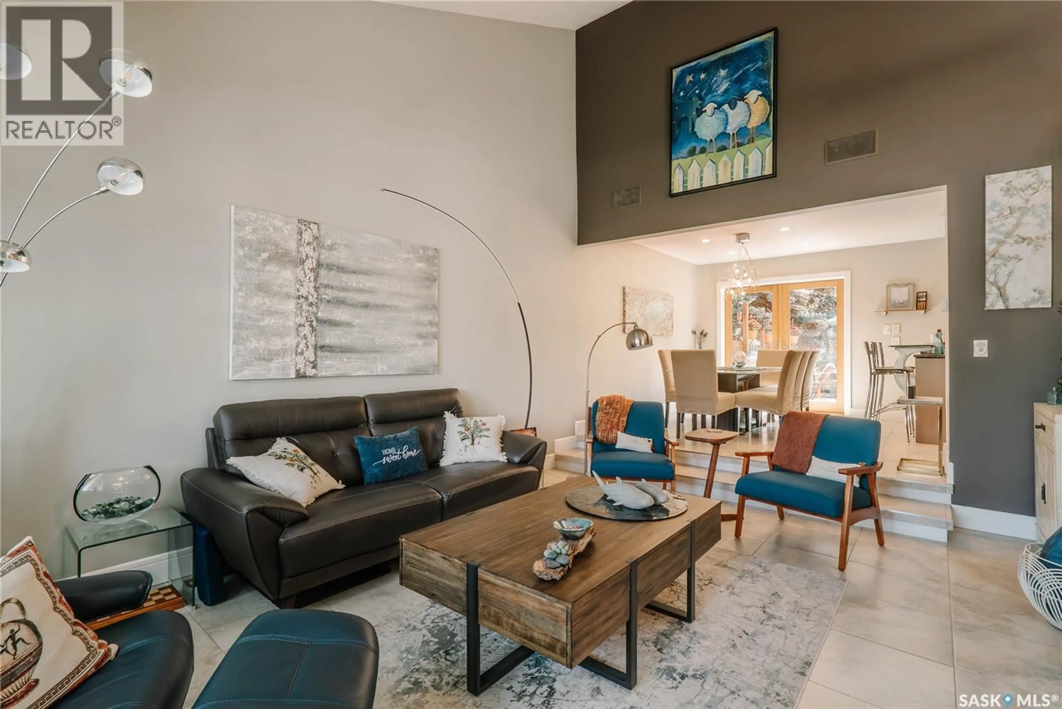
Welcome home to this beautifully maintained, 2,019 sq ft two-storey residence perfectly situated on a quiet, family-oriented street in the heart of Silverwood Heights. From the moment you step inside, you are greeted by an inviting living room bathed in natural light from massive front windows, beautifully complemented by elegant tile flooring that flows effortlessly into a formal dining room. The heart of this home is the extensively renovated chef’s kitchen, boasting built-in appliances, pristine granite countertops, a massive walk-in pantry, an eat-in peninsula, and a charming breakfast nook. Seamless indoor-outdoor living is made effortless by large garden doors that open directly from the kitchen to your private backyard oasis. Unwind in the spacious sunken family room, anchored by a cozy, natural wood-burning fireplace. The main floor is completed by generous entryways, a dedicated laundry room, and a convenient half bath. Upstairs, the expansive primary retreat features a large walk-in closet and a private 4-piece ensuite. Two additional spacious bedrooms and a second full 4-piece bath offer plenty of room for a growing family. The fully developed lower level features a massive games/family room and a fourth spacious bedroom, alongside a rough-in for a future bathroom and a massive utility room providing abundance of storage. Step outside into your spectacular, oversized mature lot. The outdoor space is an entertainer's dream, featuring a tiered deck, a dedicated fire pit area, and pristine green space. Complete with a 2-car attached garage, an updated oversized driveway, and the best neighbors on the block, this home is just steps from fantastic local schools, parks, and the Meewasin trail system. Don’t miss this incredible turn-key opportunity—schedule your private viewing today! As per the Seller’s direction, all offers will be presented on 06/01/2026 1:00PM. (id:39198)
Property Details
Interior
Features
Second level Floor
Bedroom
9.7 x 9.114pc Bathroom
Primary Bedroom
14.11 x 14.34pc Ensuite bath
Property History
 52
52
