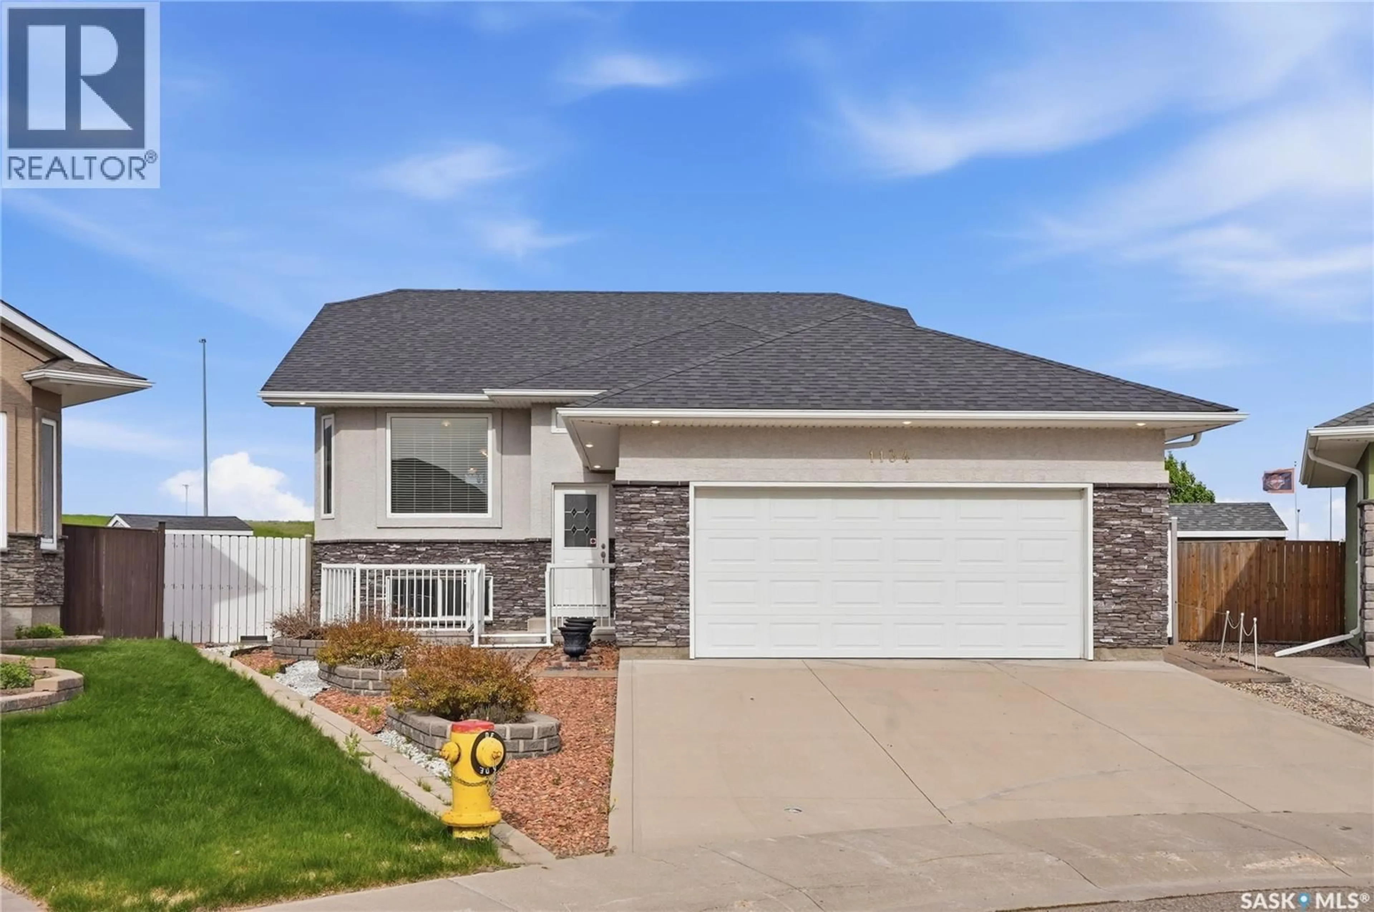
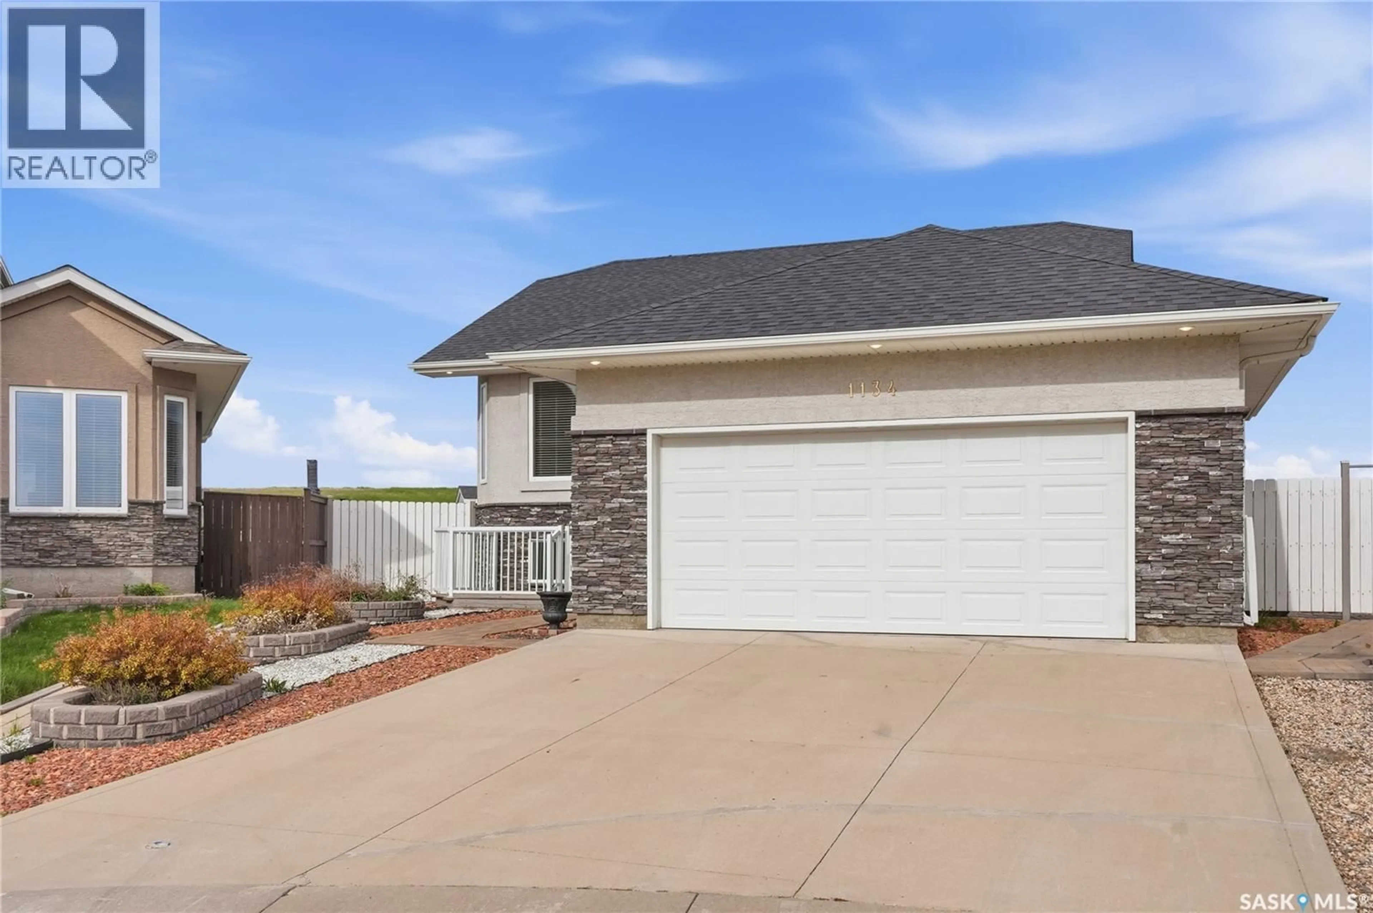
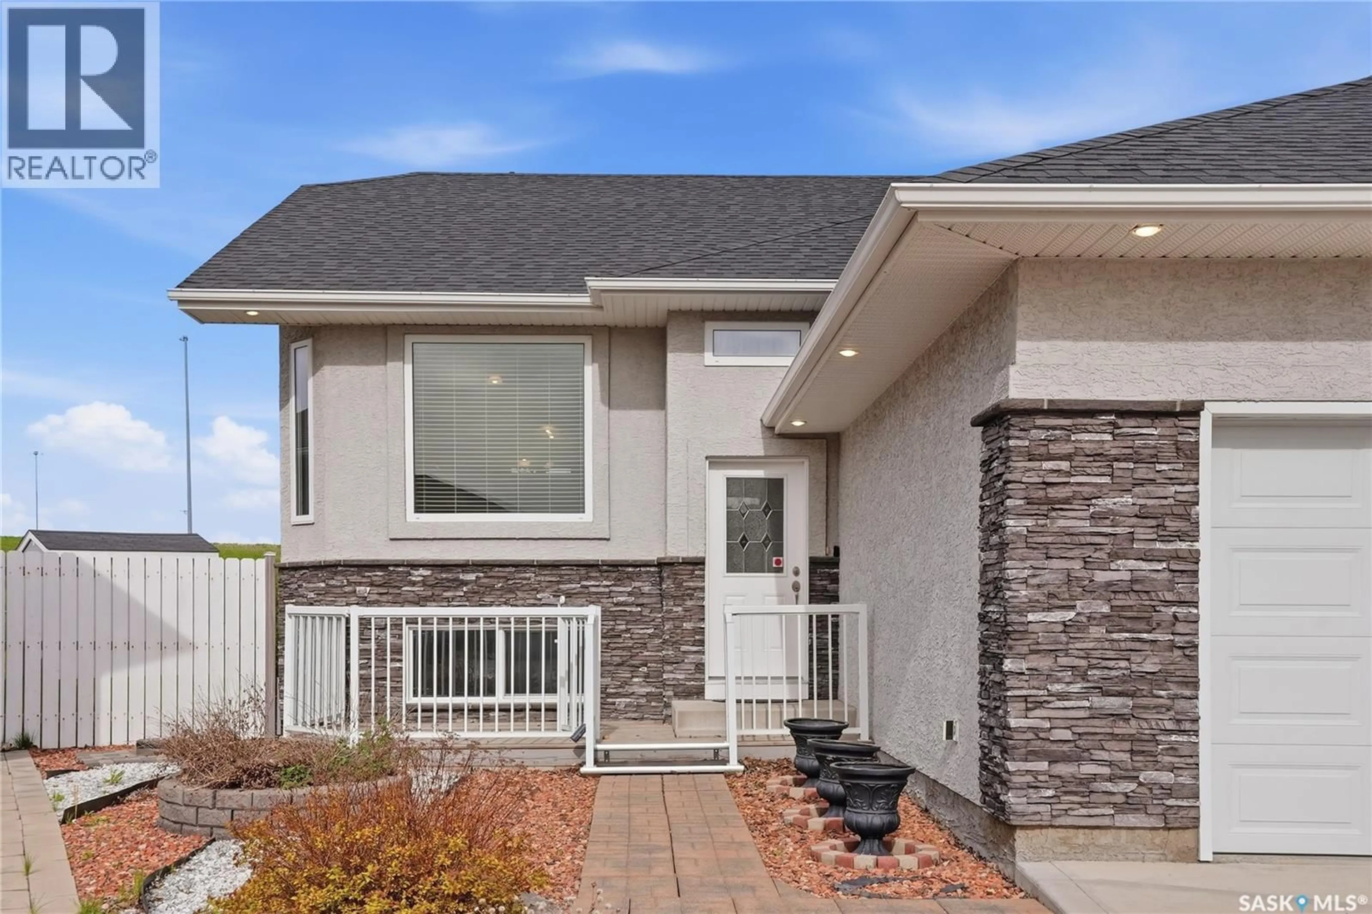
1134 REMPEL PLACE, Saskatoon, Saskatchewan S7T0M2
Contact us about this property
Highlights
Estimated valueThis is the price Wahi expects this property to sell for.
The calculation is powered by our Instant Home Value Estimate, which uses current market and property price trends to estimate your home’s value with a 90% accuracy rate.Not available
Price/Sqft$482/sqft
Monthly cost
Open Calculator
Description
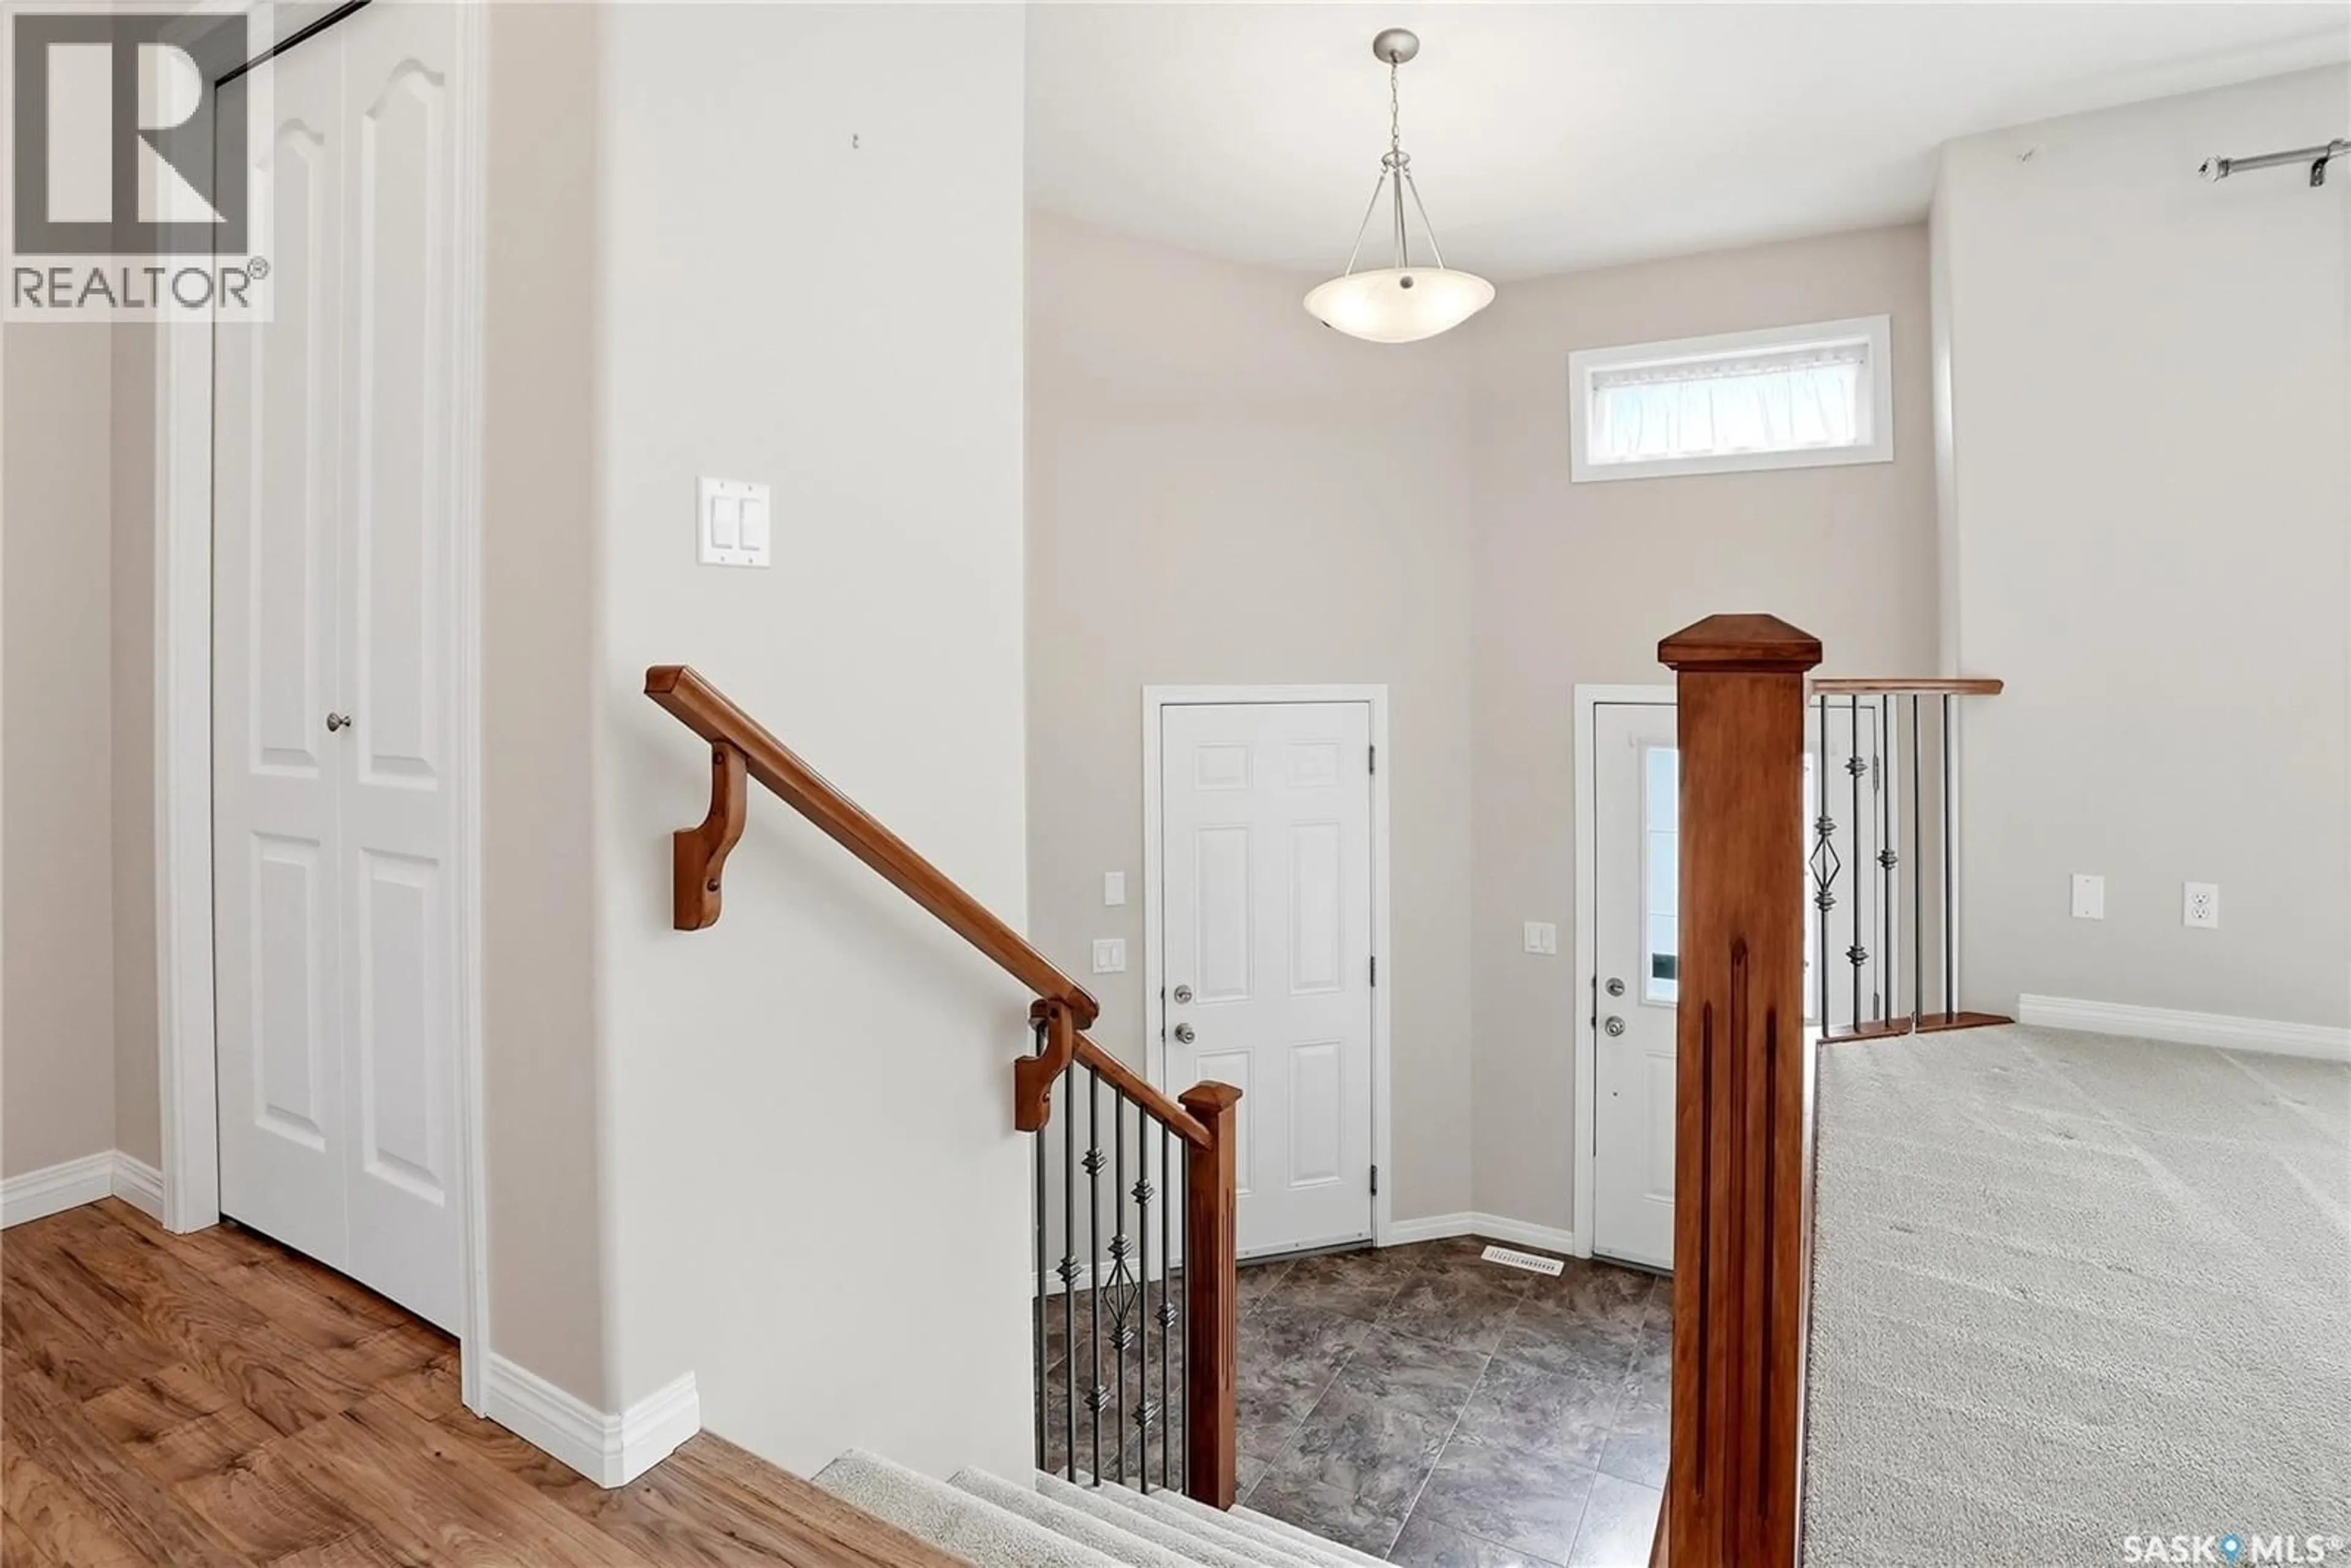
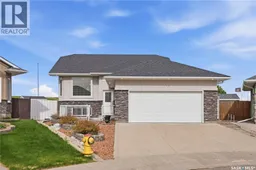
Welcome to 1134 Rempel Place — a well-maintained bi-level tucked away on a quiet cul-de-sac in Saskatoon’s desirable Stonebridge neighbourhood. Offering a bright and functional layout, this home provides comfortable everyday living with excellent space for families, first-time buyers, or those looking for additional room to grow. The main floor features an inviting living room filled with natural light, a spacious kitchen with ample cabinetry and prep space, and an adjoining dining area ideal for everyday meals and entertaining. A generously sized secondary bedroom, 4-piece bathroom, and large primary bedroom complete the main level, with the primary also featuring a convenient 2-piece ensuite. The fully developed basement offers additional living space with a spacious family room, laundry area, another bathroom, and two additional rooms that provide flexibility for bedrooms, office space, hobbies, or guests. Situated on an impressive lot in a sought-after location close to parks, schools, walking paths, shopping, and amenities, this property offers the perfect combination of comfort, functionality, and location. Don’t miss the opportunity to make this Stonebridge home your own! (id:39198)
Property Details
Interior
Features
Main level Floor
Kitchen/Dining room
13'09 x 21'03Living room
13'10 x 13'05Bedroom
9'11 x 11'114pc Bathroom
Property History
 50
50
