934 STONEBRIDGE COMMON, Saskatoon, Saskatchewan S7T0N2
Contact us about this property
Highlights
Estimated valueThis is the price Wahi expects this property to sell for.
The calculation is powered by our Instant Home Value Estimate, which uses current market and property price trends to estimate your home’s value with a 90% accuracy rate.Not available
Price/Sqft$322/sqft
Monthly cost
Open Calculator
Description
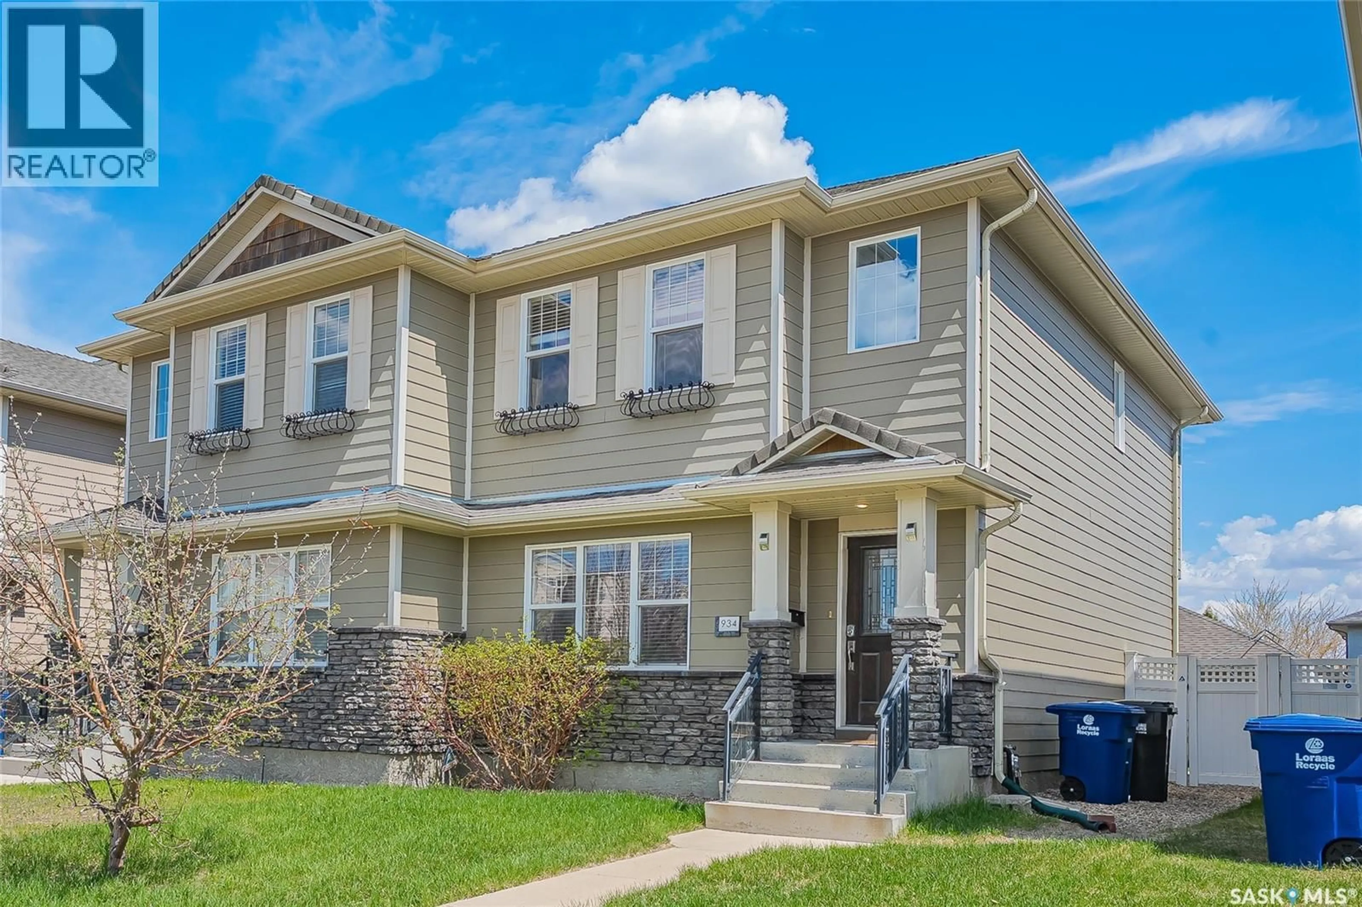
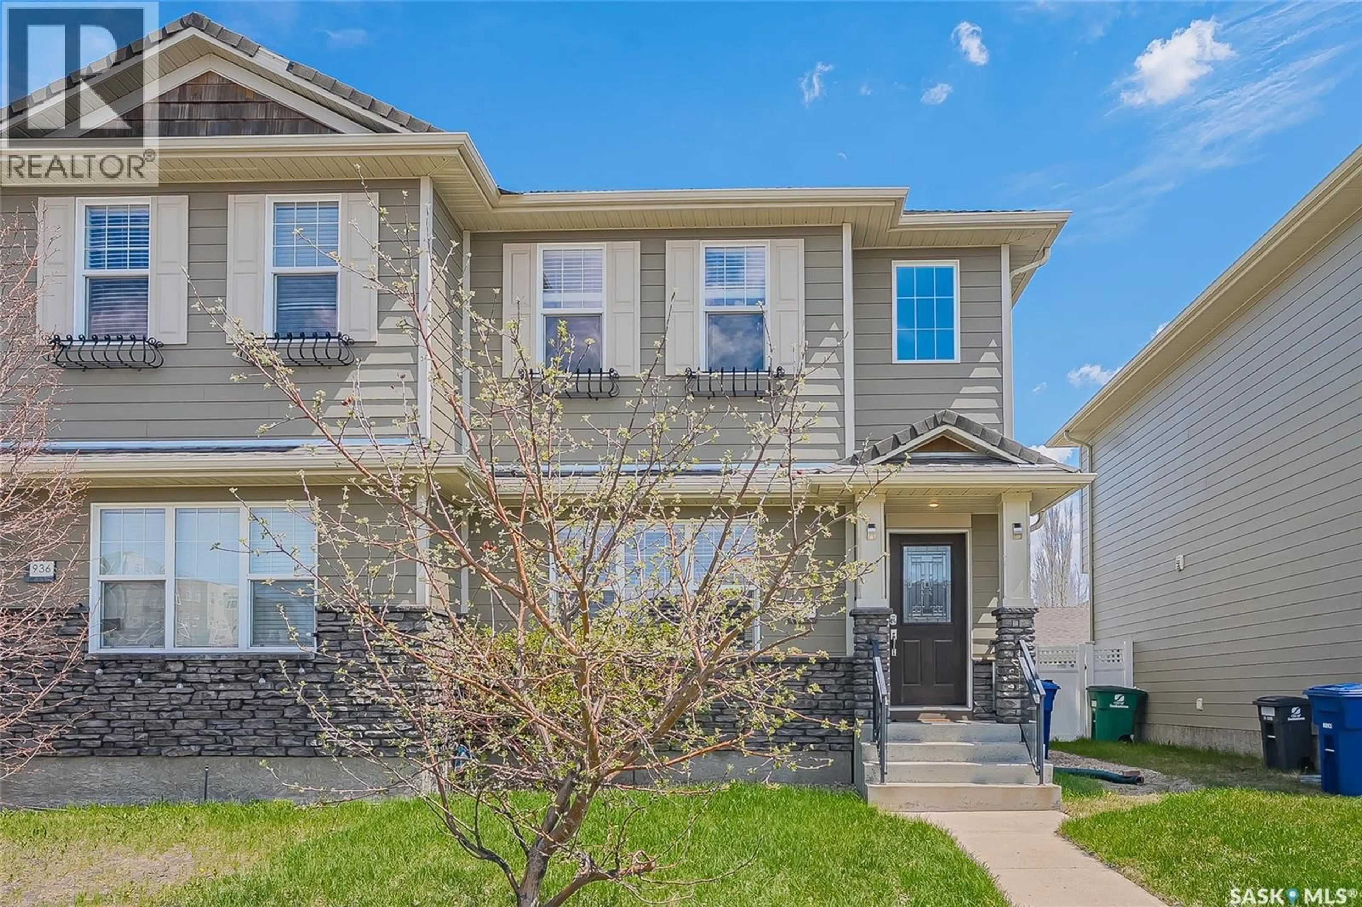
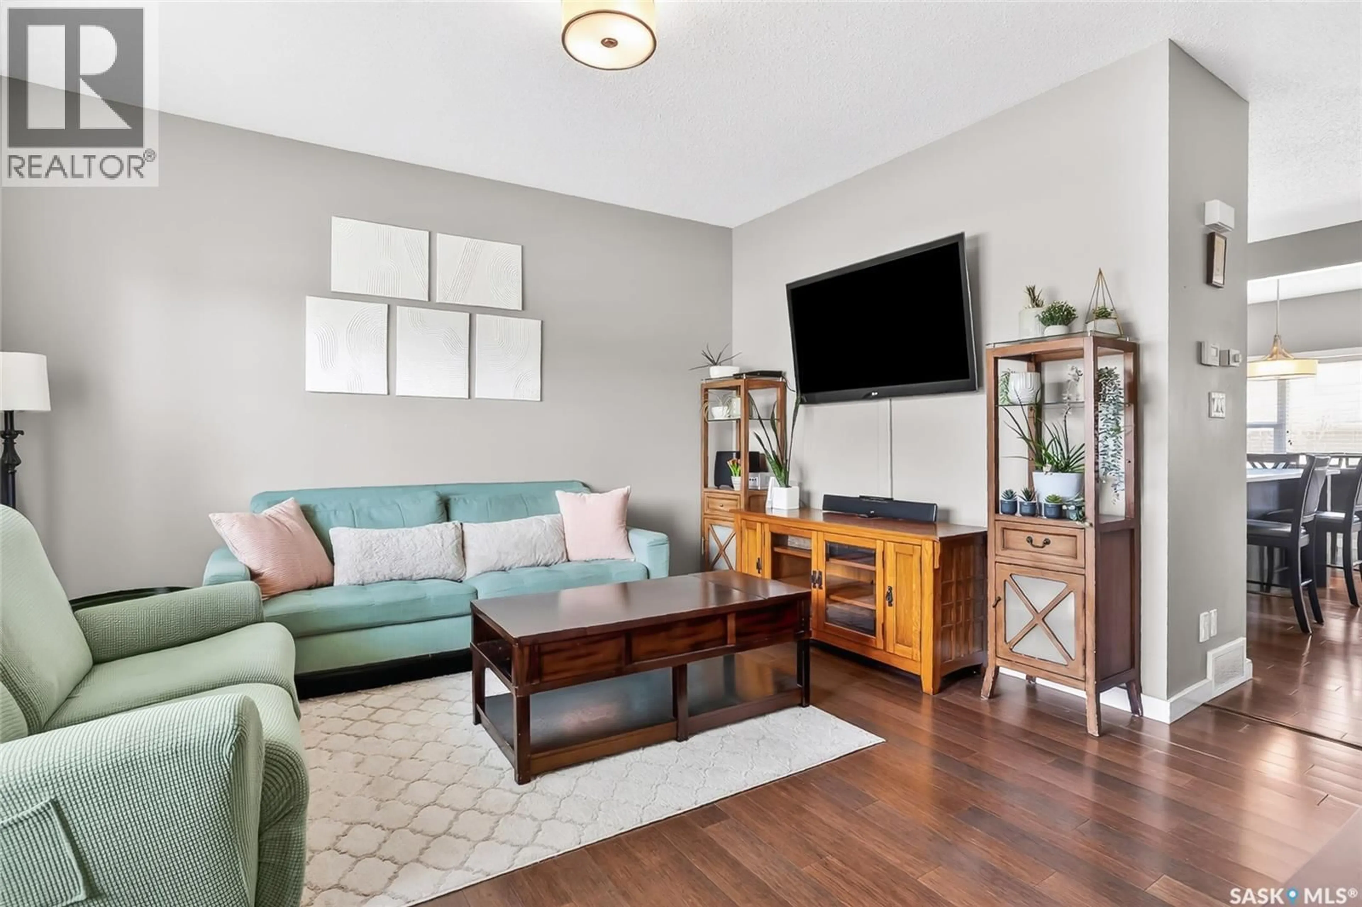
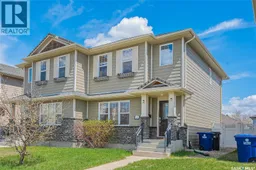
Welcome to 934 Stonebridge Common, Ideally situated in the heart of Stonebridge directly across the street from Chief Whitecap School, parks, and walking paths. This beautifully maintained home offers a functional layout, stylish finishes, and is fully developed. The main floor features a bright front living room, a spacious kitchen with ample cabinetry and workspace thanks to a large Quartz island. The dining area overlooks the backyard and there is a convenient, two-piece bath at the back door. Upstairs you’ll find comfortable bedrooms and two bathrooms including a four-piece ensuite in the primary bedroom that also features large windows, built-in cabinetry and a generous walk-closet. The fully developed basement provides an additional bedroom with walk-in closet, family room, four-piece bathroom, storage and utility room with laundry and a washtub. Step outside to enjoy the beautifully landscaped yard complete with a paving stone patio — the perfect space for summer evenings and outdoor entertaining. A double detached garage adds convenience along with excellent parking and storage. Be sure to view the attached 3D virtual tour to fully appreciate the layout, space, and finishes this move-in ready Stonebridge home has to offer. (id:39198)
Property Details
Interior
Features
Main level Floor
Living room
13'5 x 13Kitchen
11'4 x 13'1Dining room
9'1 x 13'12pc Bathroom
5'8 x 5Property History
 45
45
