100 105TH STREET, Saskatoon, Saskatchewan S7N1N1
Contact us about this property
Highlights
Estimated valueThis is the price Wahi expects this property to sell for.
The calculation is powered by our Instant Home Value Estimate, which uses current market and property price trends to estimate your home’s value with a 90% accuracy rate.Not available
Price/Sqft$418/sqft
Monthly cost
Open Calculator
Description
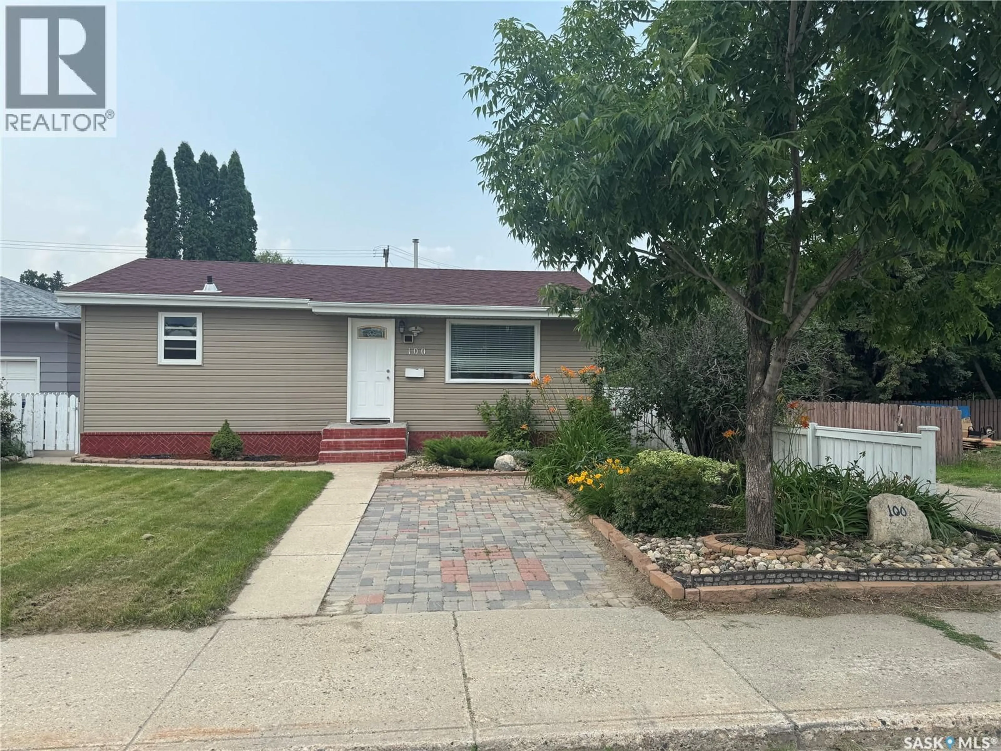
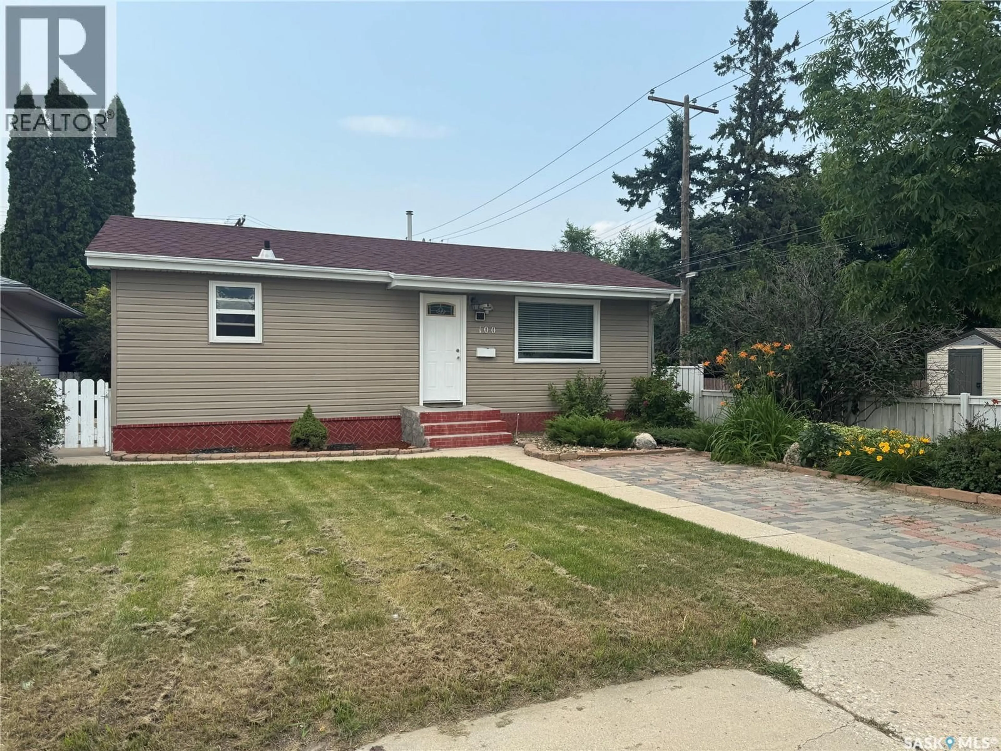
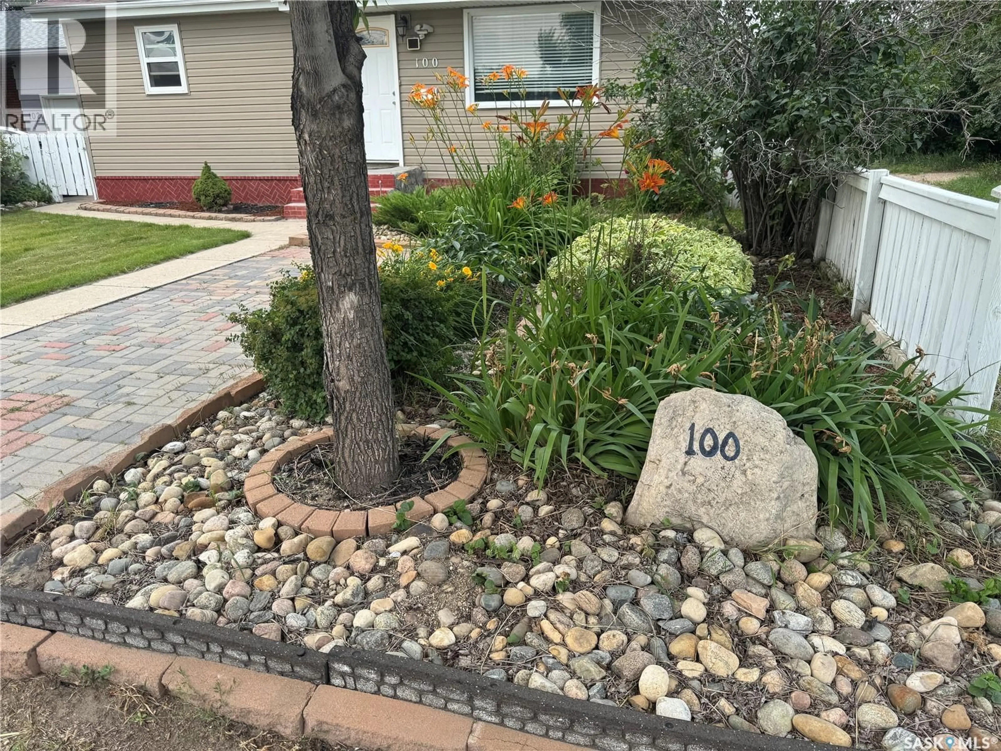
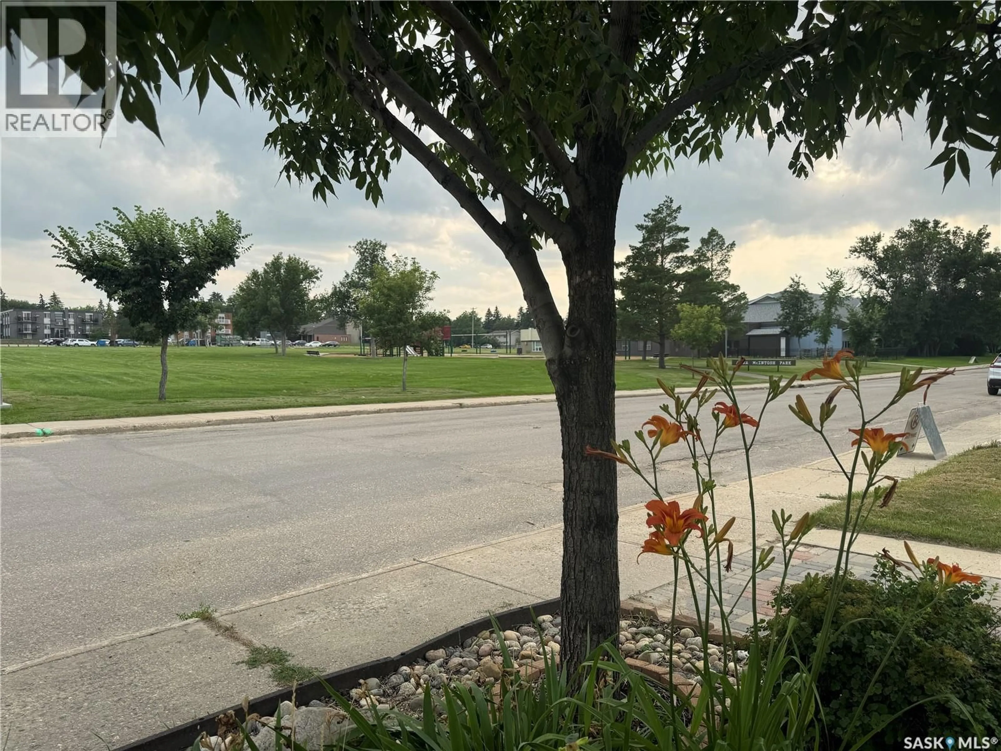
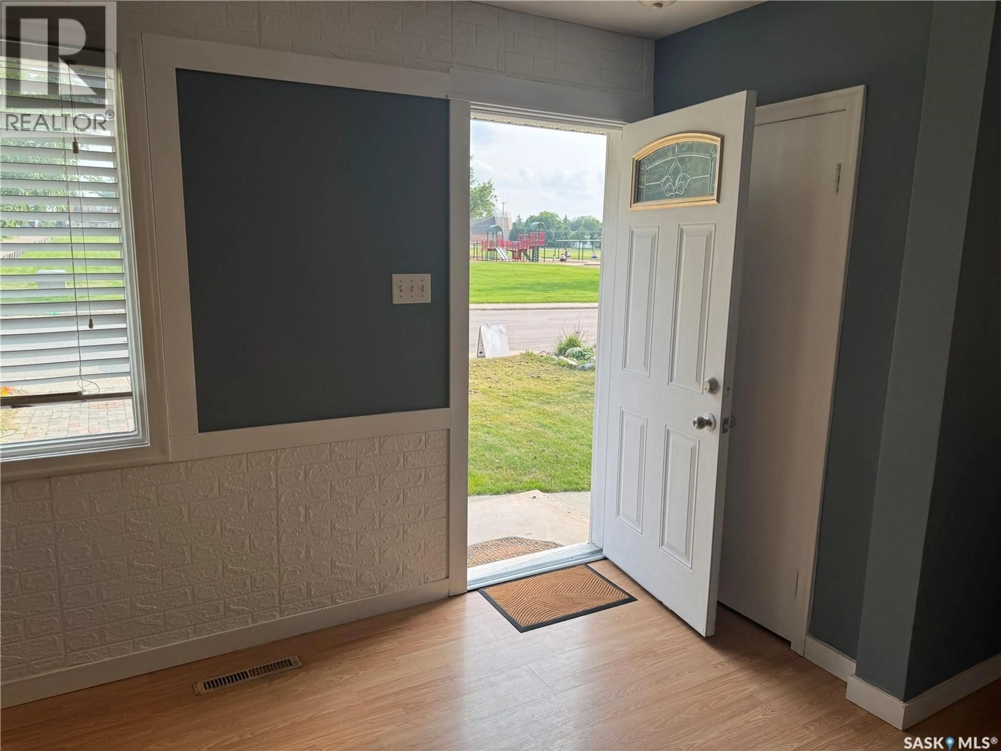
The one you’ve been waiting for has arrived! Perfectly positioned on a fantastic street directly across from a school and Anna McIntosh Park, this beautifully updated 833 SqFt bungalow is packed with value, style, and space in all the right places. Step inside and you’ll immediately appreciate the bright, open-concept main floor where natural light pours through the home, highlighting the tasteful 2022 updates, durable laminate flooring, and spacious eat-in kitchen that’s ready for everything from quick weekday breakfasts to family gatherings. Two comfortable bedrooms and a full bathroom complete the main level. The fully developed basement adds incredible versatility with two additional bedrooms, a second full bathroom, and plenty of extra living space—perfect for a growing family, teenagers, guests, or the home office you’ve always wanted. Outside, the backyard is every bit as impressive. Beautifully landscaped and fully fenced, it’s your own private retreat featuring mature fruit-bearing trees and bushes, an insulated detached garage, a 10’ x 10’ insulated storage shed, extra parking beside the garage, and an additional front driveway for even more convenience. With central air conditioning, a brand new sump pump, an unbeatable family-friendly location, and updates already taken care of, this home checks all the boxes. Move in, unpack, and start making memories—opportunities like this don’t come along often. Book your showing today! (id:39198)
Property Details
Interior
Features
Main level Floor
Family room
14 x 12.1Kitchen/Dining room
11.1 x 10.1Bedroom
11.1 x 10.64pc Bathroom
7.6 x 2.6Property History
 46
46
