104 230 HEATH AVENUE, Saskatoon, Saskatchewan S7S1N7
Contact us about this property
Highlights
Estimated valueThis is the price Wahi expects this property to sell for.
The calculation is powered by our Instant Home Value Estimate, which uses current market and property price trends to estimate your home’s value with a 90% accuracy rate.Not available
Price/Sqft$285/sqft
Monthly cost
Open Calculator
Description
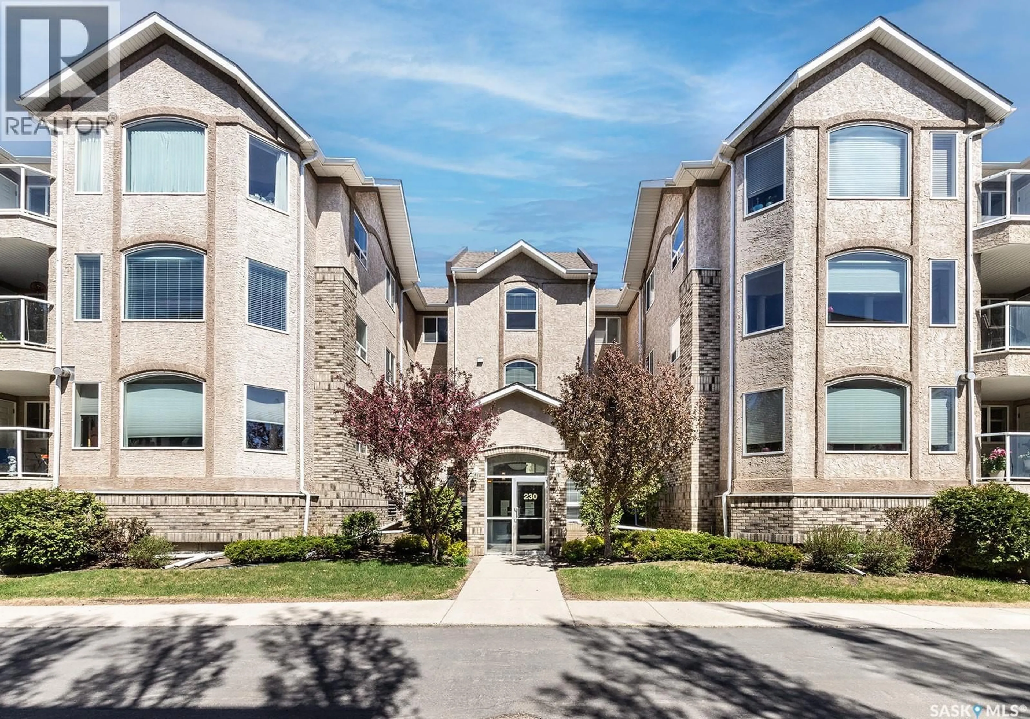
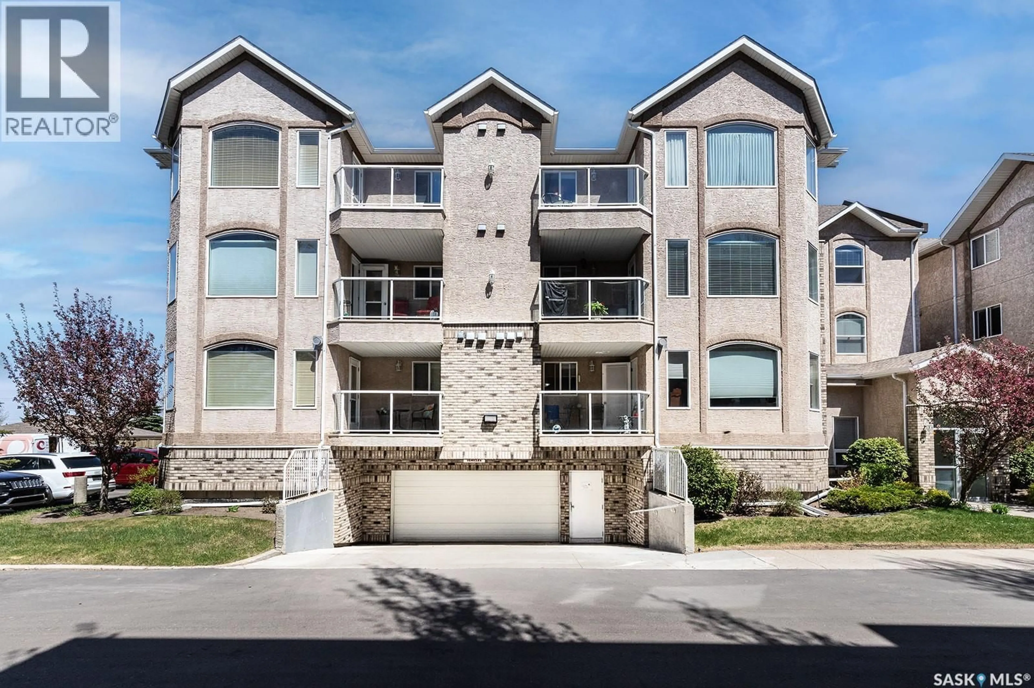
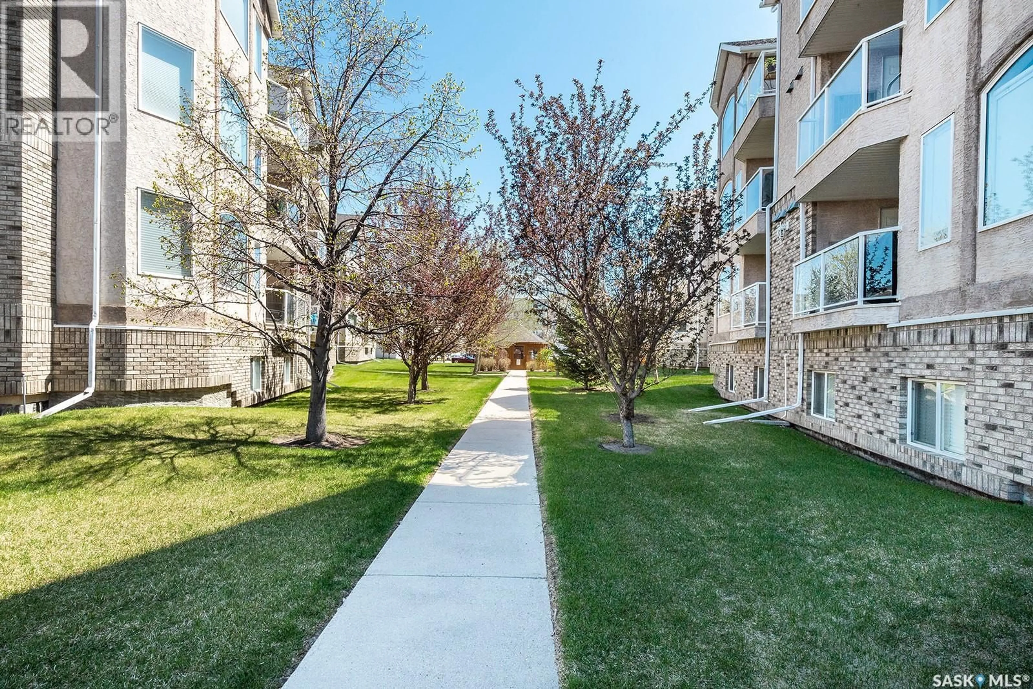
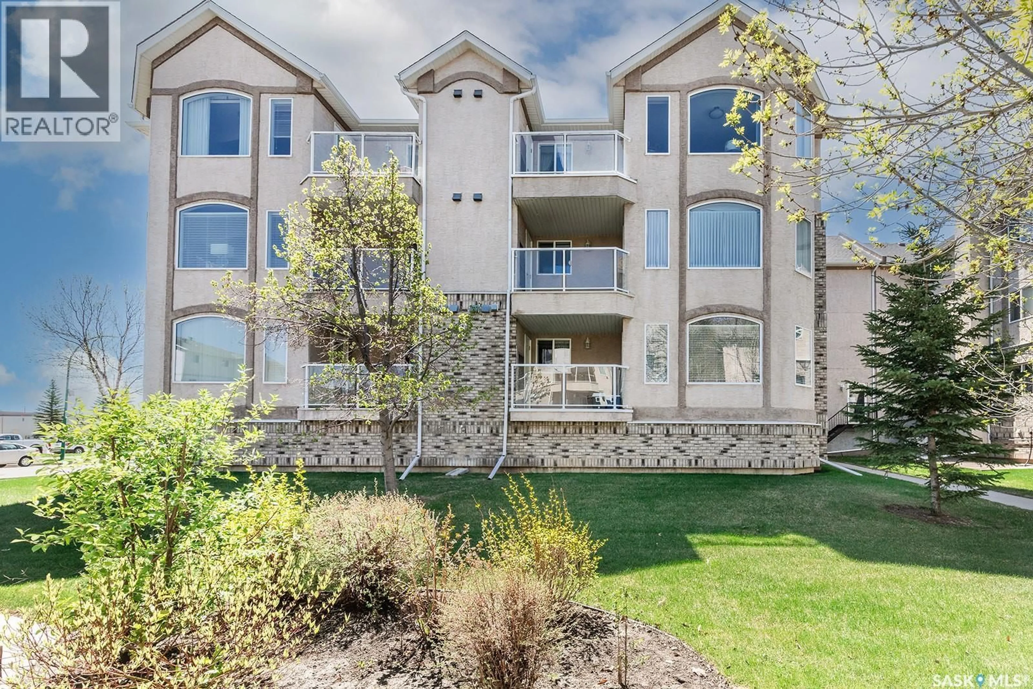
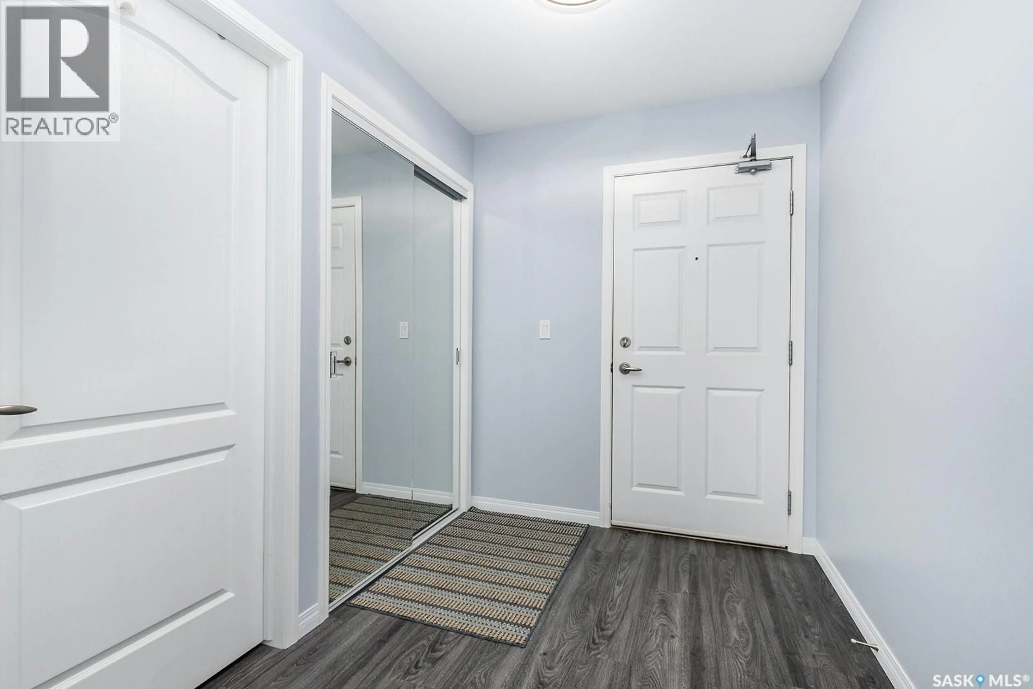
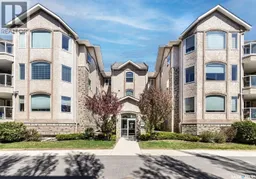
Welcome to #104 – 230 Heath Avenue, a beautiful 1245 square foot, 2-bedroom, 2-bath condo in University Heights, one of Saskatoon’s most walkable and connected communities. The Living Room is very spacious with a sunroom-style space, which leads to a Northwest facing balcony. The kitchen is bright and functional, while the generous dining area easily accommodates a side hutch or china cabinet — a rare find in condo living. The primary suite is spacious and private, featuring a 3-piece ensuite with walk-in shower and spacious walk-in closet. Laundry/storage room is located just off the Foyer. This main floor layout gives you the feeling of being in a house rather than an apartment. Updates in the last few years include, paint, flooring, light fixtures, furnace & air conditioning. This well-managed building includes underground parking, elevator, storage room, guest suite, and an amenities room for social gatherings. Located within walking distance to groceries, restaurants, salons, clinics, and more — it’s the perfect setup for a retiree seeking space, style, and simplicity. Condo's this size do not come up very often. Call your Realtor to view today! As per the Seller’s direction, all offers will be presented on 06/01/2026 5:00PM. (id:39198)
Property Details
Interior
Features
Main level Floor
Foyer
8.3 x 6.4Living room
16.11 x 11.1Kitchen
11.1 x 8.3Dining room
11.1 x 10.3Condo Details
Amenities
Exercise Centre, Guest Suite
Inclusions
Property History
 38
38
