325 - 316 KEEVIL CRESCENT, Saskatoon, Saskatchewan S7N4R8
Contact us about this property
Highlights
Estimated valueThis is the price Wahi expects this property to sell for.
The calculation is powered by our Instant Home Value Estimate, which uses current market and property price trends to estimate your home’s value with a 90% accuracy rate.Not available
Price/Sqft$326/sqft
Monthly cost
Open Calculator
Description
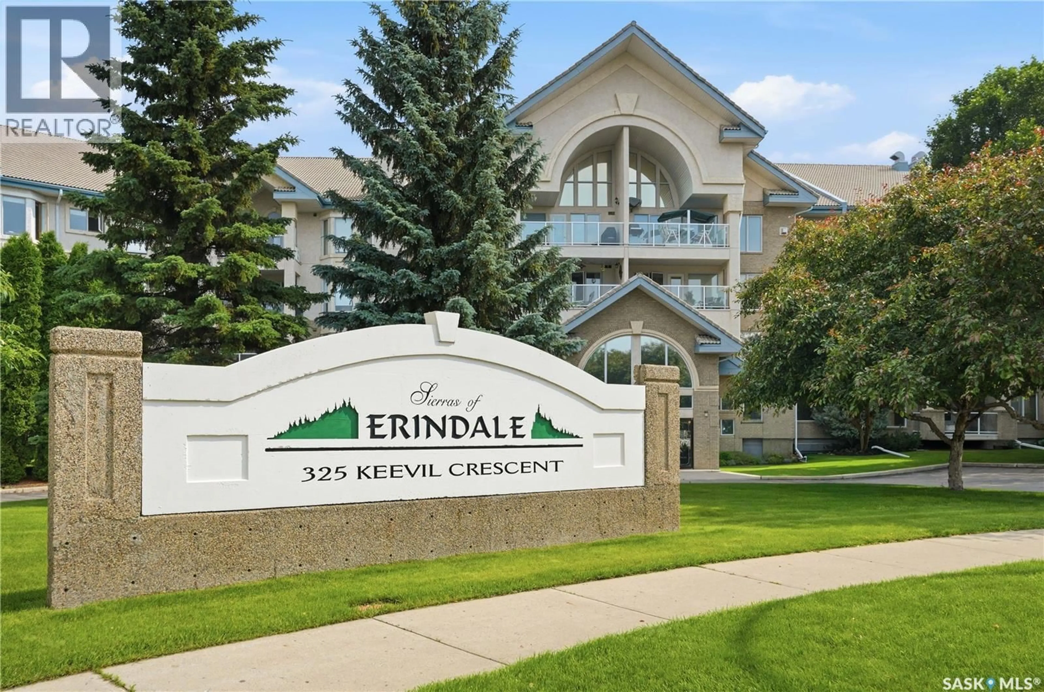
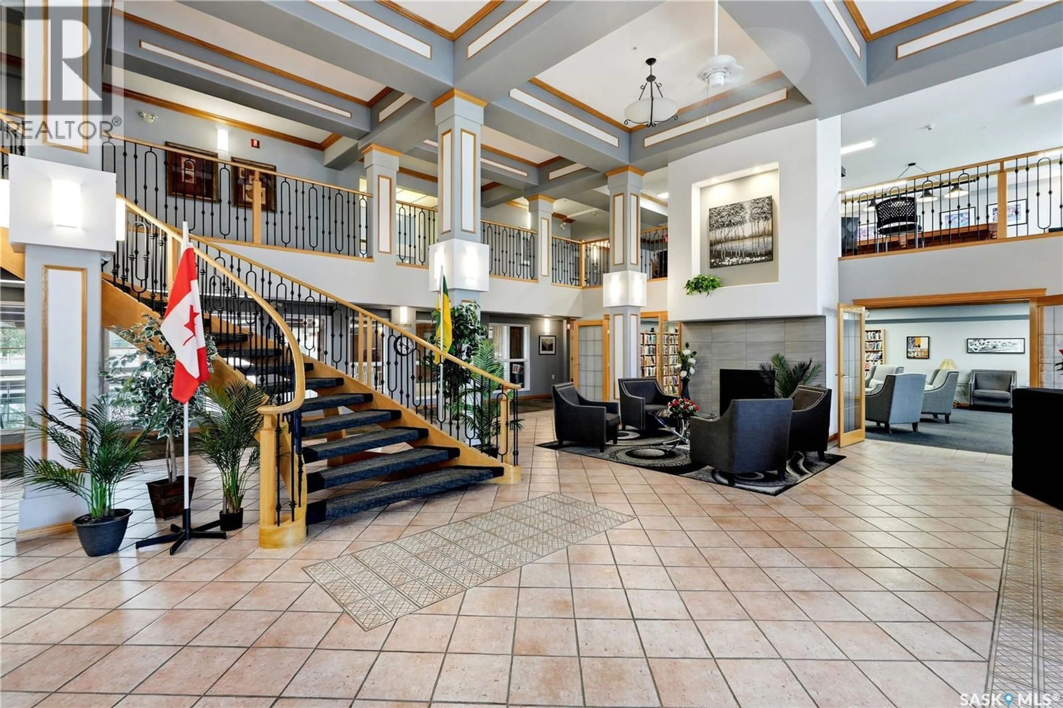
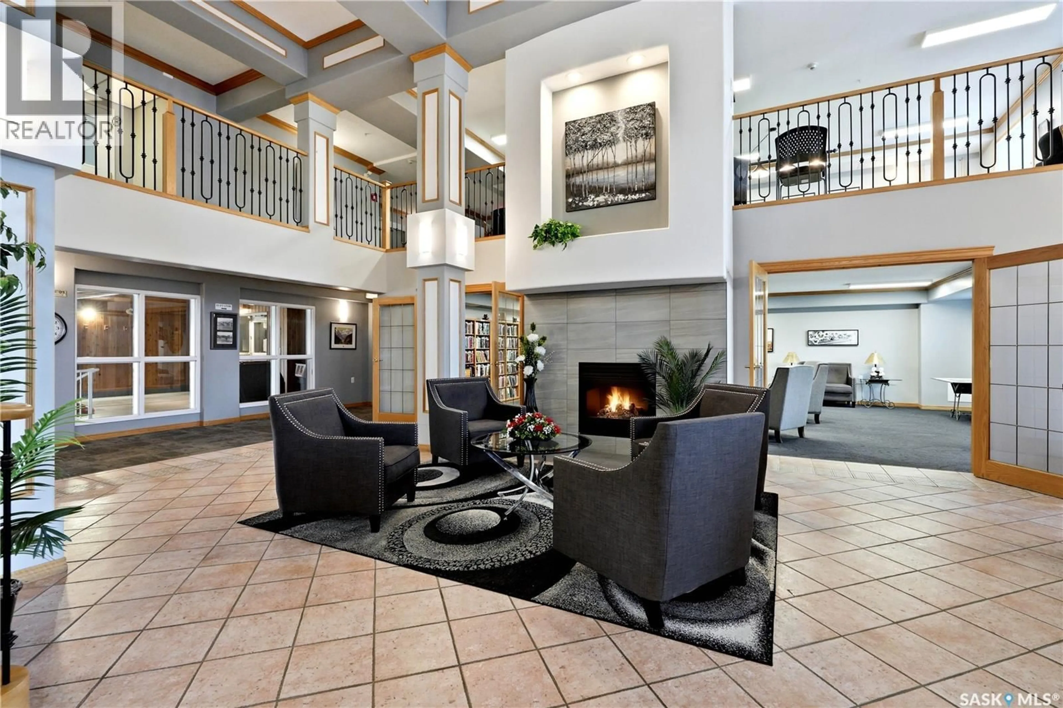
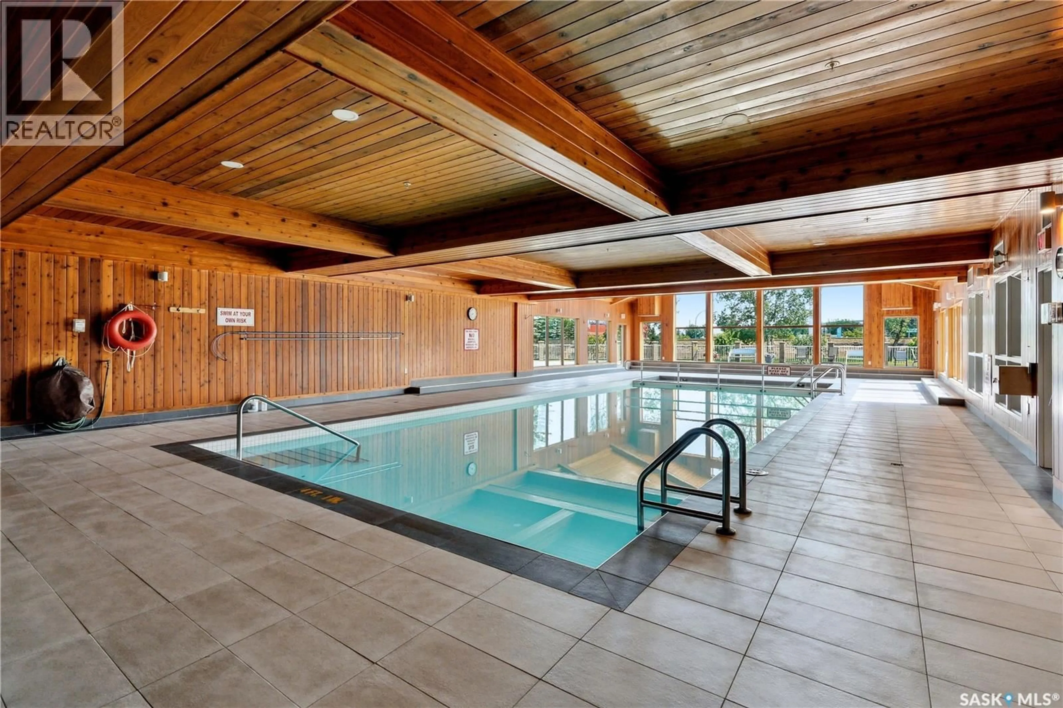
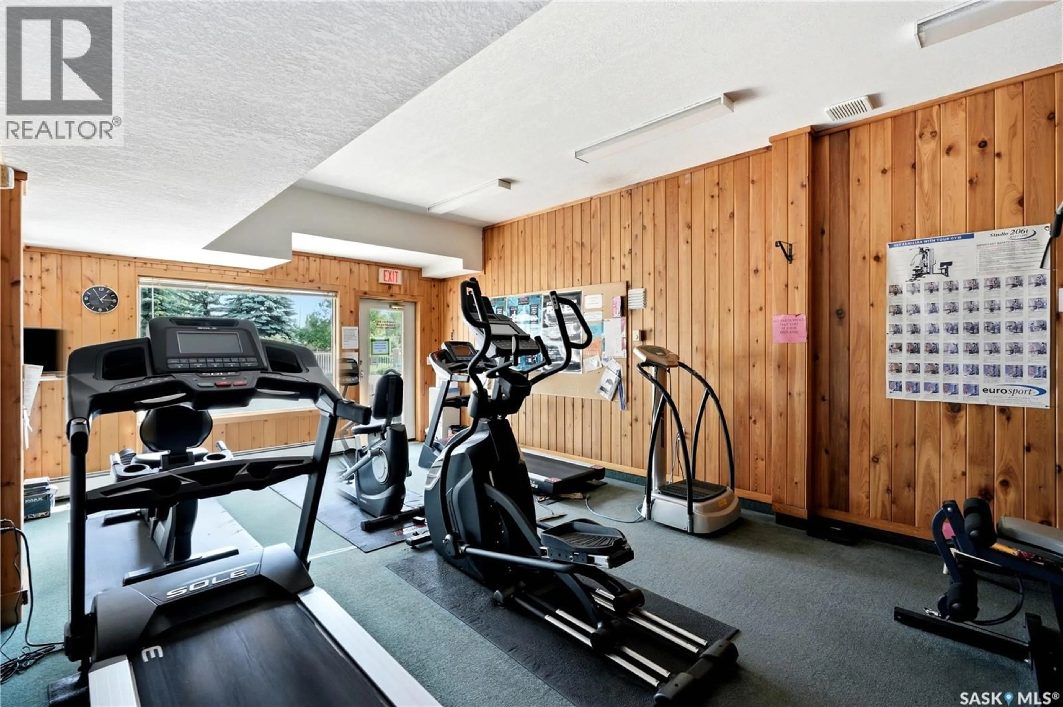
Looking for resort-style living in a premium senior community? This may be what you're after. One of the largest floor plans in the building at 1,379 sq ft, this Sierras of Erindale unit lives like a bungalow in the sky. Every room is expansive: a spacious living room, formal dining area, dedicated office, in-unit laundry, generous storage, and two full bathrooms, including a primary en suite that walks straight out onto your private balcony. Step outside to a large covered, west-facing balcony with a gas BBQ hookup — the perfect spot to unwind while watching the sunset. Inside, the layout is thoughtfully designed for comfort and function, with a well-appointed kitchen and dining room ready for entertaining. Living at Sierras of Erindale feels like a permanent vacation. Building amenities include an indoor pool, hot tub, fitness centre, theatre room, library, craft room, billiards room, and a massive banquet hall with a full kitchen — plus beautifully landscaped grounds, guest suites for visiting family and friends, and public washrooms on every floor. Downstairs, the underground parkade offers a car wash, woodworking shop, a private storage locker, and a secure underground parking stall just steps from the elevator. On-site RV parking and additional parking stalls may also be available for rent. Move-in ready and packed with space, comfort, and resort-style amenities — this is condo living at its finest. (id:39198)
Property Details
Interior
Features
Main level Floor
Dining room
8.8 x 12.6Kitchen
10.4 x 11.33pc Bathroom
Laundry room
9.8 x 8.4Exterior
Features
Condo Details
Amenities
Exercise Centre, Recreation Centre, Guest Suite, Swimming
Inclusions
Property History
 58
58
