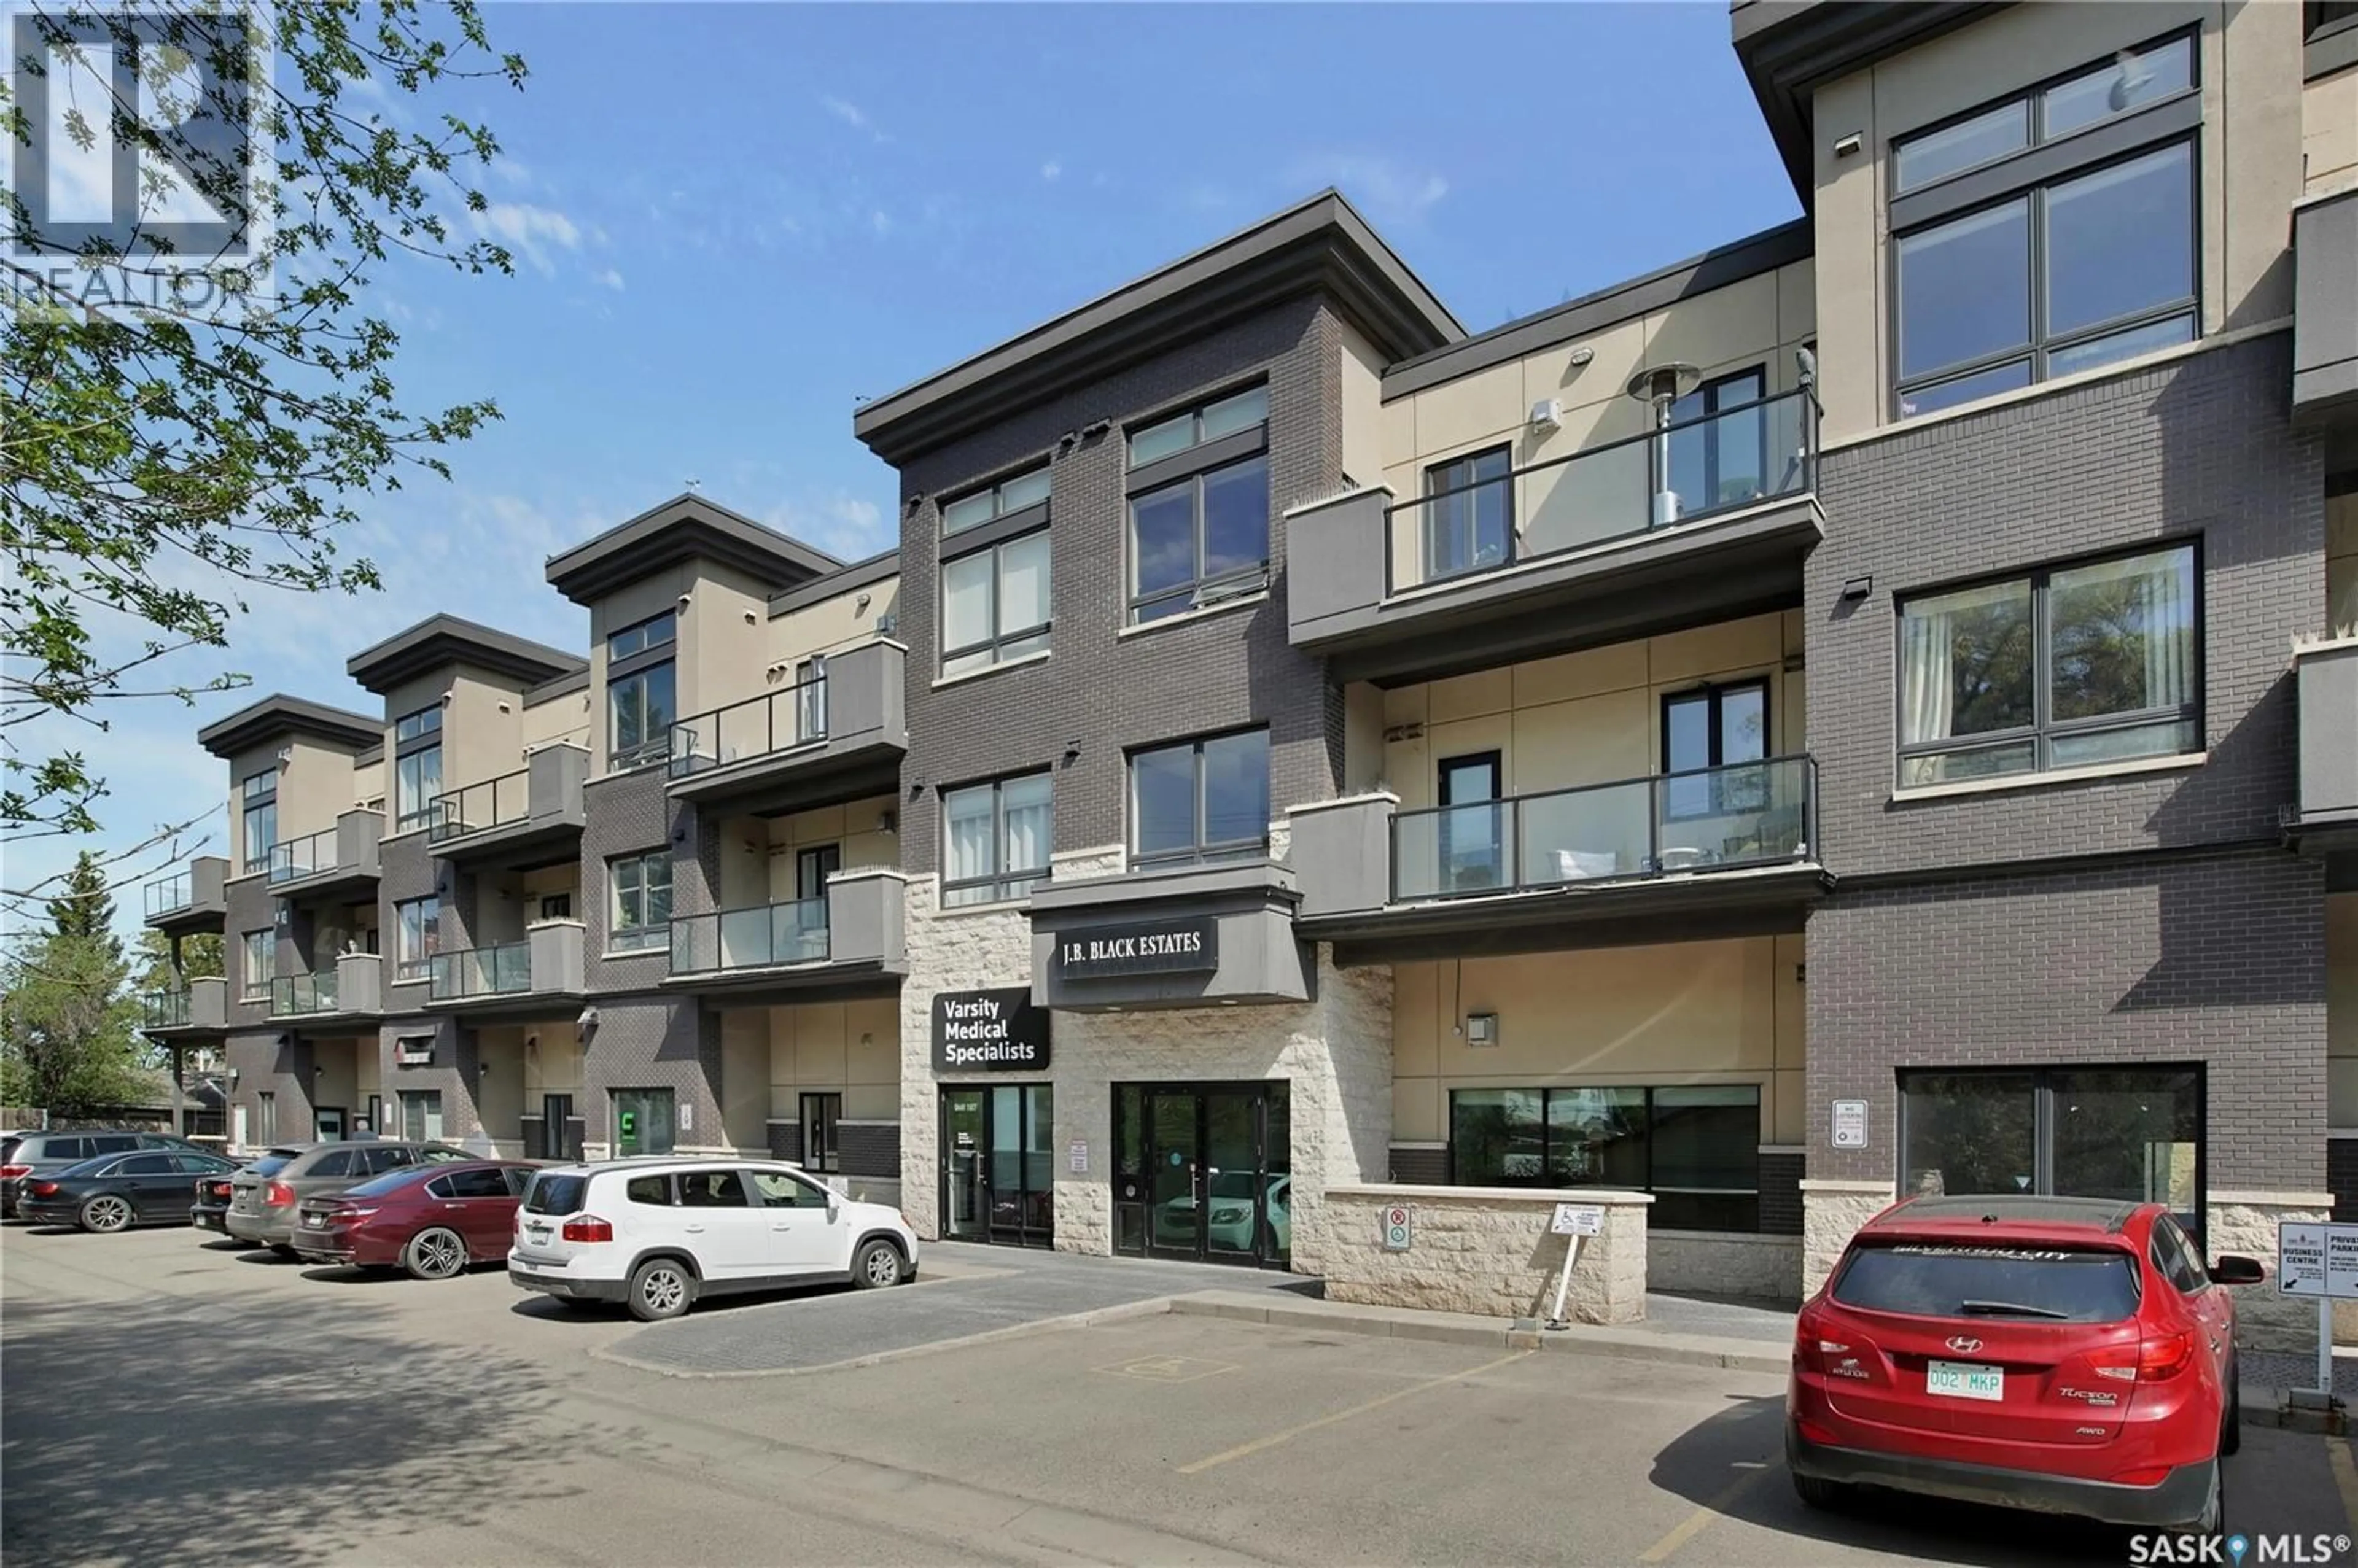
314 - 1132 COLLEGE DRIVE, Saskatoon, Saskatchewan S7N0W2
Contact us about this property
Highlights
Estimated valueThis is the price Wahi expects this property to sell for.
The calculation is powered by our Instant Home Value Estimate, which uses current market and property price trends to estimate your home’s value with a 90% accuracy rate.Not available
Price/Sqft$517/sqft
Monthly cost
Open Calculator
Description
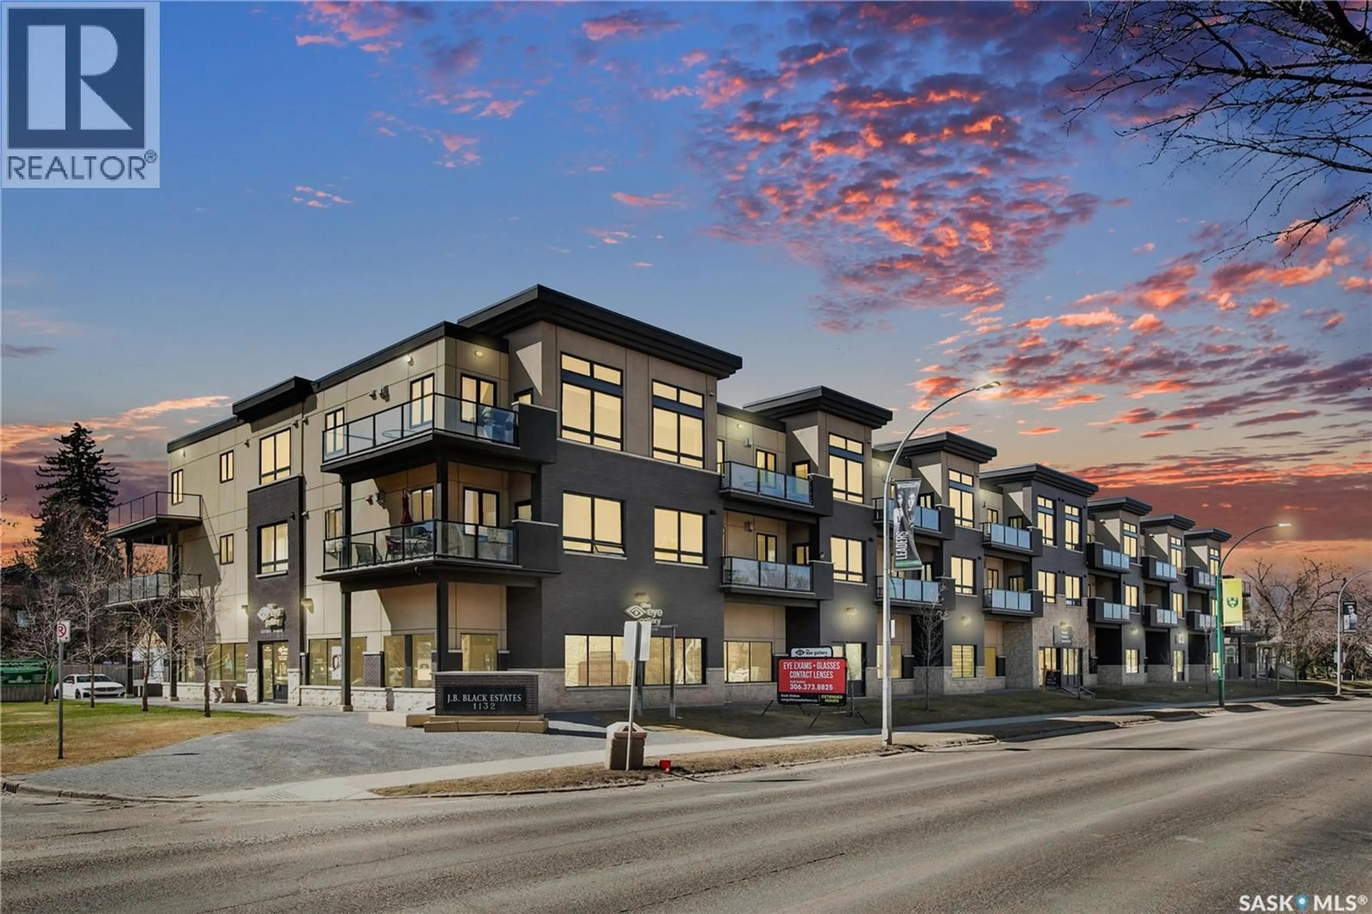
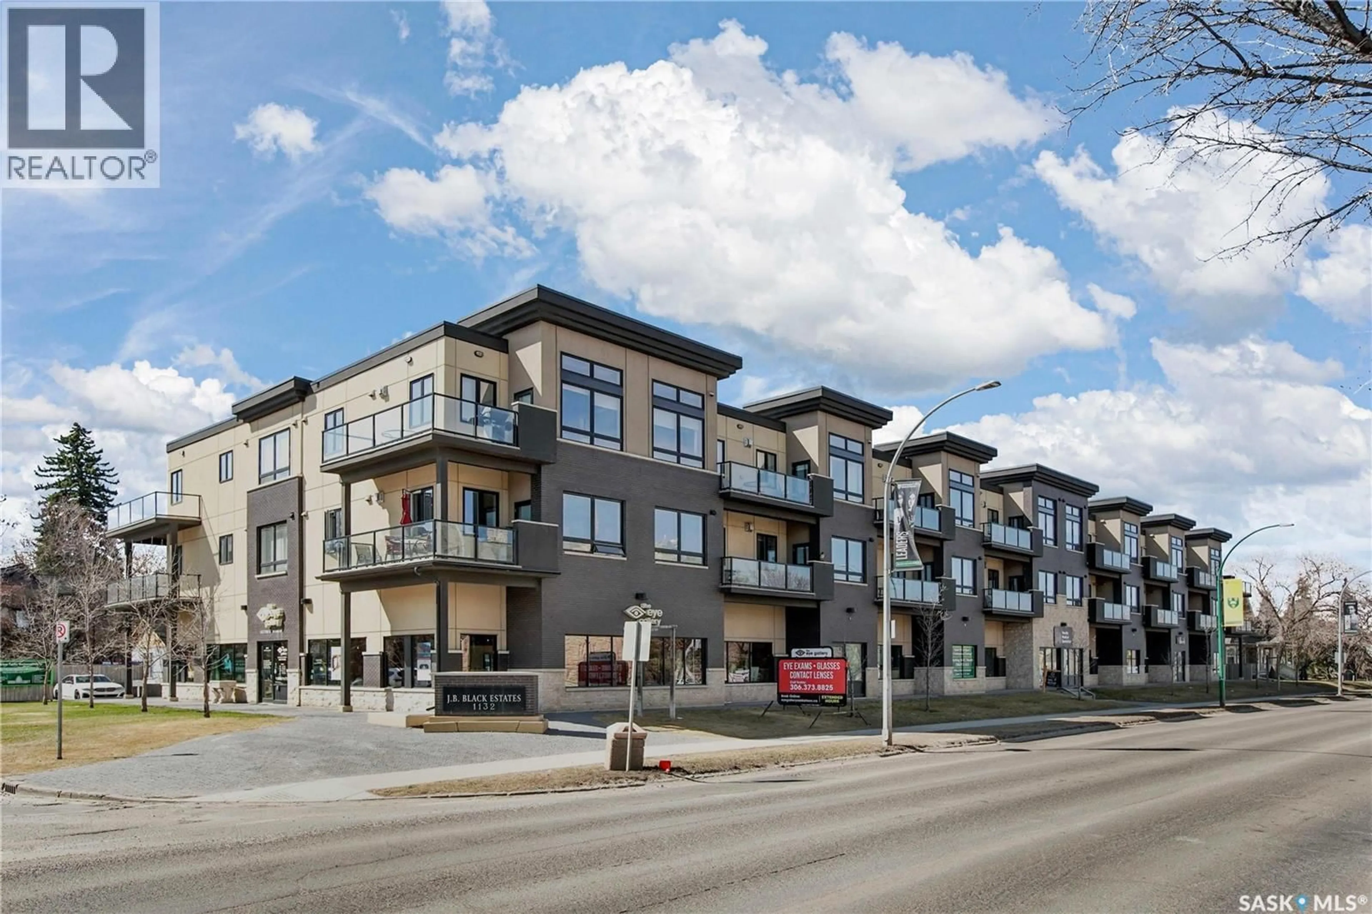
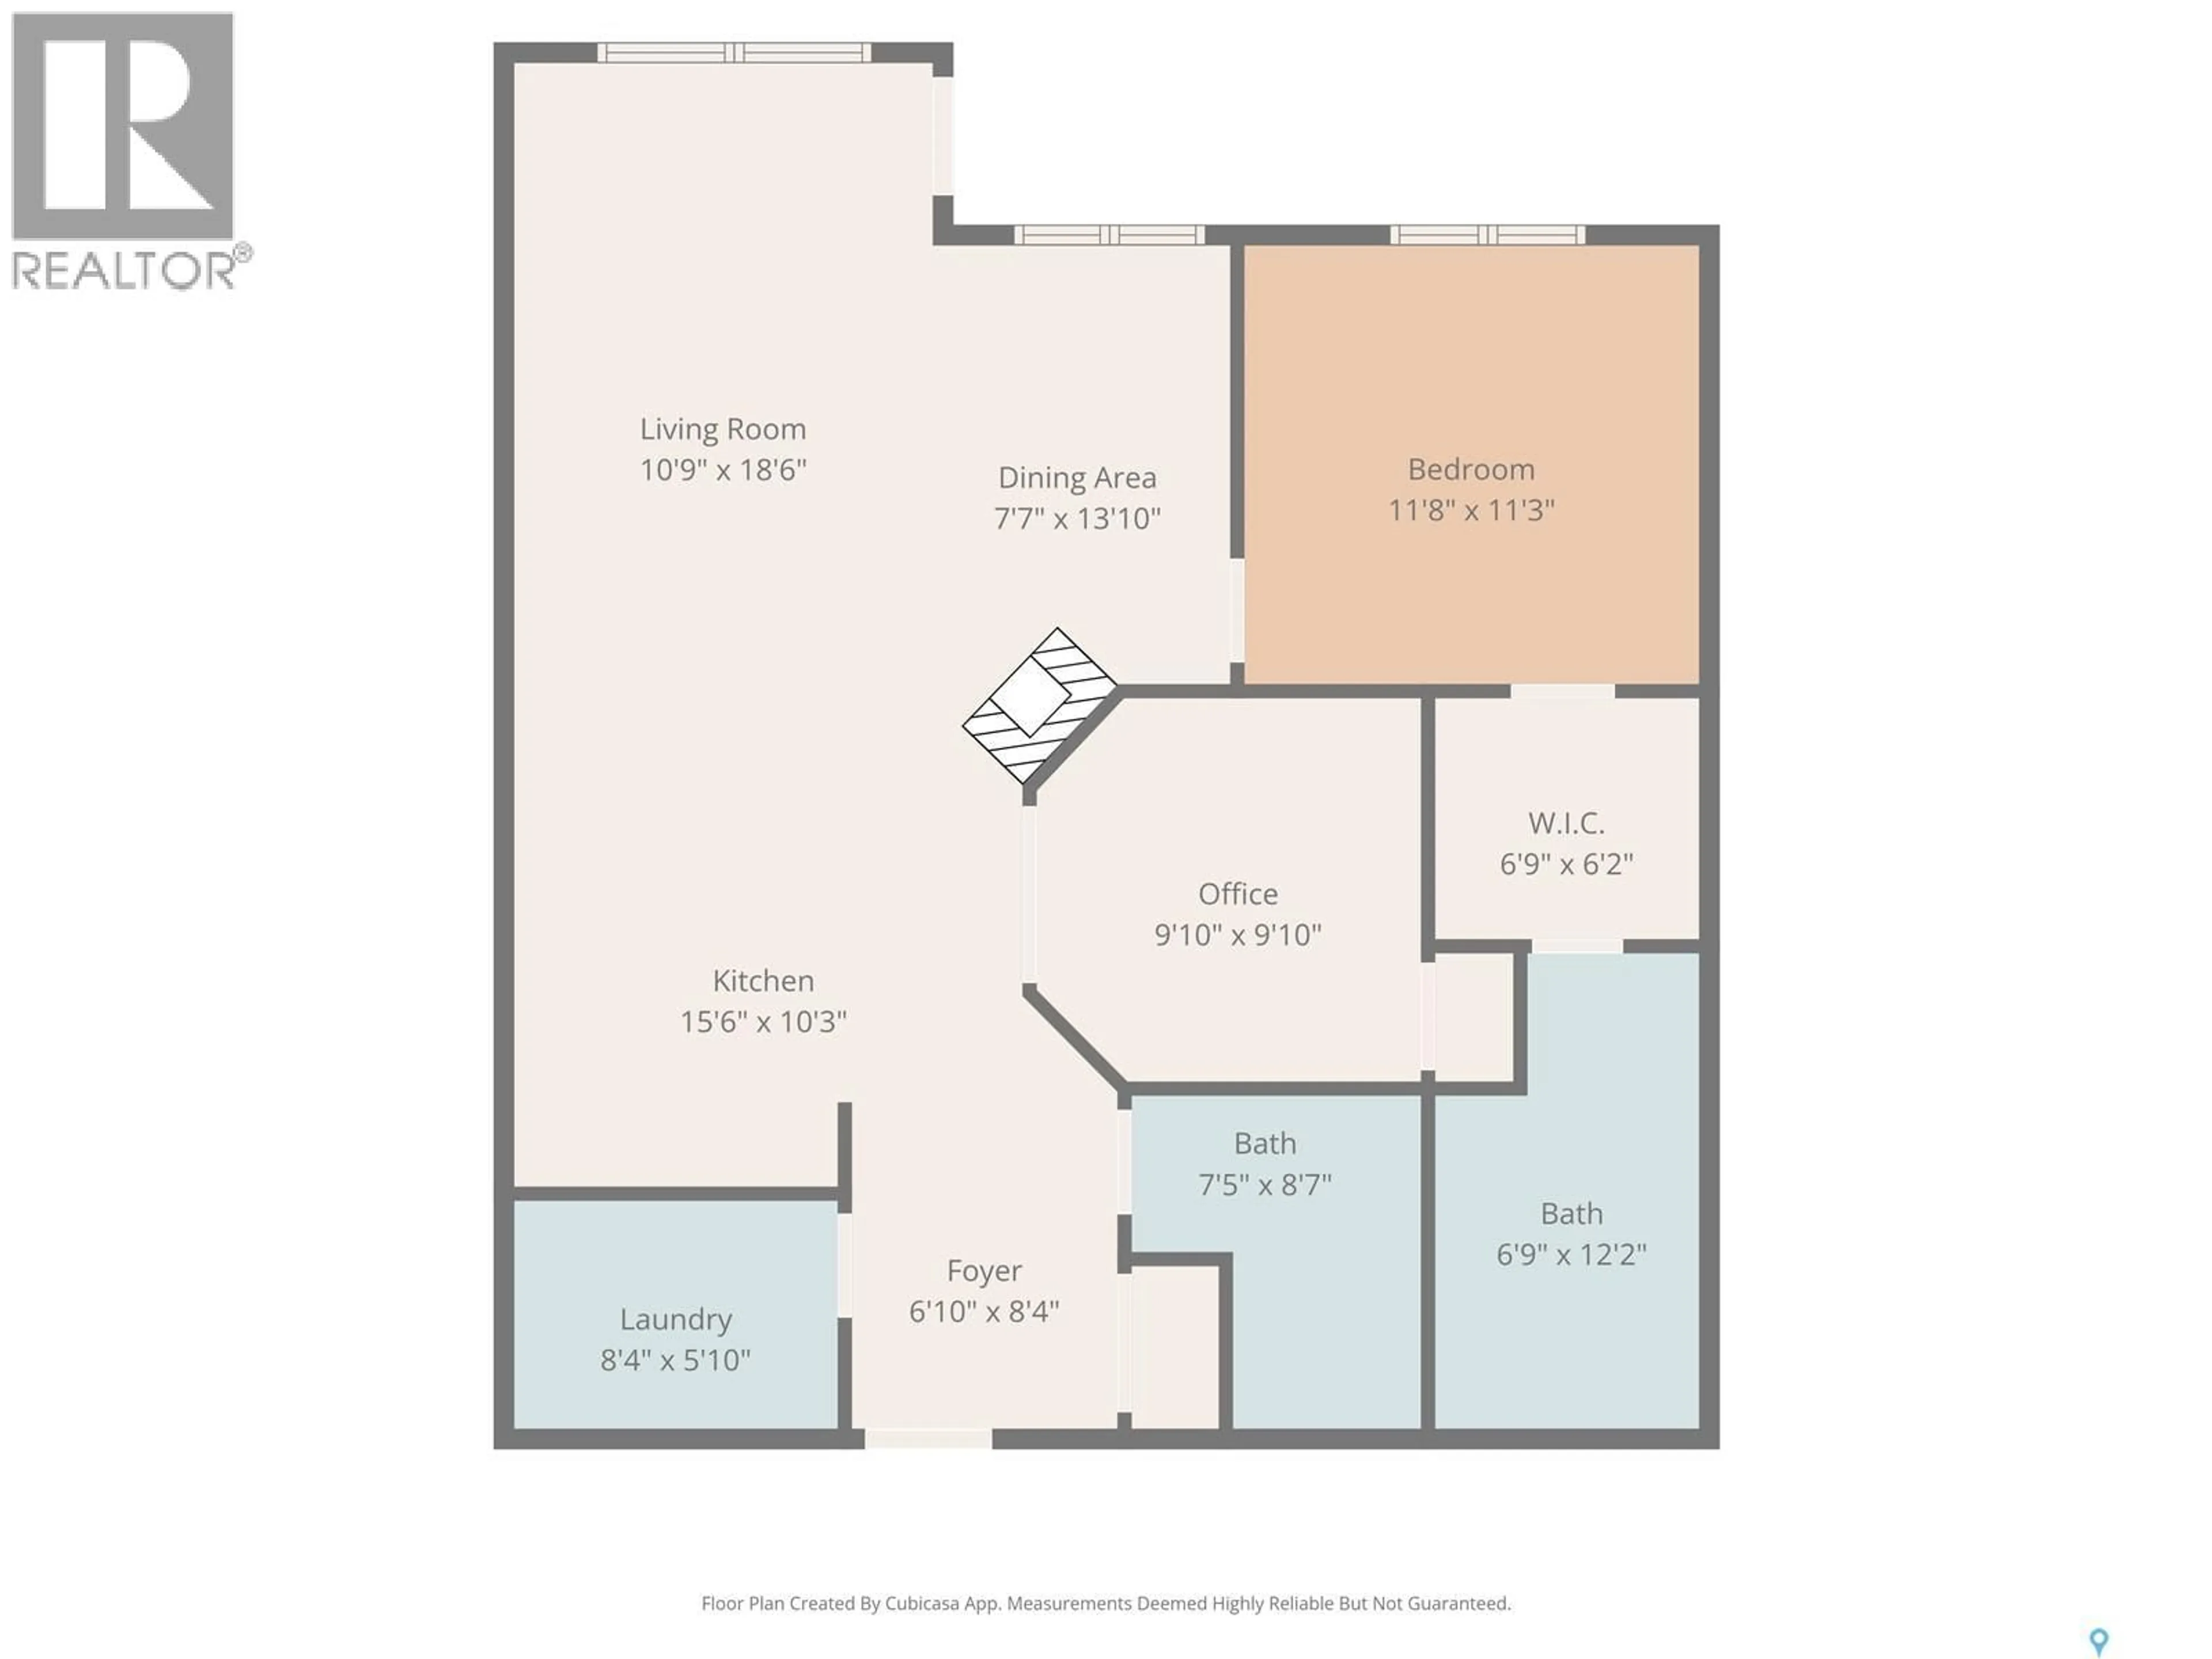
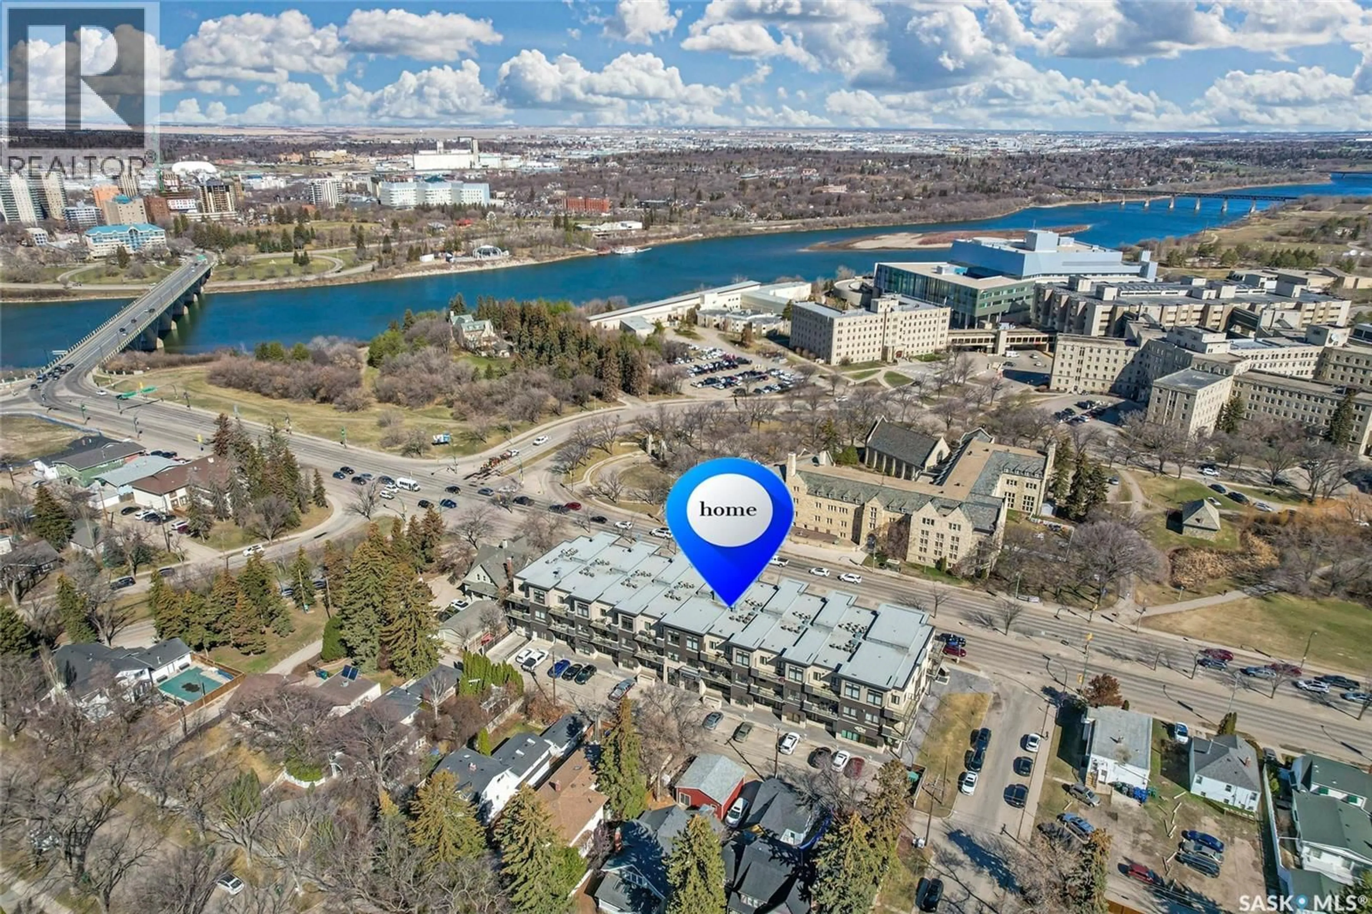
TOP FLOOR, 1 BEDROOM + DEN, NORTHWEST FACING CONDO RIGHT ACROSS FROM THE U OF S. CLOSE TO DOWNTOWN AND THE RIVER MEEWASIN TRAIL. 2 UNDERGROUND PARKING SPOTS. IF ONLY ONE PARKING SPOT NEEDED THE 2ND CAN BE RENTED OR SOLD. Welcome to 314-1132 College Drive. This rare condominium features the ideal location - quiet top floor with 12’ ceilings, with view of the university and the river off your private deck. This unit has an open floorplan with tons of natural light flooding through the windows. The kitchen has beautiful maple cabinets, a built-in pantry, stainless-steel appliances including a fridge that has water/ice dispenser, gas stove, over-the-range microwave, dishwasher with stainless-steel interior, 2-tiered peninsula, quartz countertops, and tile backsplash. The ample living room has maple hardwood and a gas fireplace. The dining room offers a lovely space to enjoy meals or coffee while enjoying the view. The spacious primary bedroom flows to a walk-through closet and into the ensuite. This luxury bathroom boasts a double vessel sink vanity with quartz countertop, linen storage, heated tile floors, and a 6' air jet tub/shower with a convenient built-in niche. The den comes with a convenient wall bed and built-in desk and double frosted glass French doors. The main bath has a large walk-in tiled shower with body jets. In the laundry room are full size stacked washer and dryer, and storage space. This condo unit has central air conditioning for comfortable, quiet summer living. A storage locker in the parking garage comes with the unit. Furniture is negotiable. Sellers are the original owners, and the unit has been smoke free and pet free. As per the Seller’s direction, all offers will be presented on 06/01/2026 1:00PM. (id:39198)
Property Details
Interior
Features
Main level Floor
Foyer
8'10 x 6'1Living room
18'10 x 10'10Dining room
11'11 x 7'6Kitchen
12'7 x 11'2Condo Details
Inclusions
Property History
 27
27
