1423 JUNOR AVENUE, Saskatoon, Saskatchewan S7L6T7
Contact us about this property
Highlights
Estimated valueThis is the price Wahi expects this property to sell for.
The calculation is powered by our Instant Home Value Estimate, which uses current market and property price trends to estimate your home’s value with a 90% accuracy rate.Not available
Price/Sqft$395/sqft
Monthly cost
Open Calculator
Description
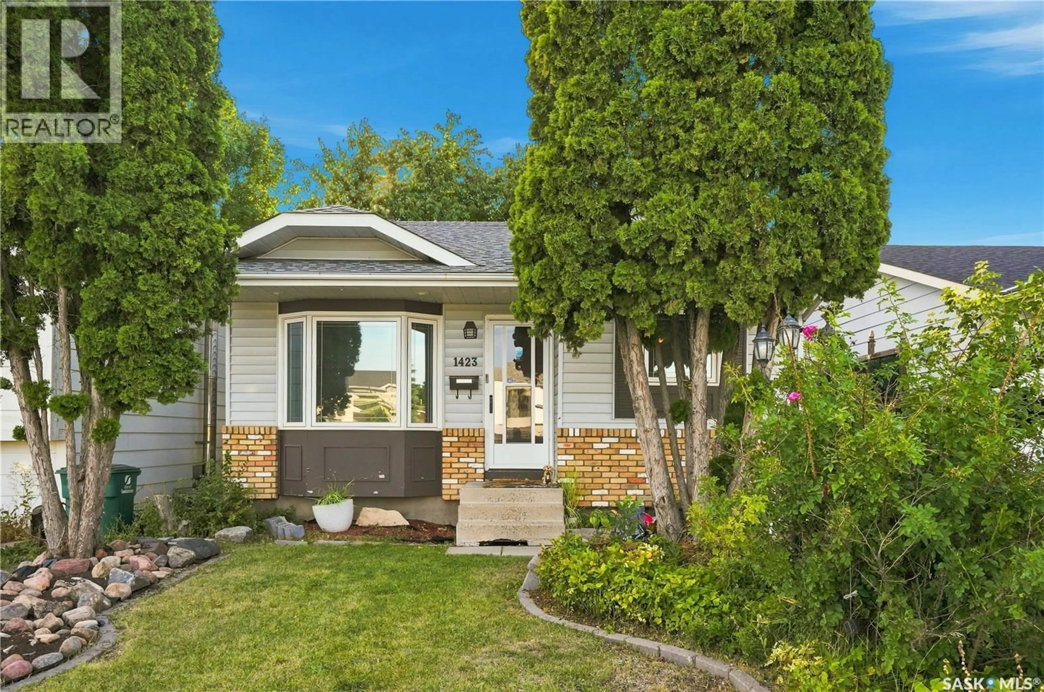
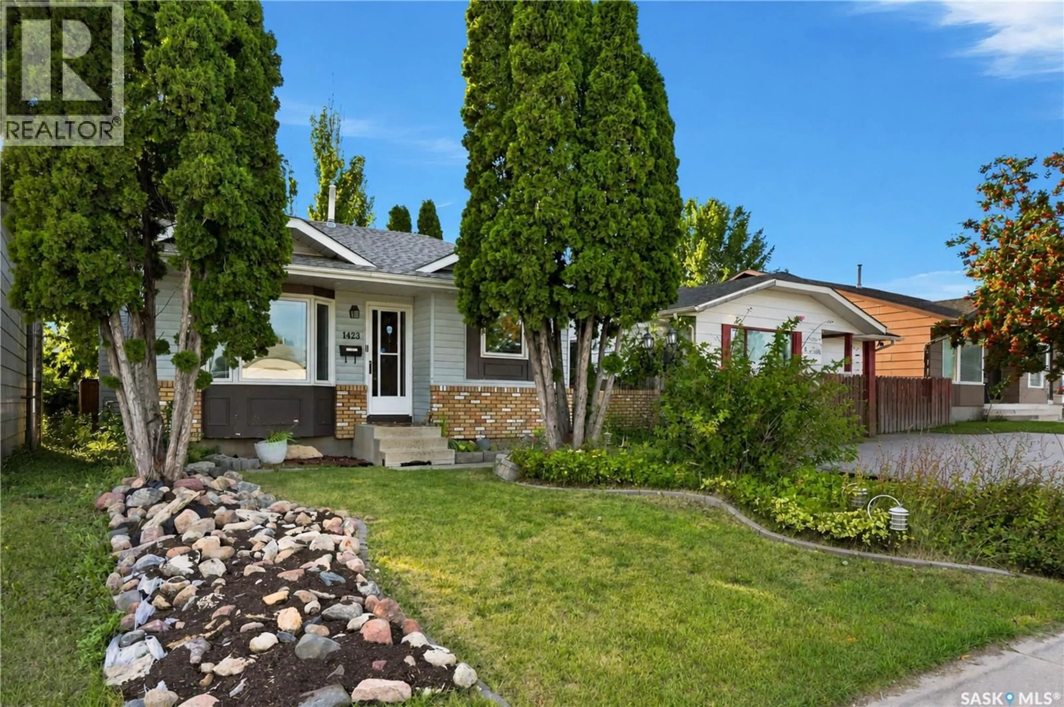
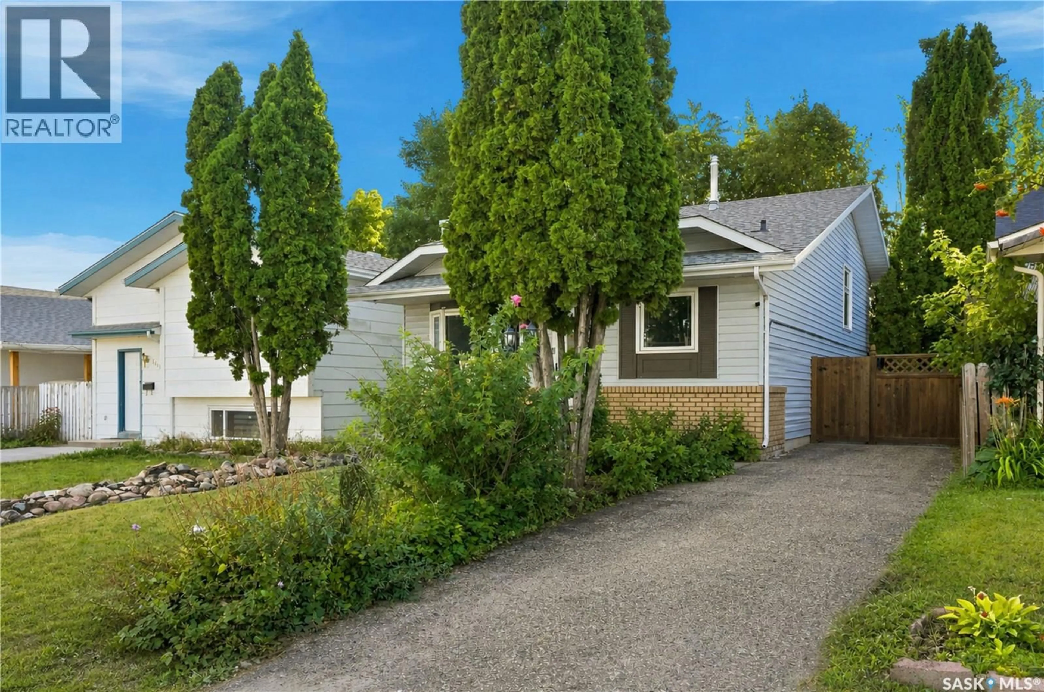
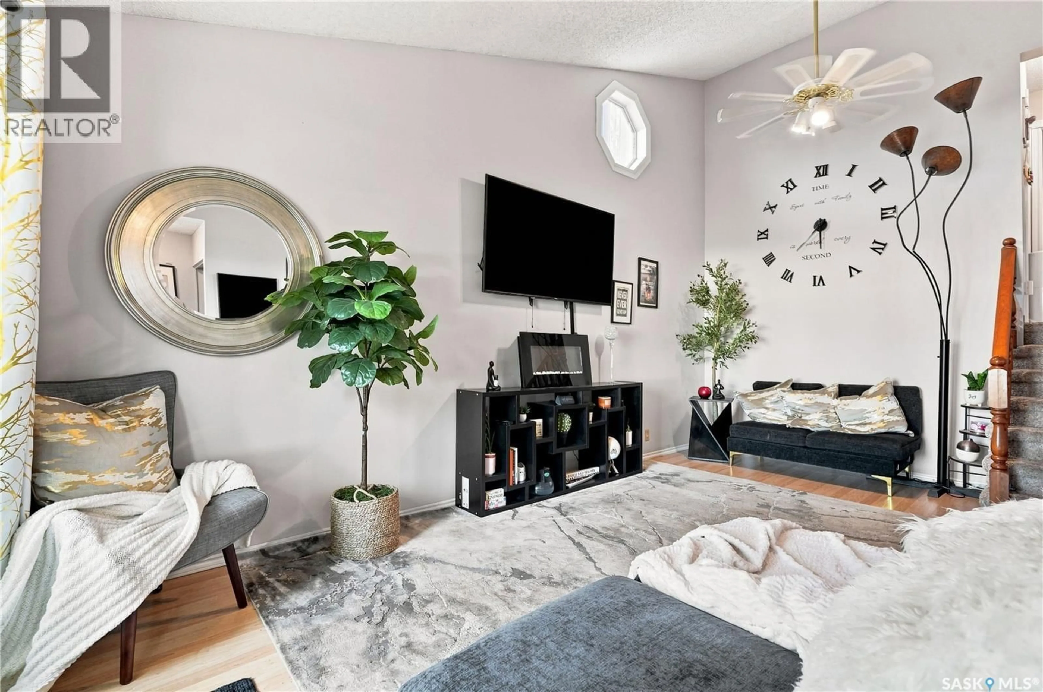
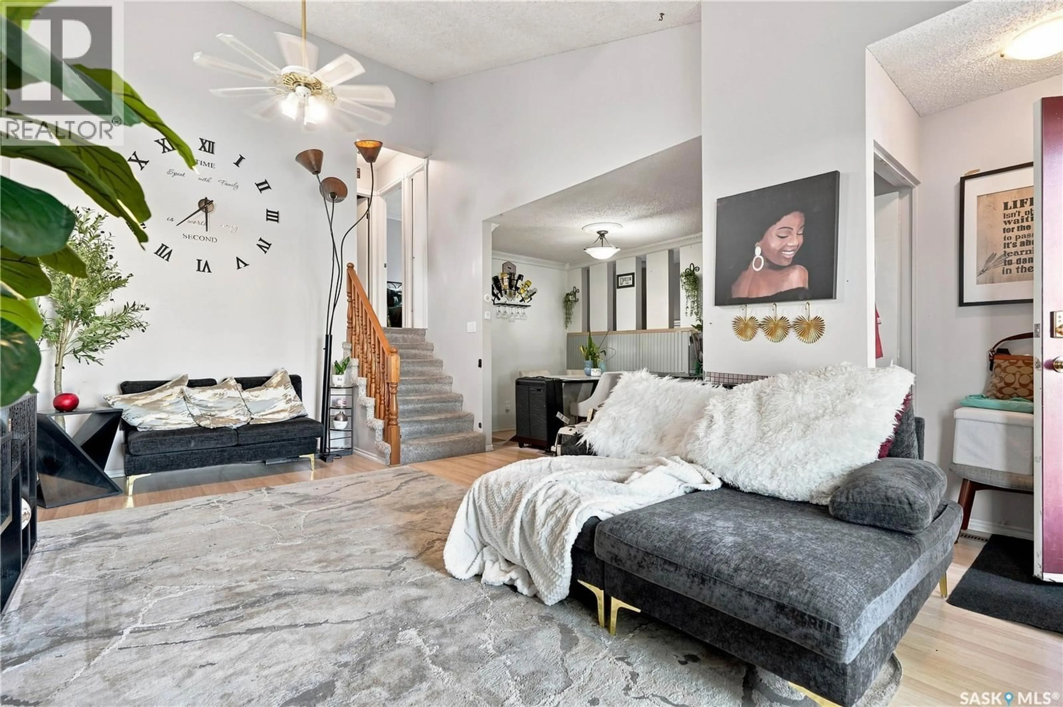
Welcome to 1423 Junor Avenue, a fully finished 4-level split in the established neighbourhood of Dundonald. This inviting 3-bedroom, 2-bathroom home offers a functional layout with plenty of space for everyday living and entertaining. The main floor features a bright living room with a bay window and vaulted ceiling, a separate dining area, and a thoughtfully designed kitchen with plenty of cabinetry, built-in pantry and ample storage. Upstairs you'll find two generously sized bedrooms, both with walk-in closets, along with a 4-piece bathroom with convenient access from the primary bedroom. The third level offers a spacious family room, with comfortable, additional living space. The fourth level includes another bedroom with walk-in closet, a 3-piece bathroom, laundry and additional storage. Outside, enjoy the mature, fully fenced yard with plenty of space to relax or entertain. Additional features include central air conditioning, underground sprinklers, and an EV charger — a great addition for today's electric vehicle owner. Conveniently located close to schools, parks, shopping and other neighbourhood amenities, this move-in-ready home offers plenty of space and versatility. Don't miss your opportunity to make 1423 Junor Avenue your new home! (id:39198)
Property Details
Interior
Features
Main level Floor
Kitchen
8'8 x 11Dining room
8'2 x 7'6Living room
18'7 x 10'10Property History
 31
31
