31 BENCE CRESCENT, Saskatoon, Saskatchewan S7L4H9
Contact us about this property
Highlights
Estimated valueThis is the price Wahi expects this property to sell for.
The calculation is powered by our Instant Home Value Estimate, which uses current market and property price trends to estimate your home’s value with a 90% accuracy rate.Not available
Price/Sqft$490/sqft
Monthly cost
Open Calculator
Description
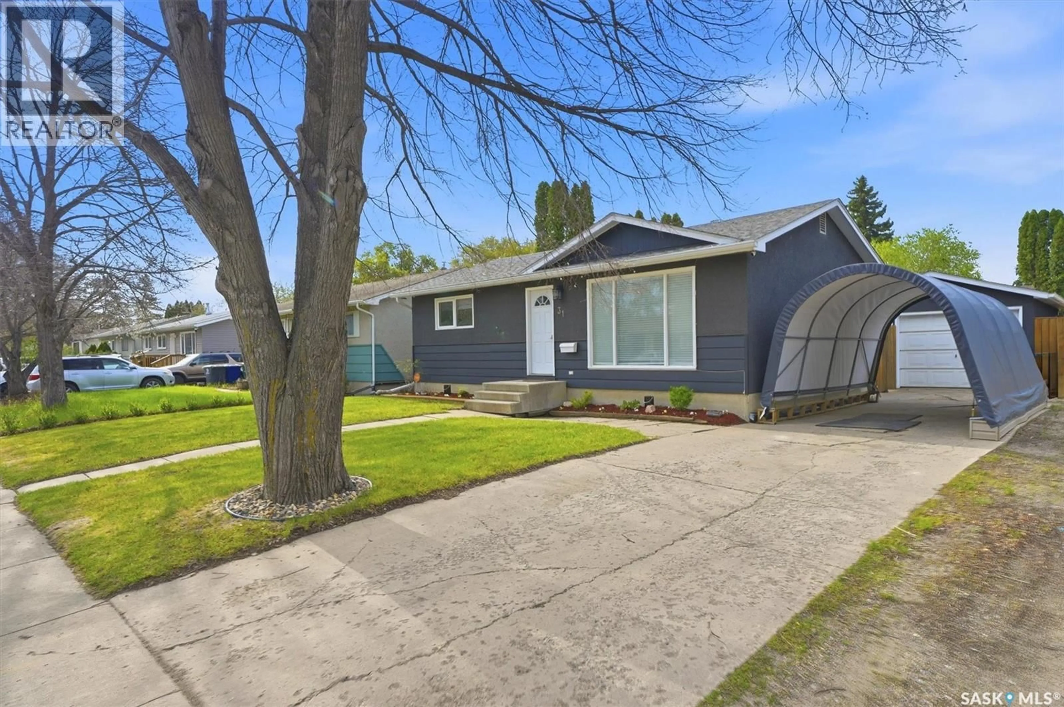
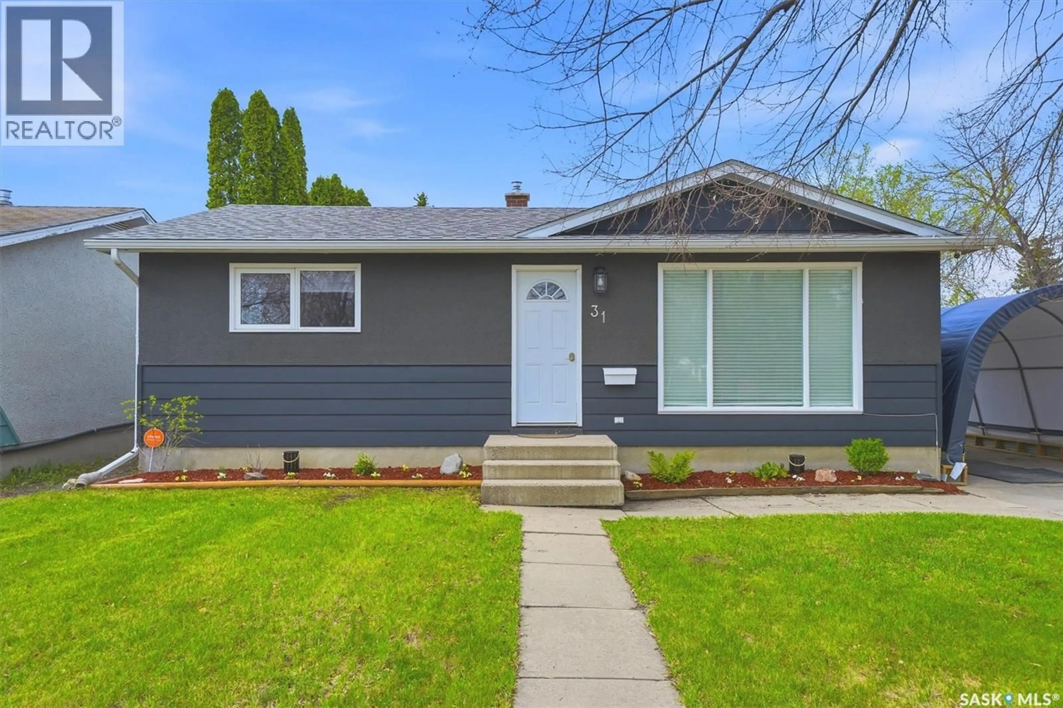
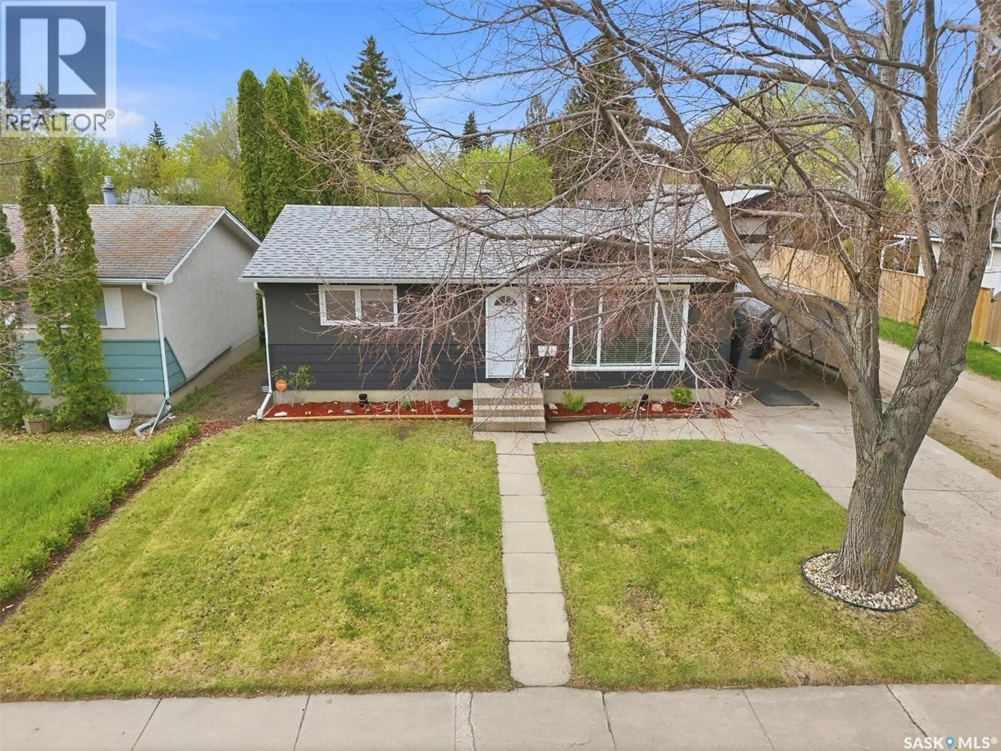
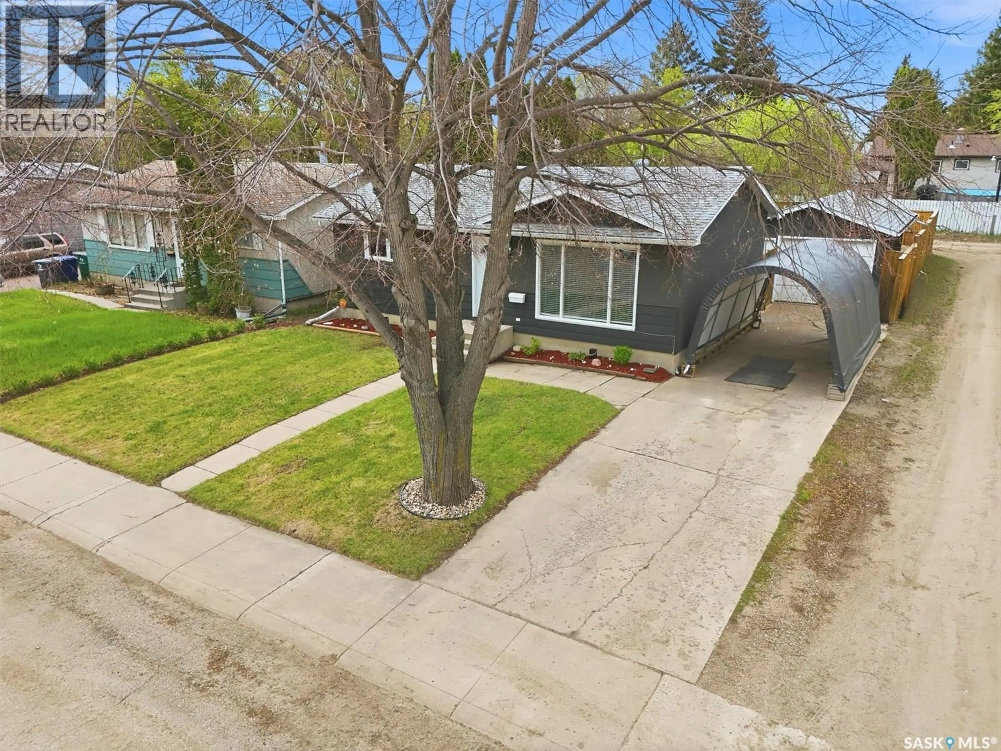
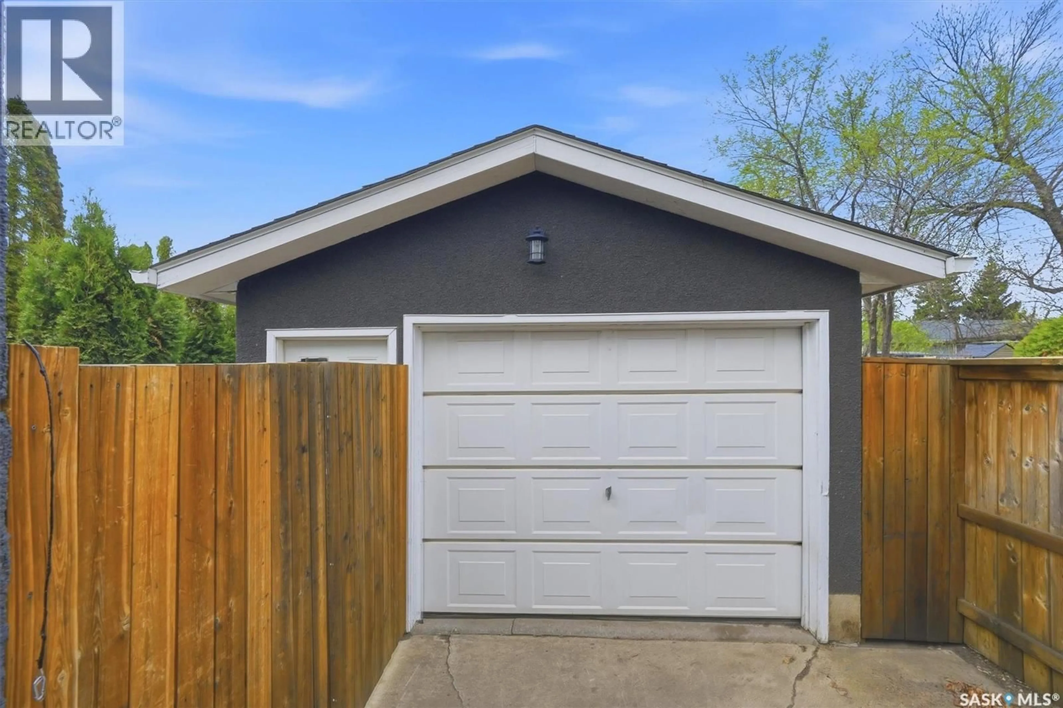
Welcome to 31 Bence Crescent located in the desirable neighbourhood of Westview Heights. This updated and well maintained home offers a functional layout with 2 bedrooms and 1 bathroom on the main floor, plus an additional bedroom and bathroom in the renovated basement with space to add a second basement bedroom if desired. Numerous updates have already been completed, including exterior paint and shingles approximately 8 years ago, a new furnace in 2019, and newer main floor appliances installed 4 years ago. The renovated lower level also features a secondary kitchen, creating excellent future income potential; previously rented for $1,350/month including utilities. Outside, you’ll find a long driveway with plenty of parking leading to a full-sized 14x24 detached single garage. The south facing backyard is perfect for entertaining with a large deck and cozy fire pit area. Convenient alley access along the side and rear of the property provide more possibilities for additional parking, RV storage, or even the potential for a second garage. Don’t miss this fantastic opportunity, call today to book your private showing!! (id:39198)
Property Details
Interior
Features
Main level Floor
Living room
13'6 x 18Kitchen/Dining room
12'10 x 9'10Bedroom
12'5 x 10'1Bedroom
10'9 x 9'3Property History
 37
37
