301 1A - 1121 MCKERCHER DRIVE, Saskatoon, Saskatchewan S7H5B8
Contact us about this property
Highlights
Estimated valueThis is the price Wahi expects this property to sell for.
The calculation is powered by our Instant Home Value Estimate, which uses current market and property price trends to estimate your home’s value with a 90% accuracy rate.Not available
Price/Sqft$229/sqft
Monthly cost
Open Calculator
Description
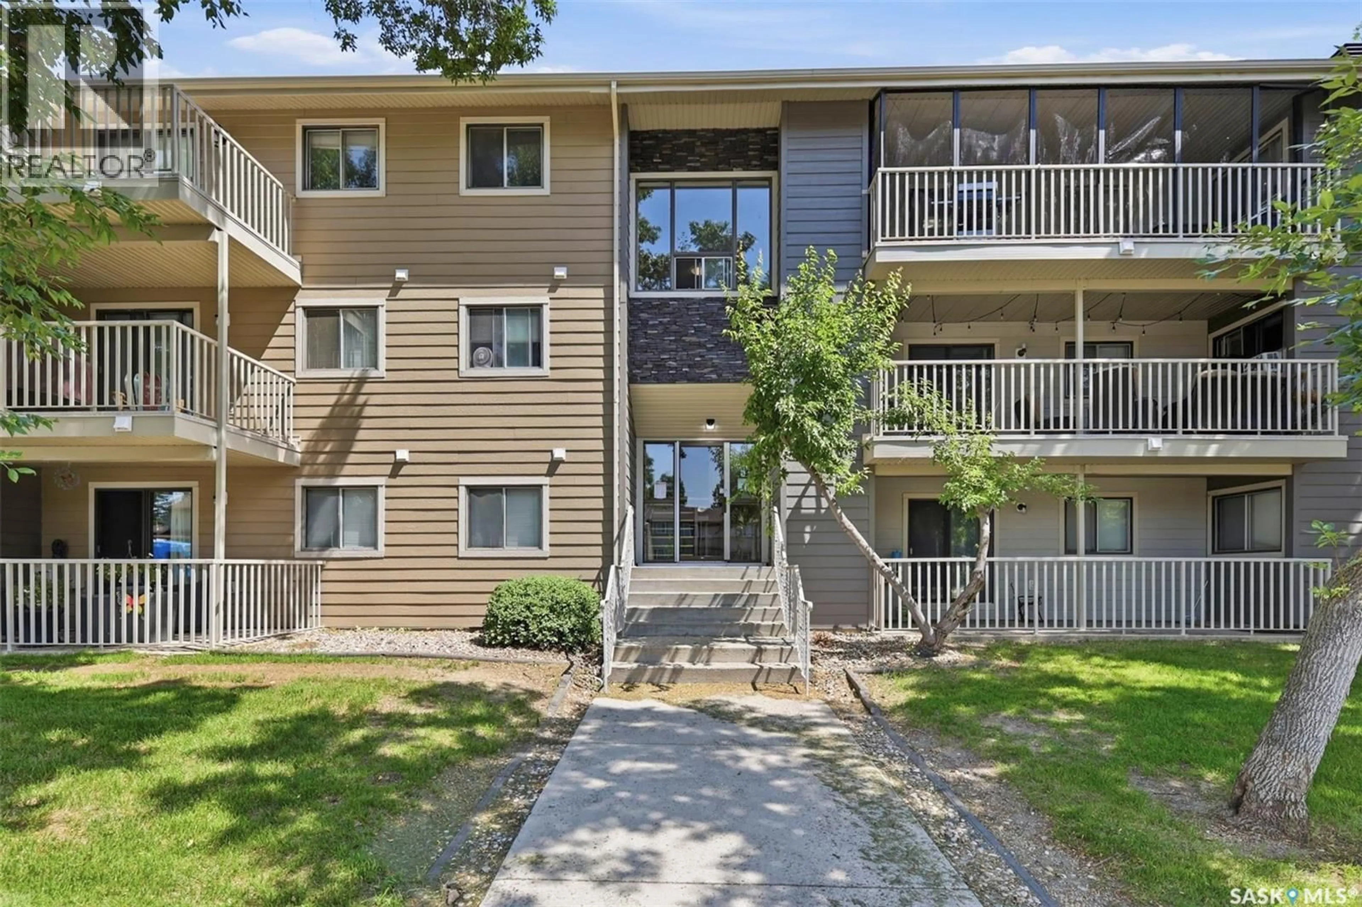
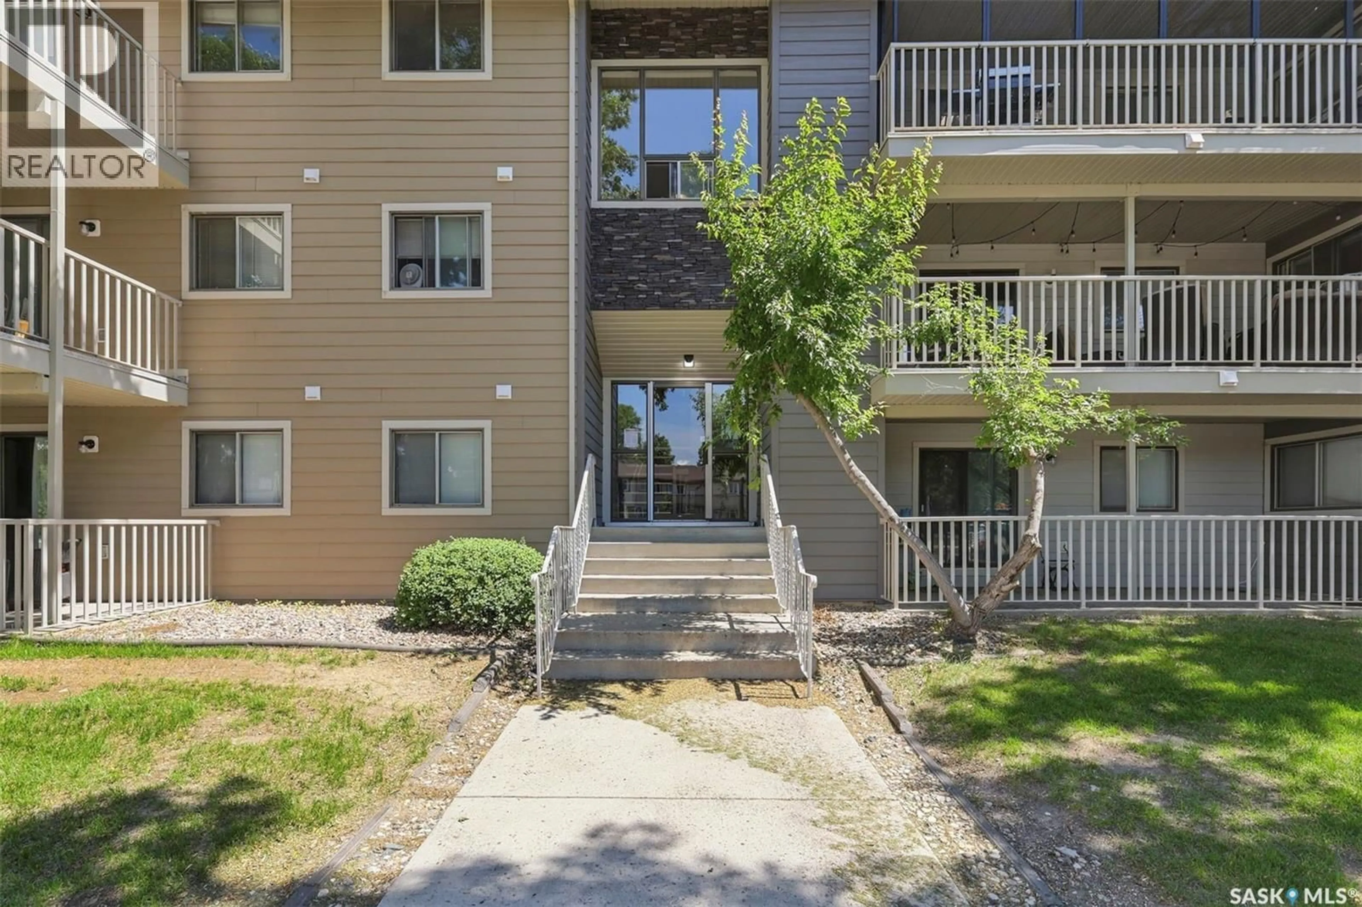
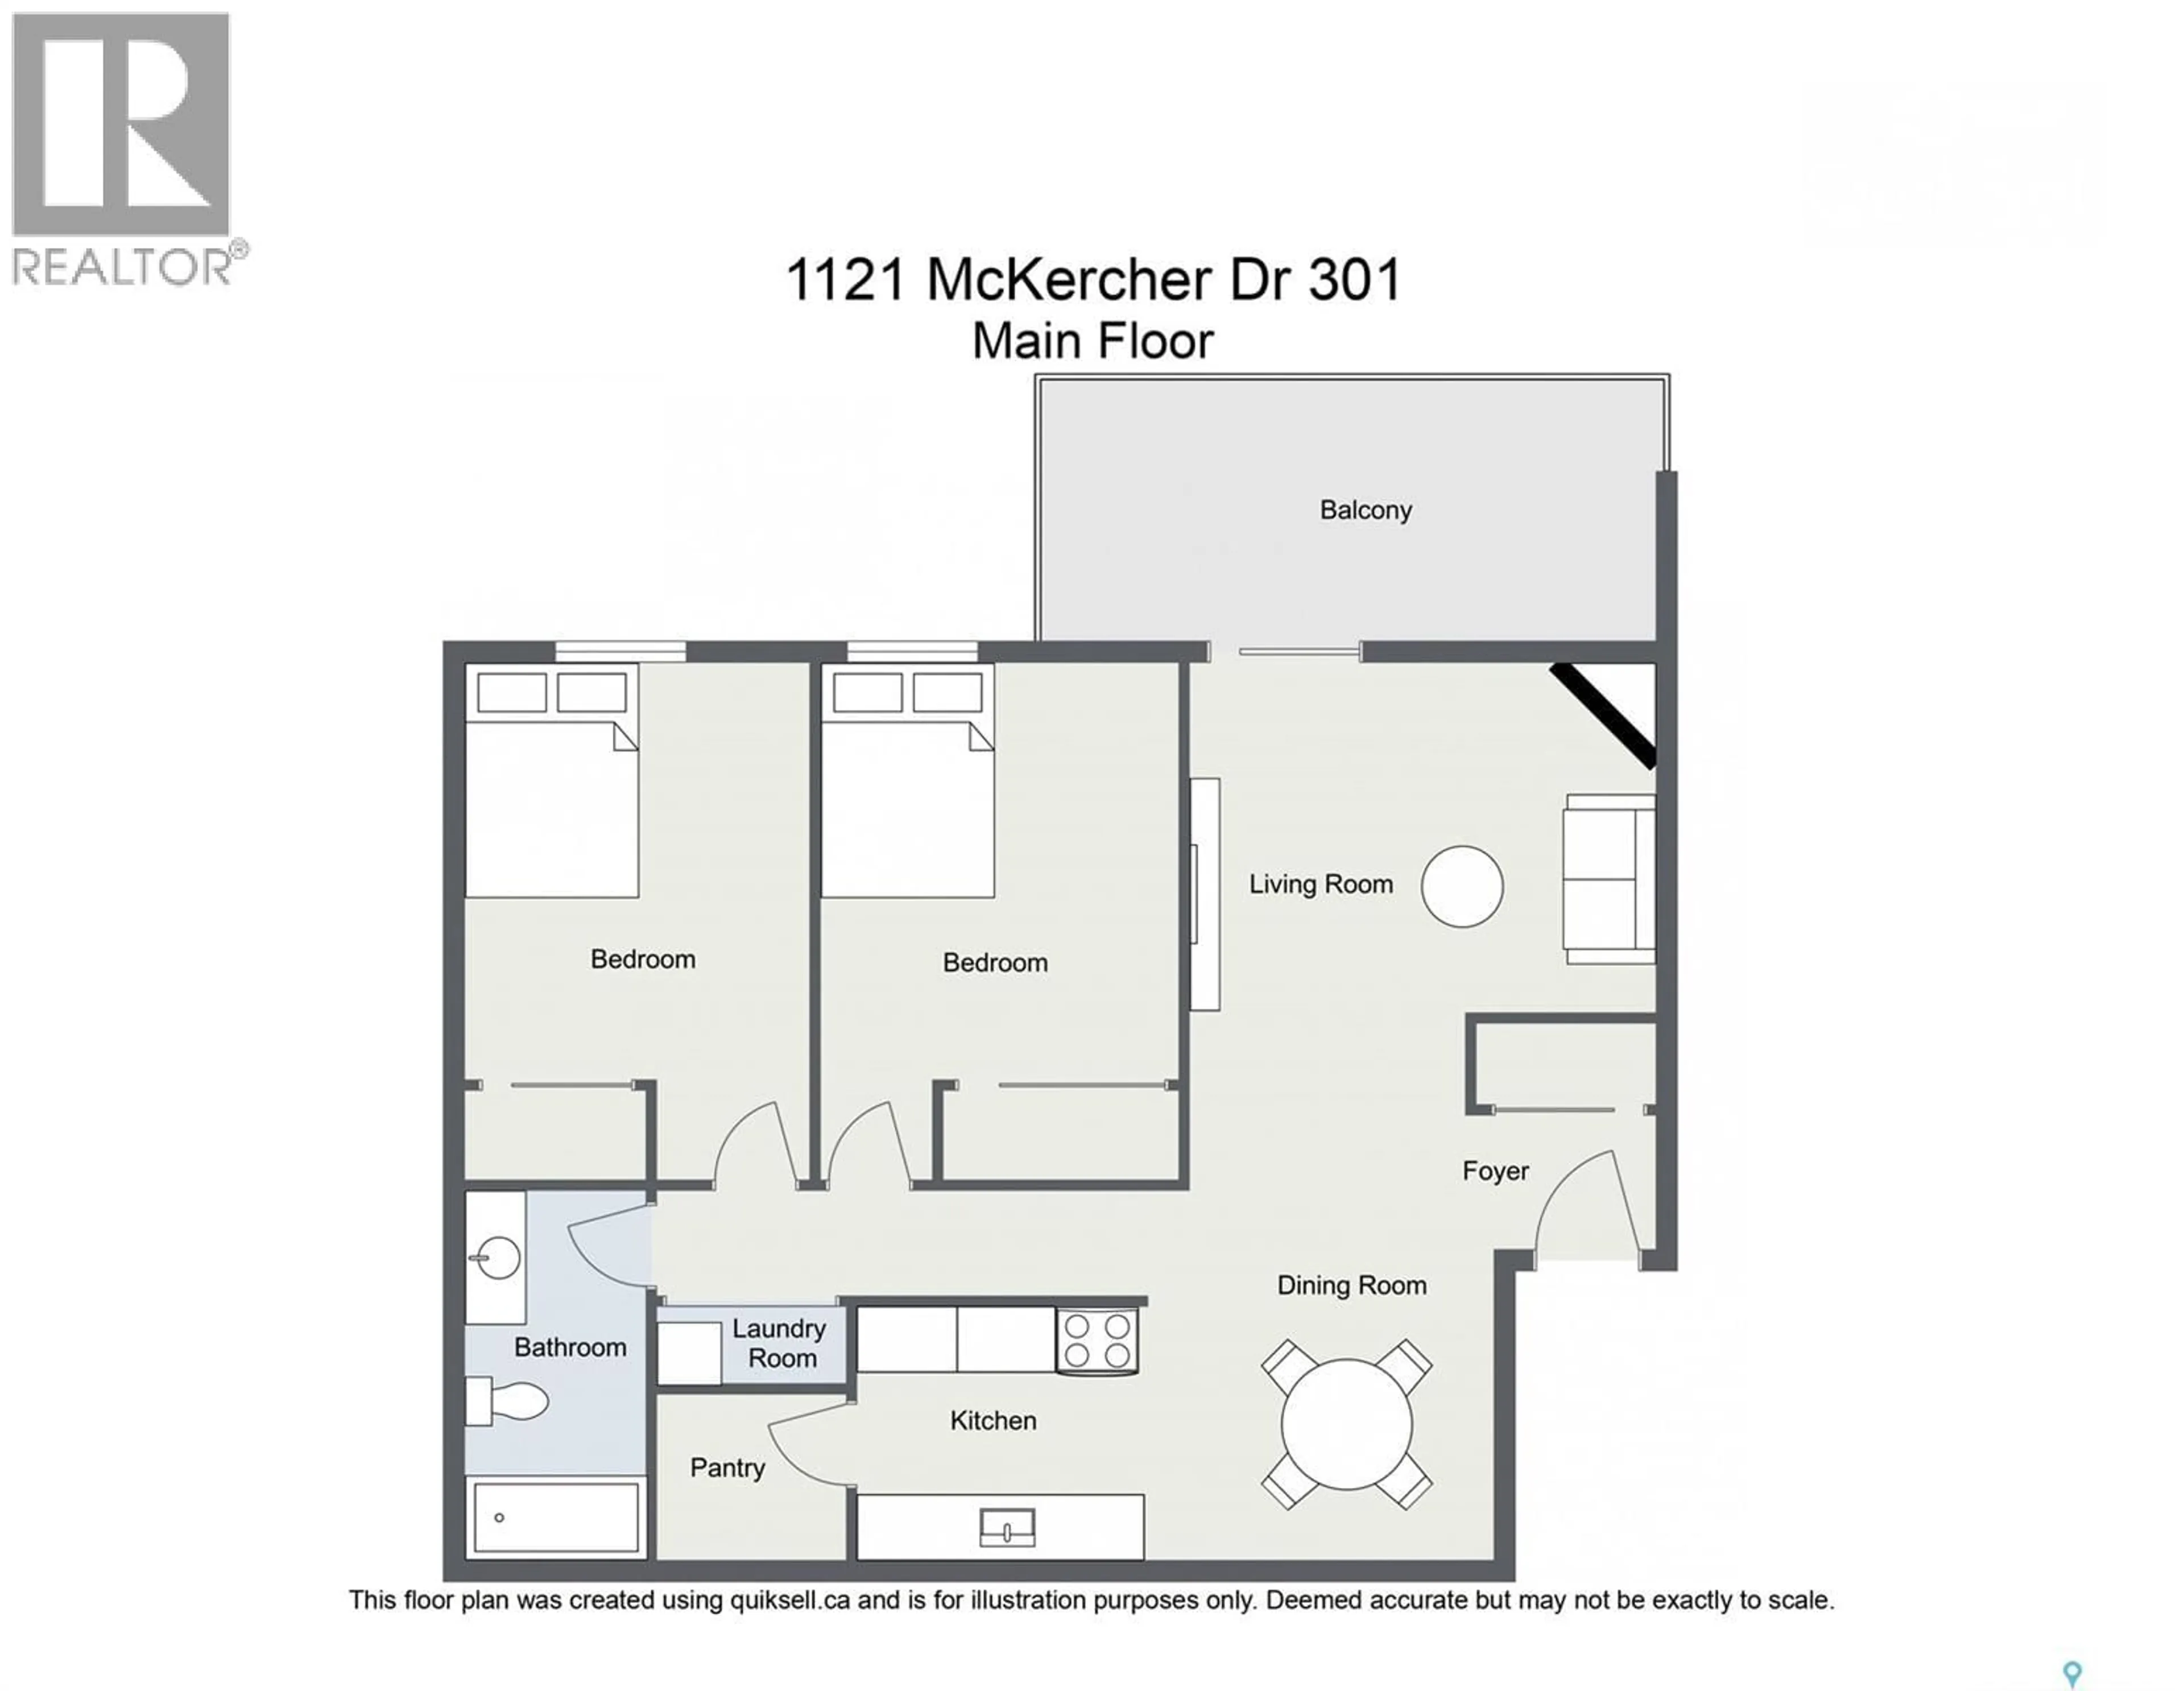
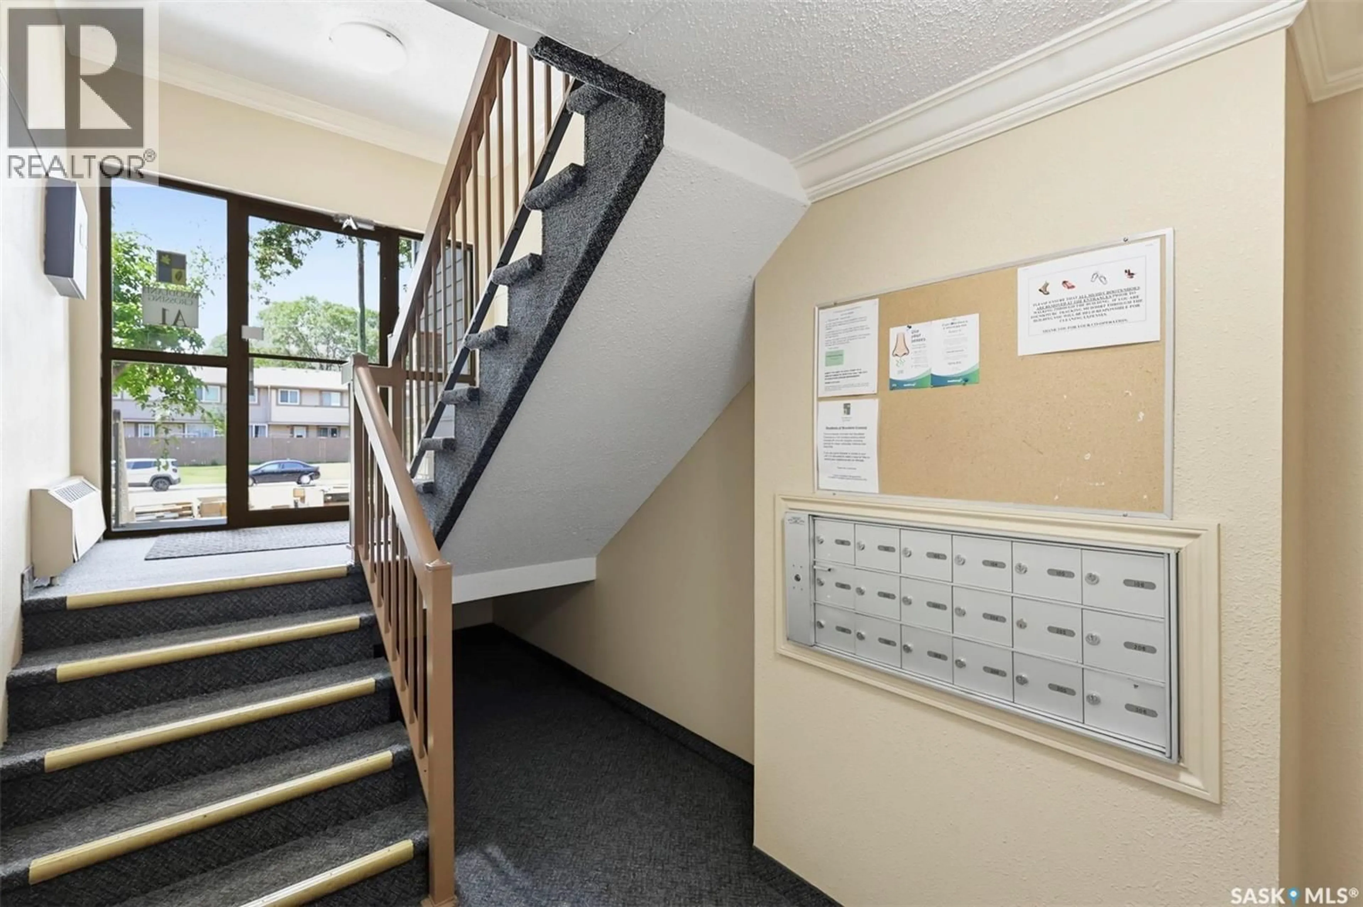
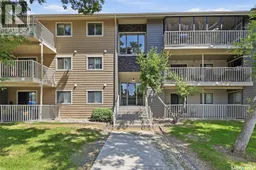
Welcome to Woodland Crossing in the desirable Wildwood neighbourhood! This bright, well maintained top floor 2 bedroom corner unit condo offers 850 sq ft of comfortable, low maintenance living. The functional layout features a spacious living room anchored by a cozy electric fireplace, a separate dining area, and a full kitchen, plus the everyday convenience of in-suite laundry. Enjoy your morning coffee on the east-facing balcony, complete with handy additional storage, and stay cool all summer with wall A/C. You'll love the generously sized primary bedroom, a versatile second bedroom, a 4 piece bath, and in-suite storage. Additional perks include one exclusive parking stall and building amenities such as an exercise area, recreation centre, amenities room, and visitor parking. Condo fees include heat, water, sewer, garbage, snow removal, lawn care, common insurance, and reserve fund, truly worry free living. Pets welcome (with restrictions). Ideally located just minutes from Wildwood Golf Course, Lakewood Civic Centre, and all the shopping and dining along 8th St E. Whether you're buying your first home, downsizing, or adding to your investment portfolio, this move in ready condo is at a fantastic price is a must-see! (id:39198)
Property Details
Interior
Features
Main level Floor
4pc Bathroom
Dining room
8 x 9.7Kitchen
8 x 8.2Storage
Condo Details
Amenities
Exercise Centre, Recreation Centre
Inclusions
Property History
 38
38
