519 SHEPHERD CRESCENT, Saskatoon, Saskatchewan S7N4K5
Contact us about this property
Highlights
Estimated valueThis is the price Wahi expects this property to sell for.
The calculation is powered by our Instant Home Value Estimate, which uses current market and property price trends to estimate your home’s value with a 90% accuracy rate.Not available
Price/Sqft$479/sqft
Monthly cost
Open Calculator
Description
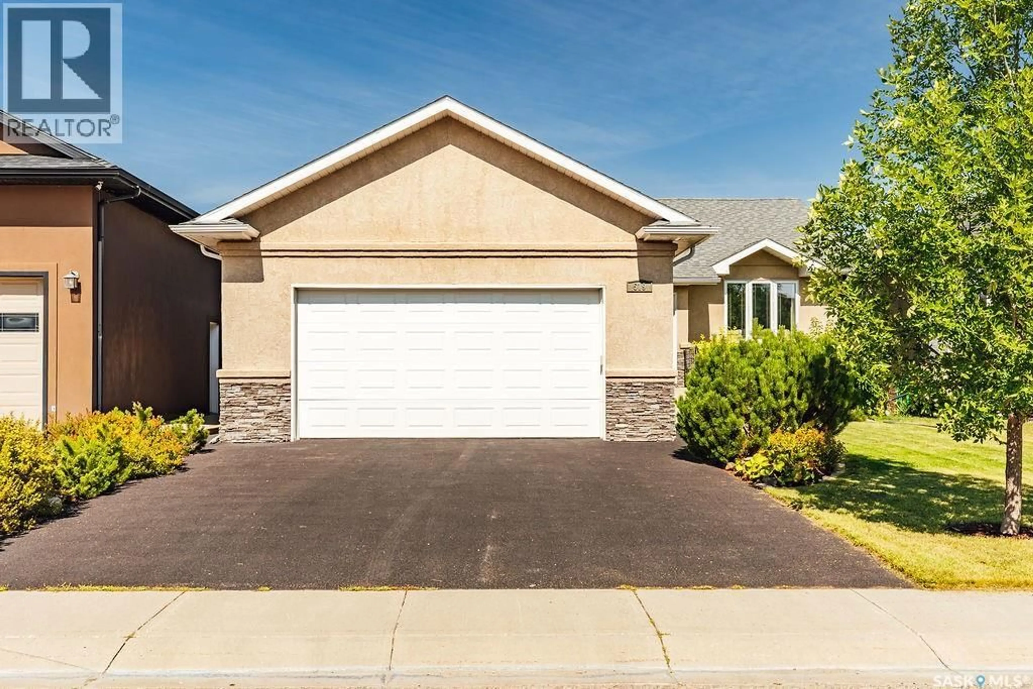
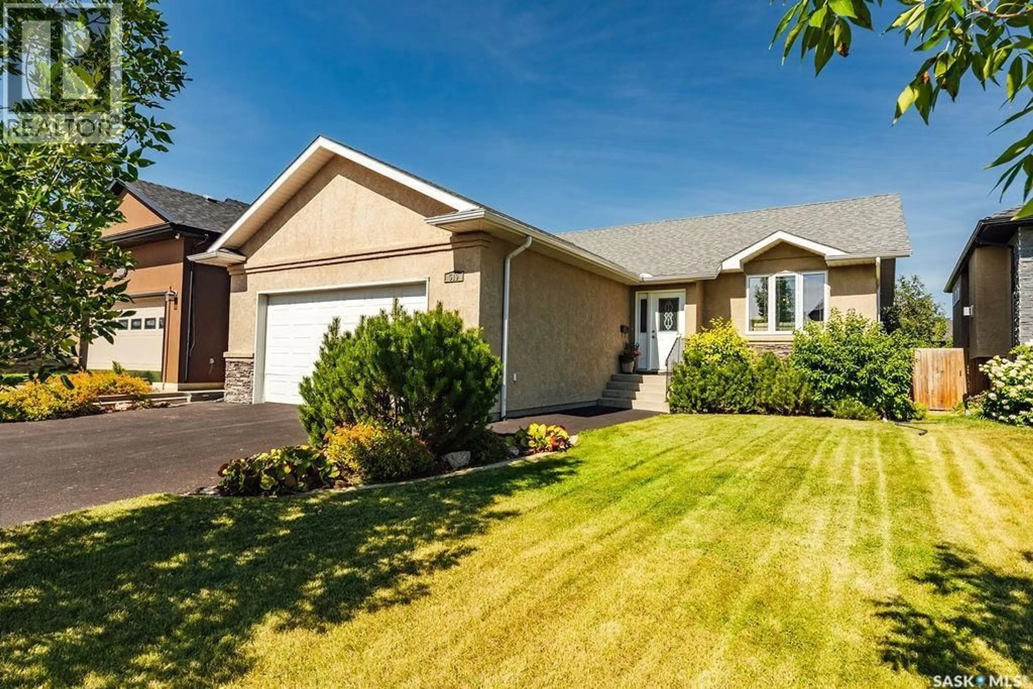
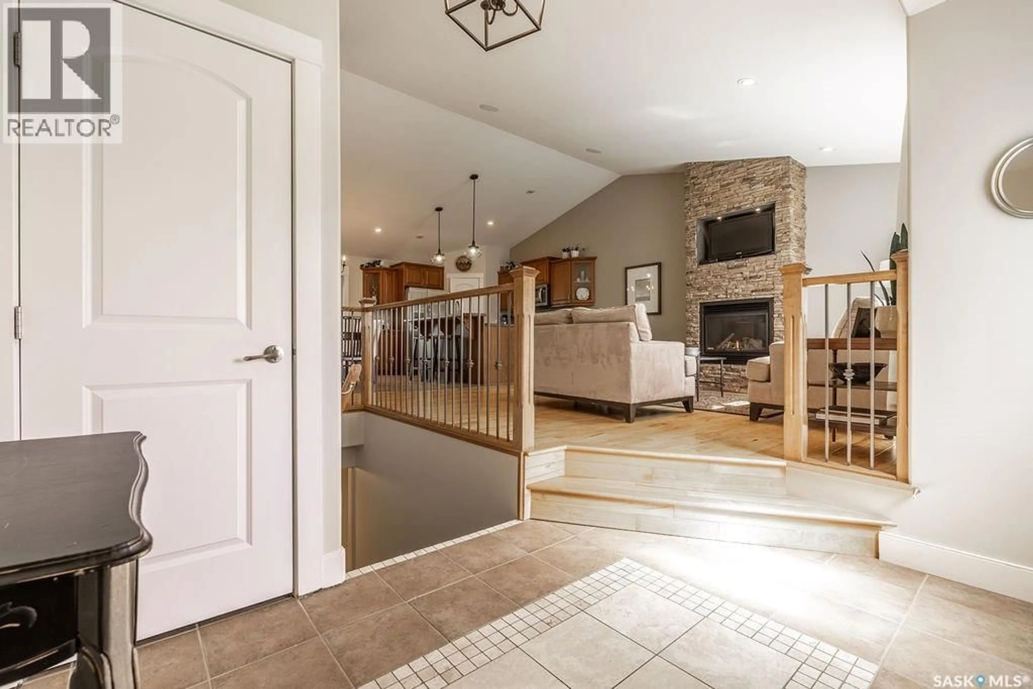
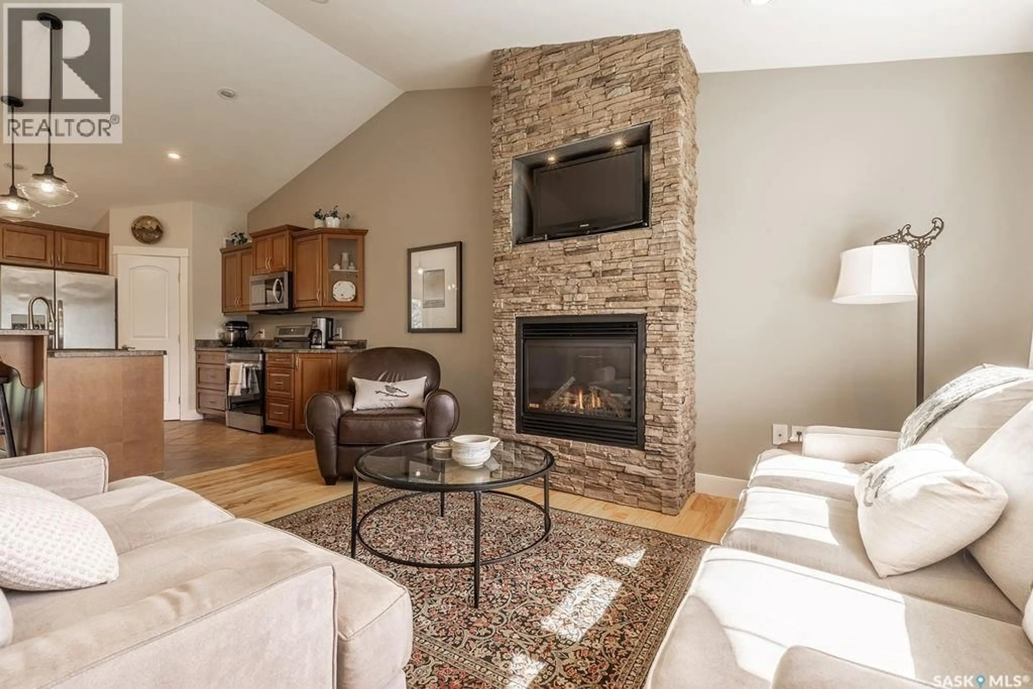
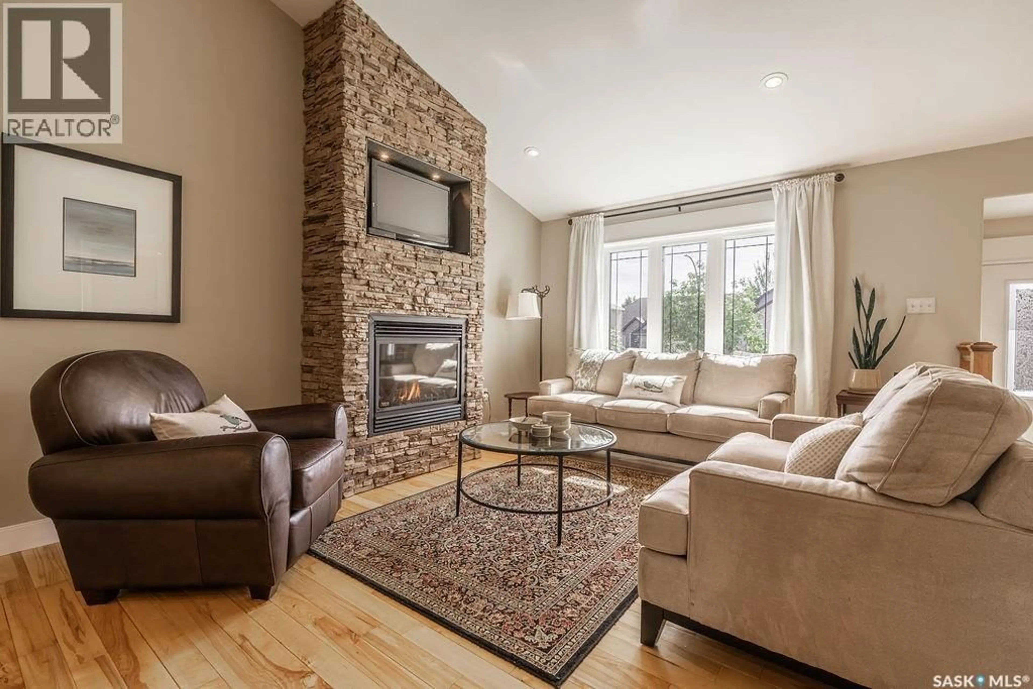
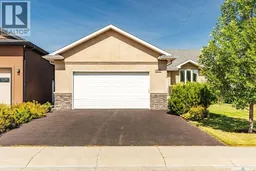
Welcome to 519 Shepherd Crescent, a beautifully maintained 1,230 sq. ft. bungalow in the heart of Willowgrove. Step inside to a tiled foyer that opens to the bright and inviting main living space, highlighted by a stunning vaulted ceiling. The living room features a stone hearth with a cozy gas fireplace, creating the perfect place to relax or entertain. The kitchen offers stainless steel appliances, an eat-up island, plenty of workspace and a convenient walk-in corner pantry. The spacious dining area easily accommodates a family-sized table and provides direct access to the backyard. The primary bedroom features double closets and a private 4-piece ensuite complete with a jetted tub. Two additional bedrooms and another 4-piece bathroom complete the main floor. Downstairs, the fully developed basement offers an impressive amount of additional living space with a large family room and a separate games room that could easily serve as a theatre room, home gym or office. Two more bedrooms provide plenty of space for family or guests. A 3-piece bathroom with a walk-in shower leads into the full laundry room, complete with built-in cabinetry and a sink. Newer furnace, water heater and air conditioner give you added peace of mind. Outside, enjoy a beautiful, established backyard filled with mature trees, garden space and a patio for relaxing or entertaining. An oversized double attached garage and rubber-coated driveway complete this fantastic Willowgrove home. (id:39198)
Property Details
Interior
Features
Basement Floor
Laundry room
5' x 9'11Bedroom
10'10 x 11'6Bedroom
8'10 x 12'2Other
- x -Property History
 43
43
