2 437 PALMER CRESCENT, Warman, Saskatchewan S0K4S1
Contact us about this property
Highlights
Estimated valueThis is the price Wahi expects this property to sell for.
The calculation is powered by our Instant Home Value Estimate, which uses current market and property price trends to estimate your home’s value with a 90% accuracy rate.Not available
Price/Sqft$472/sqft
Monthly cost
Open Calculator
Description
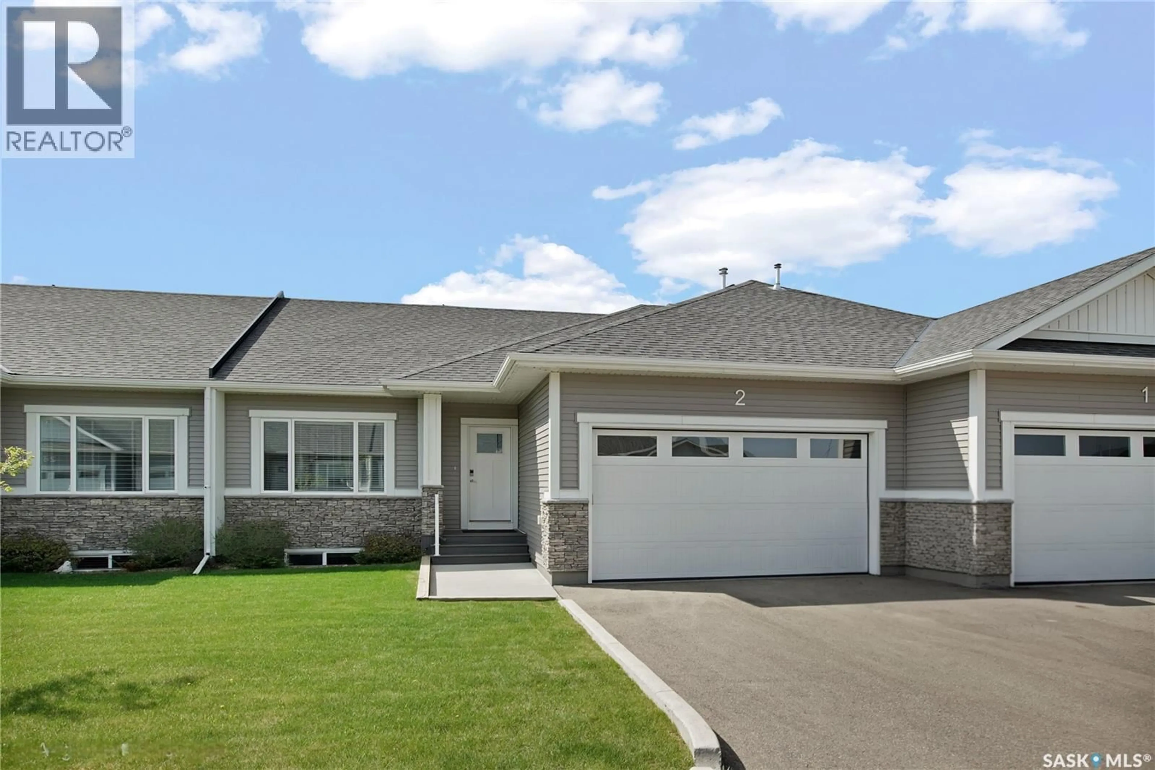
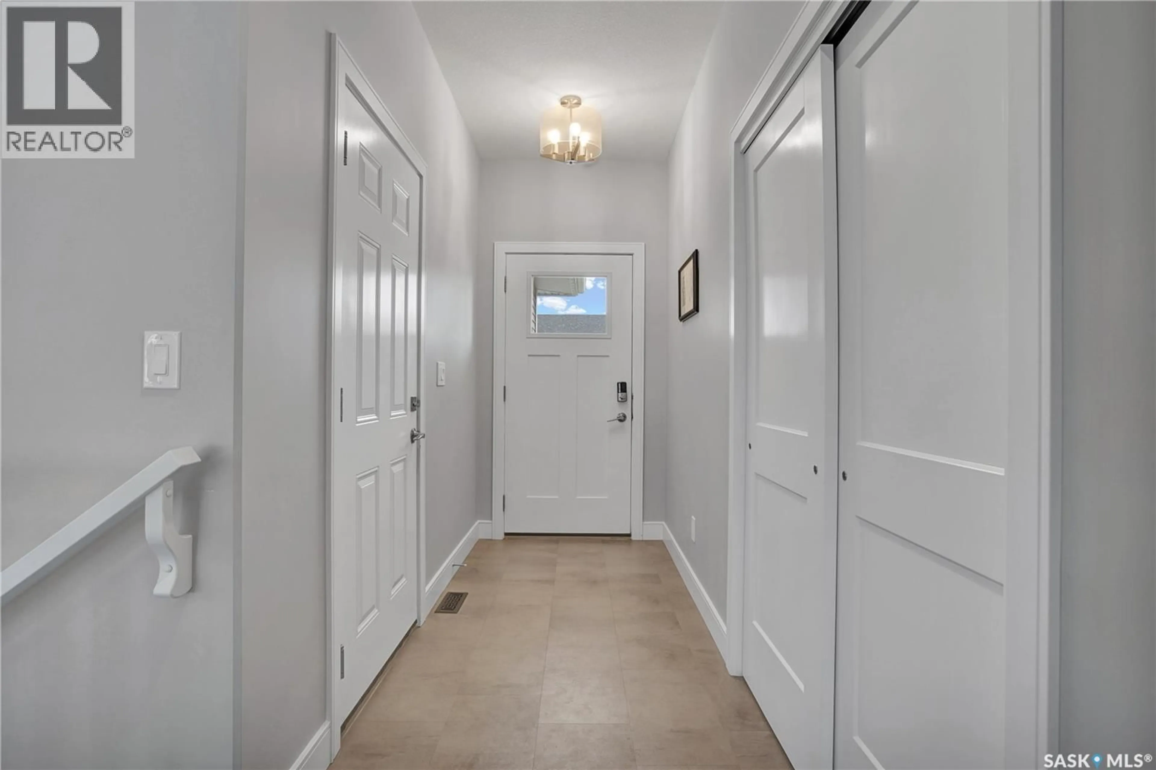
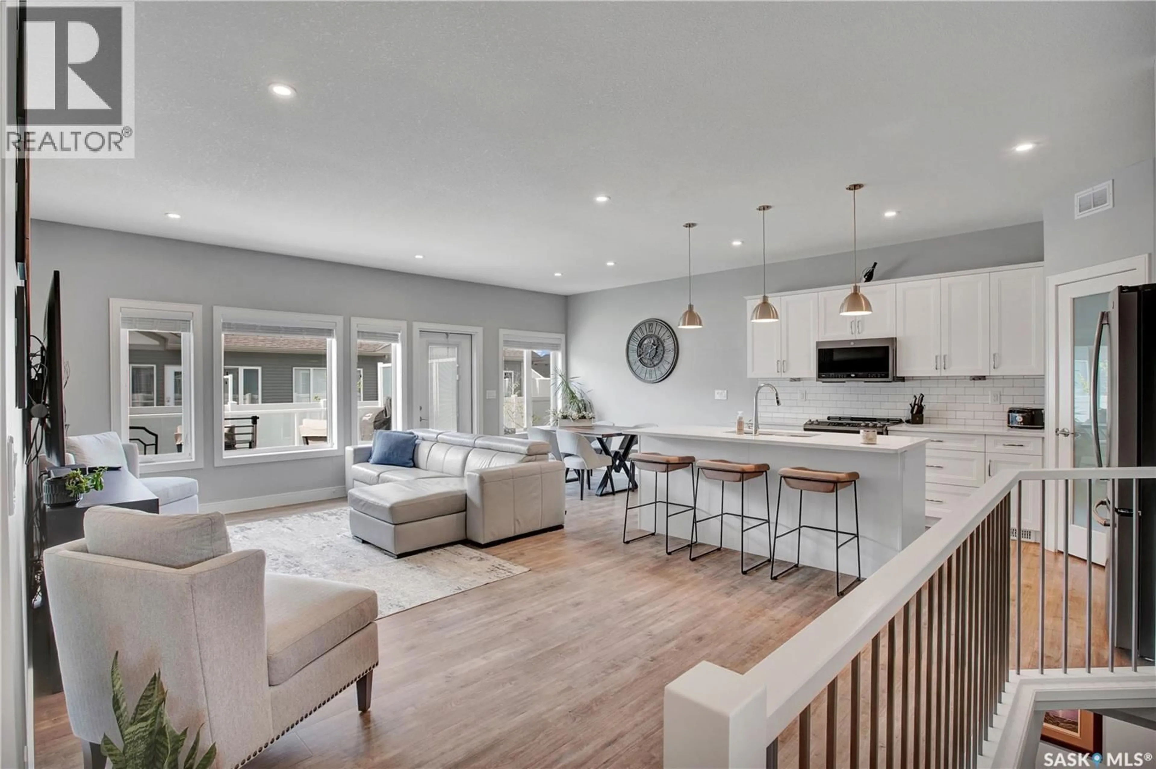
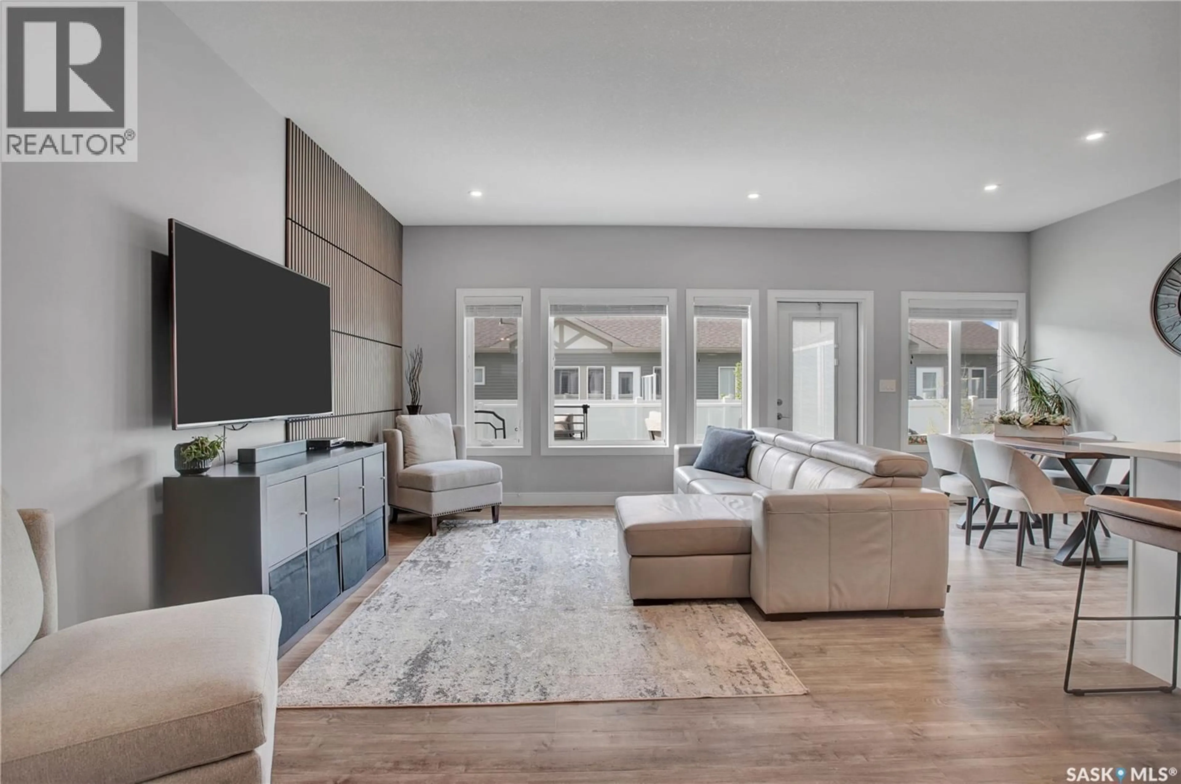
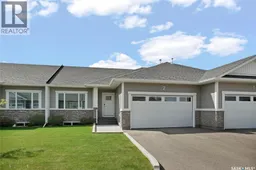
Beautiful condo living in the desirable Legends Golf Course community — offering a quiet, low-maintenance lifestyle without compromising the feeling of home. Stepping inside, you’ll immediately notice the features that set this unit apart. From the stunning stone countertops in the kitchen to the upgraded custom feature walls in both the living room and the primary suite, this condo blends style and comfort throughout. The spacious primary bedroom includes a lovely ensuite with dual sinks, a walk-in shower, and a large walk-in closet. Downstairs, the basement is perfectly set up for relaxing and entertaining. Oversized windows and 9-foot ceilings create a bright, open feel, while the custom-built entertainment wall offers the perfect space for décor, movie nights, or watching the big game with family and friends. Further down the hall, you’ll find a third bedroom with a large closet, along with a versatile flex room currently being used as a gym featuring custom rubber flooring — but one that could easily be converted into a fourth bedroom if desired. The attached garage is finished with an epoxy floor and natural gas heater, while outside, permanent Wi-Fi controlled Christmas lights allow you to personalize your home year-round with just the touch of a button. Located close to golfing, shopping, and walking paths, this beautifully upgraded unit offers the perfect balance of comfort, convenience, and low-maintenance living. (id:39198)
Property Details
Interior
Features
Main level Floor
Living room
17 x 12Dining room
9-1 x 11-02Kitchen
9-1 x 13-4Laundry room
5-4 x 7Condo Details
Inclusions
Property History
 31
31
