201 1ST AVENUE, Warman, Saskatchewan S0K4S0
Contact us about this property
Highlights
Estimated valueThis is the price Wahi expects this property to sell for.
The calculation is powered by our Instant Home Value Estimate, which uses current market and property price trends to estimate your home’s value with a 90% accuracy rate.Not available
Price/Sqft$424/sqft
Monthly cost
Open Calculator
Description
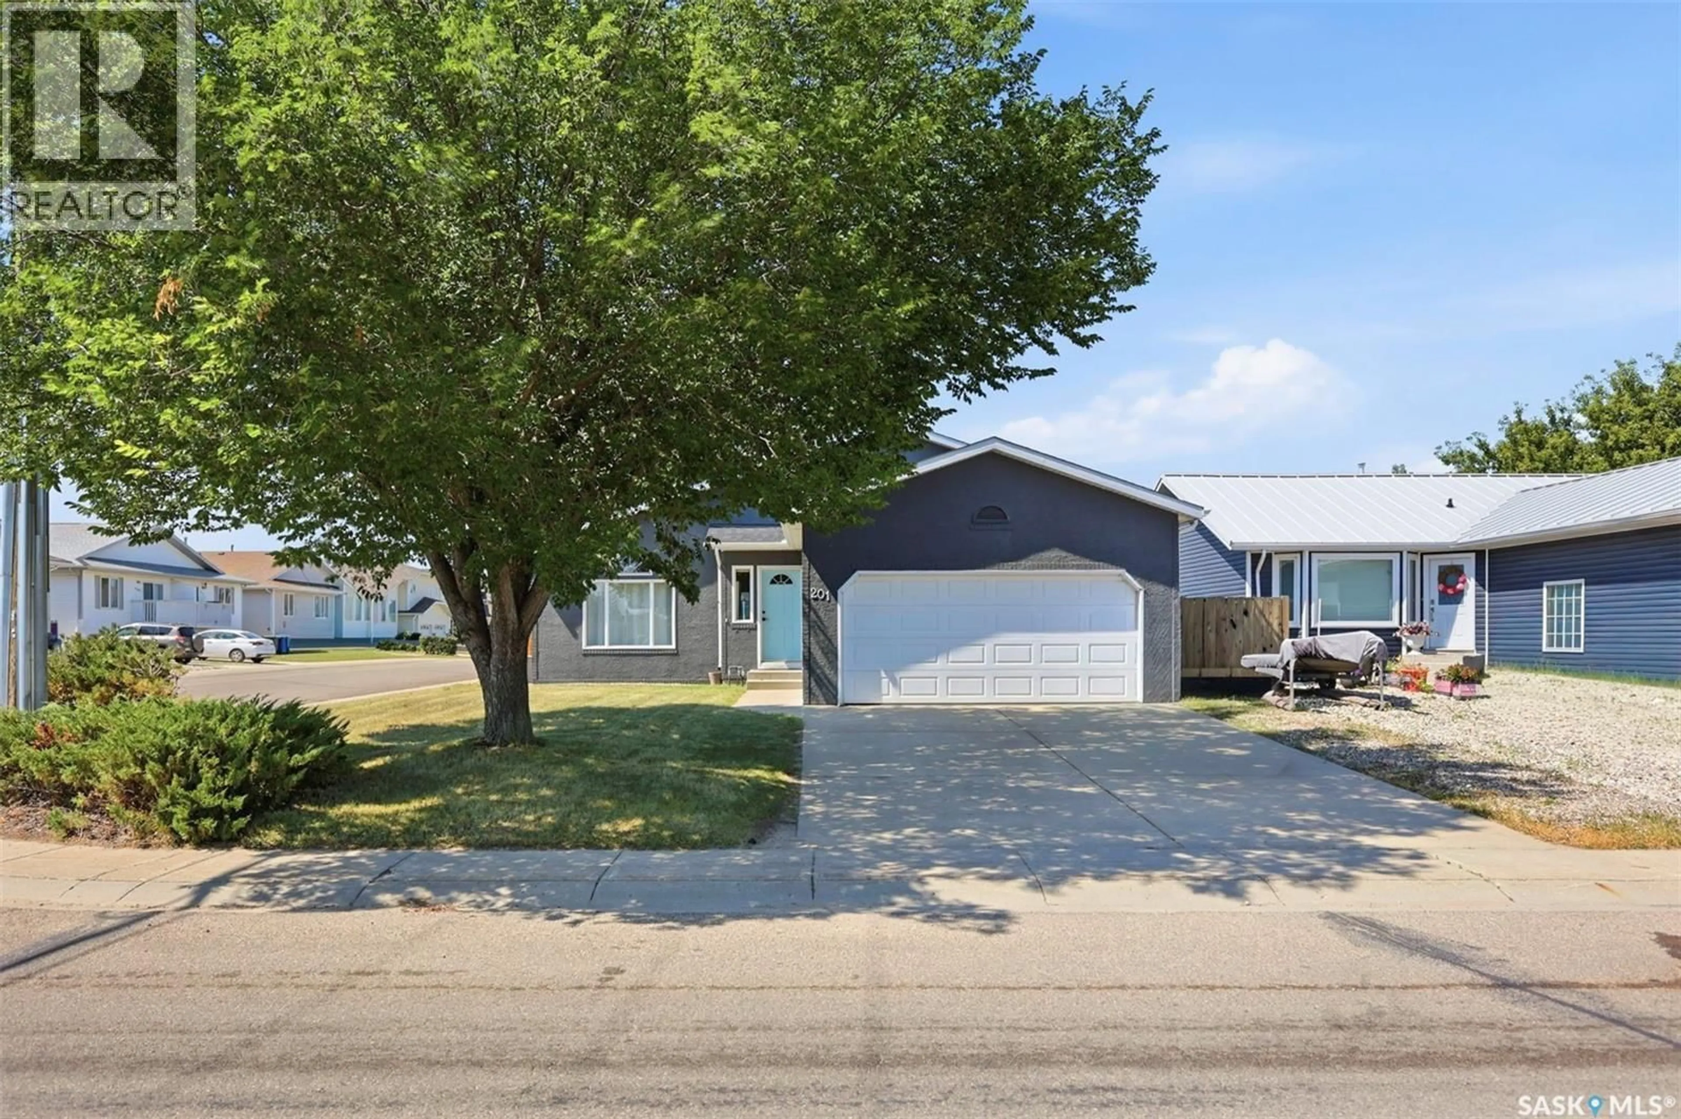
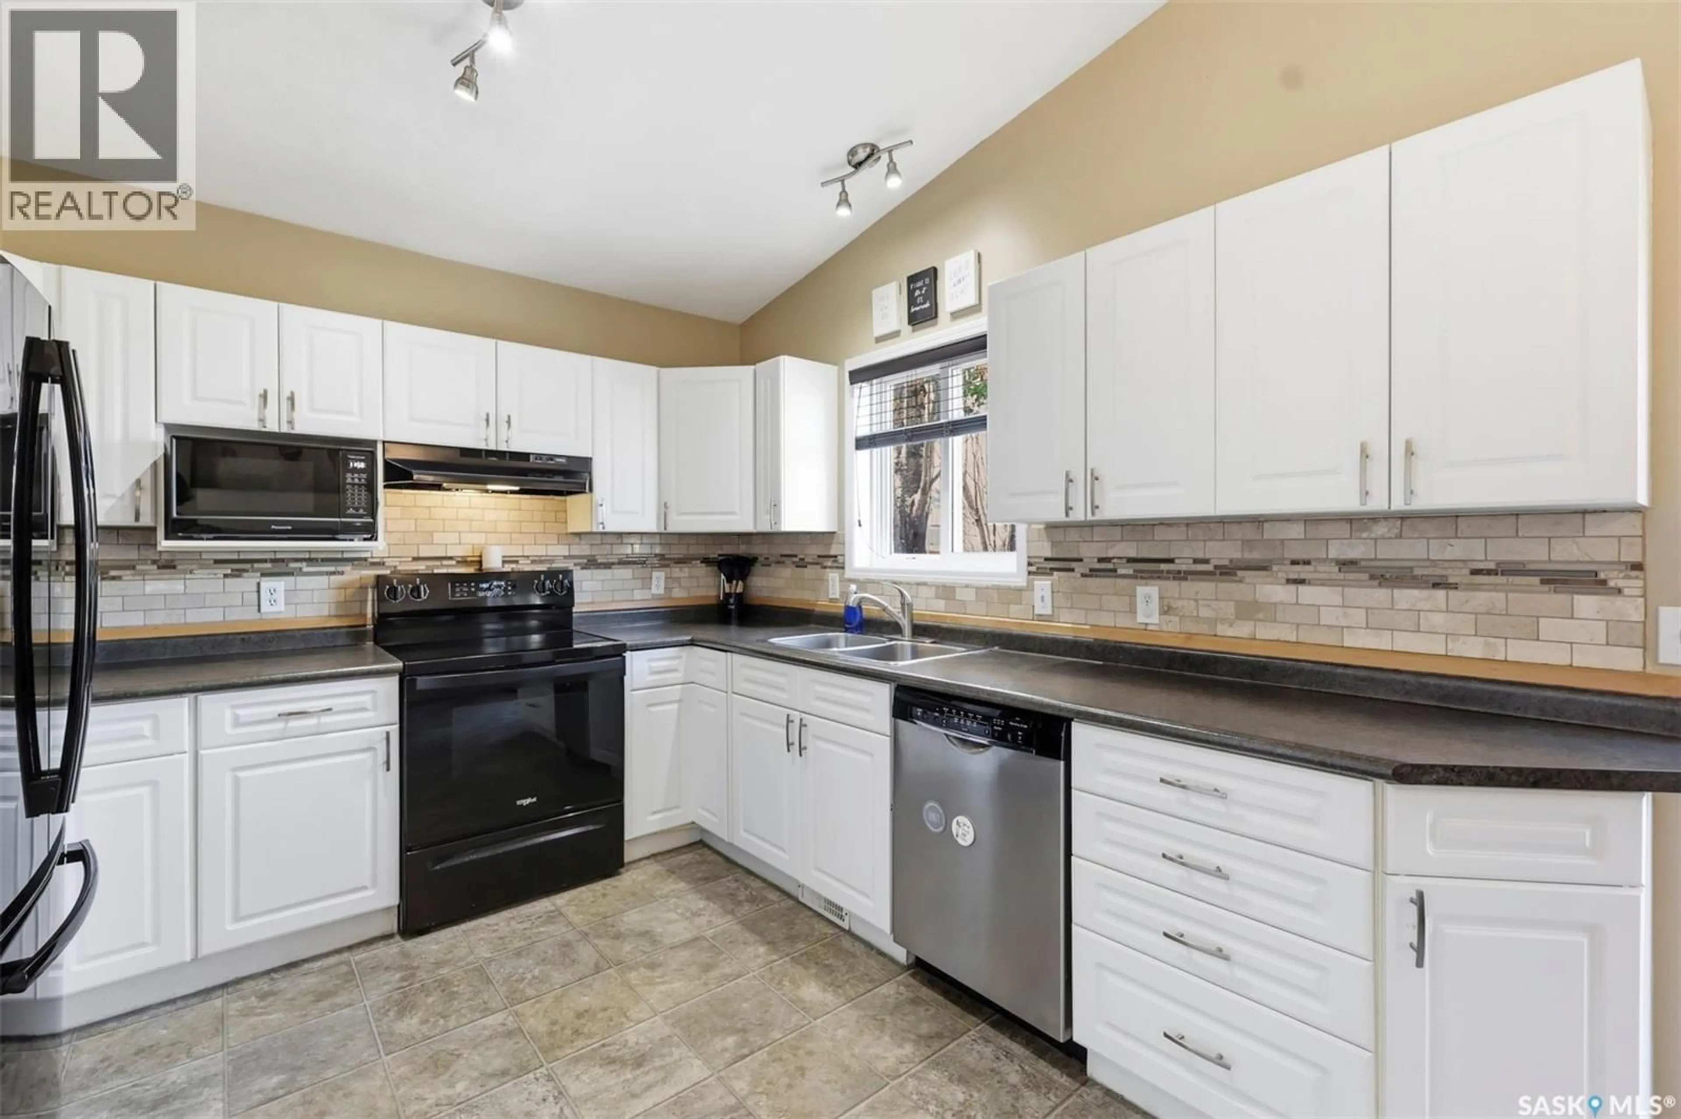
Discover the space and flexibility your family has been looking for at 201 1st Avenue N in Warman. This thoughtfully designed four-level split offers four bedrooms, three bathrooms, and multiple living areas that allow everyone to enjoy their own space while still feeling connected. The bright, welcoming main level is ideal for everyday living and entertaining, while the multi-level layout creates natural separation between the bedrooms, gathering spaces, and versatile areas that could be used for a playroom, home office, fitness space, or media room. Step outside onto the deck and take in the spacious backyard, offering plenty of room for children, pets, gardening, or summer evenings with friends and family. A double attached garage adds everyday convenience and valuable storage. Located in the growing community of Warman, this home combines a functional floor plan, generous indoor and outdoor space, and the versatility to suit a variety of lifestyles. (id:39198)
Property Details
Interior
Features
Main level Floor
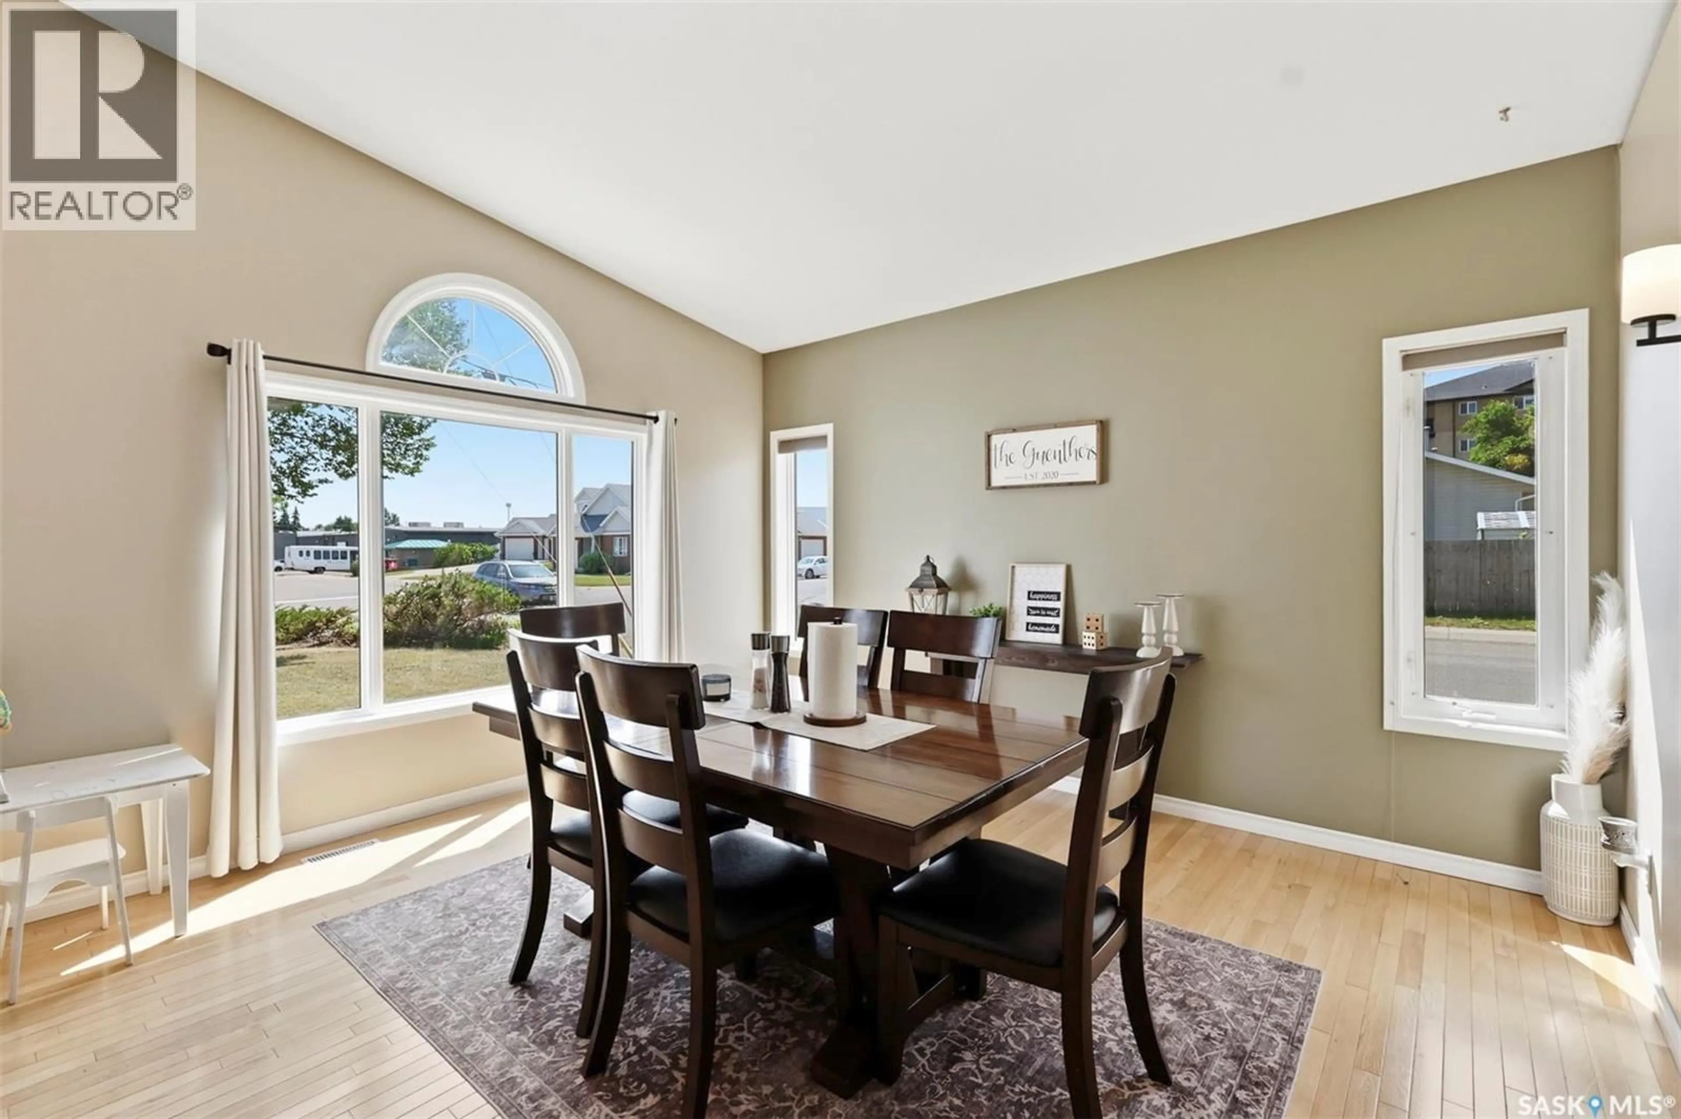
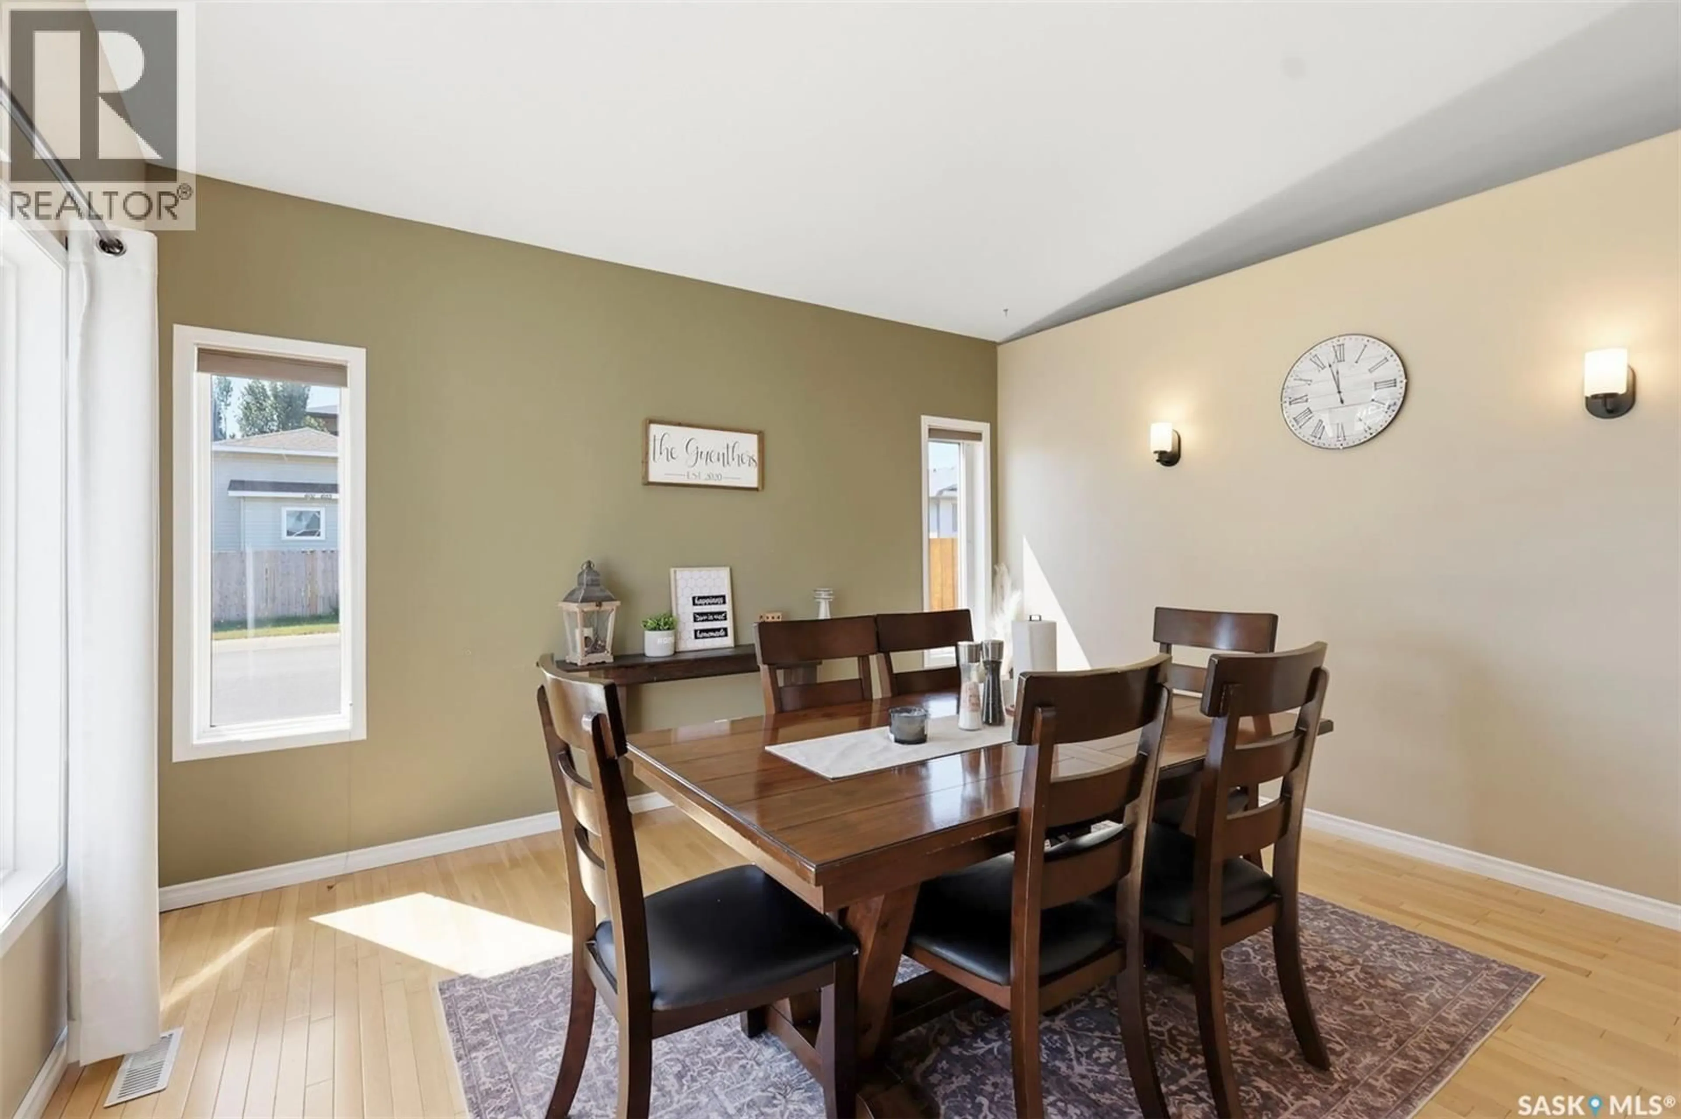
Living room
14 x 13.4Dining nook
6.4 x 6.2Property History
 41
41
