212 MARTENS LANE, Warman, Saskatchewan S0K4S3
Contact us about this property
Highlights
Estimated valueThis is the price Wahi expects this property to sell for.
The calculation is powered by our Instant Home Value Estimate, which uses current market and property price trends to estimate your home’s value with a 90% accuracy rate.Not available
Price/Sqft$321/sqft
Monthly cost
Open Calculator
Description
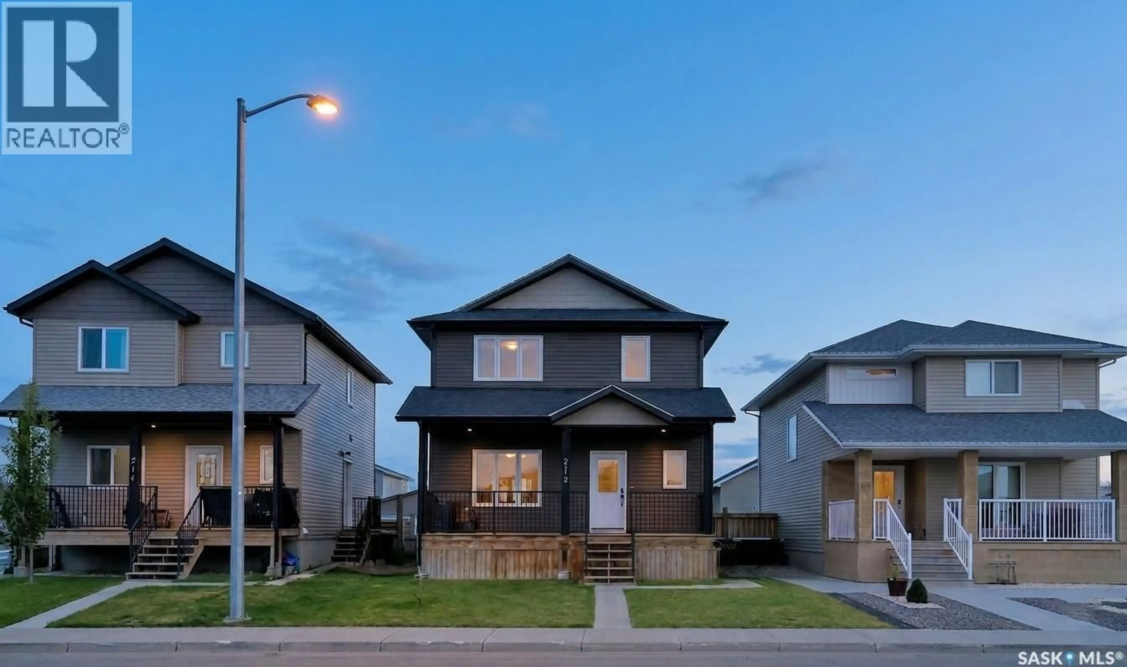
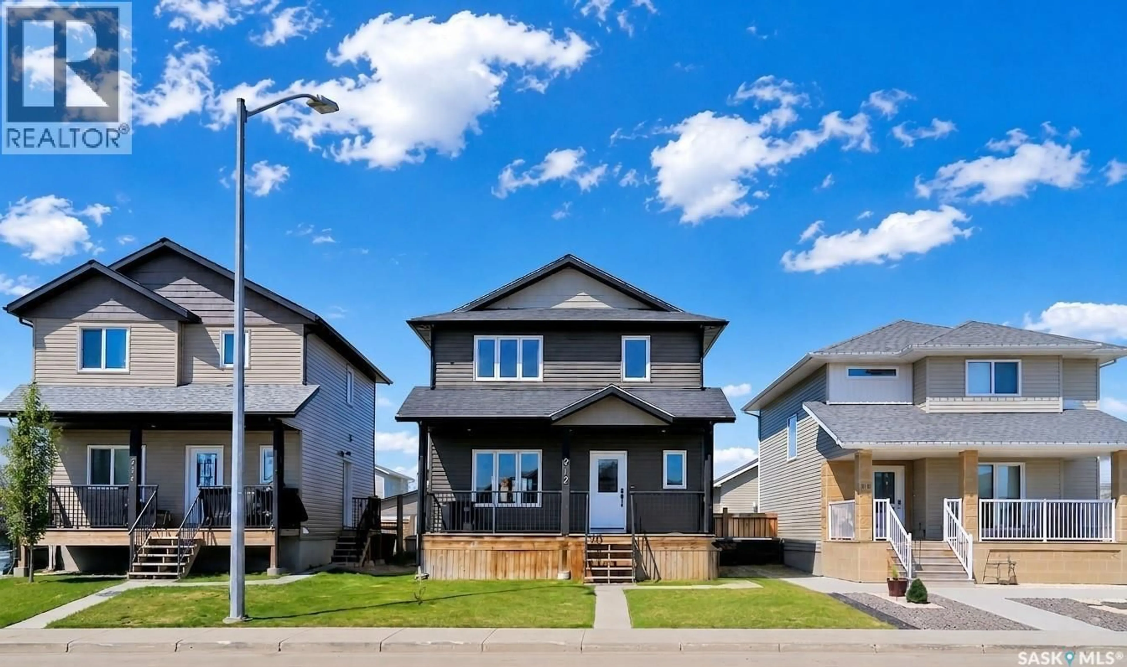
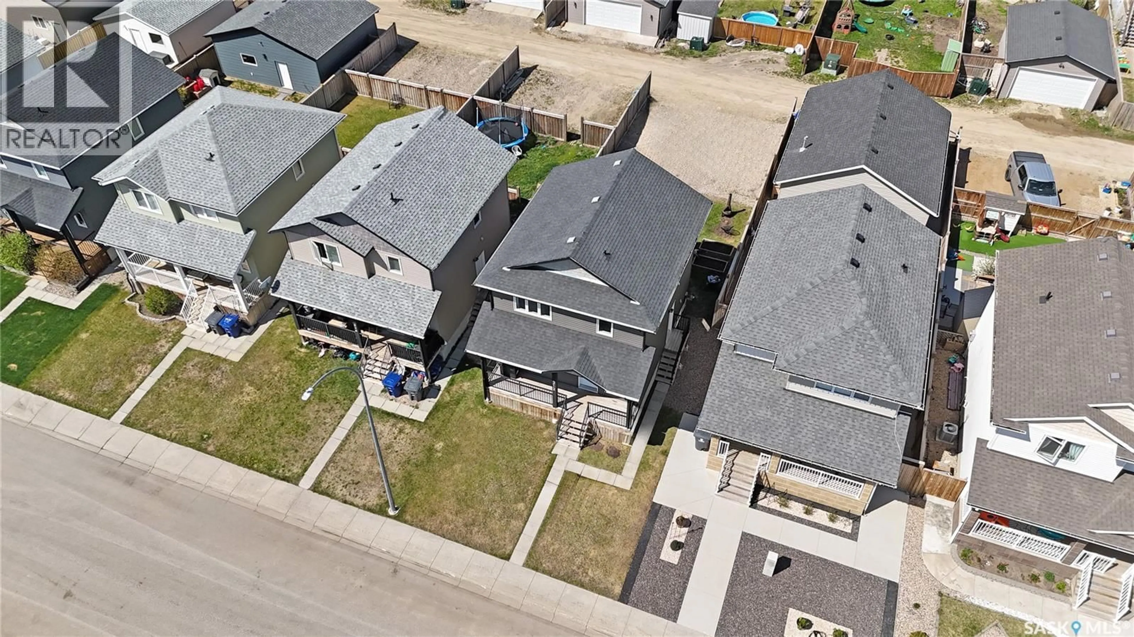
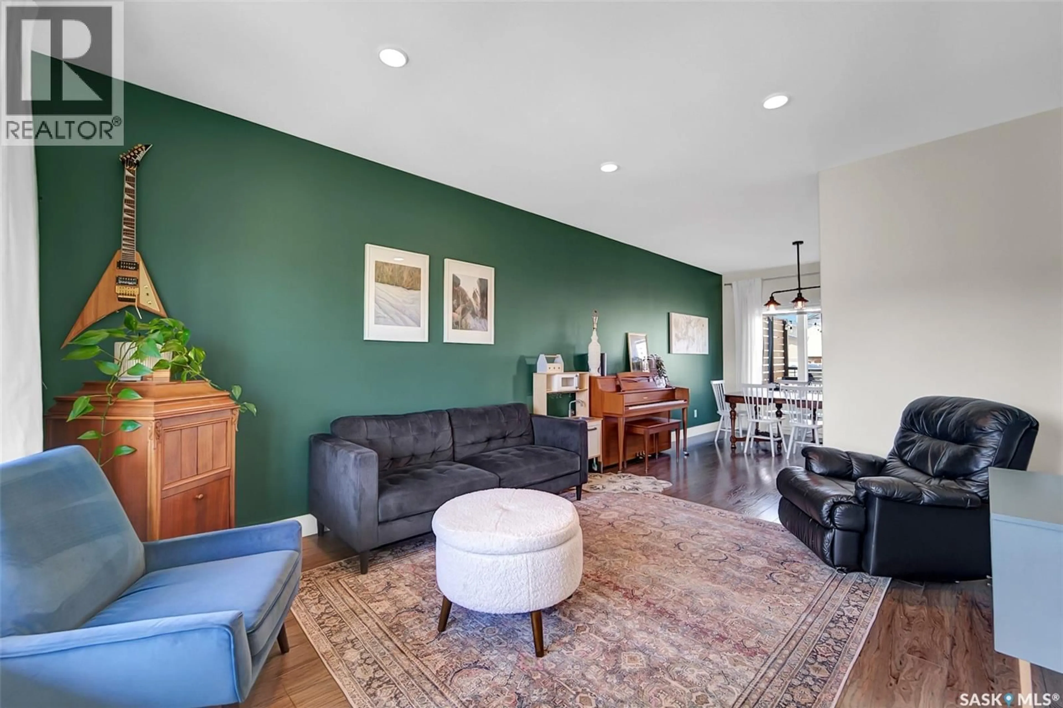
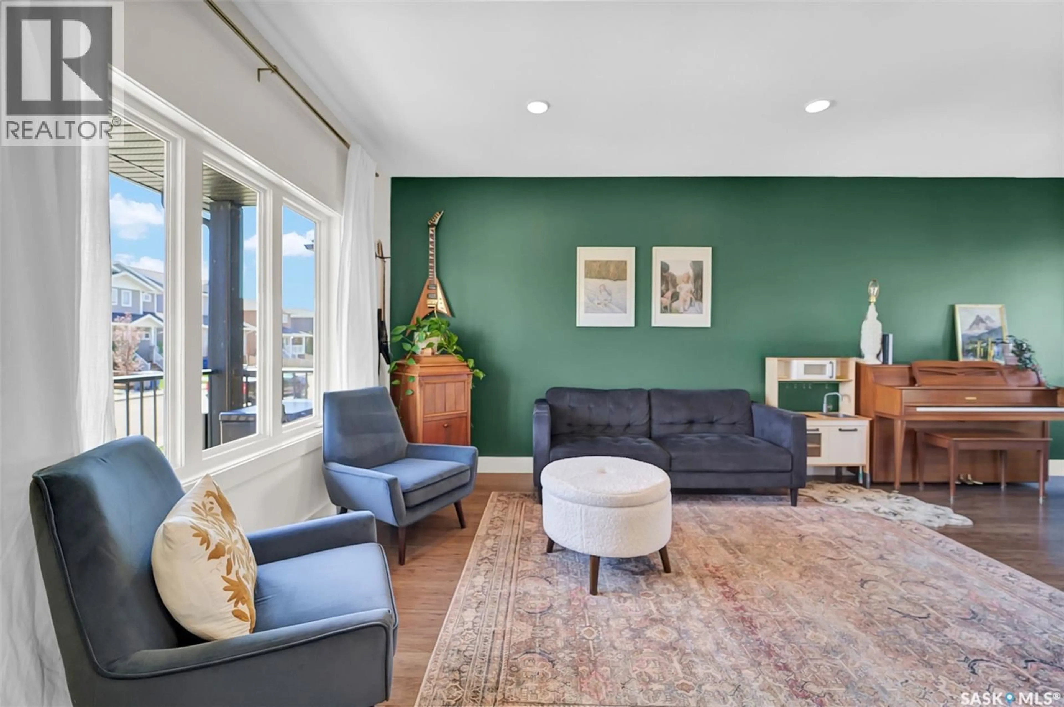
Welcome home to 212 Martens Lane, a beautifully designed 1,370 square foot two-story in a fantastic, family-friendly Warman neighborhood that offers incredible versatility, modern comfort, and high-end mechanical upgrades. The main floor features a bright, open, and highly functional layout with durable laminate flooring stretching throughout the generous living room, kitchen, and formal dining room, making it an excellent space for both daily family life and formal hosting. For ultimate convenience, a handy two-piece bathroom pulling double duty with the laundry is perfectly situated on the main floor to serve the family throughout the daytime. Upstairs, the second floor serves as the family's quiet private retreat, boasting a spacious primary bedroom complete with its own private three-piece ensuite bath, alongside two additional good-sized bedrooms and a pristine four-piece main bathroom. The fully finished basement adds massive value to this property, featuring a non-conforming suite that functions as a completely independent living zone ideal for multi-generational living, an in-law setup, or a private space for older children. This lower level comes fully equipped with its own kitchen, dedicated dining area, cozy living room, a spacious fourth bedroom, an additional four-piece bathroom, and its own separate laundry facilities. Built to handle Saskatchewan seasons with ease, the basement features the cozy luxury of consistent and highly efficient in-floor boiler heating, while the rest of the home is equipped with hot water on demand so you never run out, and central air conditioning to keep things crisp and cool all summer long. Step outside to a fully finished deck that is completely ready for summer barbecues, overlooking a backyard that features a nice balance of grass and a dedicated crushed rock area that is perfectly prepped for a future garage. With so many premium features and incredible versatility, this Warman gem is an absolute must-see. (id:39198)
Property Details
Interior
Features
Main level Floor
Kitchen
9.6 x 12Dining room
10.6 x 12.9Living room
12 x 15Laundry room
5 x 7.2Property History
 50
50
