235 AUGUSTA DRIVE, Warman, Saskatchewan S0K4S1
Contact us about this property
Highlights
Estimated valueThis is the price Wahi expects this property to sell for.
The calculation is powered by our Instant Home Value Estimate, which uses current market and property price trends to estimate your home’s value with a 90% accuracy rate.Not available
Price/Sqft$502/sqft
Monthly cost
Open Calculator
Description
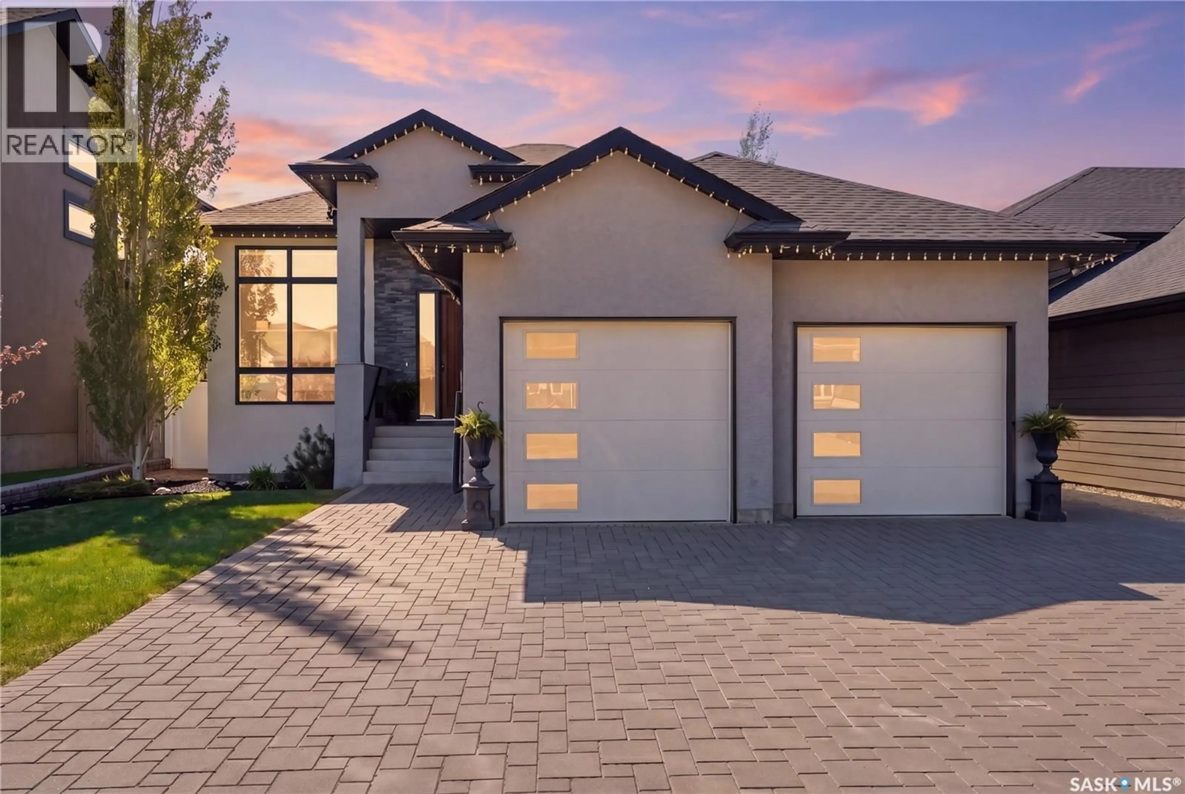
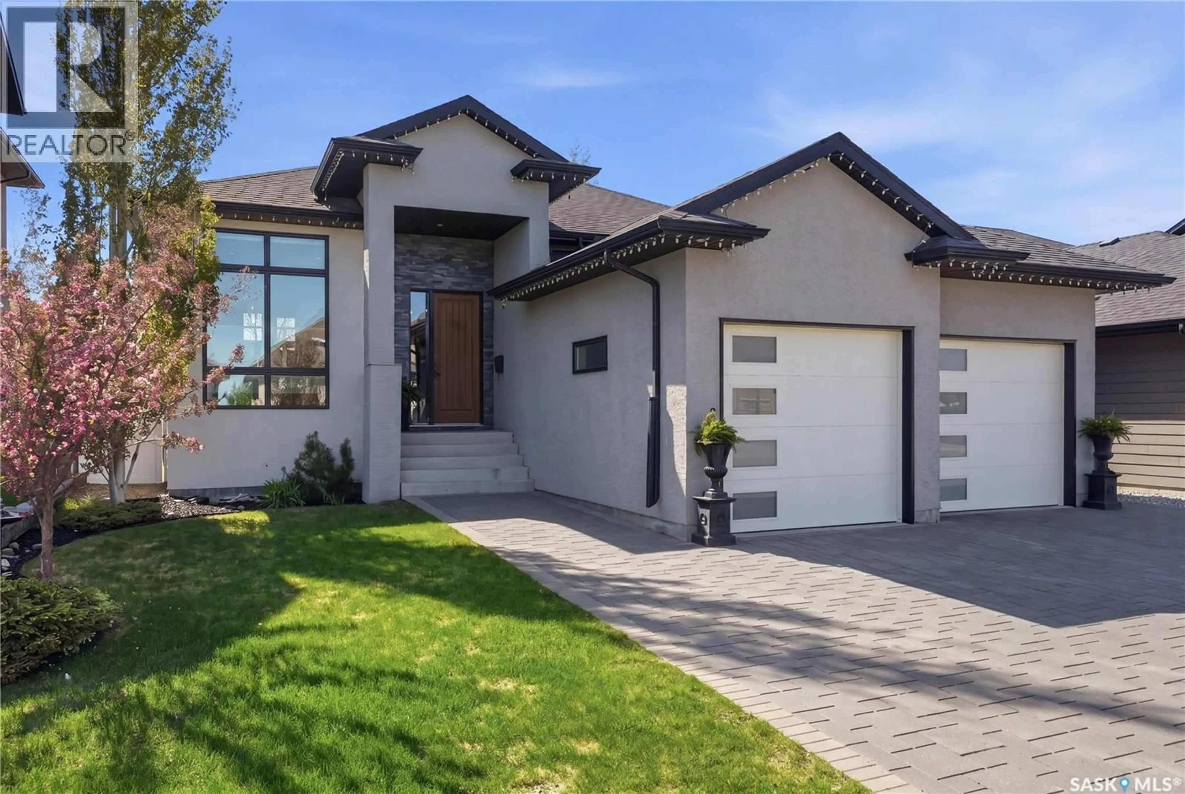
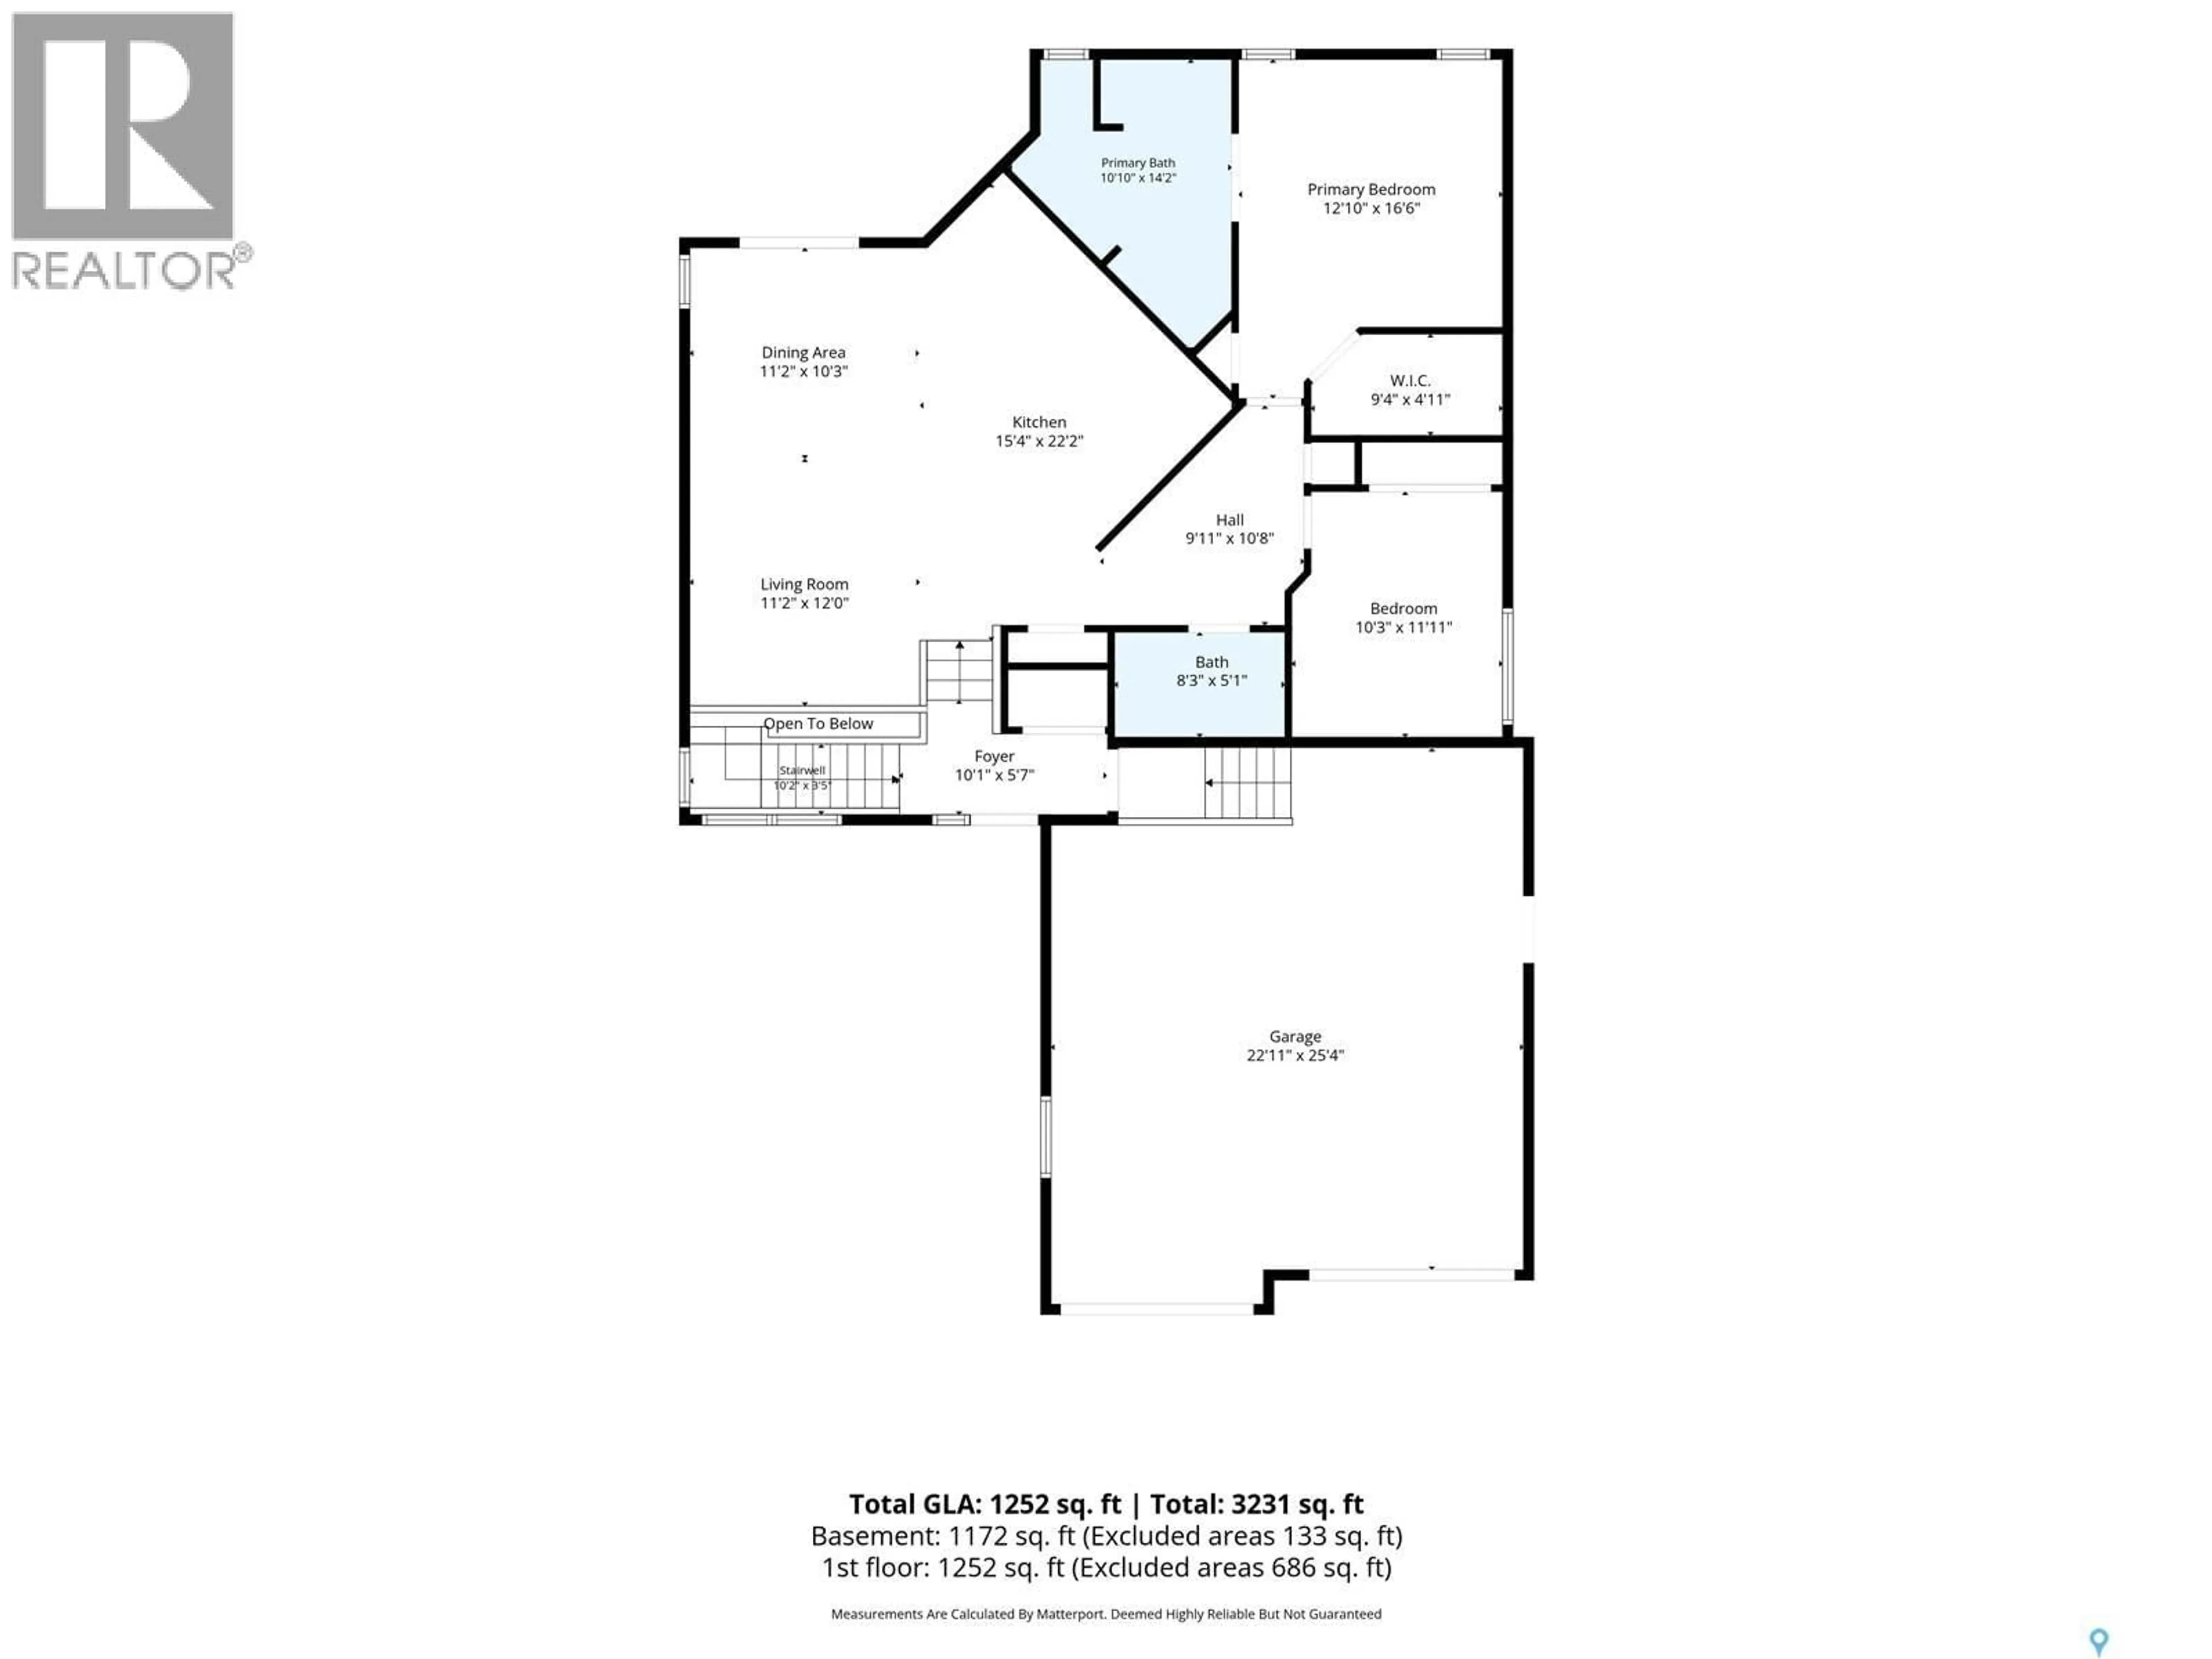
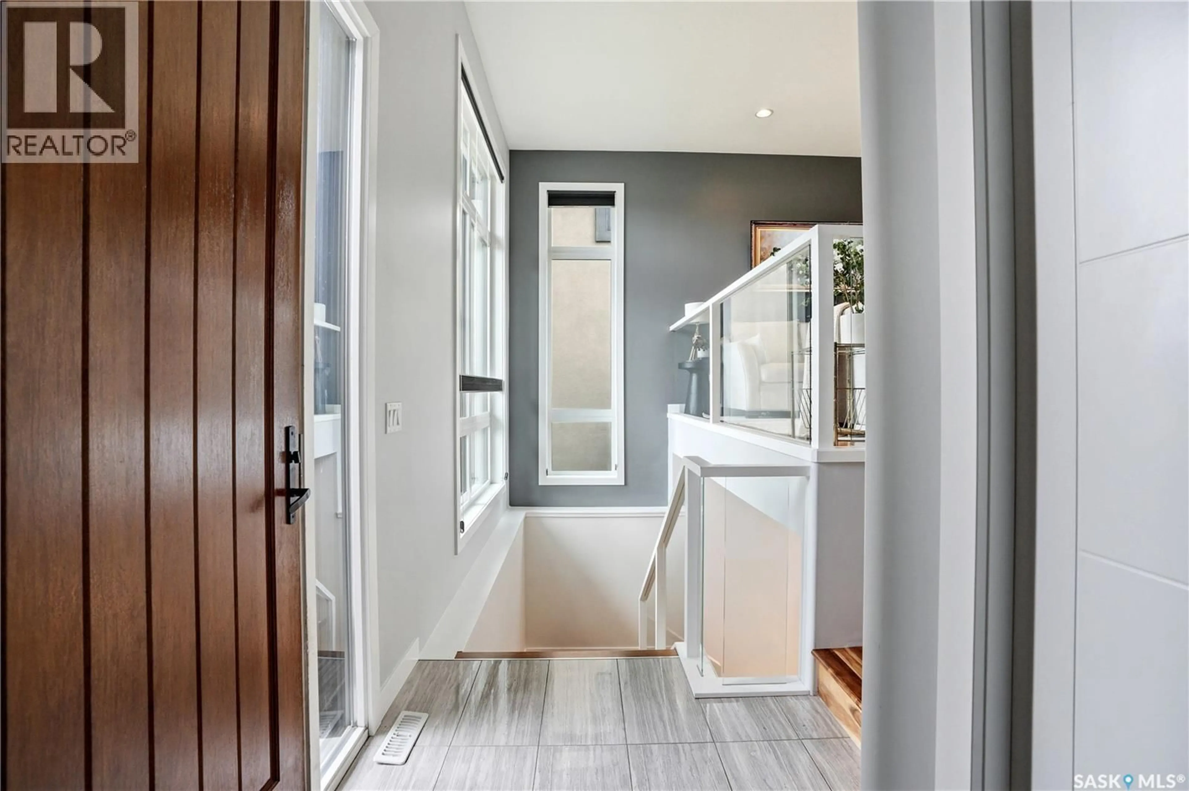
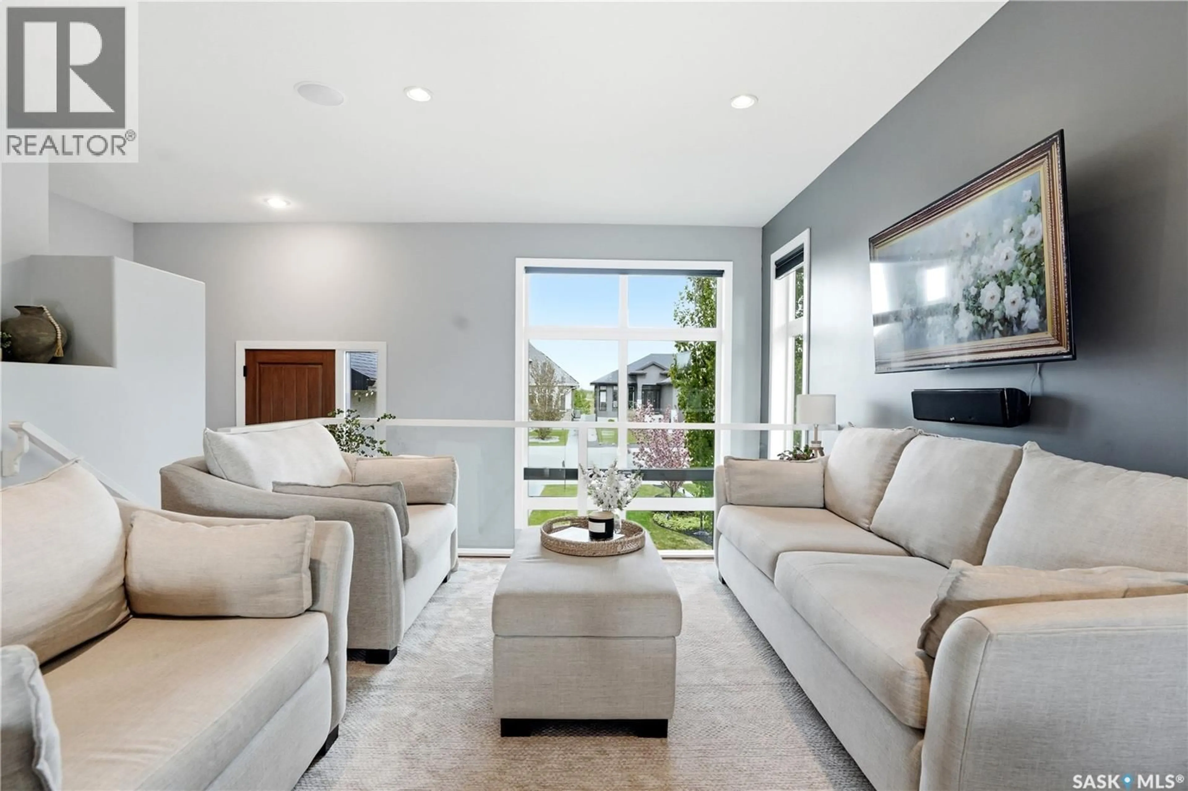
Welcome to the ultimate in turnkey luxury, situated in one of Warman’s most desirable neighborhoods, just steps away from Legends Golf Course and surrounded by an incredible community & neighbours. As you step inside, a welcoming foyer guides you into a light-filled open-concept living, dining, and kitchen area designed for effortless modern living. The kitchen is a true showpiece, featuring elegant quartz countertops, an oversized center island, and SS appliances, including a BI oven, BI microwave, and an induction cooktop. With recent upgrades like a new fridge and dishwasher, this culinary space is as functional as it is beautiful. Transition seamlessly from indoor dining to outdoor entertaining through the glass patio doors that open onto a spectacular backyard oasis. The outdoor living space boasts a covered, tiered deck complete with a dedicated BBQ center & hookup, a stone fireplace, and a spacious yard, the perfect space for summer gatherings. Back inside, the main level hosts a master bedroom retreat featuring a walk-in closet and a luxurious 4pc ensuite equipped with a air tub, a large glass shower, and plenty of vanity storage. A second spacious bedroom and a 4pc bathroom complete this well-appointed main floor. The fully finished basement expands your living space with incredible versatility, offering a massive family & recreation room highlighted by a cozy gas fireplace and a wet bar-the ultimate spot for game nights or a children's play area. This lower level also includes 2 additional bedrooms, a 3pc bathroom, and a dedicated laundry & utility space. Lastly the property's impressive curb appeal is defined by a sophisticated stucco and stone exterior, meticulous landscaping, and a double interlocking brick driveway leading to a heated 24x26 dbl att garage. Complete with modern comforts like AC, BI speakers, HE furnace & water, UG sprinklers and 200-amp service, this exceptional property is a move-in-ready paradise waiting for you to call it home. As per the Seller’s direction, all offers will be presented on 06/03/2026 2:00PM. (id:39198)
Property Details
Interior
Features
Basement Floor
Other
Family room
14.1 x 17.5Other
26.5 x 13.6Bedroom
12.1 x 10.3Property History
 56
56
