449 SNEAD CRESCENT, Warman, Saskatchewan S0K4S1
Contact us about this property
Highlights
Estimated valueThis is the price Wahi expects this property to sell for.
The calculation is powered by our Instant Home Value Estimate, which uses current market and property price trends to estimate your home’s value with a 90% accuracy rate.Not available
Price/Sqft$404/sqft
Monthly cost
Open Calculator
Description
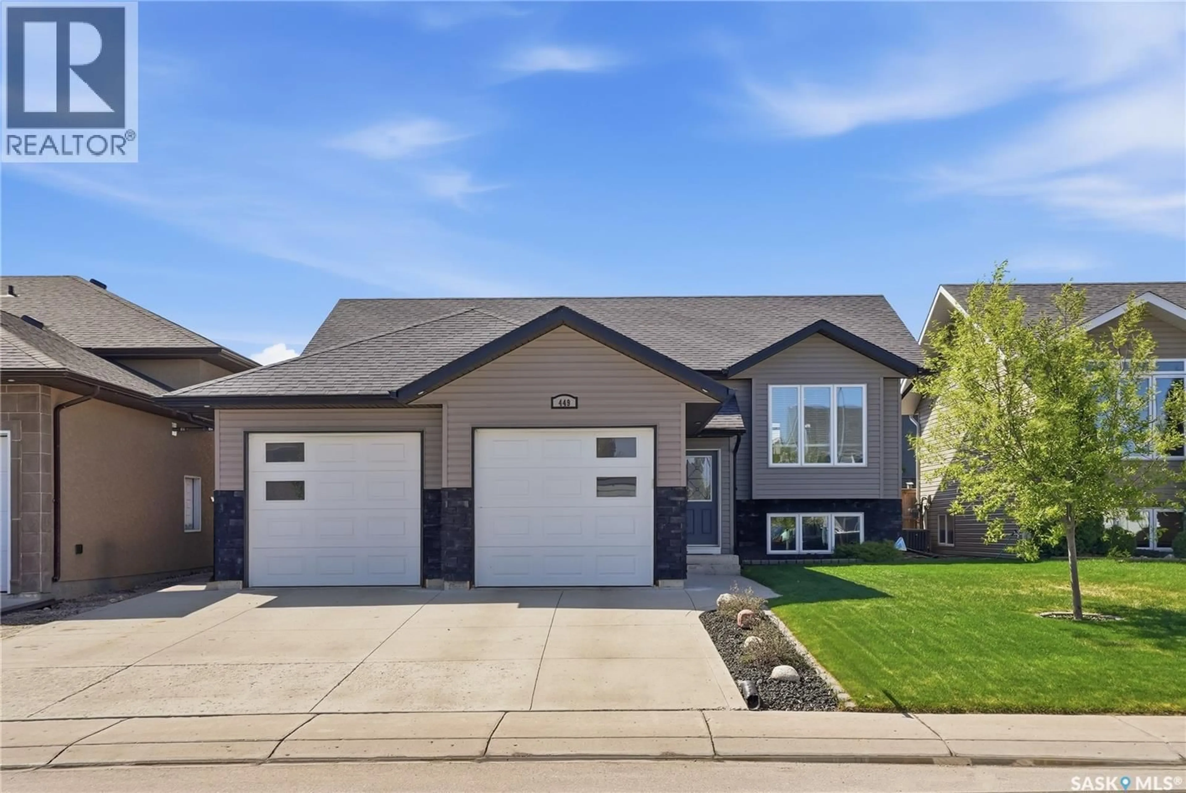
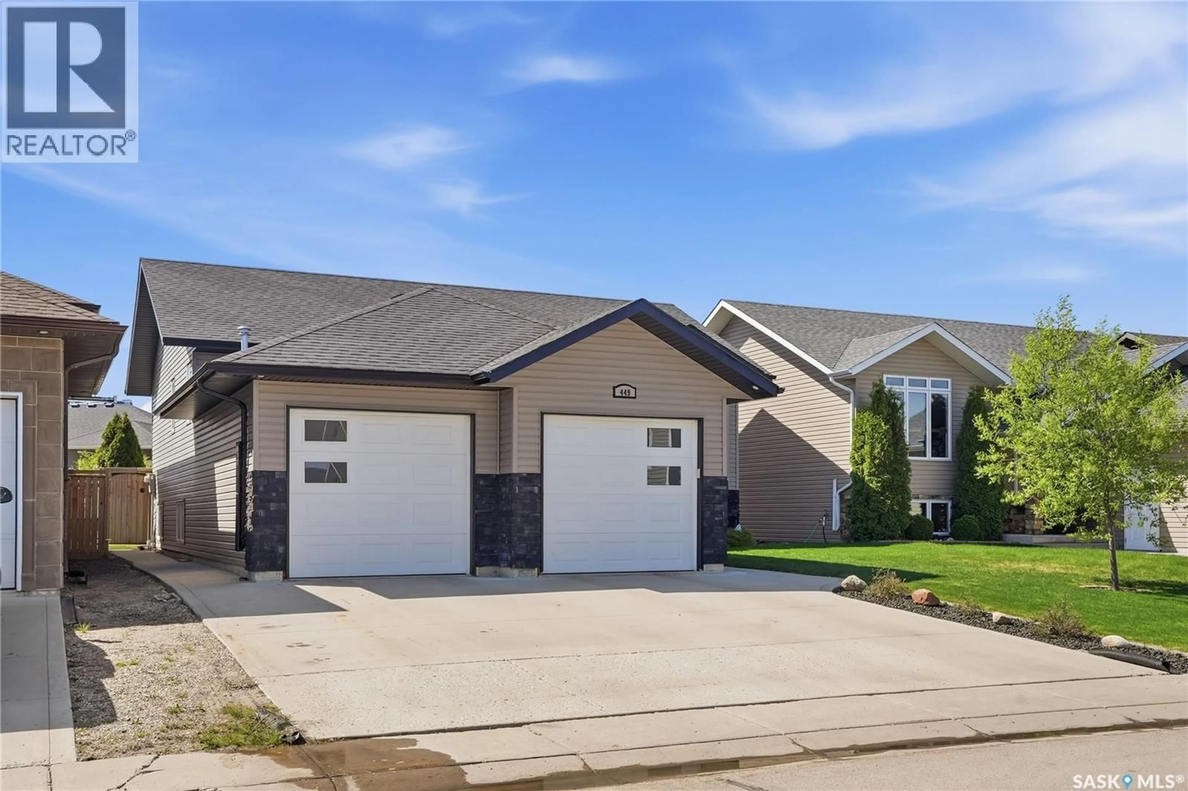
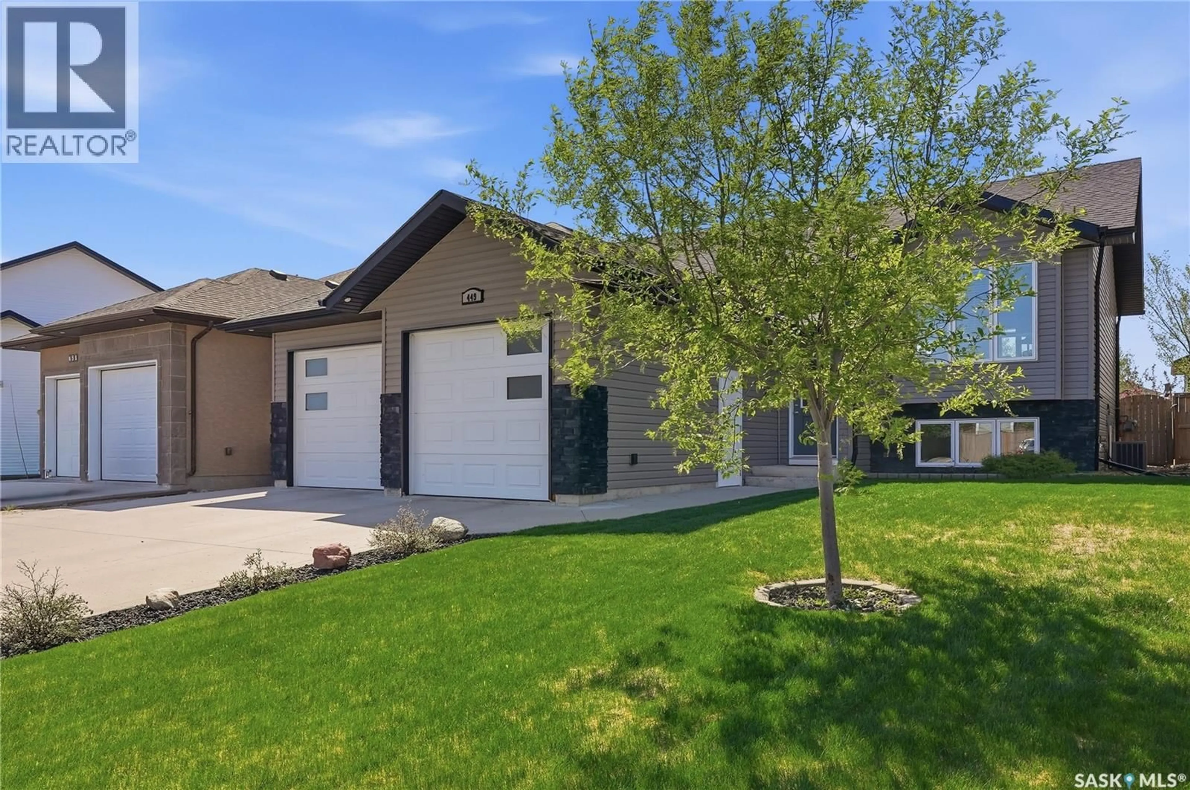
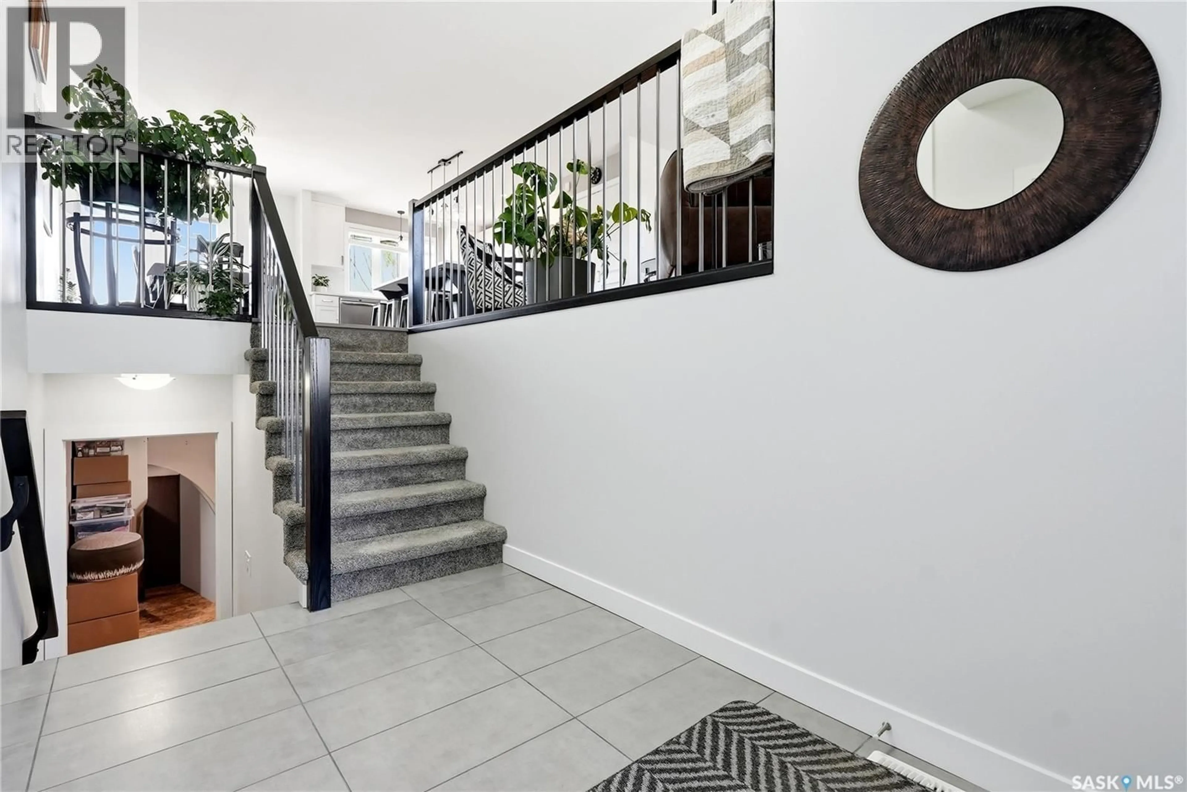
Pride of ownership is in every corner of this Bi-level on a quite Cresent in Warman. Better & More SPARKLE**** then a New Build! The staggered Dual Entry Garage Doors, Dark Stone Accents and cement Drive/Walk ways add to the great street appeal. FEATURES & UPGRADES INCLUDE: • Quartz Countertops • Oversized Island • Quality Soft Close Cabinets • Large Pantry • New Hardwood Flooring 2023 • New Fridge 2025 • New HE Washer & Dryer 2025 • Lifeproof /Rigid core Tiles • HE Furnace and Hot water tank • Central Air Conditioning and Air Exchanger • Alarm System • Partially Finished Basement awaits your personal finishing touches • Basement Upgraded Barricade/Dricore Subfloor is installed for added comfort • Basement layout allows for a Family/Games Room, 2 Bedrooms, Walk In- Closet, RI Bathroom, Laundry Room & storage THE LIST GOES ON: • Exterior Stone Finish Accents • Double attached, direct entry garage – with remote dual accent doors. • Garage is insulated, drywalled with Upgraded Natural Gas Heater (2024) • Landscaped Yard with large (18 x 10) deck • Ground Level Patio (15 x 8) • Underground Sprinkler System • Storage Shed • Fully Fenced with back-alley access for a future garage • “Move In Ready’ It doesn’t get much better in this solid Home with almost 2400SF of Bright living space potential. Walking Distance to parks, shopping and local amenities. Presentation of Offers is scheduled for May 31st at 4 pm - schedule your showing today. As per the Seller’s direction, all offers will be presented on 05/31/2026 12:04AM. (id:39198)
Property Details
Interior
Features
Main level Floor
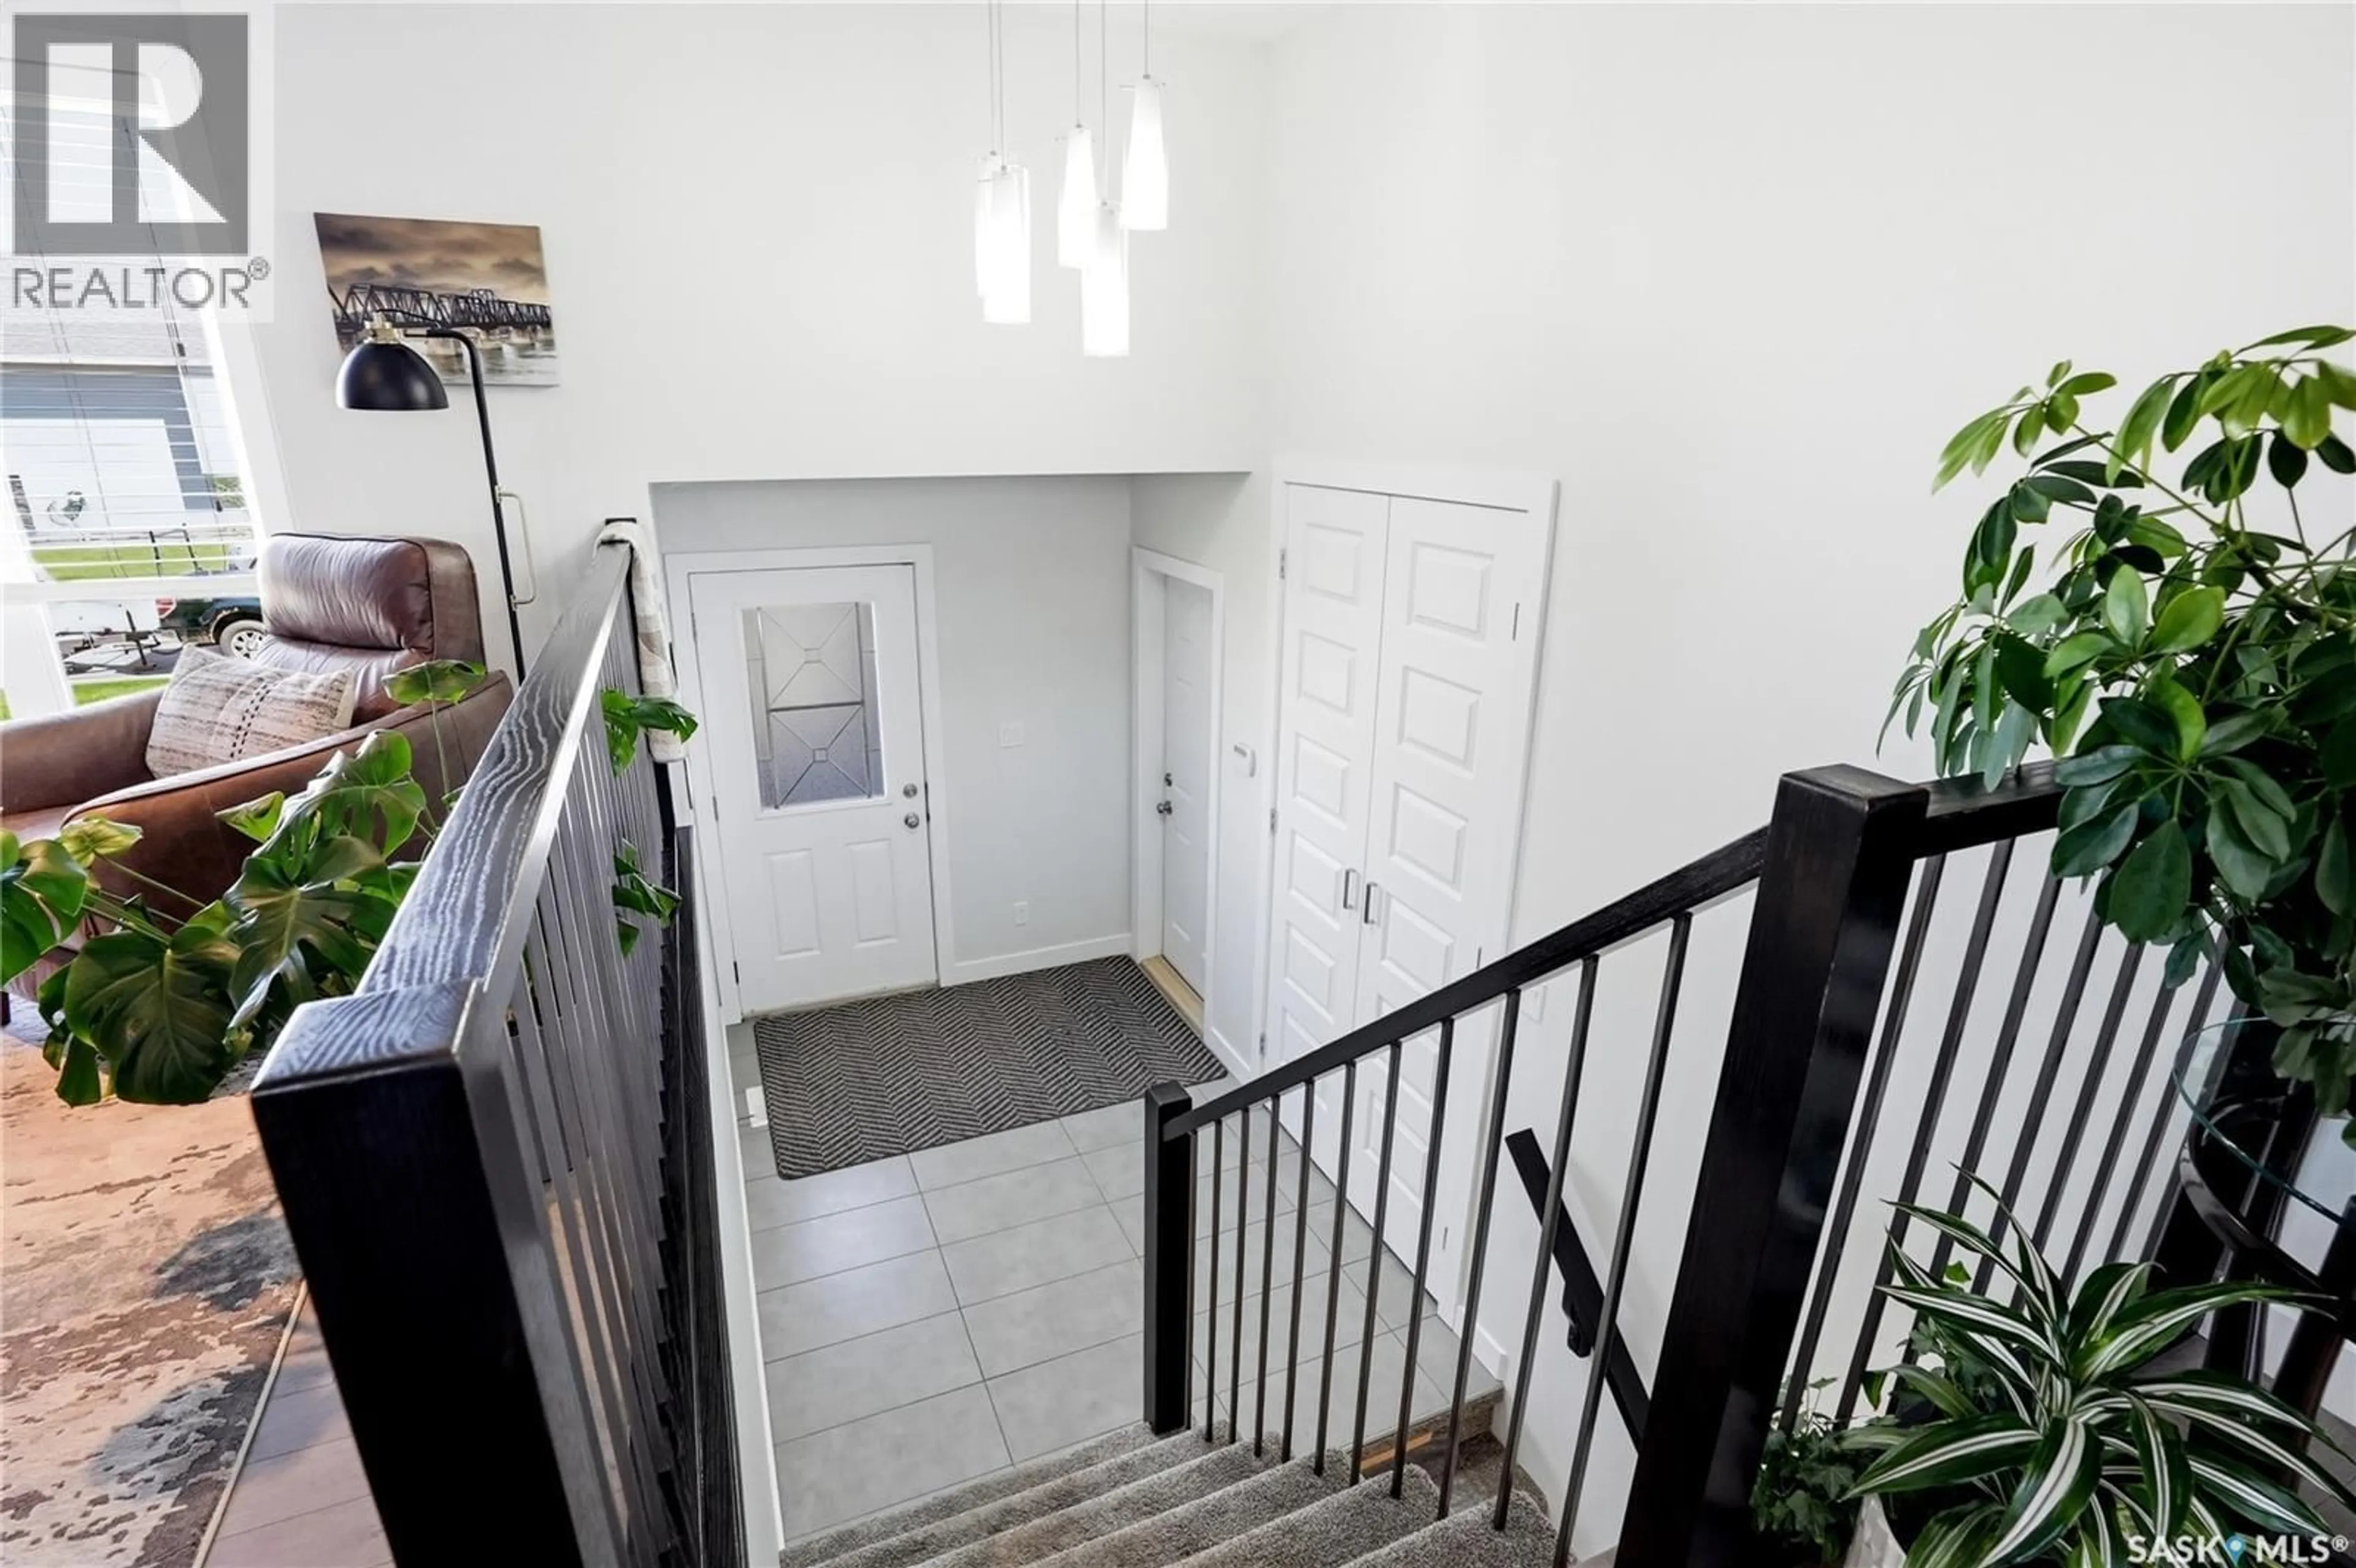
Foyer
9'7 x 6'7Living room
13'2 x 12'2Kitchen
15'7 x 10'9Dining room
Property History
 54
54
