246 - 242 WESTVIEW DRIVE, Balgonie, Saskatchewan S0G0E0
Contact us about this property
Highlights
Estimated valueThis is the price Wahi expects this property to sell for.
The calculation is powered by our Instant Home Value Estimate, which uses current market and property price trends to estimate your home’s value with a 90% accuracy rate.Not available
Price/Sqft$343/sqft
Monthly cost
Open Calculator
Description
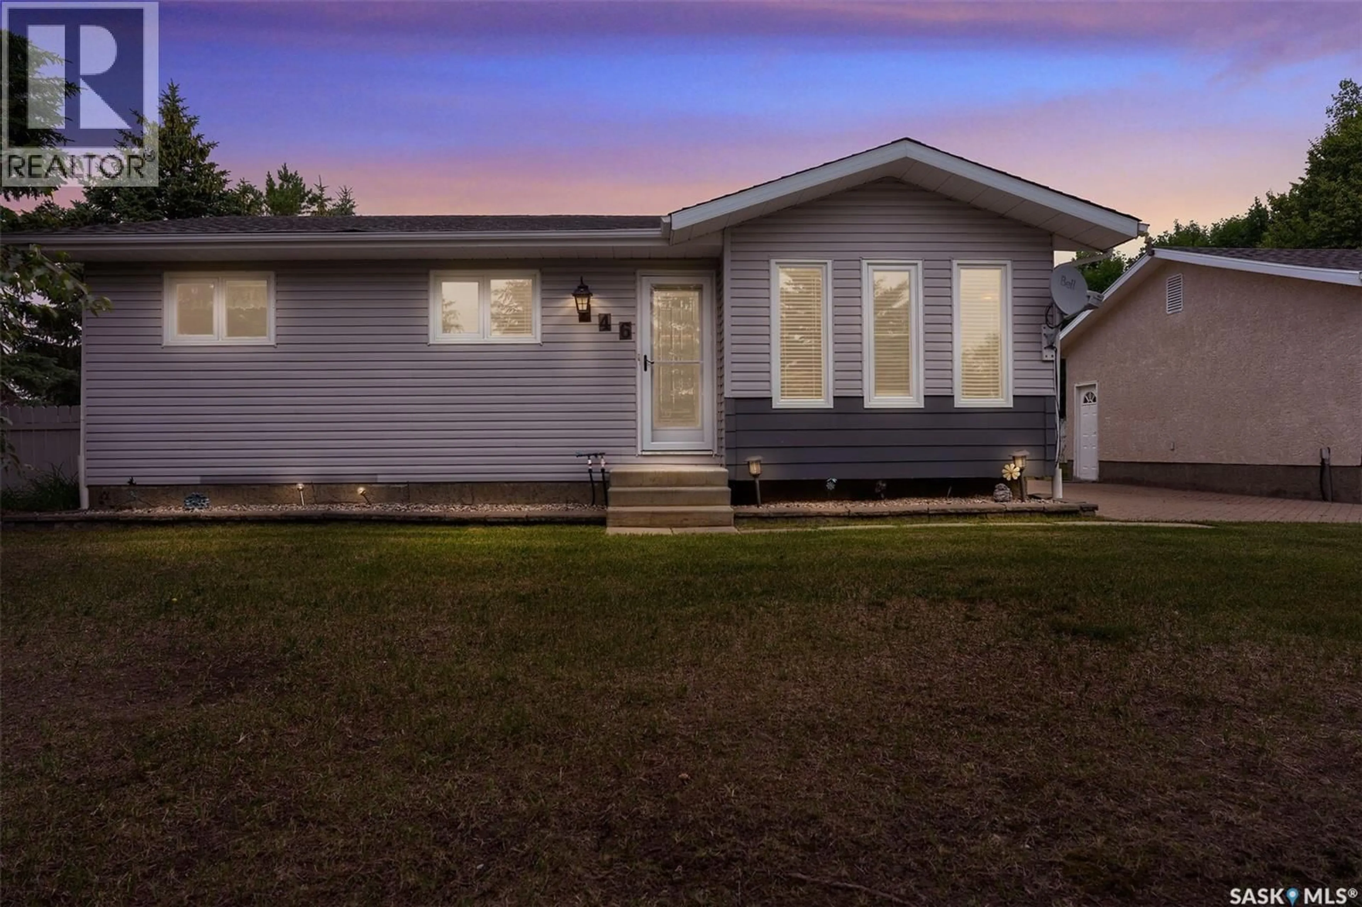
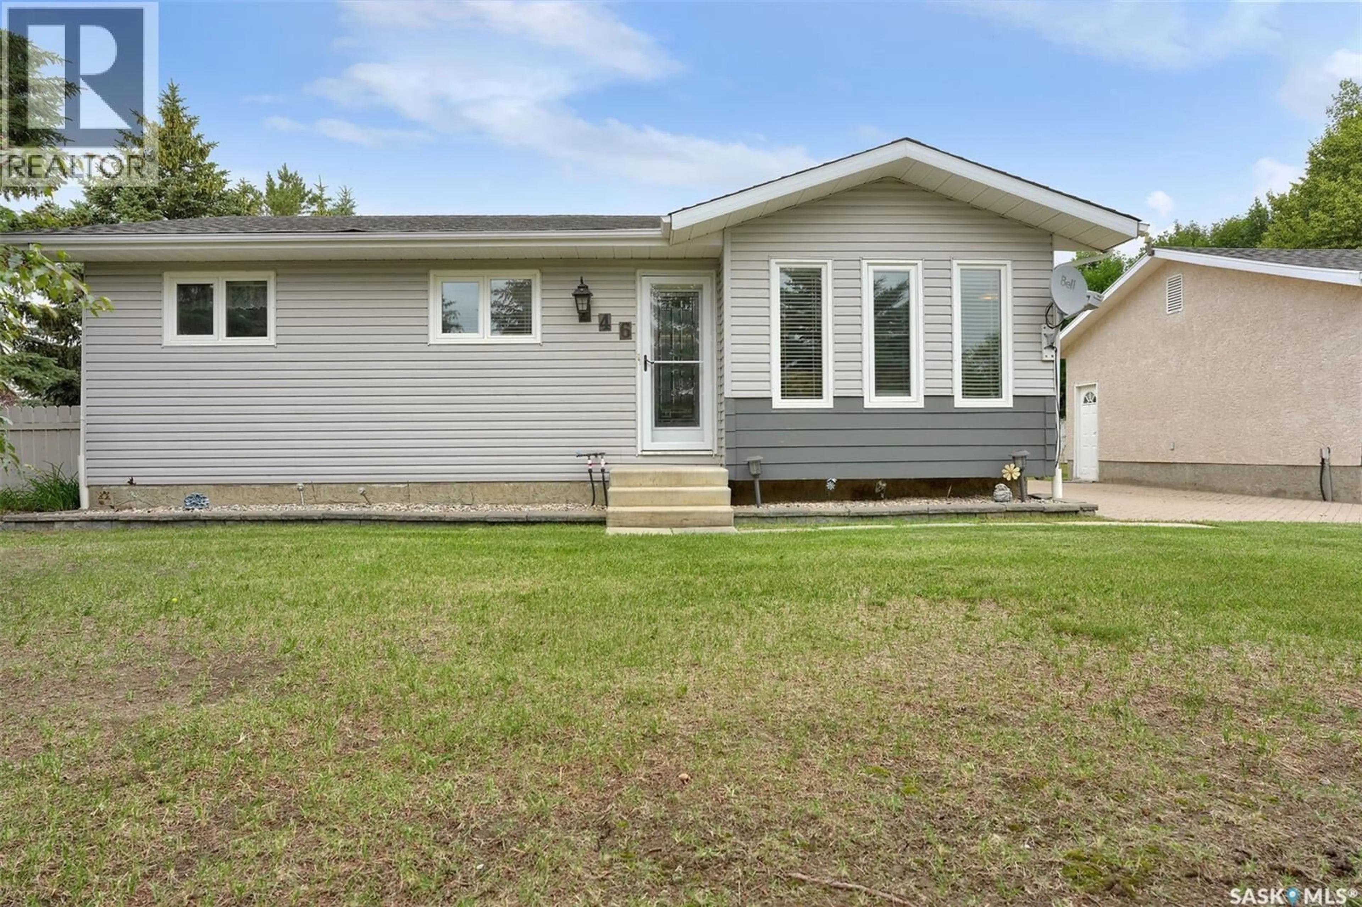
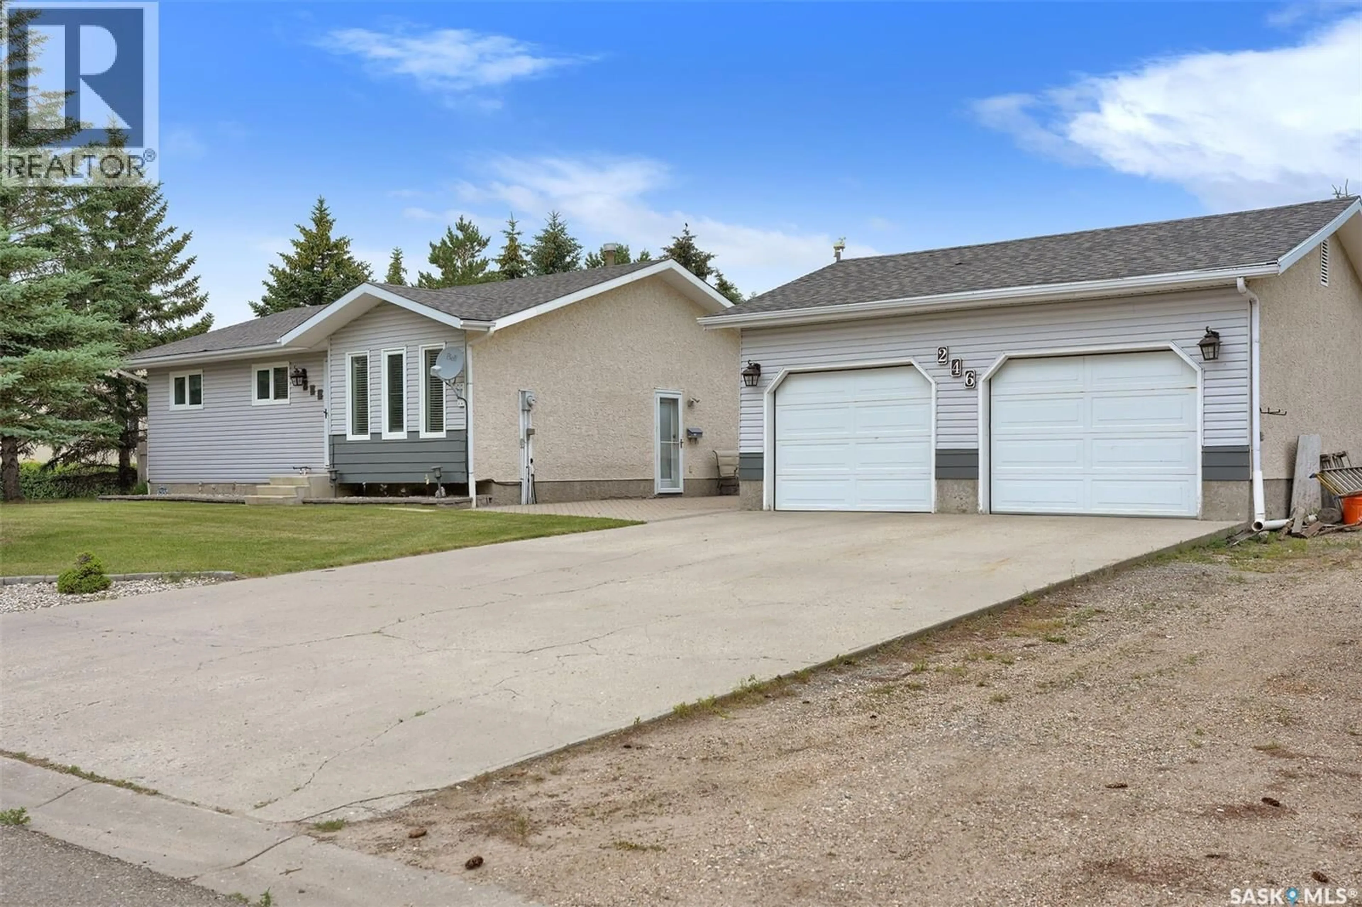
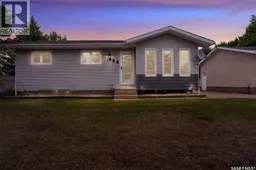
Looking for a massive yard, an approximately 1,500 sq. ft. bungalow, and a heated, insulated double detached garage? You have to see this incredible double-lot property in the heart of Balgonie! Welcome to 246/242 Westview Dr, this home is move-in ready with solid bones, giving you the perfect opportunity to add your own cosmetic touches over time. The best part? You can always renovate a home, but you can’t create more land. Situated on an impressive 12,960 sq. ft. lot, this property offers endless possibilities—whether you’ve dreamed of building the ultimate backyard oasis, creating more space for the kids to play, or simply enjoying the privacy that comes with a lot this size, you will not be disappointed with this one! With ample parking for multiple vehicles, your RV or camper, and all your toys, this home is perfect for families, entertainers, and anyone looking for room to spread out. Properties like this don’t come along often. Don’t miss your chance to own this exceptional Balgonie home! As per the Seller’s direction, all offers will be presented on 07/23/2026 5:00PM. (id:39198)
Property Details
Interior
Features
Main level Floor
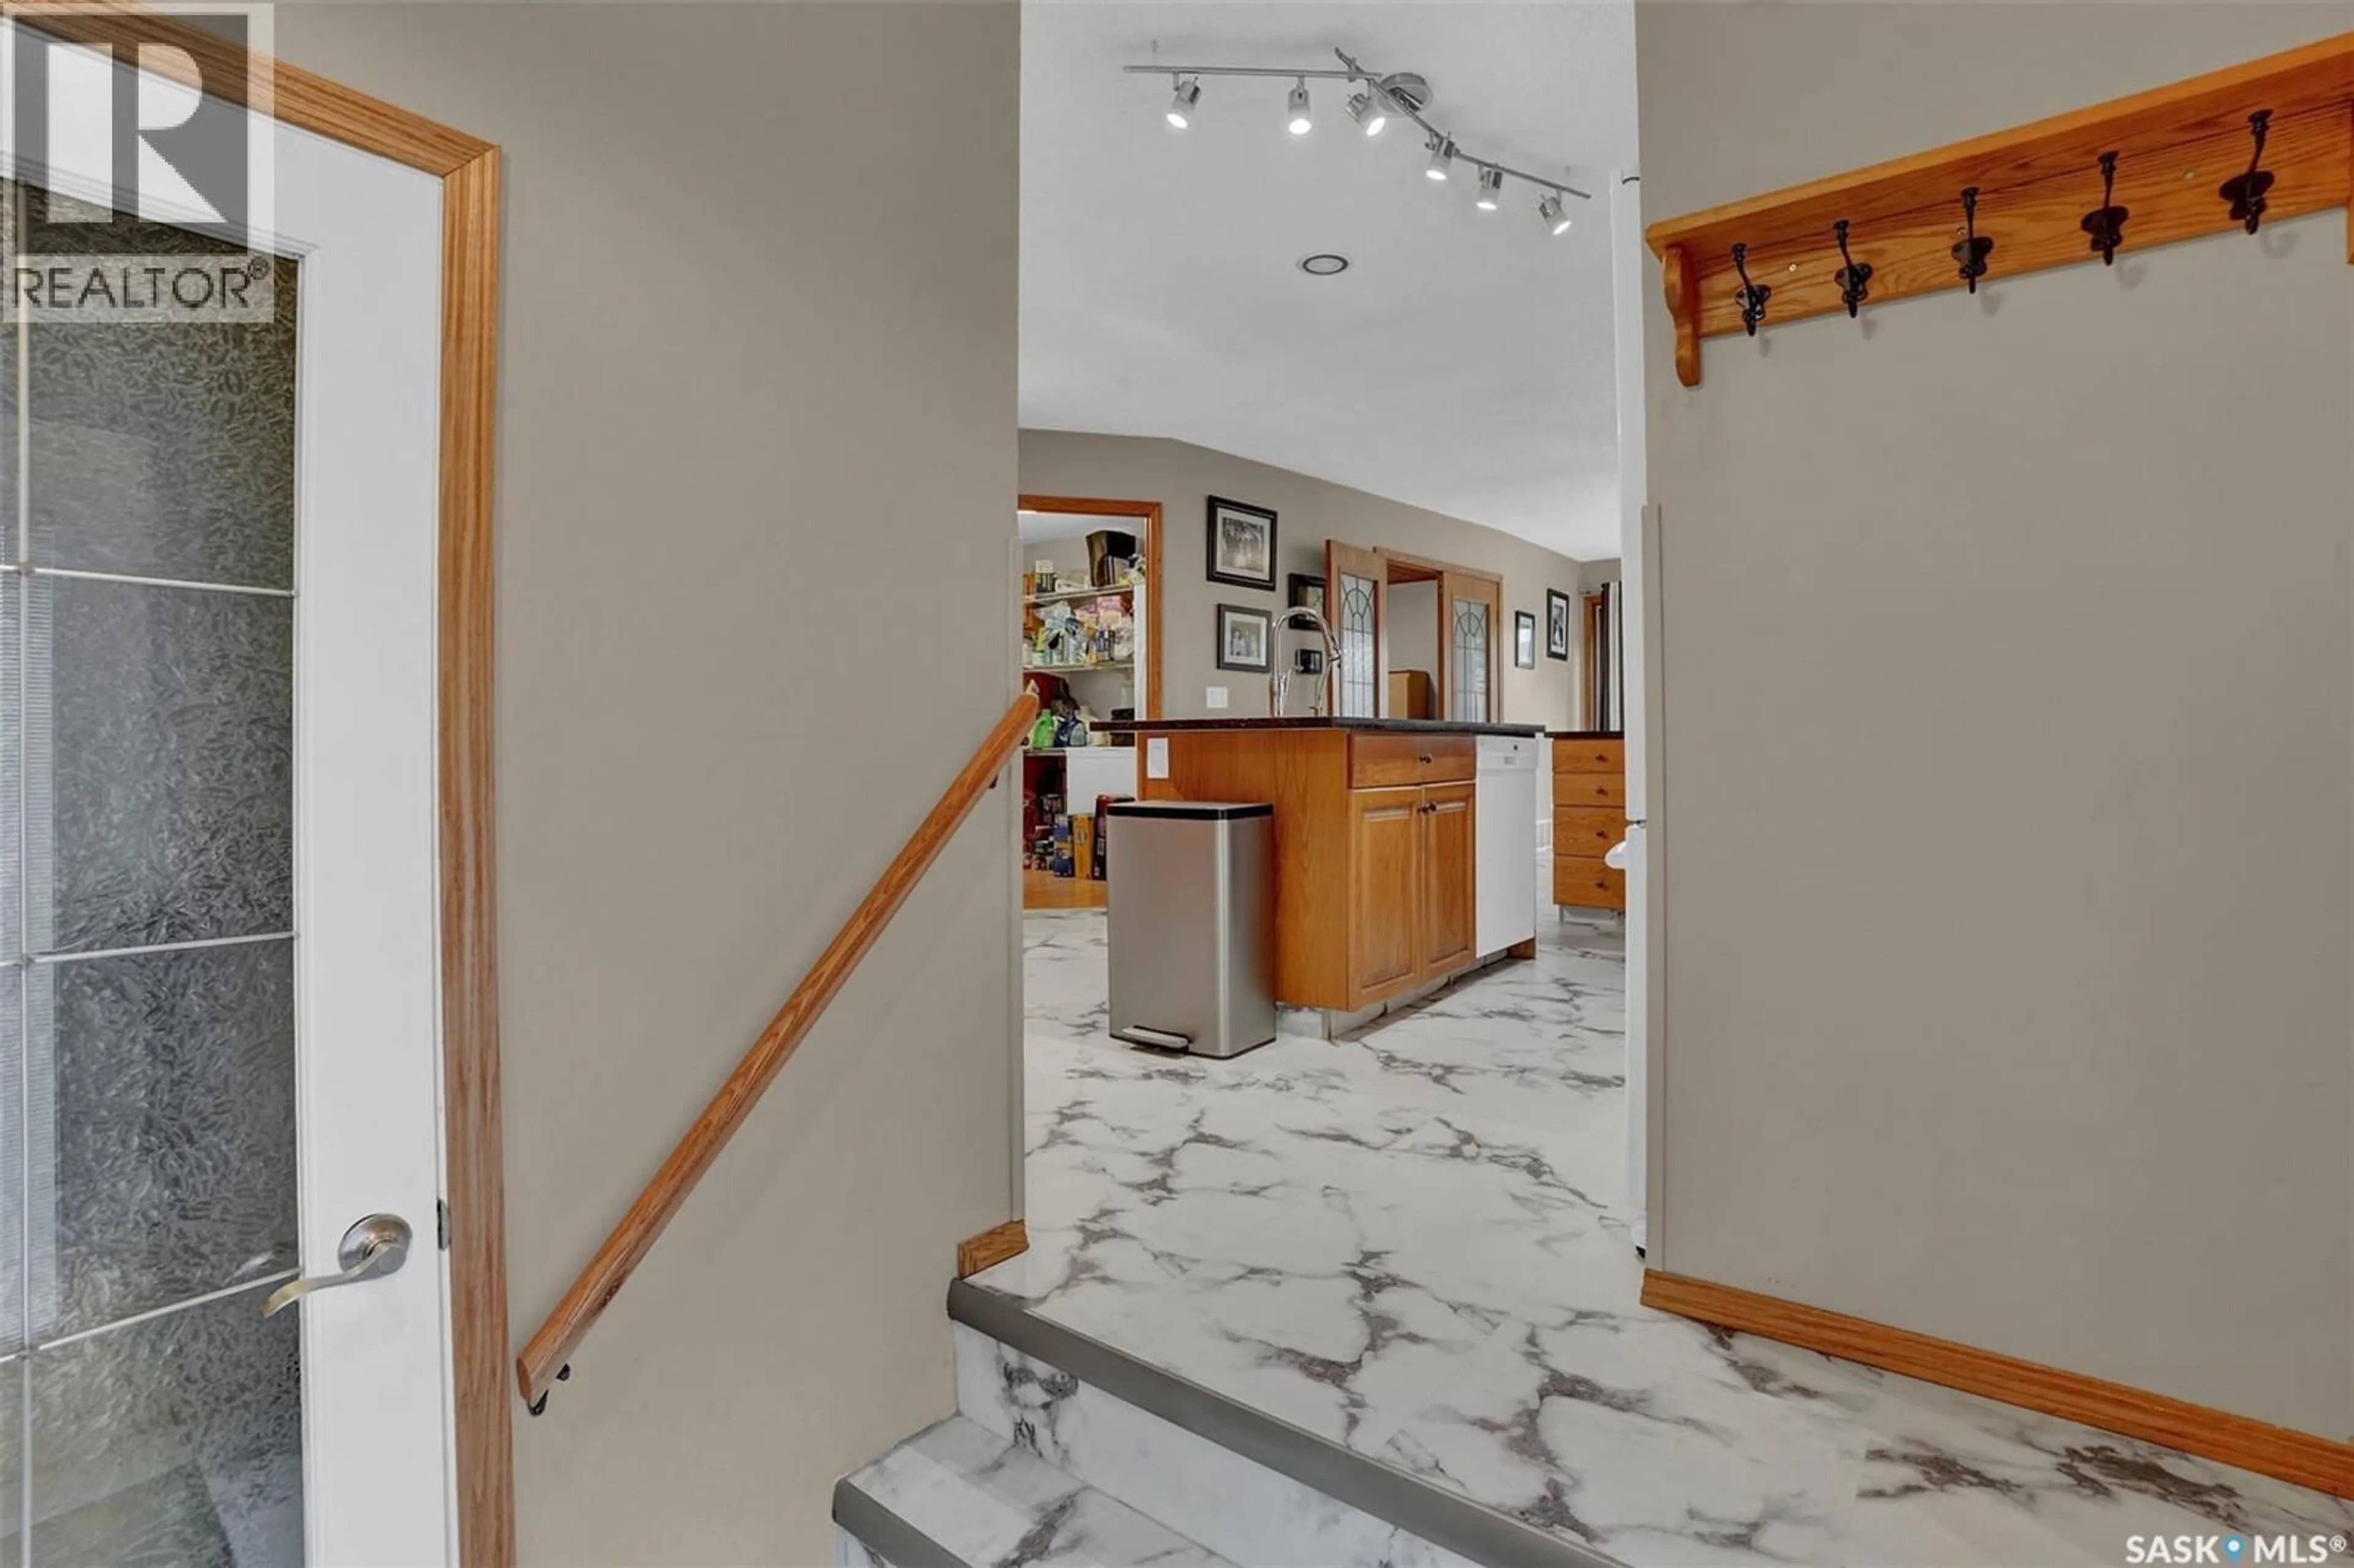
Kitchen
14.5 x 16.4Dining room
11.3 x 9.9Den
11.2 x 11.3Laundry room
7.8 x 10.1Property History
 38
38
