337 HAWKES STREET, Balgonie, Saskatchewan S0G0E0
Contact us about this property
Highlights
Estimated valueThis is the price Wahi expects this property to sell for.
The calculation is powered by our Instant Home Value Estimate, which uses current market and property price trends to estimate your home’s value with a 90% accuracy rate.Not available
Price/Sqft$150/sqft
Monthly cost
Open Calculator
Description
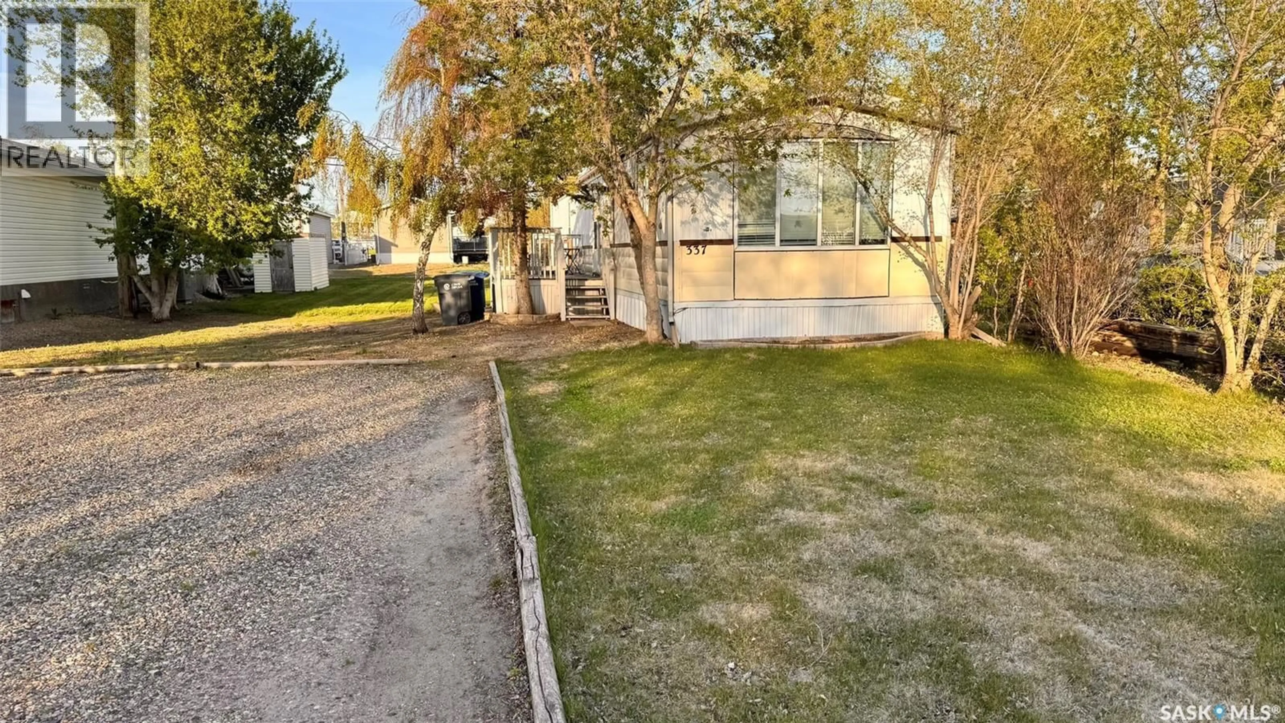
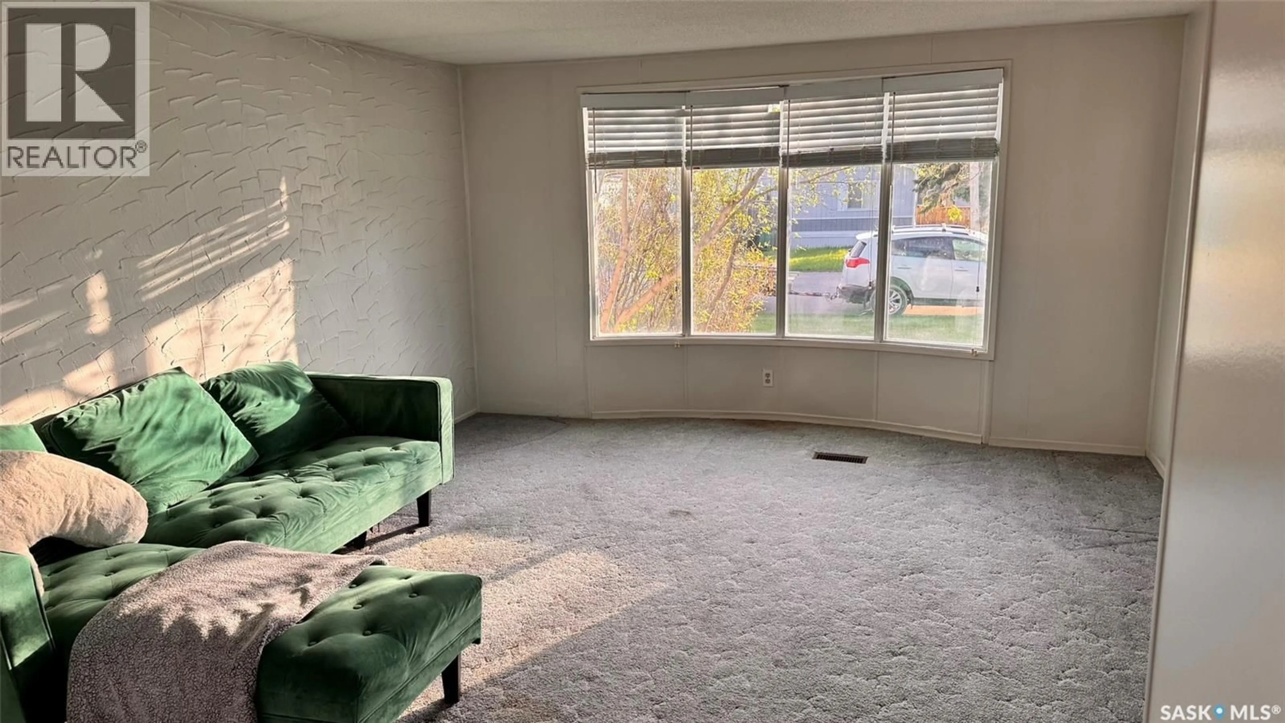
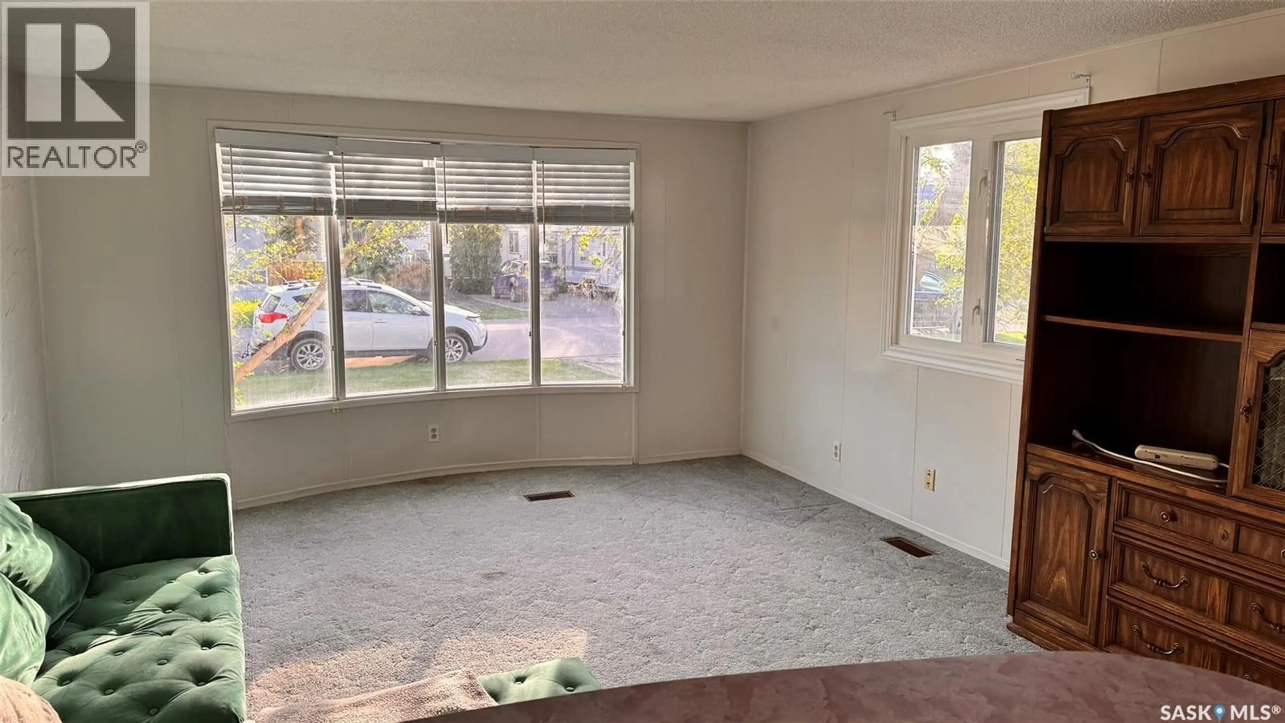
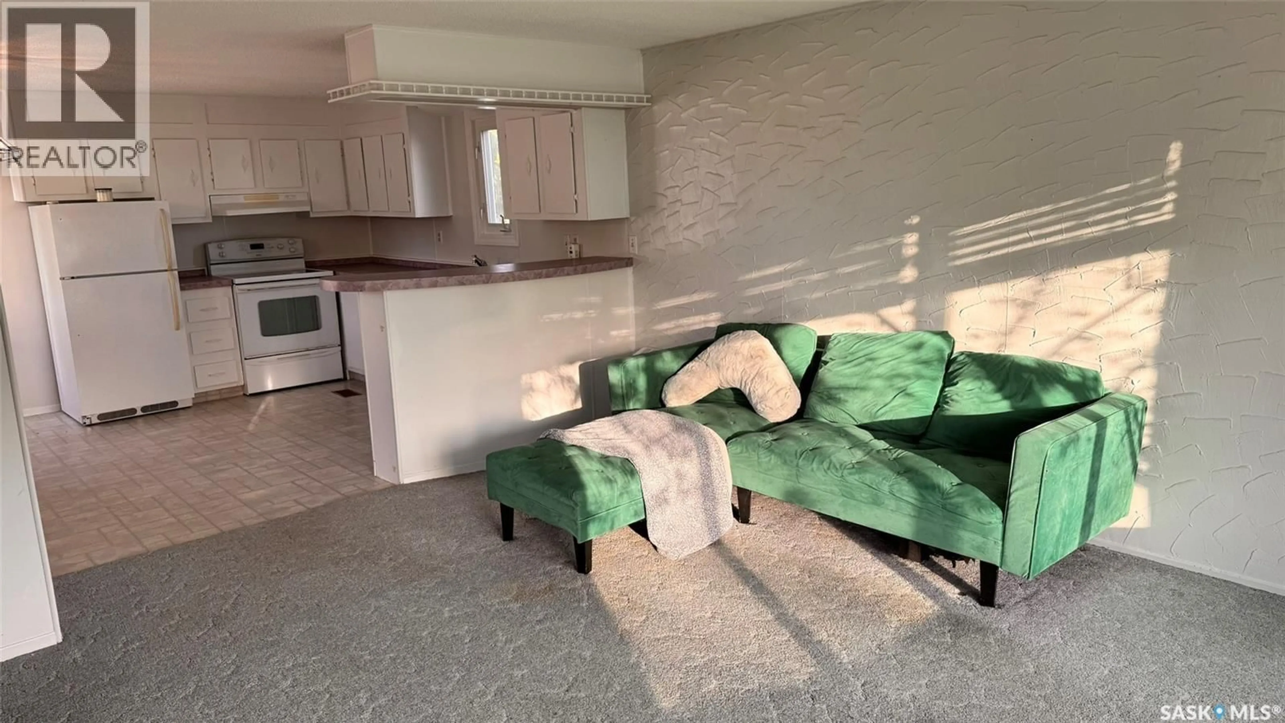
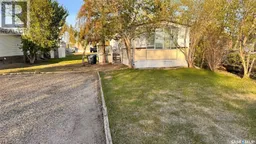
Welcome to this warm and inviting home at 337 Hawkes St in Balgonie on OWNED LAND. This home would be perfect for a first time home buyer or someone downsizing. This home has been well cared for by its existing owners with many updates over the last number of years. There are 2 side entrances, one near the front off of a good sized deck and one near the back with a smaller water treated deck. The front entrance comes into a large, sunny kitchen/dining area with a good amount of cabinets, fridge, stove and hood fan. It is an open concept to a good sized living room with tons of windows for natural light and a great layout for entertaining. Down the hall you will find 2 bedrooms with extra storage, a good sized laundry room/mud room at the back door, large 4 pc bathroom with white cabinets and a large primary bedroom, drywall and baseboards (2019) as well as a really large closet. This home sits on a large partially fenced lot with room to add your own garage with back lane access. Added value comes in updates done over the years: Updated triple pane windows replaced throughout in approximately 2008. Front bow window's had the pane's replaced and are also triple pane, updated steel doors, central air in 2021, all new insulation under the belly of this modular home in 2019 as well as some new plumbing 2019. Don't miss out on this great opportunity with a quick possession available!! (id:39198)
Property Details
Interior
Features
Main level Floor
Living room
15'9" x 13'5Kitchen/Dining room
13"5 x 11'9Primary Bedroom
11"6 x 11"14pc Bathroom
7"10 x 7"7Property History
 17
17
