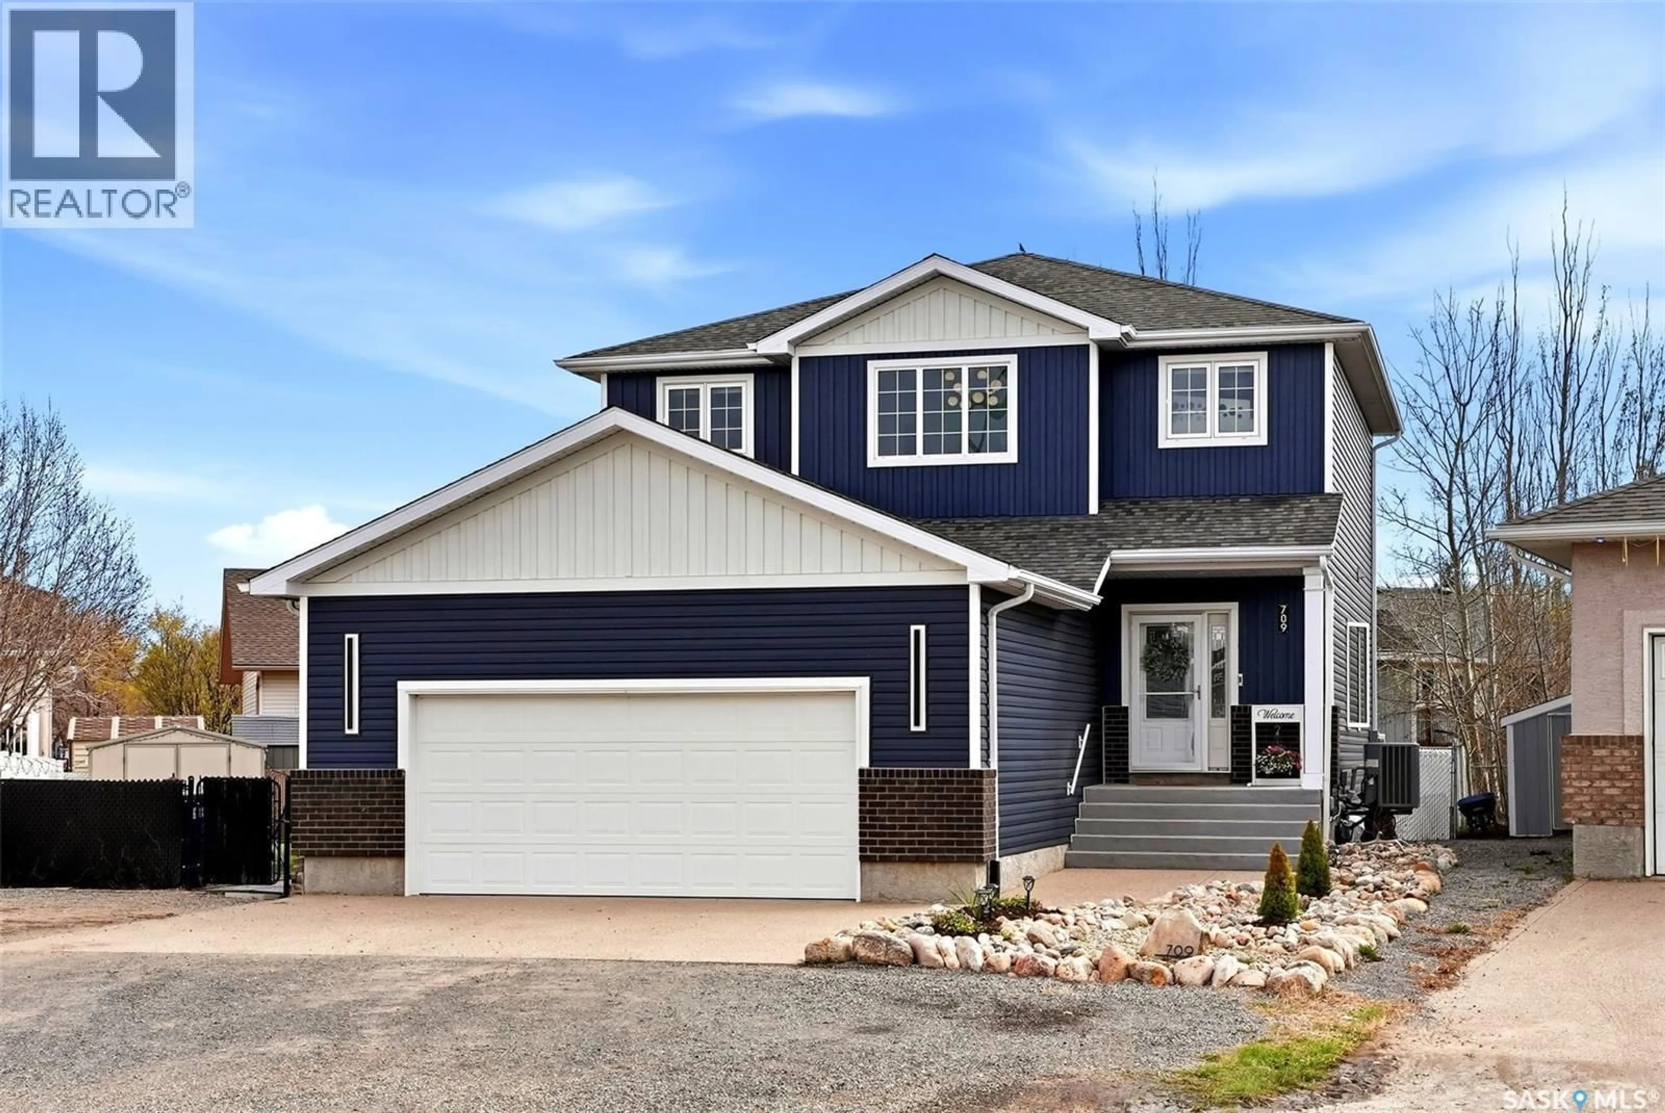
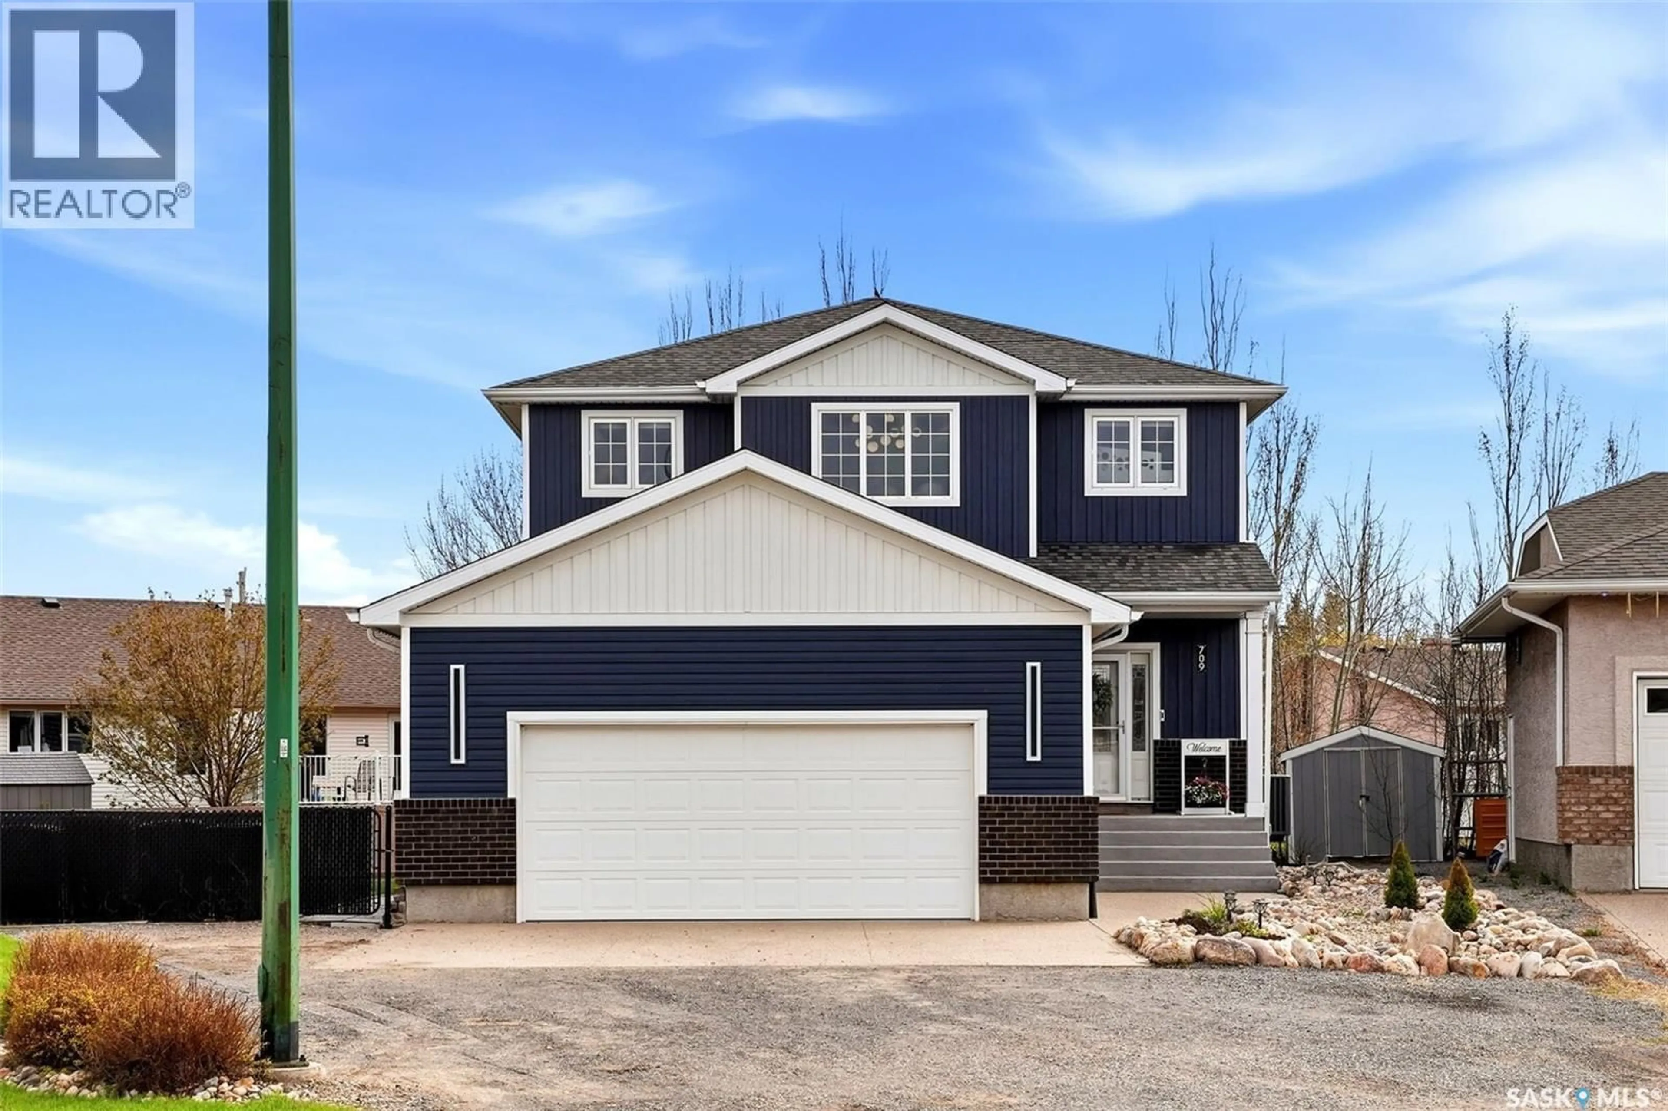
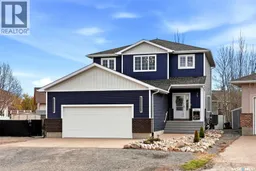
709 ASPEN CRESCENT, Pilot Butte, Saskatchewan S0G3Z0
Contact us about this property
Highlights
Estimated valueThis is the price Wahi expects this property to sell for.
The calculation is powered by our Instant Home Value Estimate, which uses current market and property price trends to estimate your home’s value with a 90% accuracy rate.Not available
Price/Sqft$364/sqft
Monthly cost
Open Calculator
Description
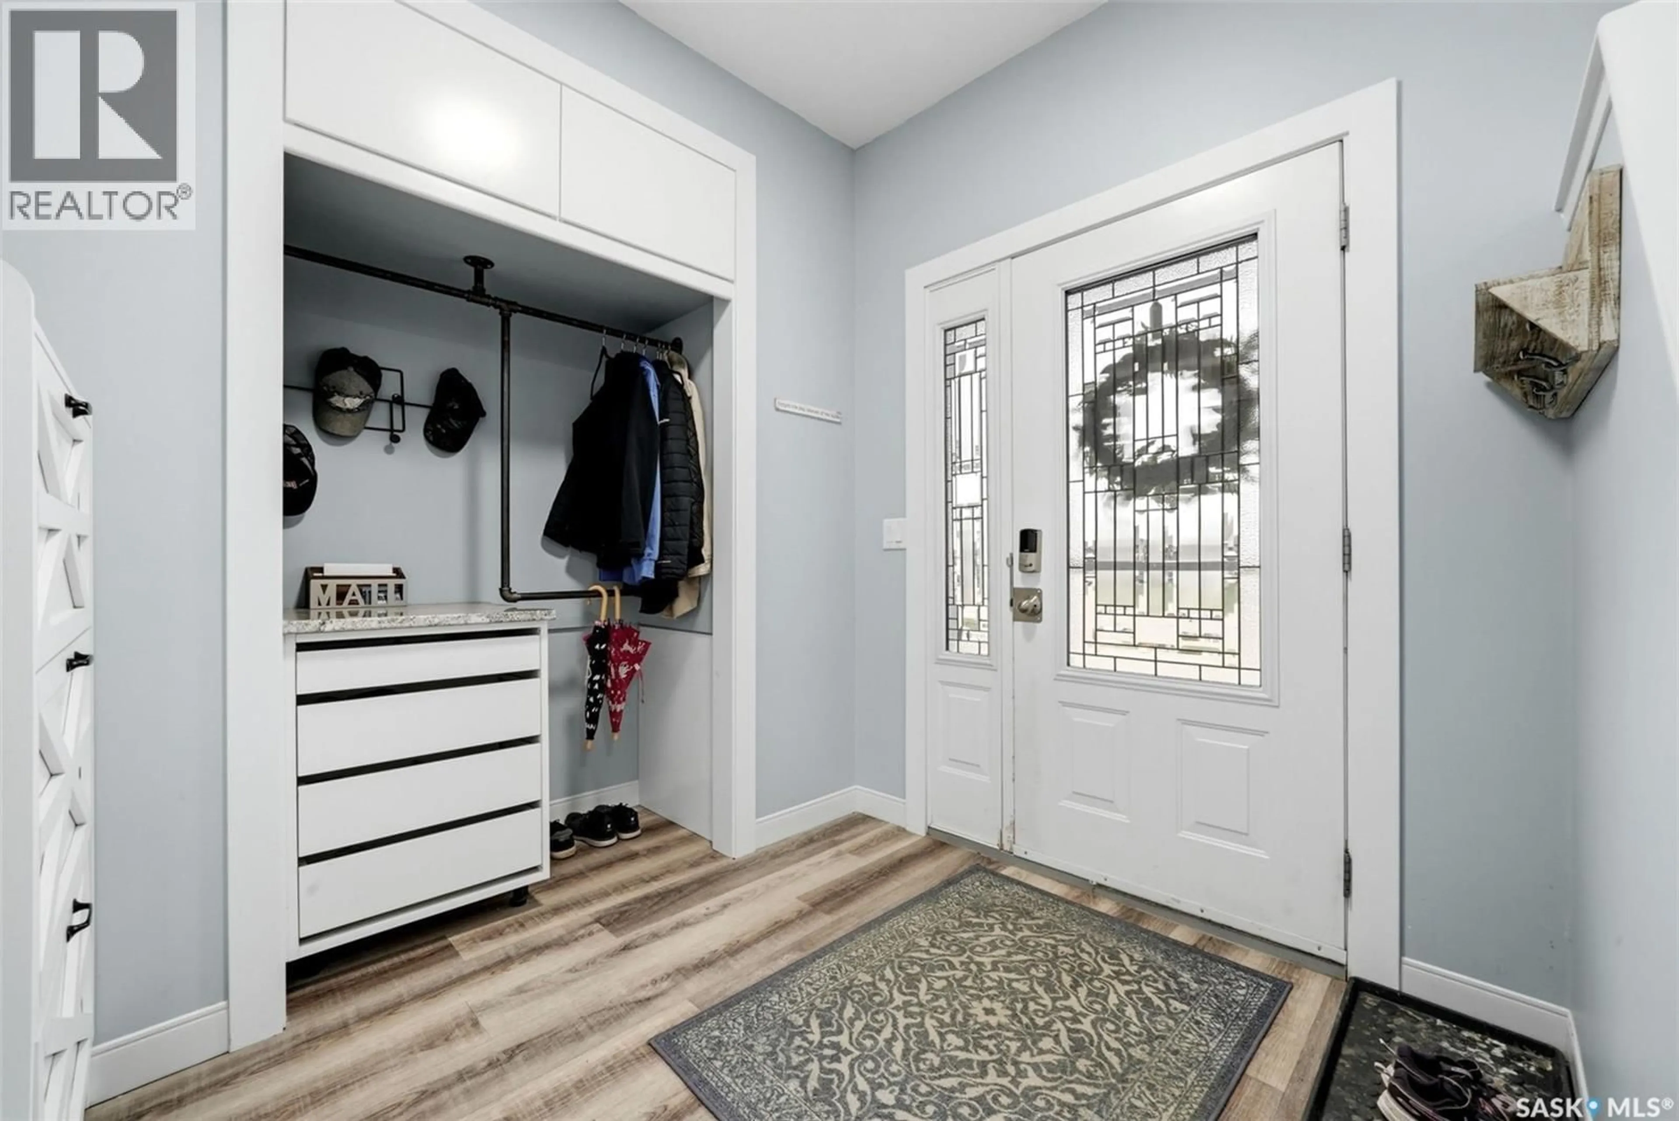
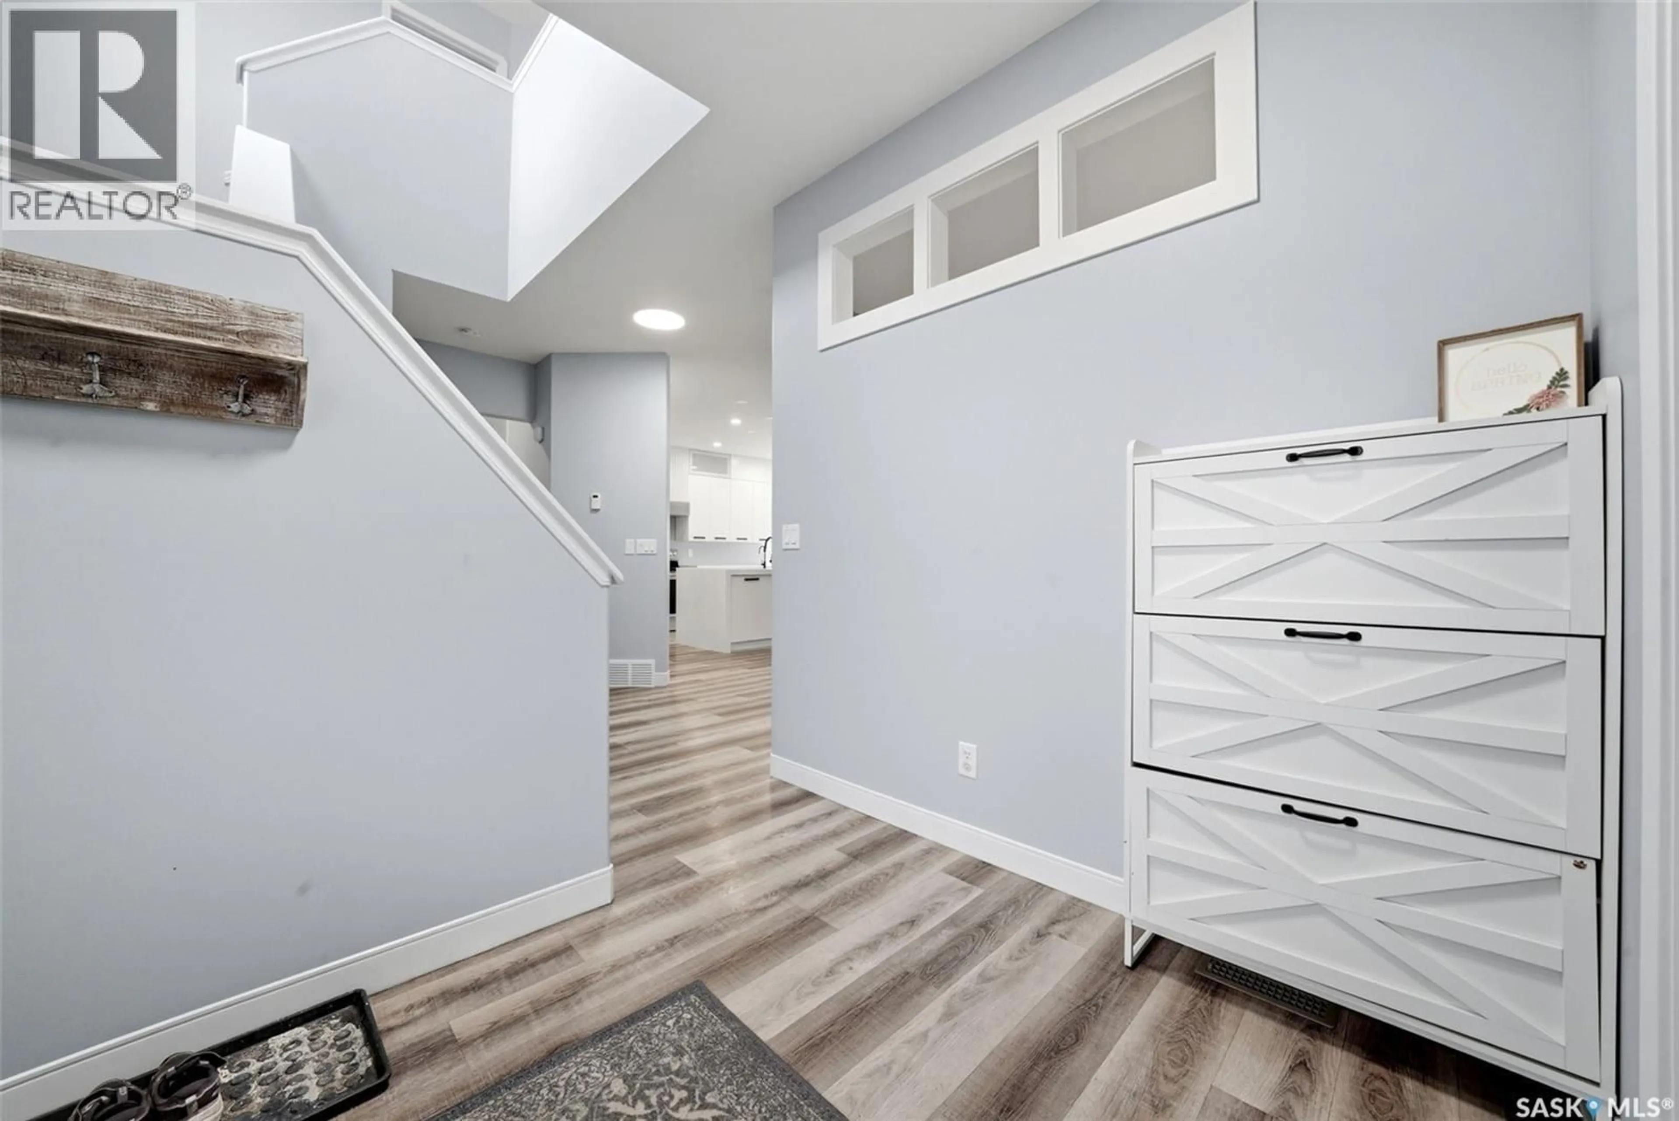
Welcome to this beautifully reimagined two-storey home in Pilot Butte, offering over 2,000 sq. ft. of redesigned living space on an incredible pie-shaped lot. Transformed with vision, craftsmanship, and attention to detail, this home blends luxury, function, and comfort throughout. The showstopping chef-inspired kitchen features waterfall countertops, a high-end fridge/freezer combination, custom cabinetry, and a thoughtfully designed pantry. It flows seamlessly into the spacious dining area and living room, creating the perfect space for entertaining and everyday family life. The main floor also offers a versatile office or toy room, spacious front entry, custom mudroom, and stylish powder room. Upstairs you'll find four bedrooms, including a stunning primary retreat with a fully renovated spa-inspired ensuite featuring a standalone soaker tub and tiled shower with dual shower heads. A second four-piece bathroom serves the additional bedrooms. The fully developed basement adds two more bedrooms, a hotel-inspired four-piece bathroom, recreation room, and wet bar. In-floor heat throughout the main floor, basement, and fully finished double attached garage is powered by a high-end custom boiler system installed in 2023, providing exceptional comfort year-round. Additional upgrades include Gemstone exterior lighting, a fully redone exterior, finished and heated garage, new shingles in 2025, premium fixtures and finishes throughout, and a one-of-a-kind built-in two-storey playhouse children will never forget. Recreating this level of finish in a new build would require a substantial investment. Offering six bedrooms, outstanding entertaining spaces, and remarkable quality throughout, this is a home that truly stands apart. (id:39198)
Property Details
Interior
Features
Main level Floor
Mud room
6'3 x 7'92pc Bathroom
2'10 x 7'9Dining room
12'10 x 11'9Kitchen
22'1 x 11'11Property History
 70
70
