KOWERCHUK ACERAGE, Paynton Rm No. 470, Saskatchewan S0M1M0
Contact us about this property
Highlights
Estimated valueThis is the price Wahi expects this property to sell for.
The calculation is powered by our Instant Home Value Estimate, which uses current market and property price trends to estimate your home’s value with a 90% accuracy rate.Not available
Price/Sqft$376/sqft
Monthly cost
Open Calculator
Description
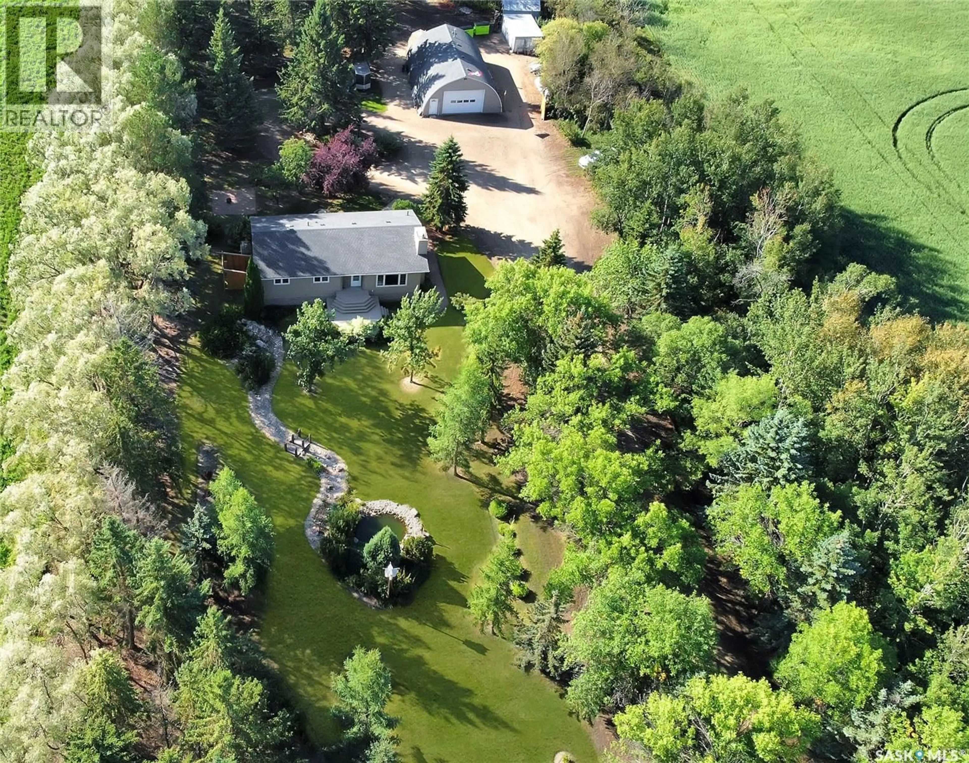
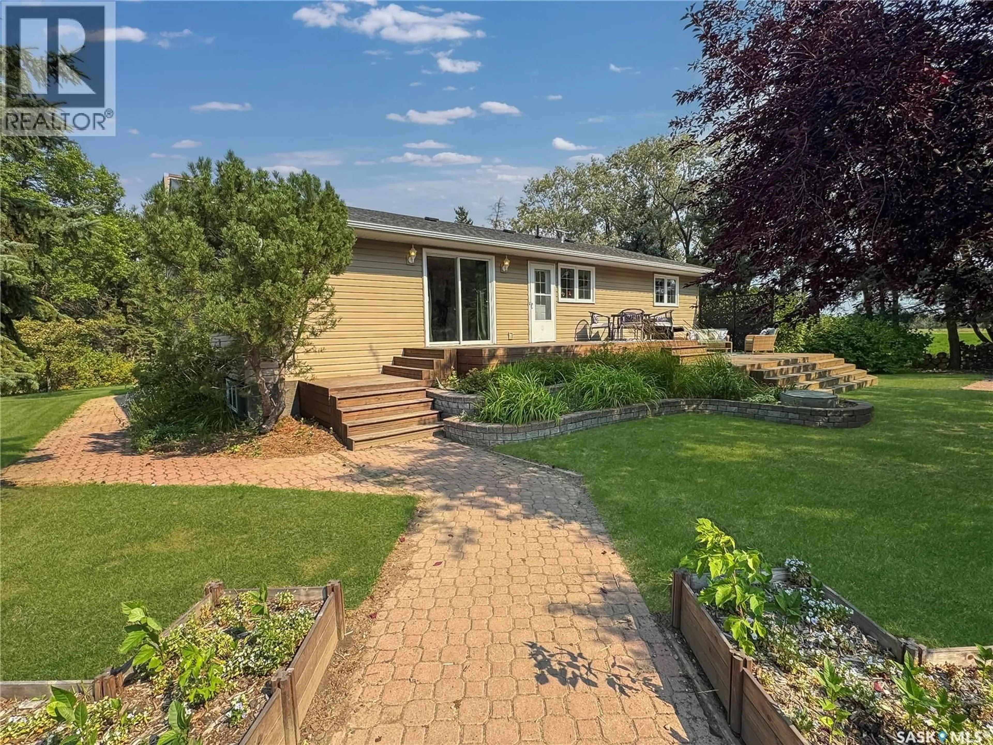
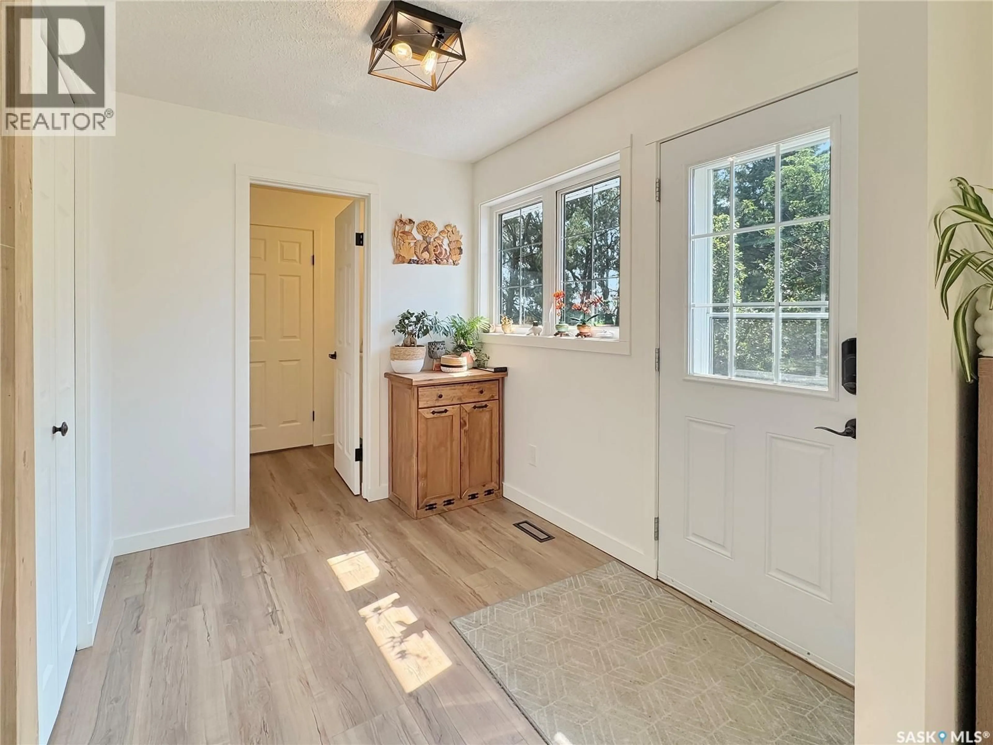
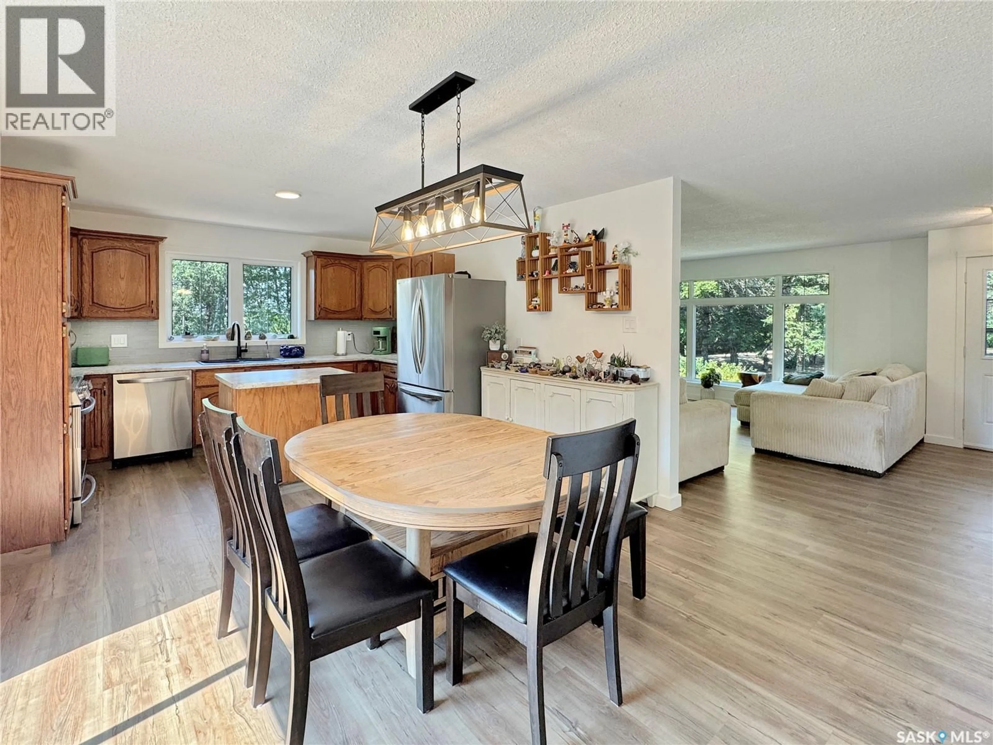
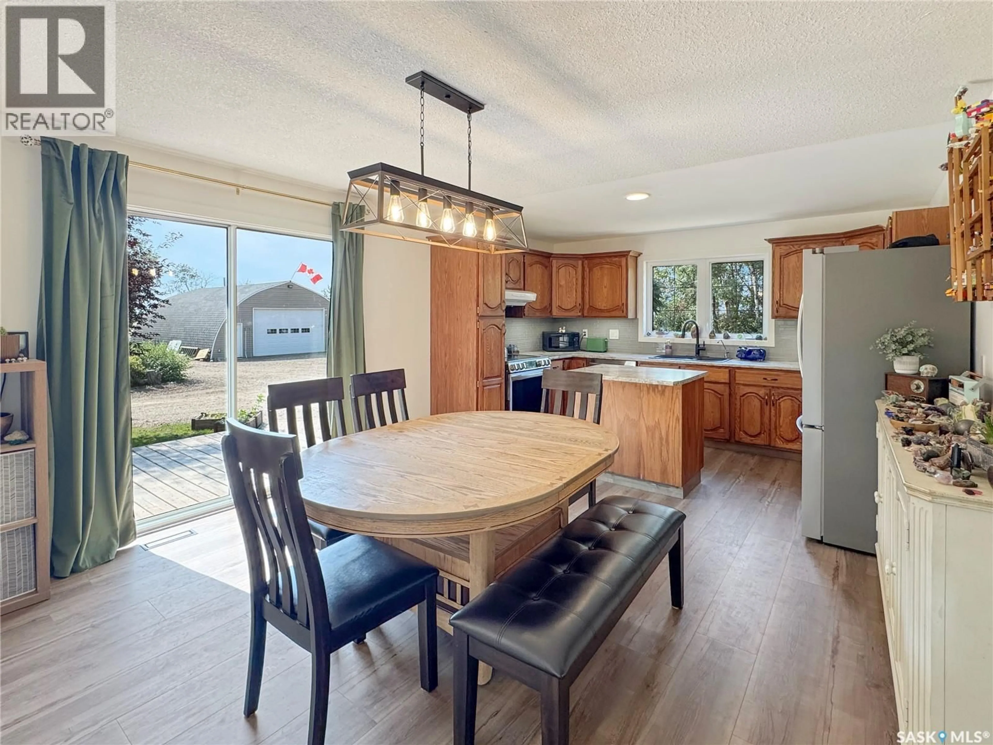
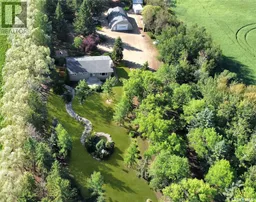
This turn-key acreage is sure to tick all the boxes! Located close to town with pavement the entire way, this beautifully renovated bungalow is ready and waiting for its next family. Drive down the picturesque, tree-lined lane to find over 1,400 sq. ft. of bright and updated living space. The kitchen offers plenty of cabinetry and counter space, a centre island, room for a kitchen table and patio doors providing easy access to the yard and BBQ. Just around the corner is a spacious living room, while down the hall you’ll find a 4-piece bathroom and three bedrooms. The primary bedroom features convenient Jack-and-Jill access to a second bathroom located just off the main entrance. The fully finished basement provides even more room for the family with a cozy family room, rec room, additional bedroom, 3-piece bathroom and laundry/storage area. This home has seen numerous updates and also features central air conditioning. Outside is just as impressive, with a 32' x 48' heated and insulated shop, greenhouse, storage sheds and a beautifully landscaped yard filled with mature trees, ponds, perennials and even a treehouse. Pack your bags—this acreage is ready to welcome you home! A full list of renovations/updates can be provided. (id:39198)
Property Details
Interior
Features
Main level Floor
Kitchen/Dining room
13 x 20.2Living room
16 x 15Bedroom
11.8 x 8.94pc Bathroom
6.4 x 4.11Property History
 49
49
