142 2ND AVENUE, Central Butte, Saskatchewan S0H0T0
Contact us about this property
Highlights
Estimated valueThis is the price Wahi expects this property to sell for.
The calculation is powered by our Instant Home Value Estimate, which uses current market and property price trends to estimate your home’s value with a 90% accuracy rate.Not available
Price/Sqft$133/sqft
Monthly cost
Open Calculator
Description
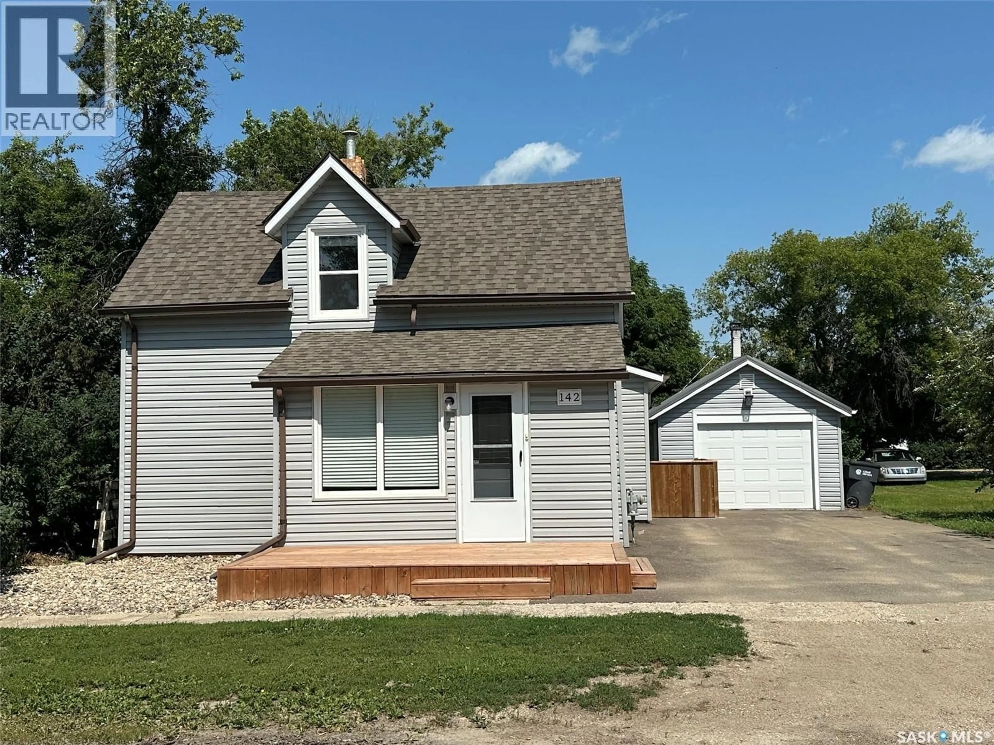
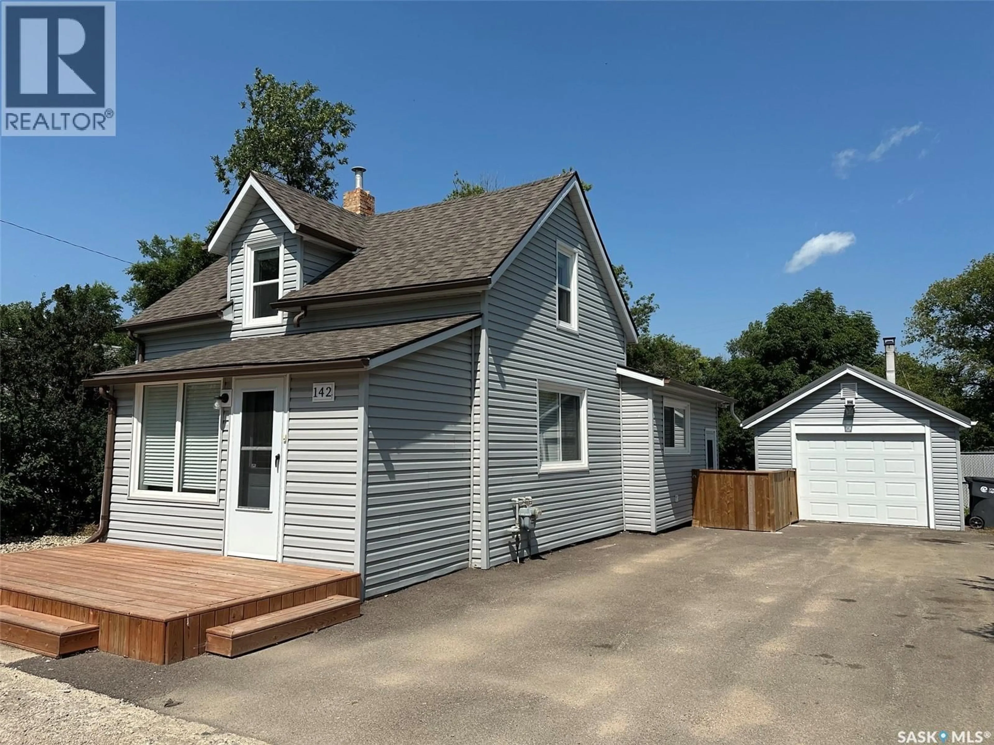
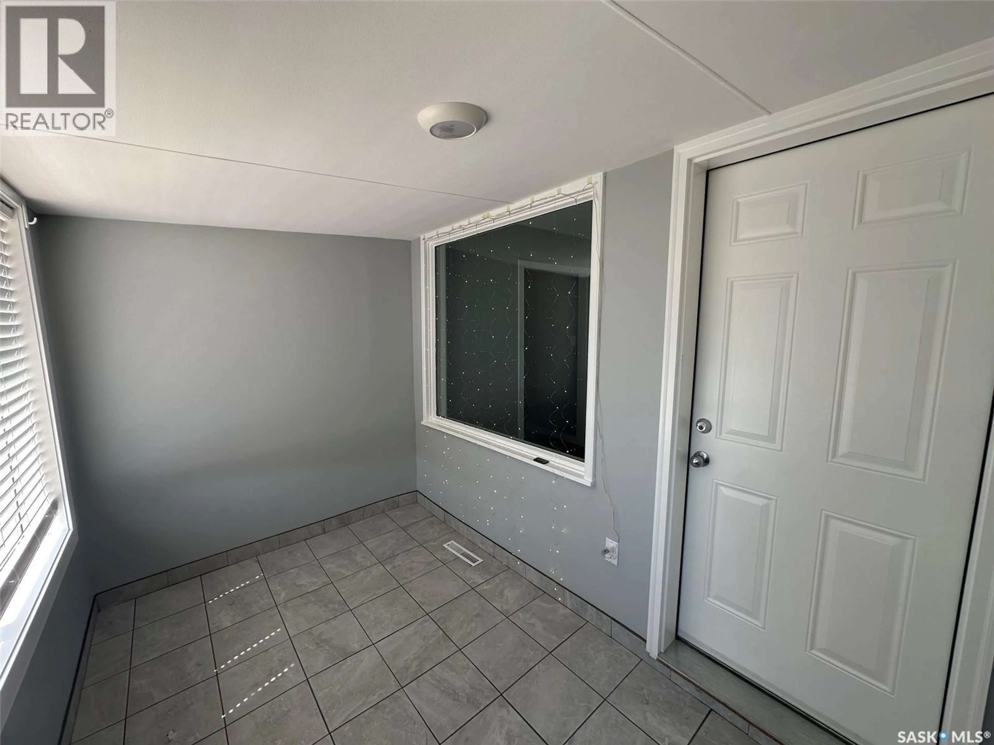
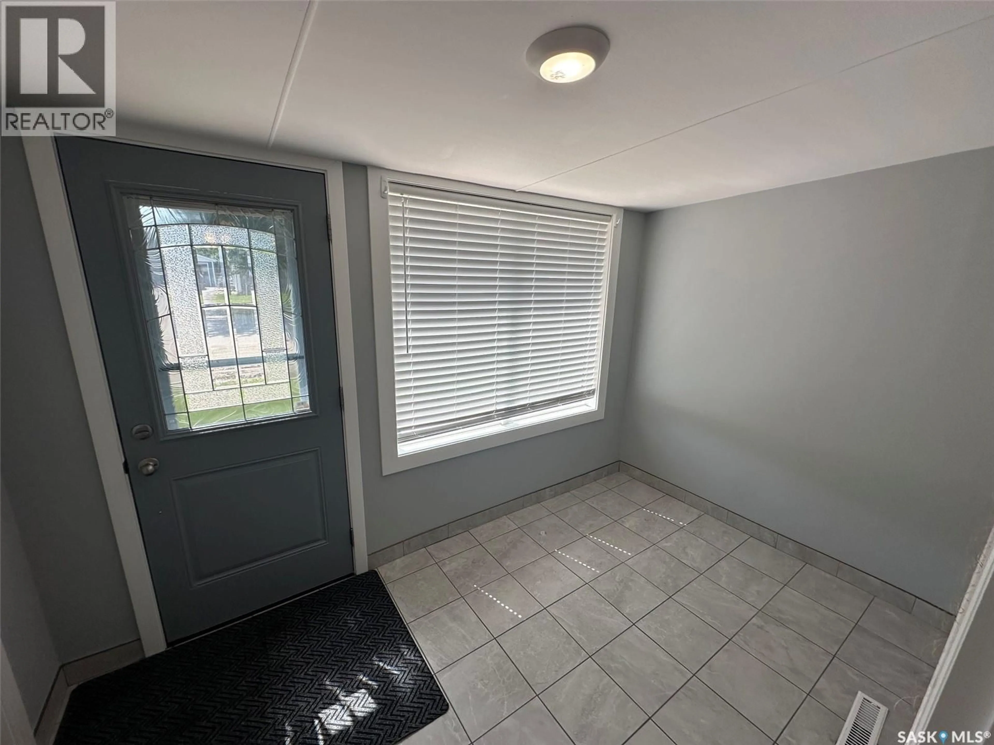
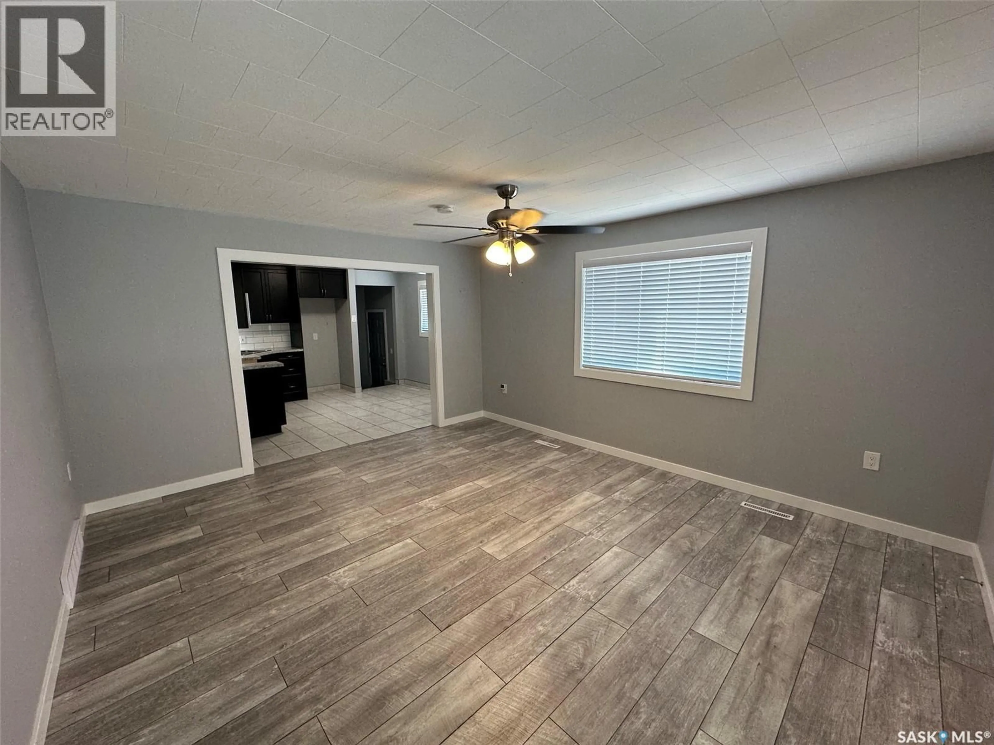
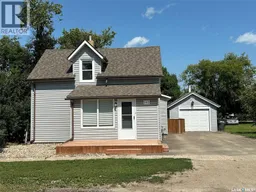
3 bedrooms, 2 bathrooms, over 1,100 sq. ft., and a detached garage! Welcome to 142 2nd Avenue West in the friendly community of Central Butte, where extensive renovations have created a home that's truly move-in ready. A welcoming front porch serves as both a comfortable sitting area and a practical mudroom, leading into a bright, open-concept living space filled with natural light. The beautifully renovated kitchen flows seamlessly into the spacious dining area, making it ideal for everyday living and entertaining. The main floor offers the convenience of a bedroom, a full four-piece bathroom, and a dedicated laundry room. Upstairs, you'll find two generously sized bedrooms, freshly updated with new carpet, paint, and modern lighting. The basement provides excellent storage space along with an updated two-piece bathroom. Outside, enjoy the fully fenced backyard with plenty of room for children, pets, gardening, or relaxing, plus the added convenience of a detached garage. Recent updates include siding, shingles, windows, kitchen, bathrooms, flooring, paint, lighting, window coverings, and much more. With its functional layout, quality renovations, and fantastic small-town location, this home is an outstanding opportunity for first-time buyers, families, or anyone looking for a turnkey property. (id:39198)
Property Details
Interior
Features
Main level Floor
Living room
13'4 x 15'8Kitchen
11'5 x 12'4pc Bathroom
Bedroom
8'6 x 11'8Property History
 33
33
