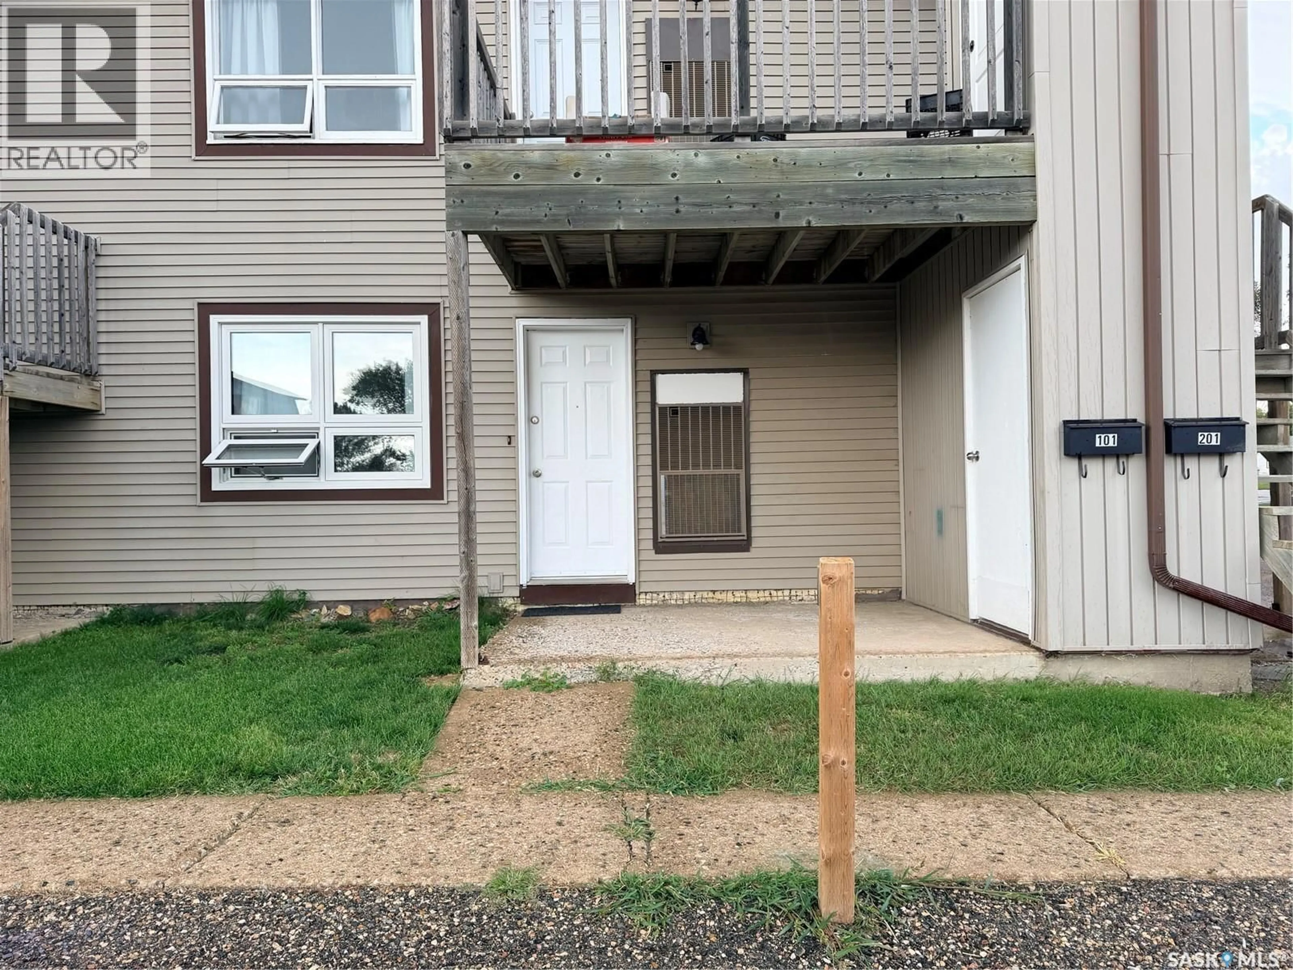
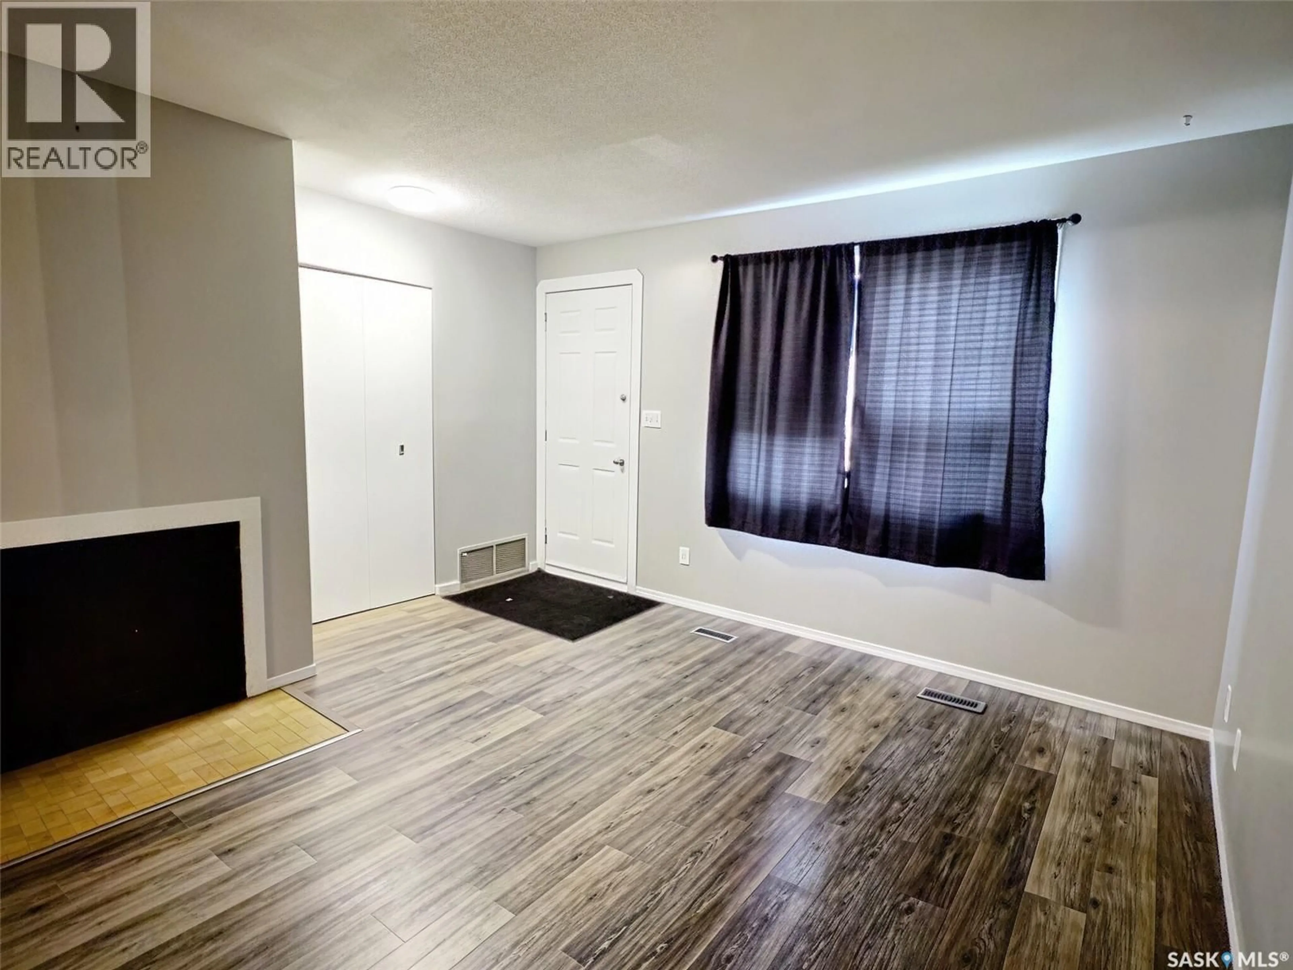
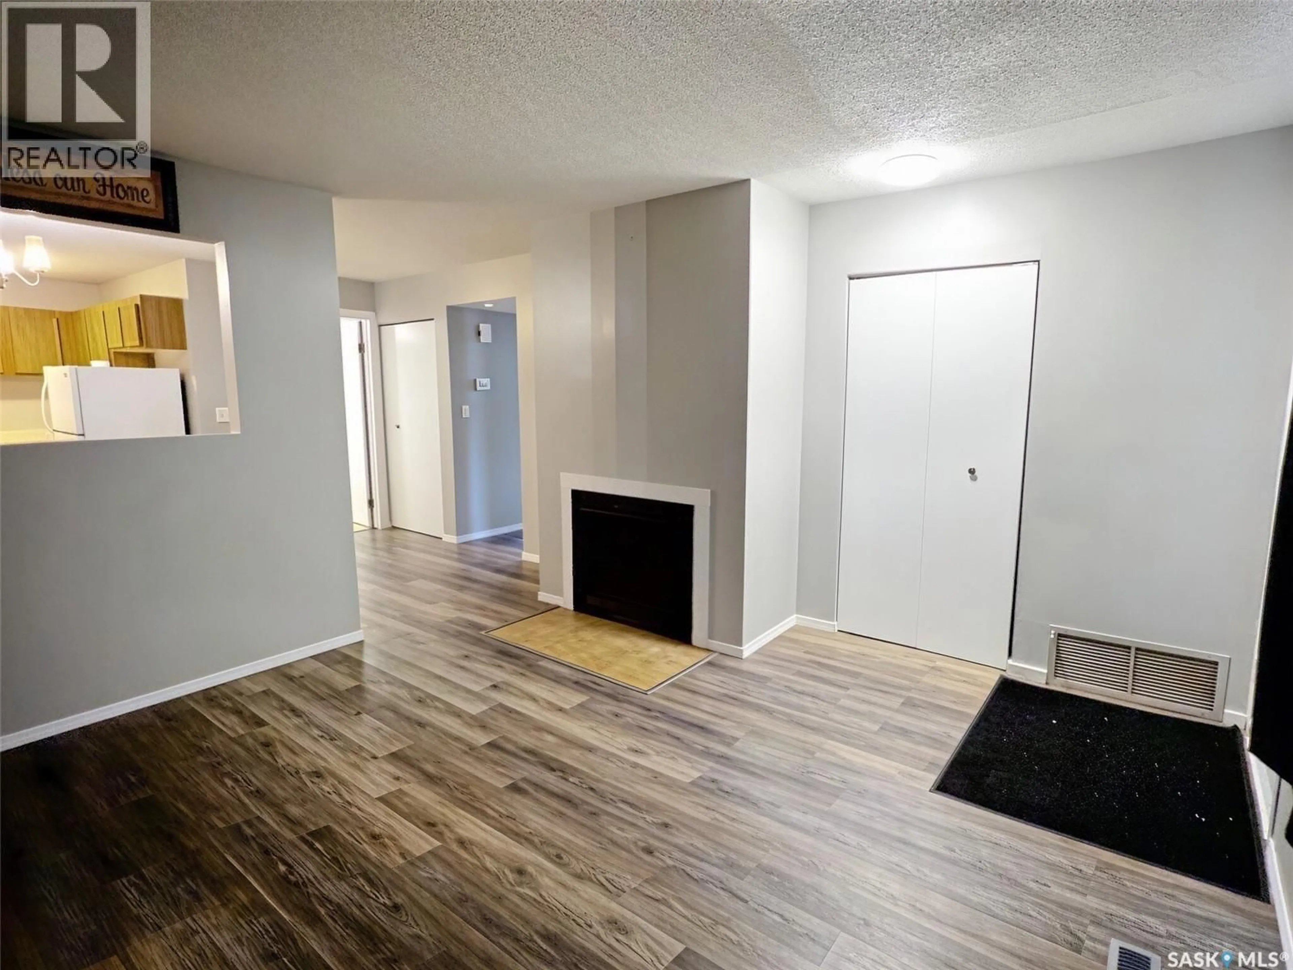
Patio, street for 101 525 DUFFERIN AVENUE, Estevan Saskatchewan S4A2J1
3 hours on Market

101 525 DUFFERIN AVENUE, Estevan, Saskatchewan S4A2J1

Condo
2
1
~884 sqft
$74,900
Get pre-qualifiedPowered by nesto
Condo
2
1
~884 sqft

Contact us about this property

Call

Highlights

Property Estimate

Days on market3 hours

Estimated valueNot available

Price/Sqft$84/sqft

Monthly cost

Open Calculator

Description

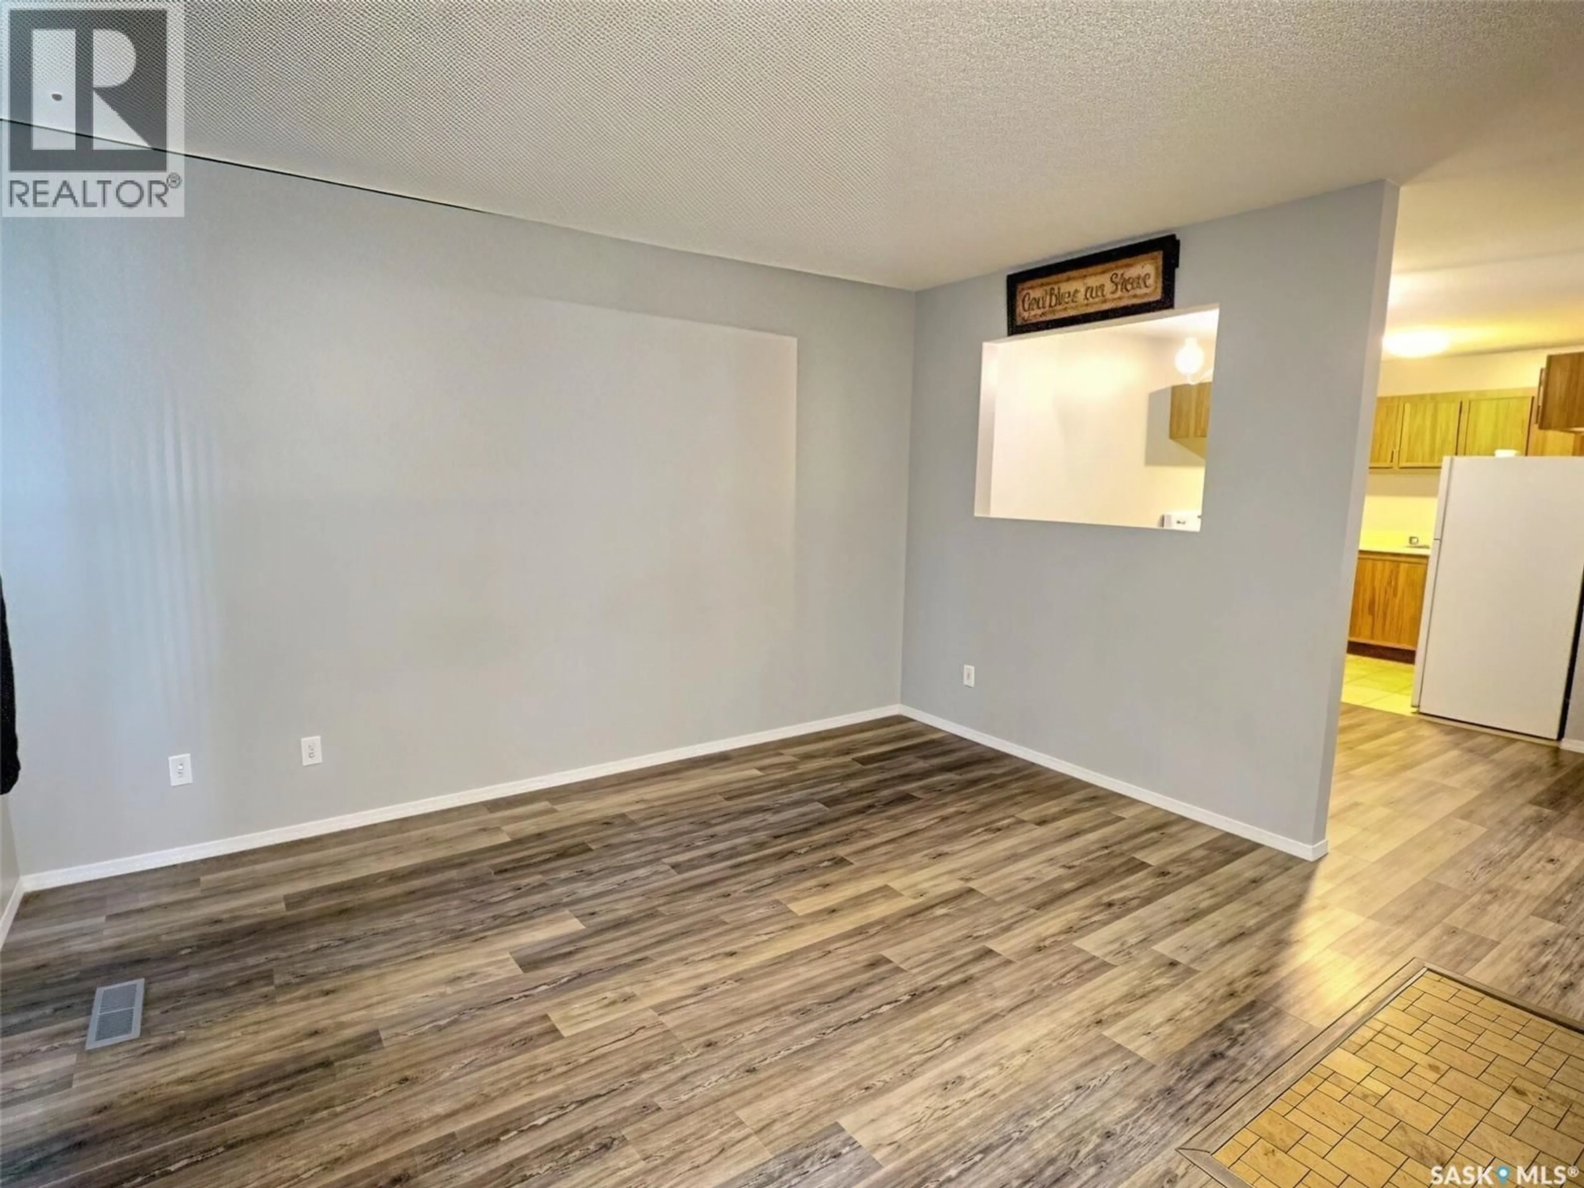
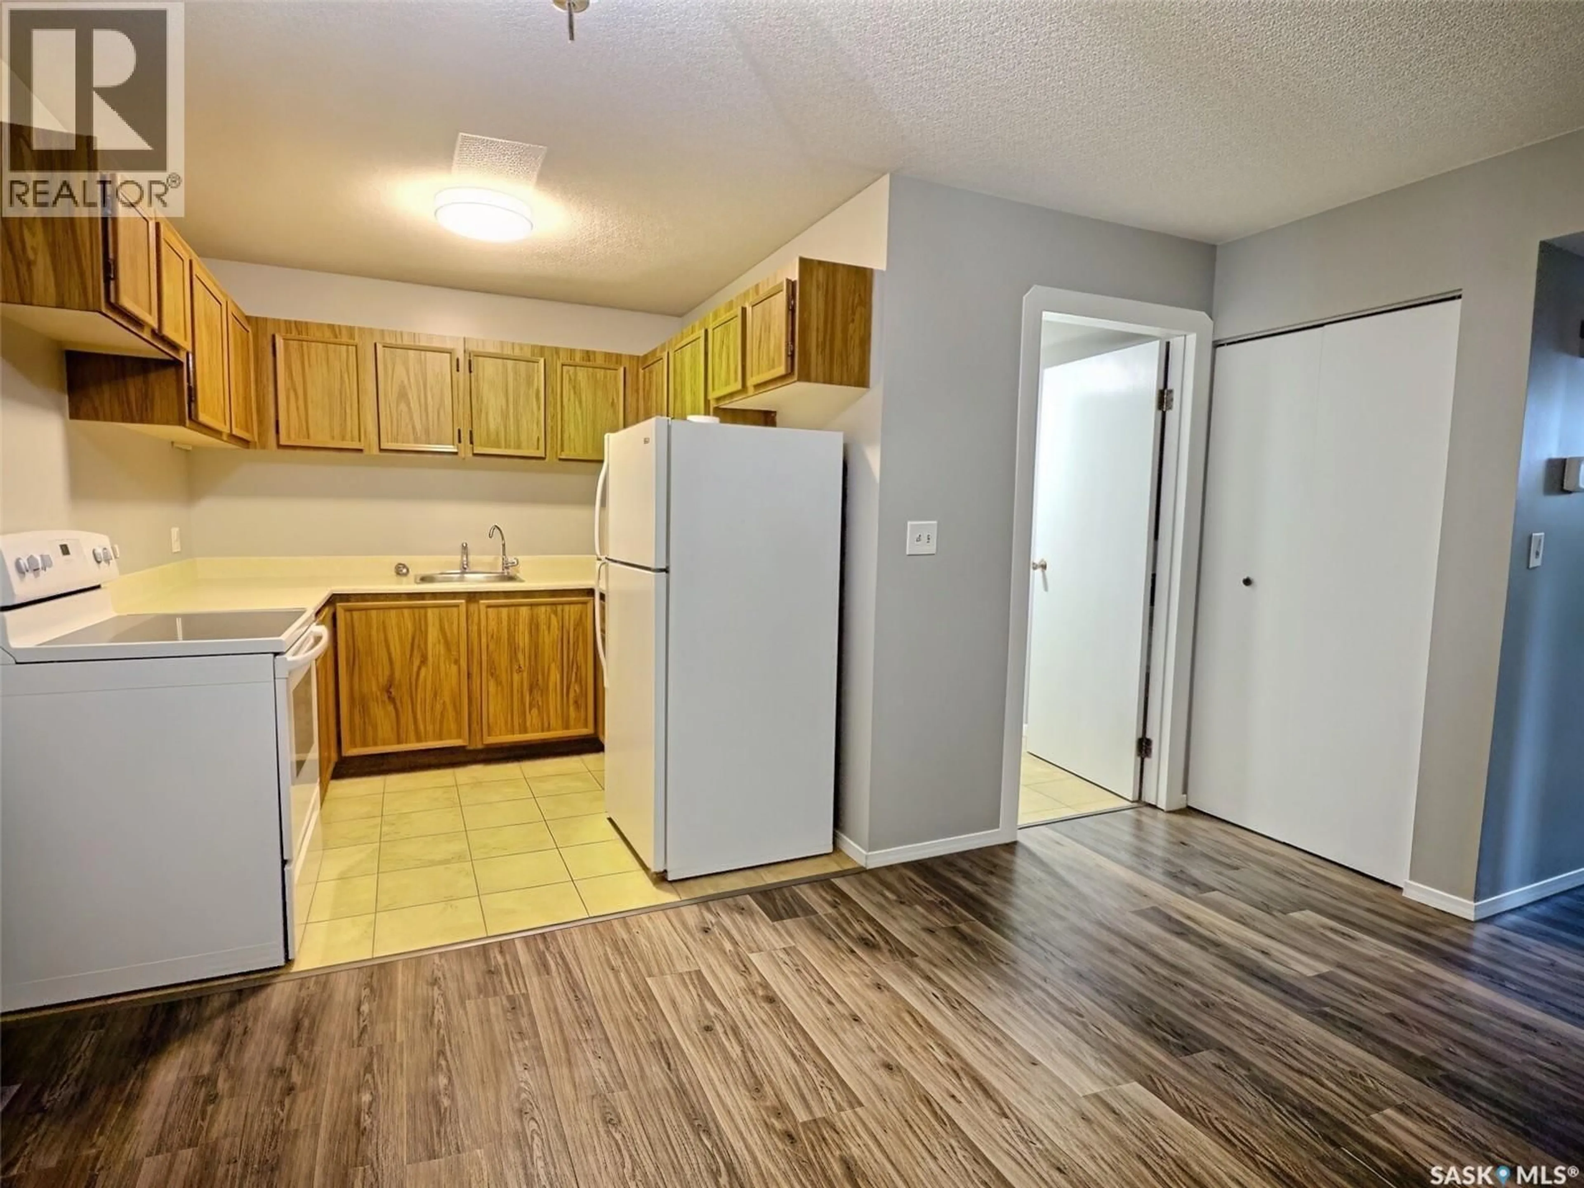
Affordable 2 bedroom ground floor condo with updates. Updated flooring, new furnace/central a/c (2021), new front door and front window (2022), brand new stove (August 2026). This condo features 2 good sized bedrooms, in-suite laundry (washer and dryer included), 1 full bathroom, exterior storage room, and 1 exclusive parking stall directly outside your front door. This is a fantastic option for investors or those wanting their own place instead of renting. All appliances are included. (id:39198)


Property Details

StyleApartment
View-
Age of property1982
SqFt~884 SqFt
Lot Size-
Parking Spaces-
MLS ®NumberSK047652
Community NameEstevan
Data SourceCREA
Listing byColdwell Banker Choice Real Estate

Features

Heating: Forced air, Natural gas
Cooling: Central air conditioning

Main level Floor

Living room

12.9 x 11.1

Dining room

8.8 x 7.9

Kitchen

8 x 7.9

Laundry room

7.3 x 5.5


Inclusions
Hydro
Water
Parking
Cable
Heat

Property History

Sep 6, 2026
ListedActive
$74,900
3 hours on market
history photo preview18
Listing by crea®
Property listed by Coldwell Banker Choice Real Estate, Brokerage
Agent Banner Image
Interested in this property?Get in touch to get the inside scoop.

Population and Demographics

Overview

Total population 10106
Average household income $126,199

Age (%)

0 to 19
24%
20 to 34
20%
35 to 49
21%
50 to 64
19%
65 and plus
16%

Household composition (%)

Single family
63%
Single person
33%
Multi person
3%
Multi family
0%

Mother tongue (%)

English
91%
Others
4%
Tagalog (Pilipino, Filipino)
4%

House tenancy (%)

Owners
71%
Renters
29%

What’s nearby?Essentials within 5 km

Local Logic

Transportation Scores

Estimated Budget

Powered by:
The trademarks REALTOR®, REALTORS®, and the REALTOR® logo are controlled by The Canadian Real Estate Association (CREA) and identify real estate professionals who are members of CREA. The trademarks MLS®, Multiple Listing Service® and the associated logos are owned by CREA and identify the quality of services provided by real estate professionals who are members of CREA. Used under license.