222 1ST STREET, Wadena, Saskatchewan S0A4J0
Contact us about this property
Highlights
Estimated valueThis is the price Wahi expects this property to sell for.
The calculation is powered by our Instant Home Value Estimate, which uses current market and property price trends to estimate your home’s value with a 90% accuracy rate.Not available
Price/Sqft$123/sqft
Monthly cost
Open Calculator
Description
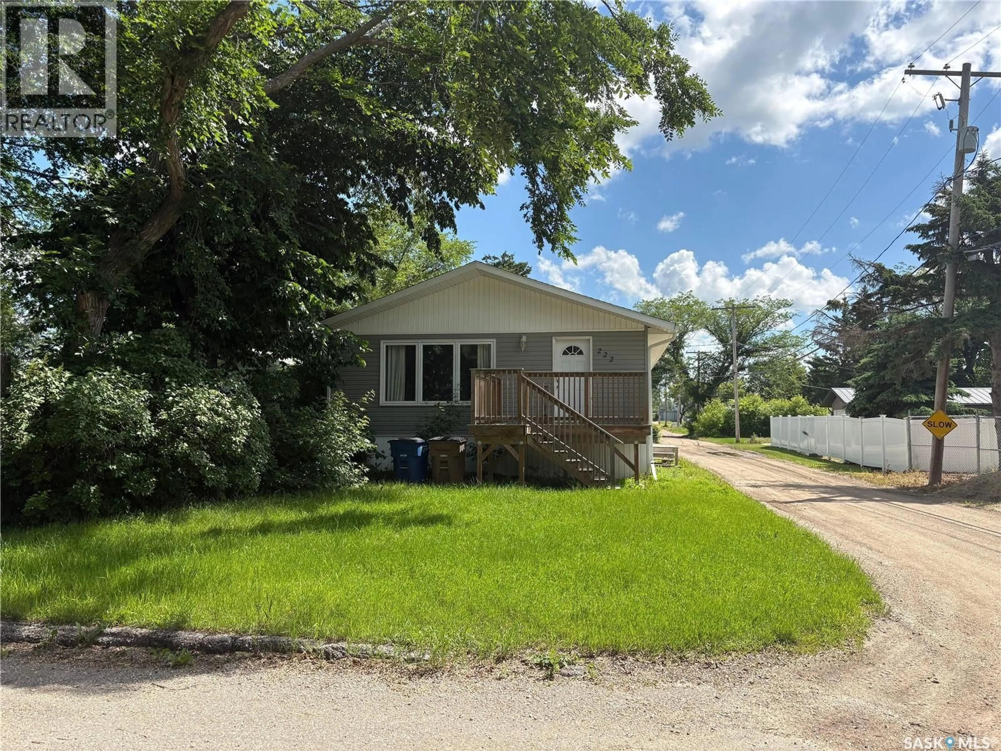
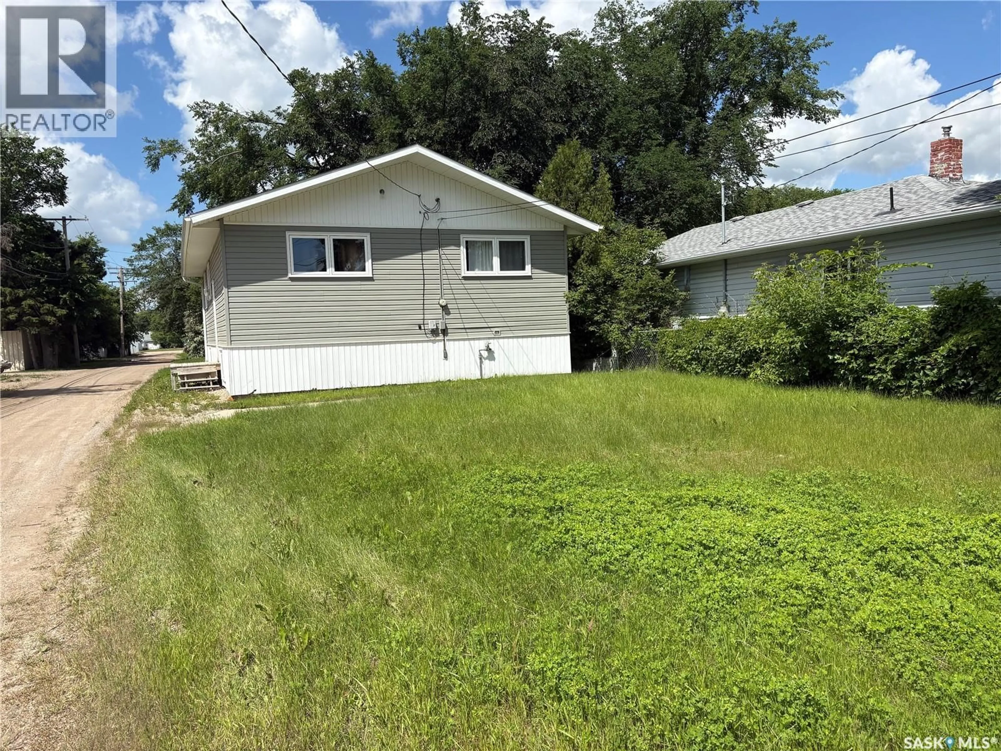
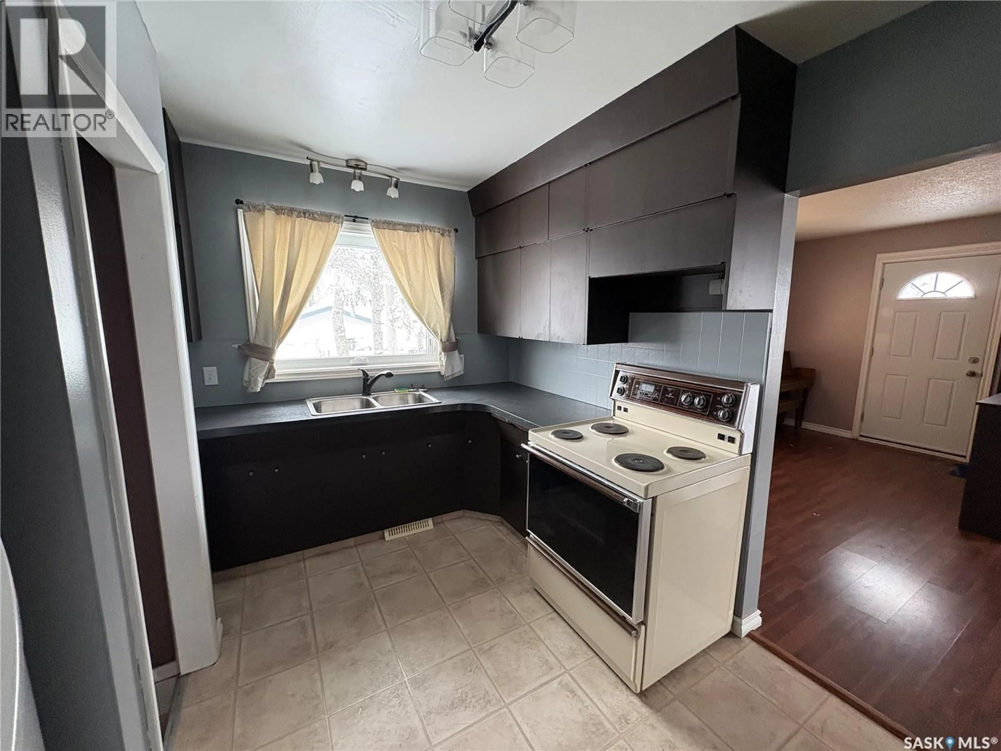
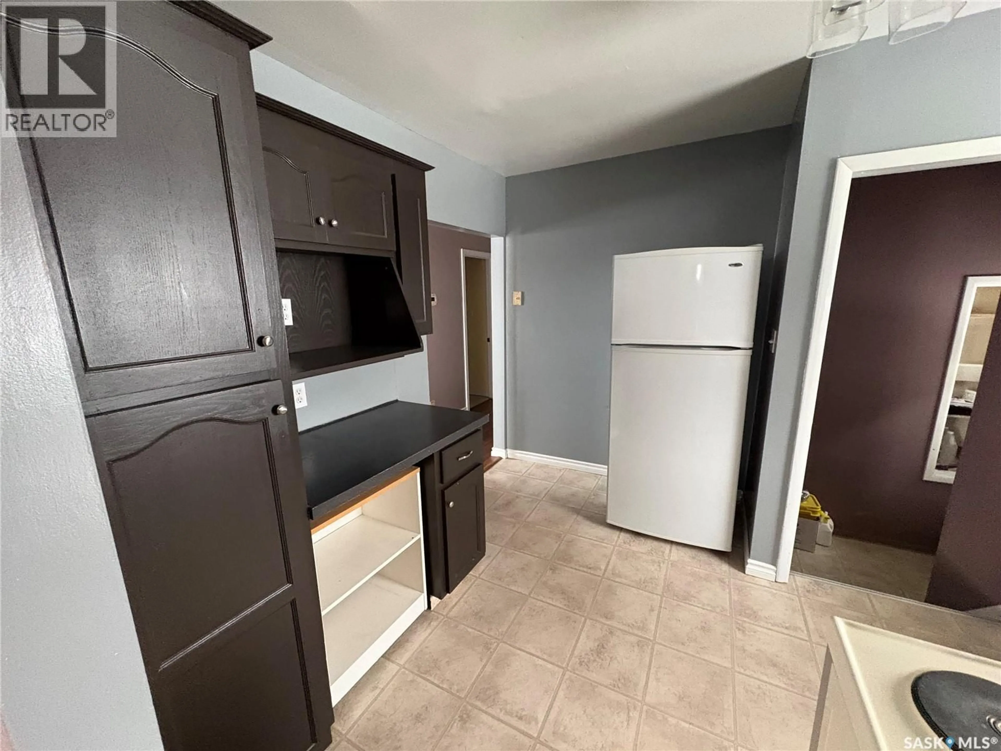
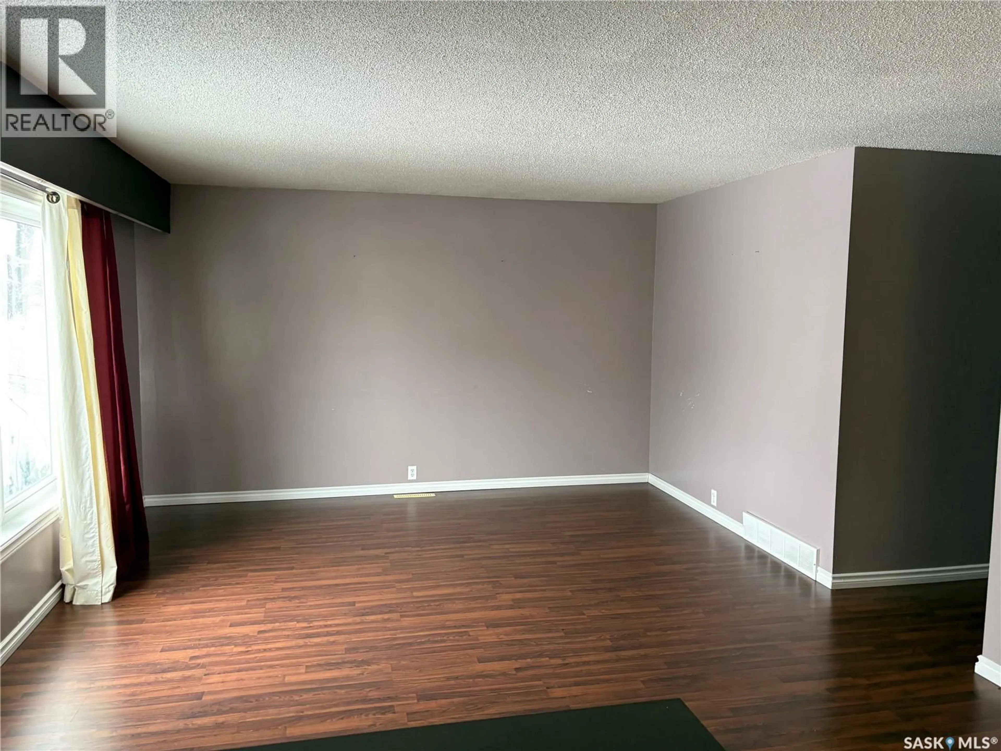
This well-maintained **3+2 bedroom bungalow** is ideally located on a quiet corner lot, just minutes from downtown, schools, parks, the community hall, and the elementary school. The home has seen numerous updates over the years, including a **2010 furnace, updated exterior, windows, water softener, and several cosmetic improvements**, offering comfort and peace of mind. The main floor features a bright, open-concept living and dining area that flows into the kitchen, creating a functional space for everyday living and entertaining. Three spacious bedrooms and a full 4-piece bathroom complete the main level. The fully developed basement offers excellent additional living space with **two bedrooms, a large family room, and a 3-piece bathroom**. A convenient side entrance at the top of the basement stairs provides excellent potential for a secondary living area or in-law suite with some renovations. Step outside through the dining room patio door to enjoy the **treated raised deck**, perfect for relaxing or entertaining while overlooking the yard. Whether you're looking for a family home or a property with income potential, this bungalow offers a fantastic location, thoughtful updates, and plenty of possibilities. (id:39198)
Property Details
Interior
Features
Main level Floor
Kitchen
13.3 x 9.9Dining room
8 x 13.8Living room
16.4 x 13.9Primary Bedroom
11.3 x 13.3Property History
 31
31
