42 6TH STREET, Wadena, Saskatchewan S0A4J0
Contact us about this property
Highlights
Estimated valueThis is the price Wahi expects this property to sell for.
The calculation is powered by our Instant Home Value Estimate, which uses current market and property price trends to estimate your home’s value with a 90% accuracy rate.Not available
Price/Sqft$192/sqft
Monthly cost
Open Calculator
Description
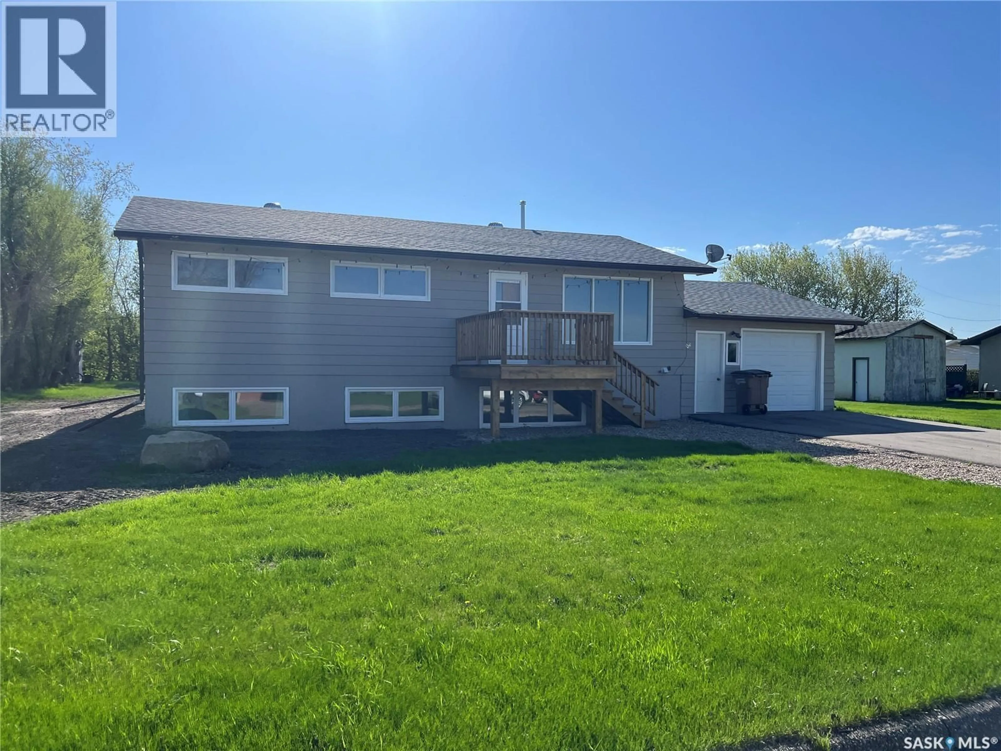
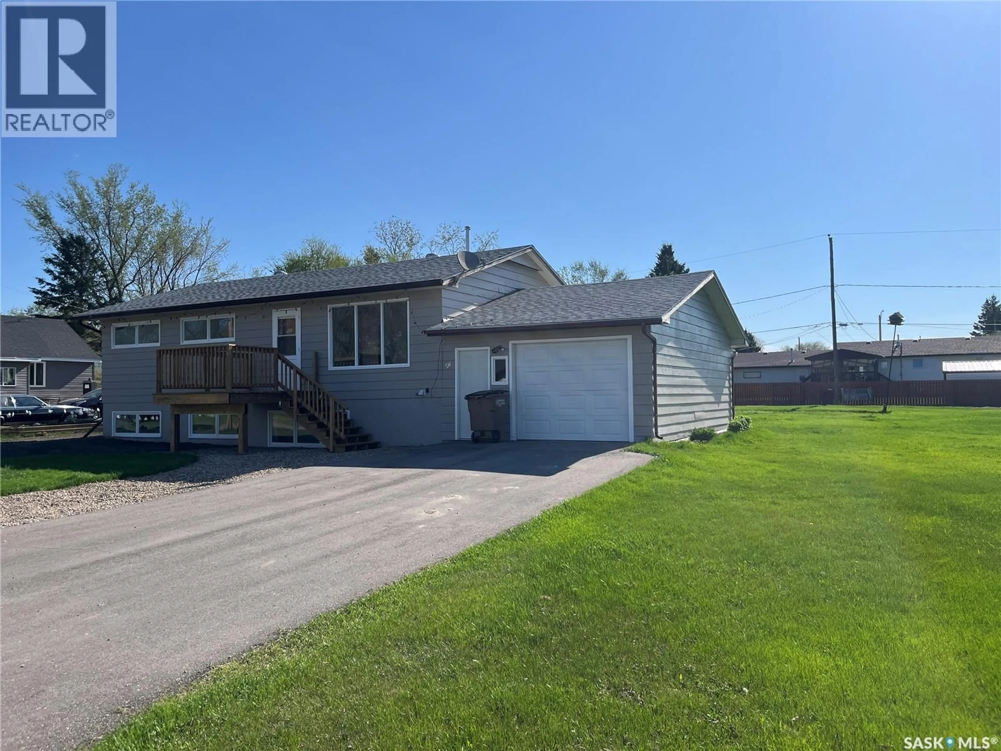
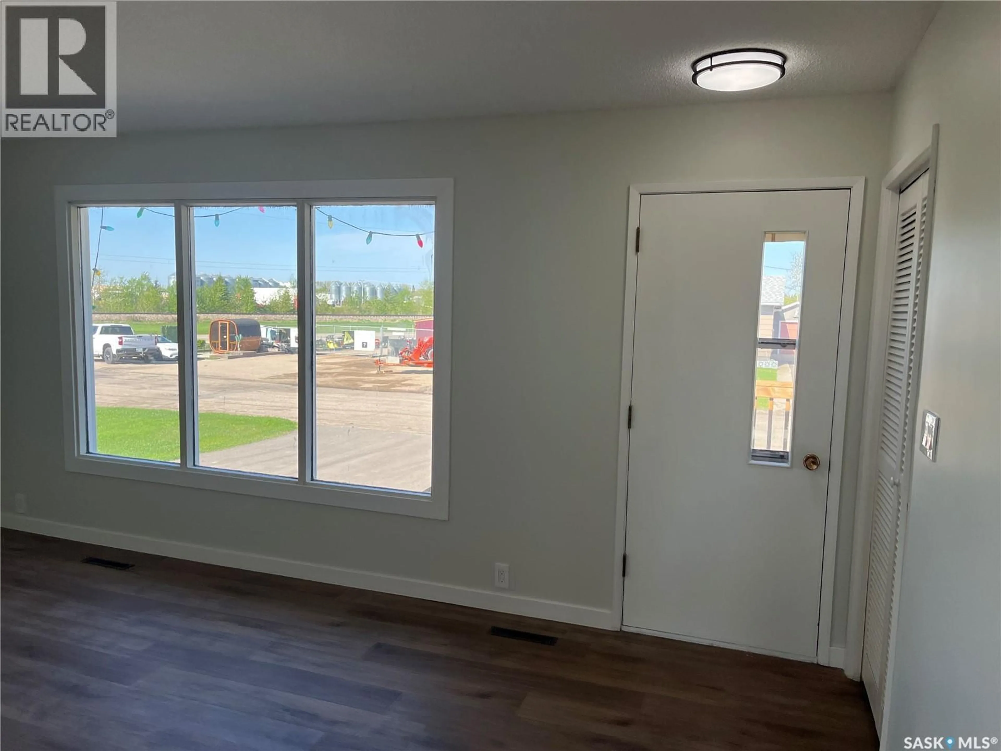
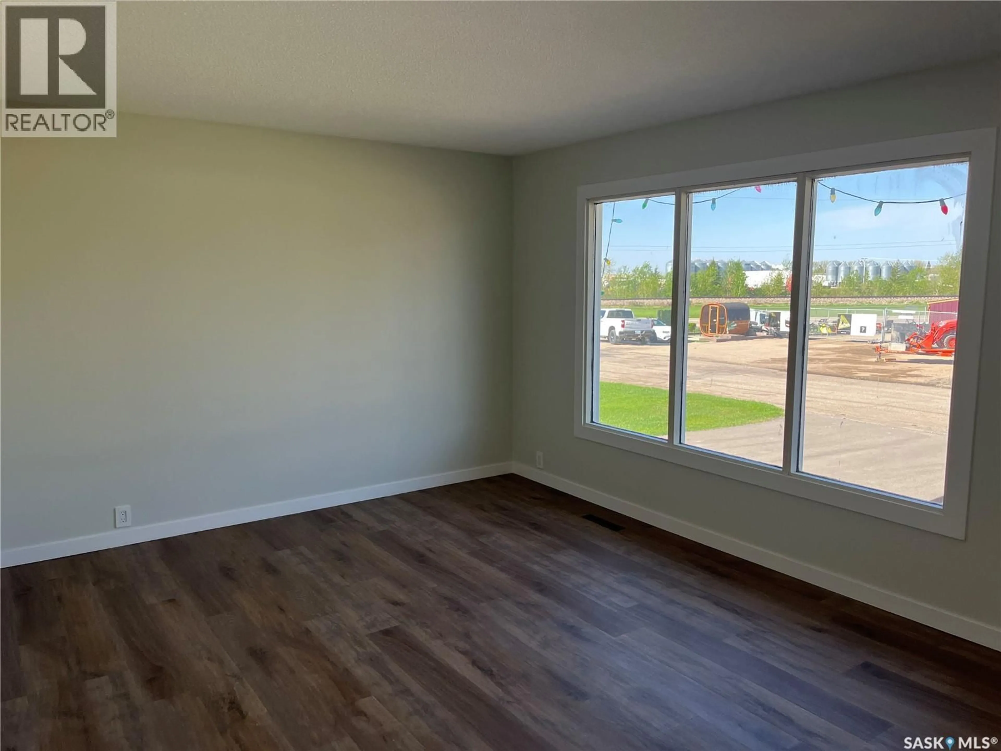
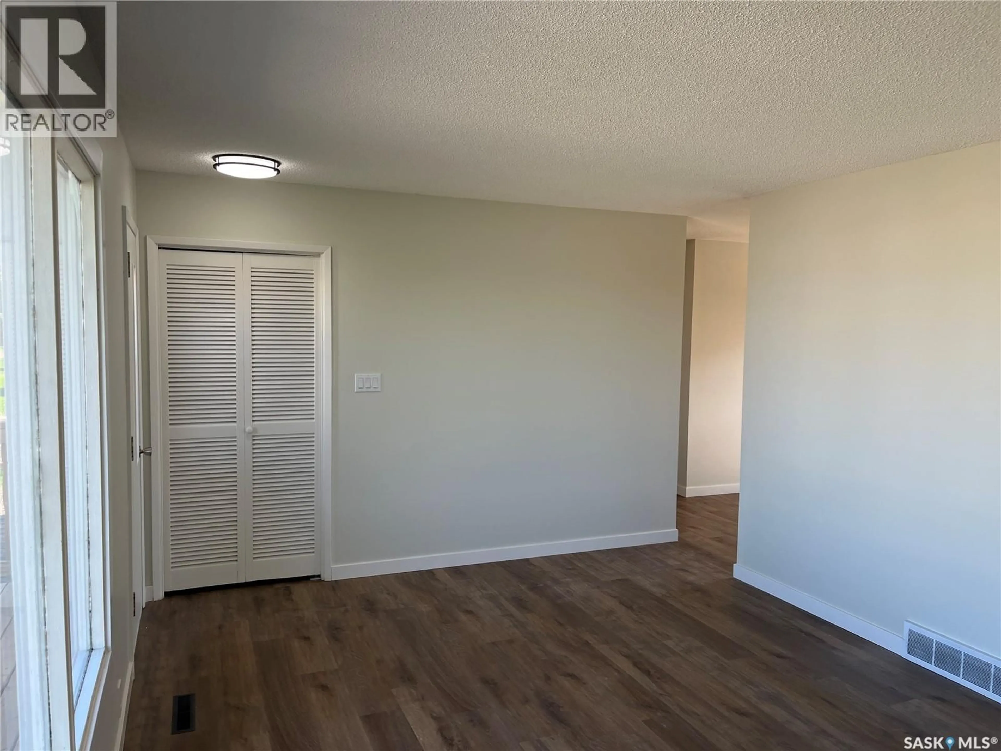
Completely renovated and move-in ready! This beautifully updated home has been extensively redone from top to bottom and offers modern style, functionality, and peace of mind. Recent upgrades include a stunning new kitchen, new flooring throughout, updated lighting, and fully renovated bathrooms featuring new tubs, toilets, and vanities. The developed basement has been protected with exterior weeping tile. A separate basement entrance also provides excellent potential for someone looking to reestablish a basement suite or create additional living space. Situated on a spacious double lot, the property offers plenty of room to enjoy, entertain, or expand. A brand new front deck completed in April 2026 adds great curb appeal and outdoor living space. Additional features include an attached garage plus an older single detached garage currently being used as a storage shed/workshop. This tastefully renovated property shows pride of ownership throughout and must be seen to be appreciated. Book your private viewing today! (id:39198)
Property Details
Interior
Features
Main level Floor
Foyer
4.6 x 5.7Kitchen
11.6 x 8.6Dining room
10.4 x 8Living room
17.2 x 11.8Property History
 34
34
