102 MCKENDRE STREET, Dysart, Saskatchewan S0G1H0
Contact us about this property
Highlights
Estimated valueThis is the price Wahi expects this property to sell for.
The calculation is powered by our Instant Home Value Estimate, which uses current market and property price trends to estimate your home’s value with a 90% accuracy rate.Not available
Price/Sqft$96/sqft
Monthly cost
Open Calculator
Description
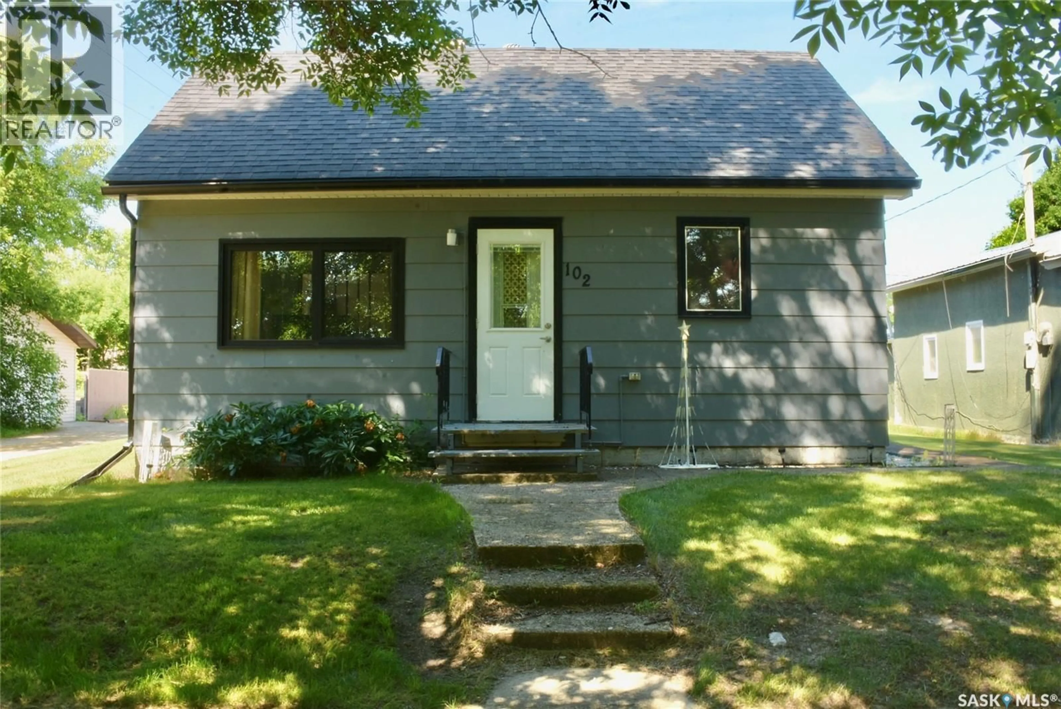
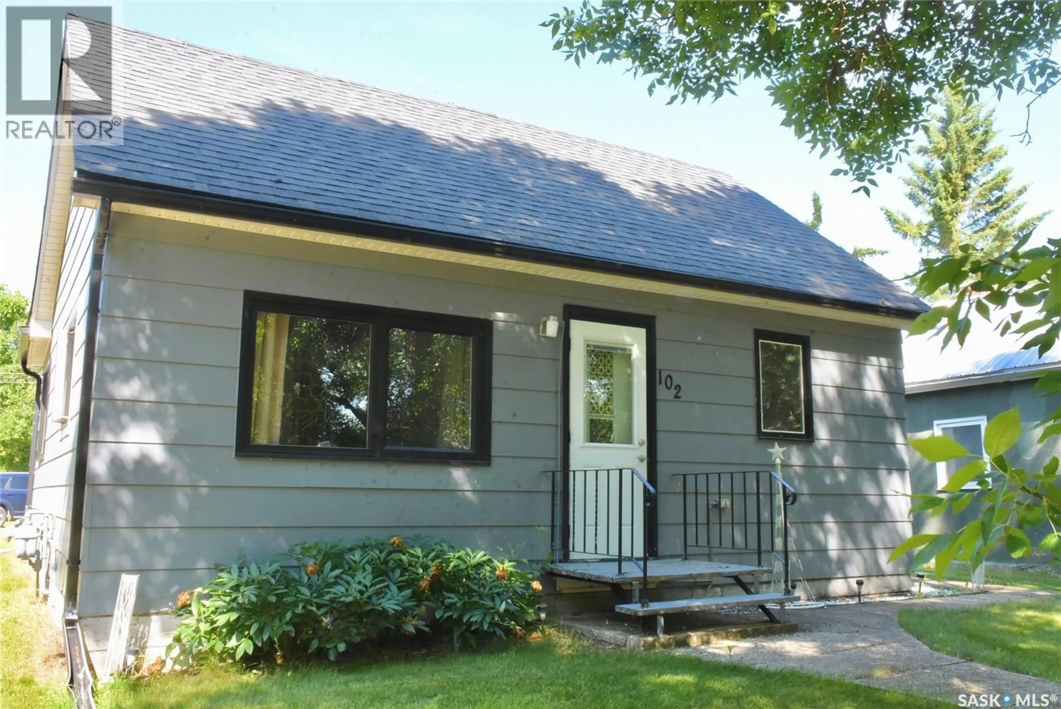
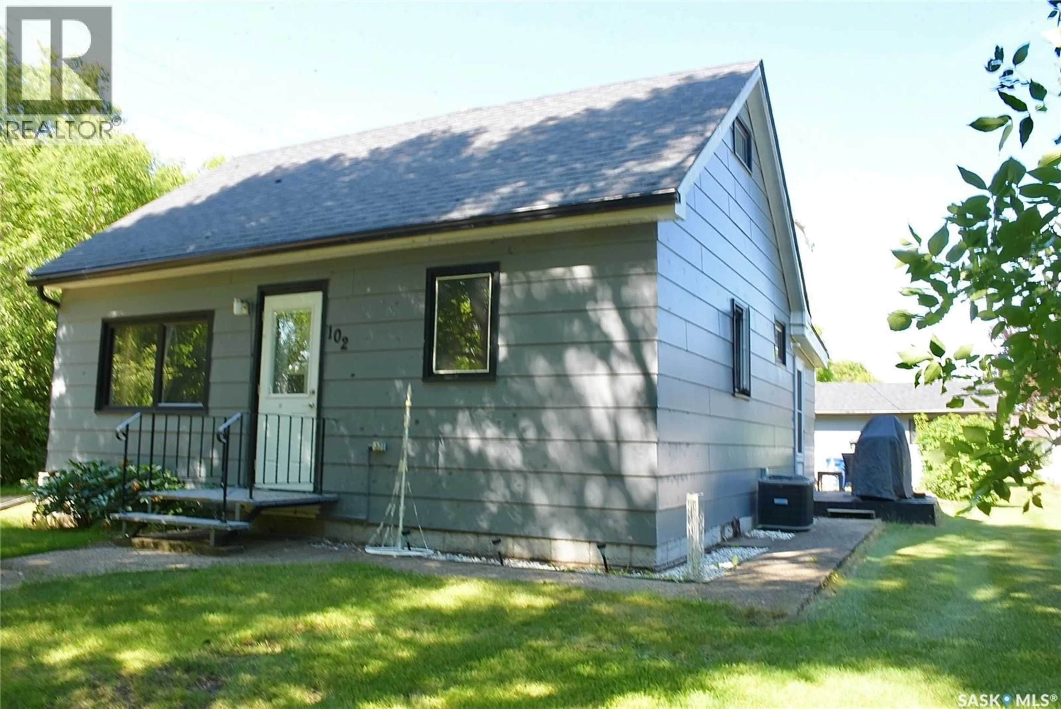
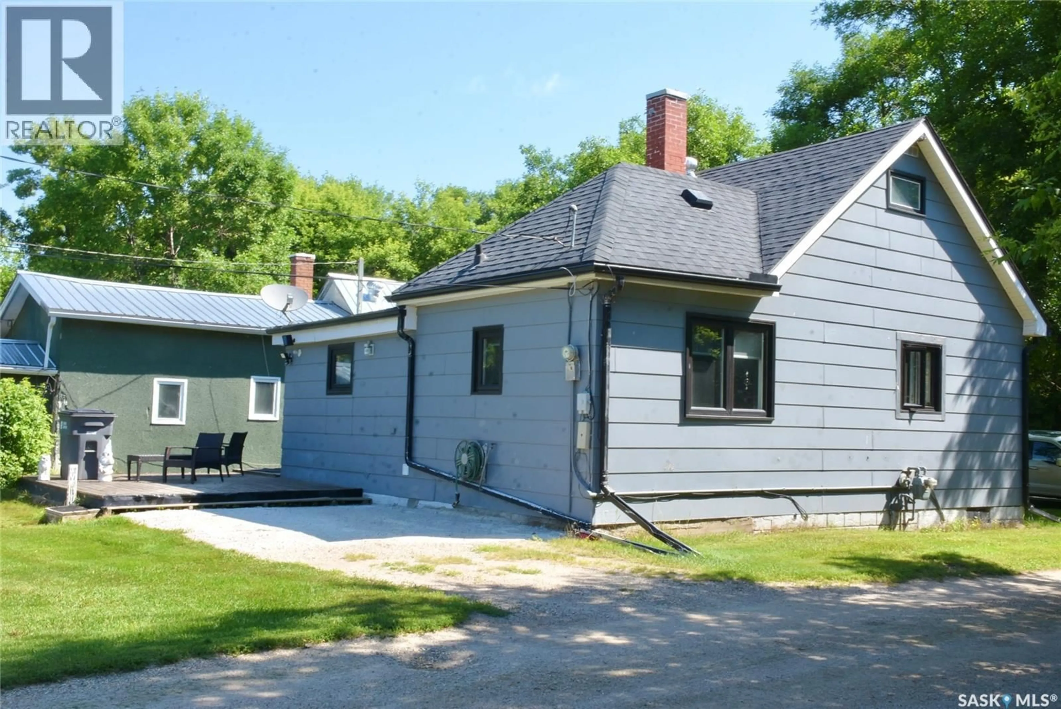
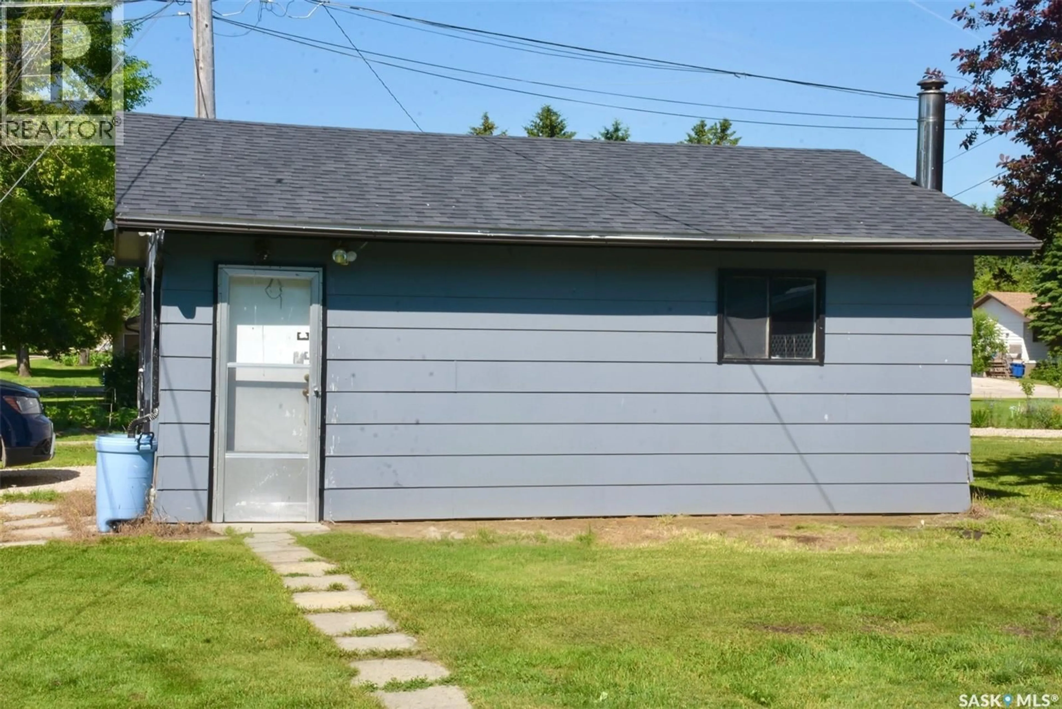
Welcome to 102 Mckendre Street in the peaceful village of Dysart! Tucked into the quiet country side, Dysart is just 20 minutes from Fort Qu’Appelle which has beaches, restaurants, and all of your shopping needs! This property features a single car detached garage, a deck, and matured trees. The yard is a good size, leaving room for you to further landscape and make it your own. Inside, the kitchen has new appliances and opens up to the living room giving the home a spacious feel. Down the hall there is a bathroom and large mudroom which features a new washer and dryer. The main floor also includes the bedroom. Upstairs there is room to create a play room, bedrooms, or another cozy living space. A further benefit is the shingles, windows, water heater and central air conditioning have all been replaced within the last 10 years. If you’ve been looking for affordable living in a small town, come check this one out! (id:39198)
Property Details
Interior
Features
Main level Floor
Living room
12'6" x 15'10"Kitchen
11'1" x 11'3"Bedroom
9'3" x 11'1"4pc Bathroom
4'11" x 7'1"Property History
 11
11
