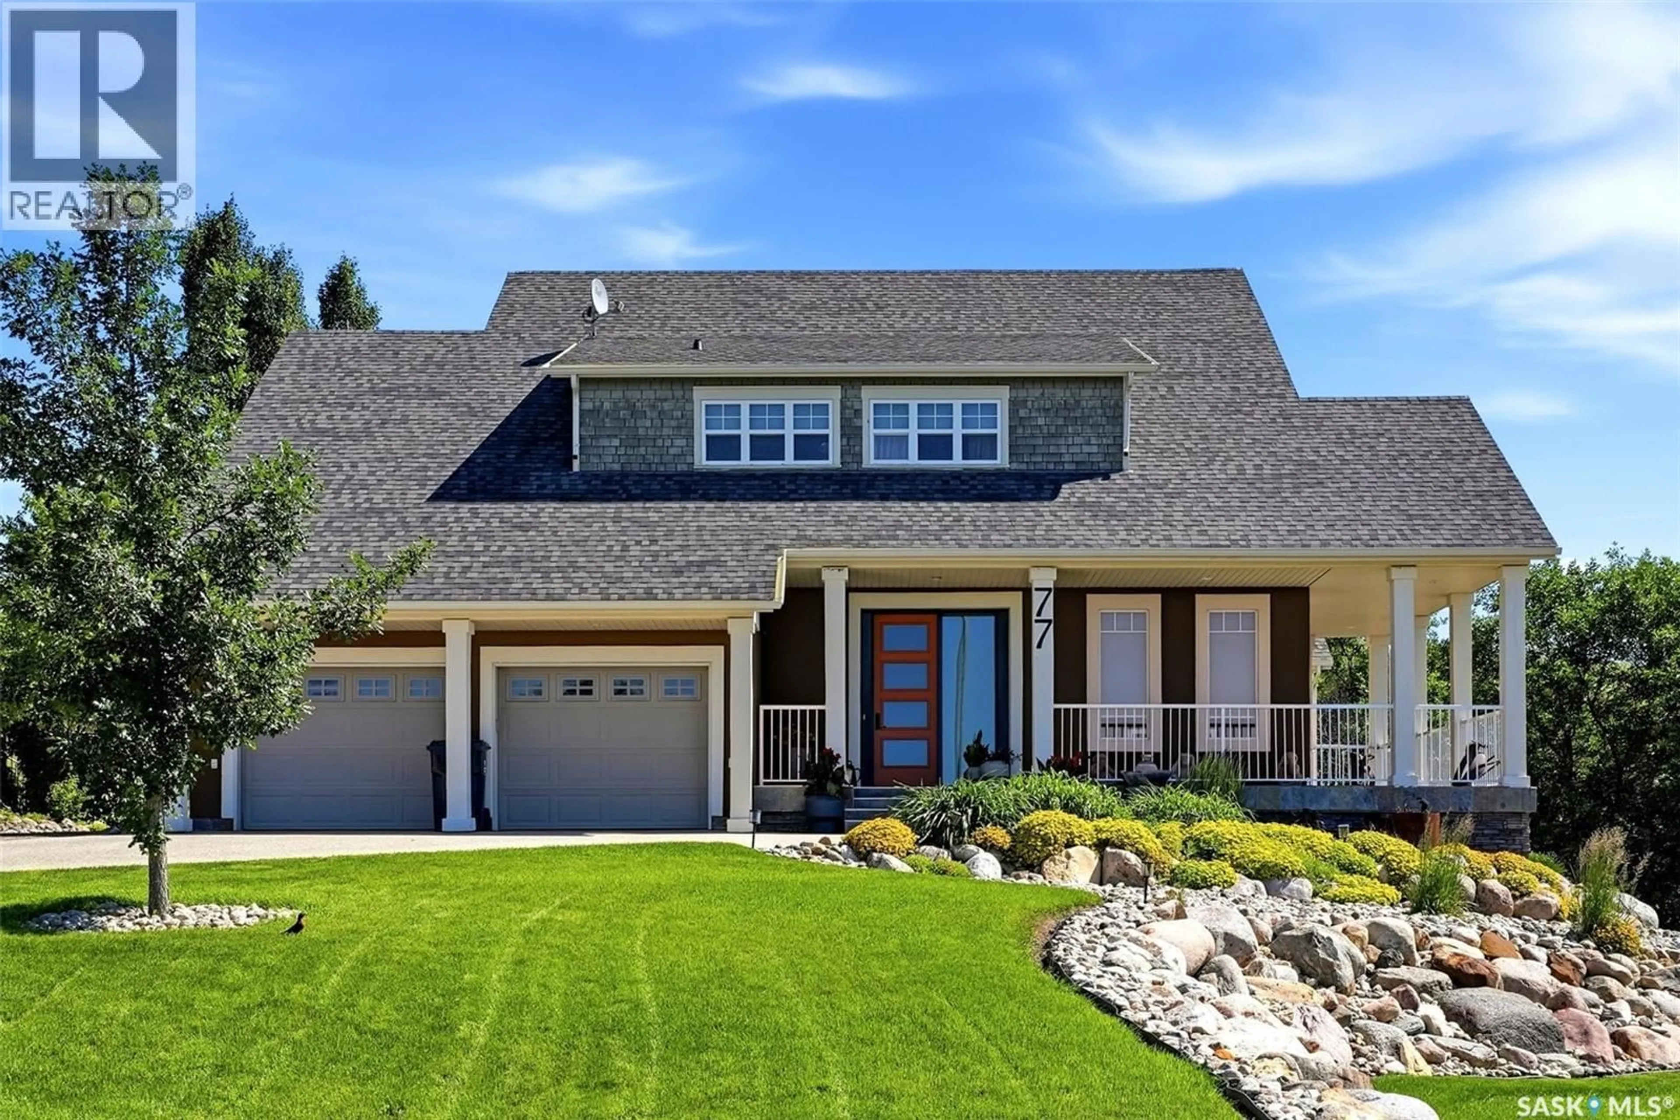
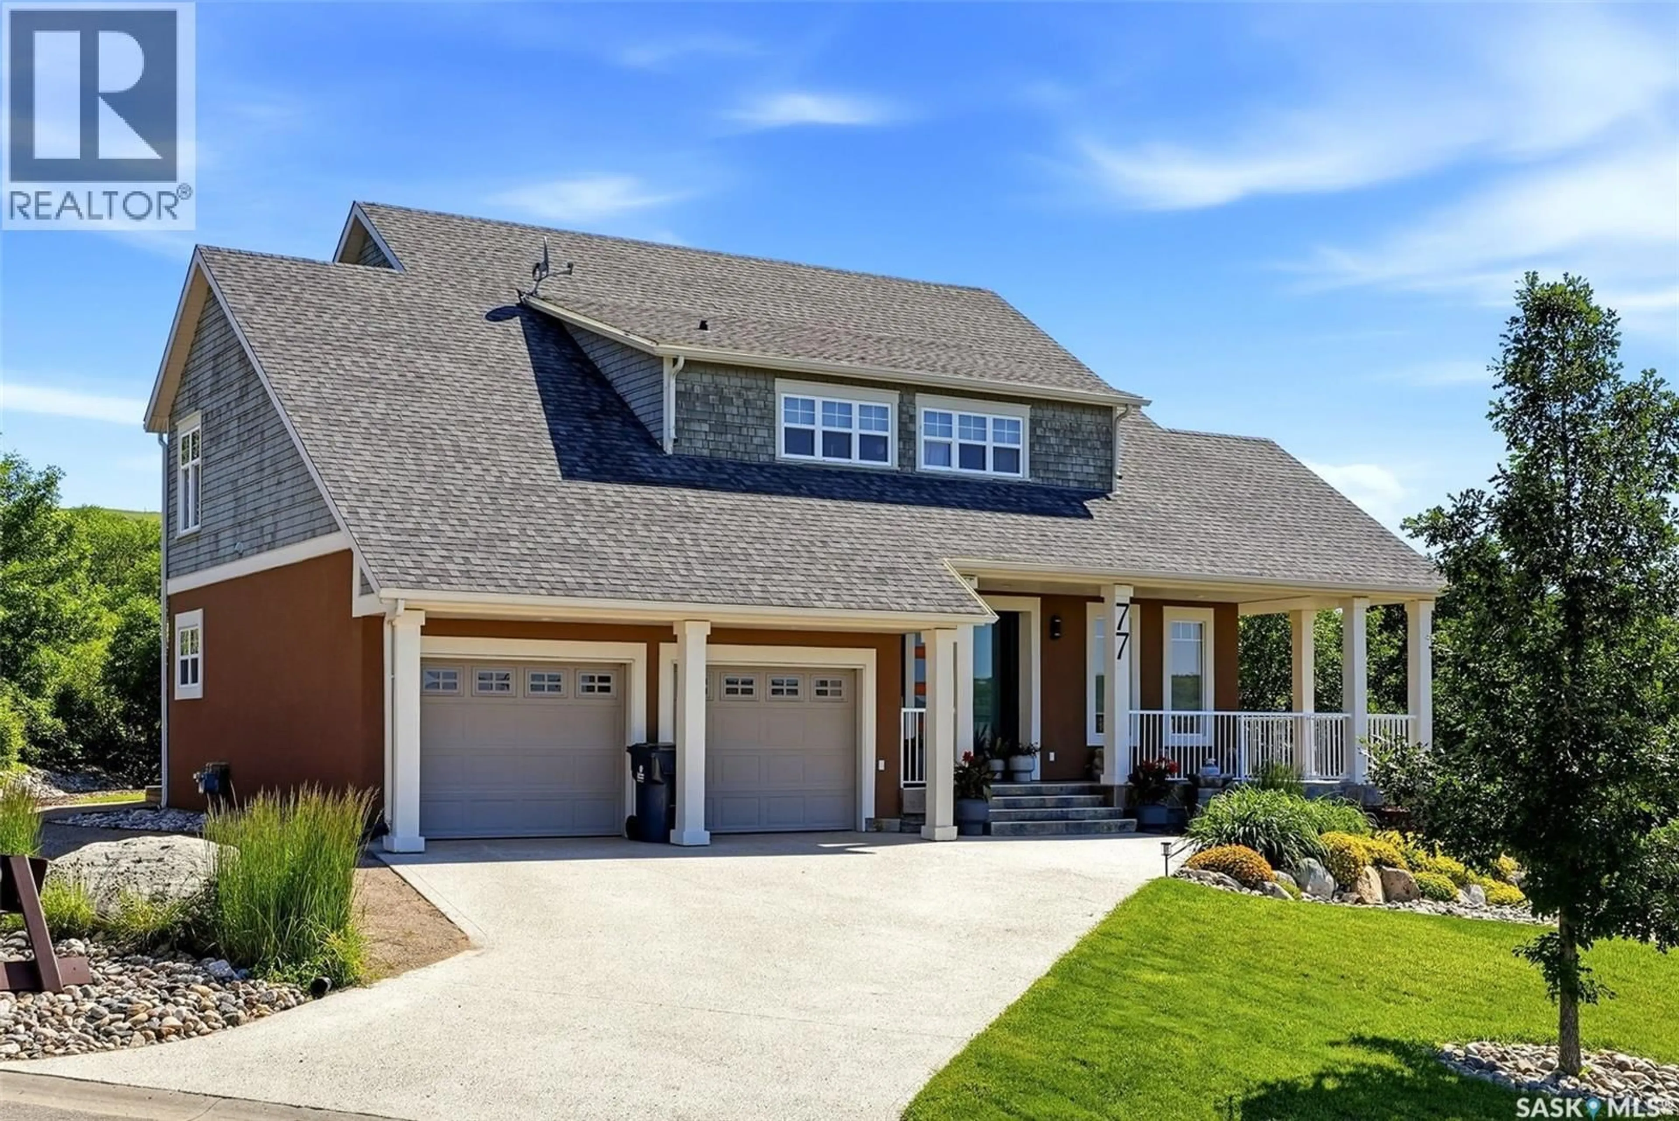
77 DEER FOOT TRAIL, Lumsden Rm No. 189, Saskatchewan S2V1B8
Contact us about this property
Highlights
Estimated valueThis is the price Wahi expects this property to sell for.
The calculation is powered by our Instant Home Value Estimate, which uses current market and property price trends to estimate your home’s value with a 90% accuracy rate.Not available
Price/Sqft$338/sqft
Monthly cost
Open Calculator
Description
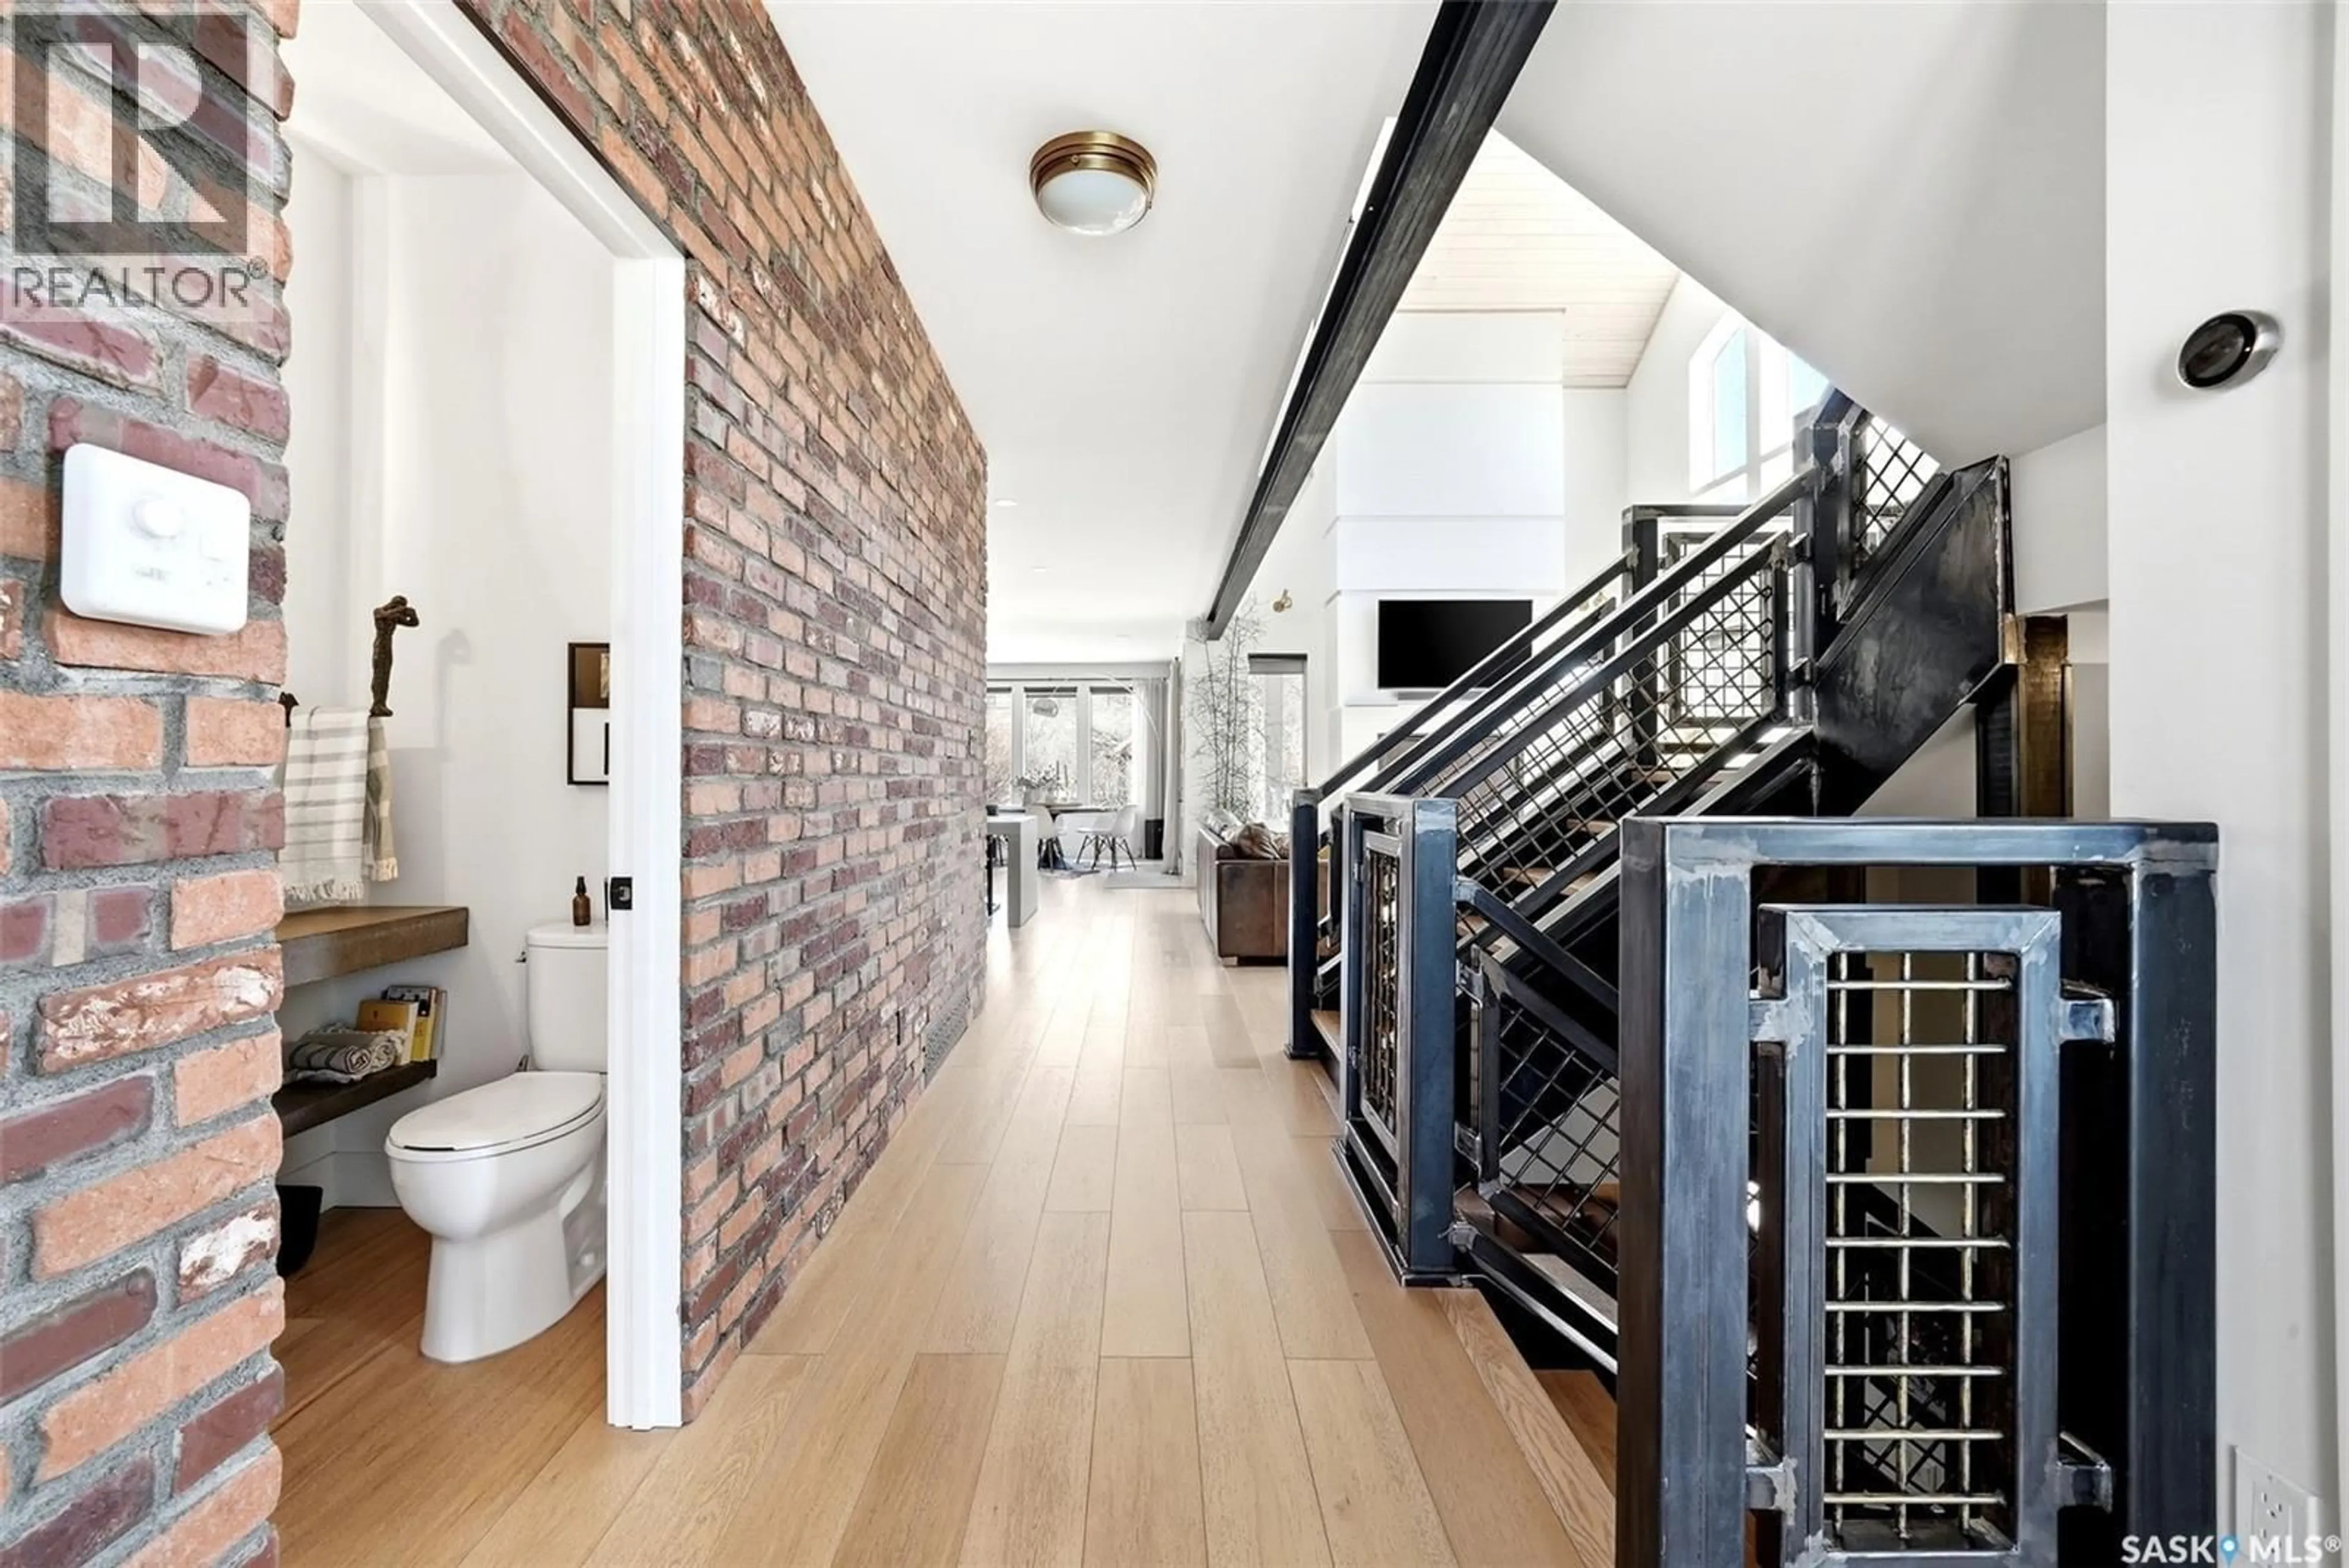
Tucked into a rare lot with nearly 90 feet of frontage and snuggled down in the valley, this custom-built 3,400 sq/ft home offers exceptional privacy while backing Crown land, green space, the Trans Canada Trail, and overlooking the golf course. Thoughtfully designed with mid-century modern influence, it blends high-end finishes with true structural quality, built on an engineered slab and piles. The main floor features a dramatic vaulted great room with warm wood accents, expansive windows, and a gas fireplace with polished concrete surround. The kitchen is both functional and striking, showcasing walnut cabinetry, limestone surfaces, a statement brick feature wall, and a professional-grade gas range. A butler’s pantry and built-in bar make entertaining seamless. Upstairs, the primary suite is a true retreat with heated floors, a spa-inspired wet room, freestanding tub, and a standout walk-in closet with custom island and live-edge detail. Convenient second-floor laundry, an additional bedroom, and full bath complete the level. The walk-out basement offers in-floor heat, a spacious rec room, wet bar, exercise room, third bedroom, and full bath—perfect for guests or family. Outside, enjoy a wraparound deck and a beautifully landscaped yard with a pond, gazebo, patio, and a built-in wood-burning fireplace set into the retaining wall. Pathways lead toward the course, enhancing the lifestyle this property offers. Additional features include a tandem garage with 10.9 ft ceilings, open web truss system, and two high-efficiency furnaces—delivering a home that stands apart in both design and setting. (id:39198)
Property Details
Interior
Features
Main level Floor
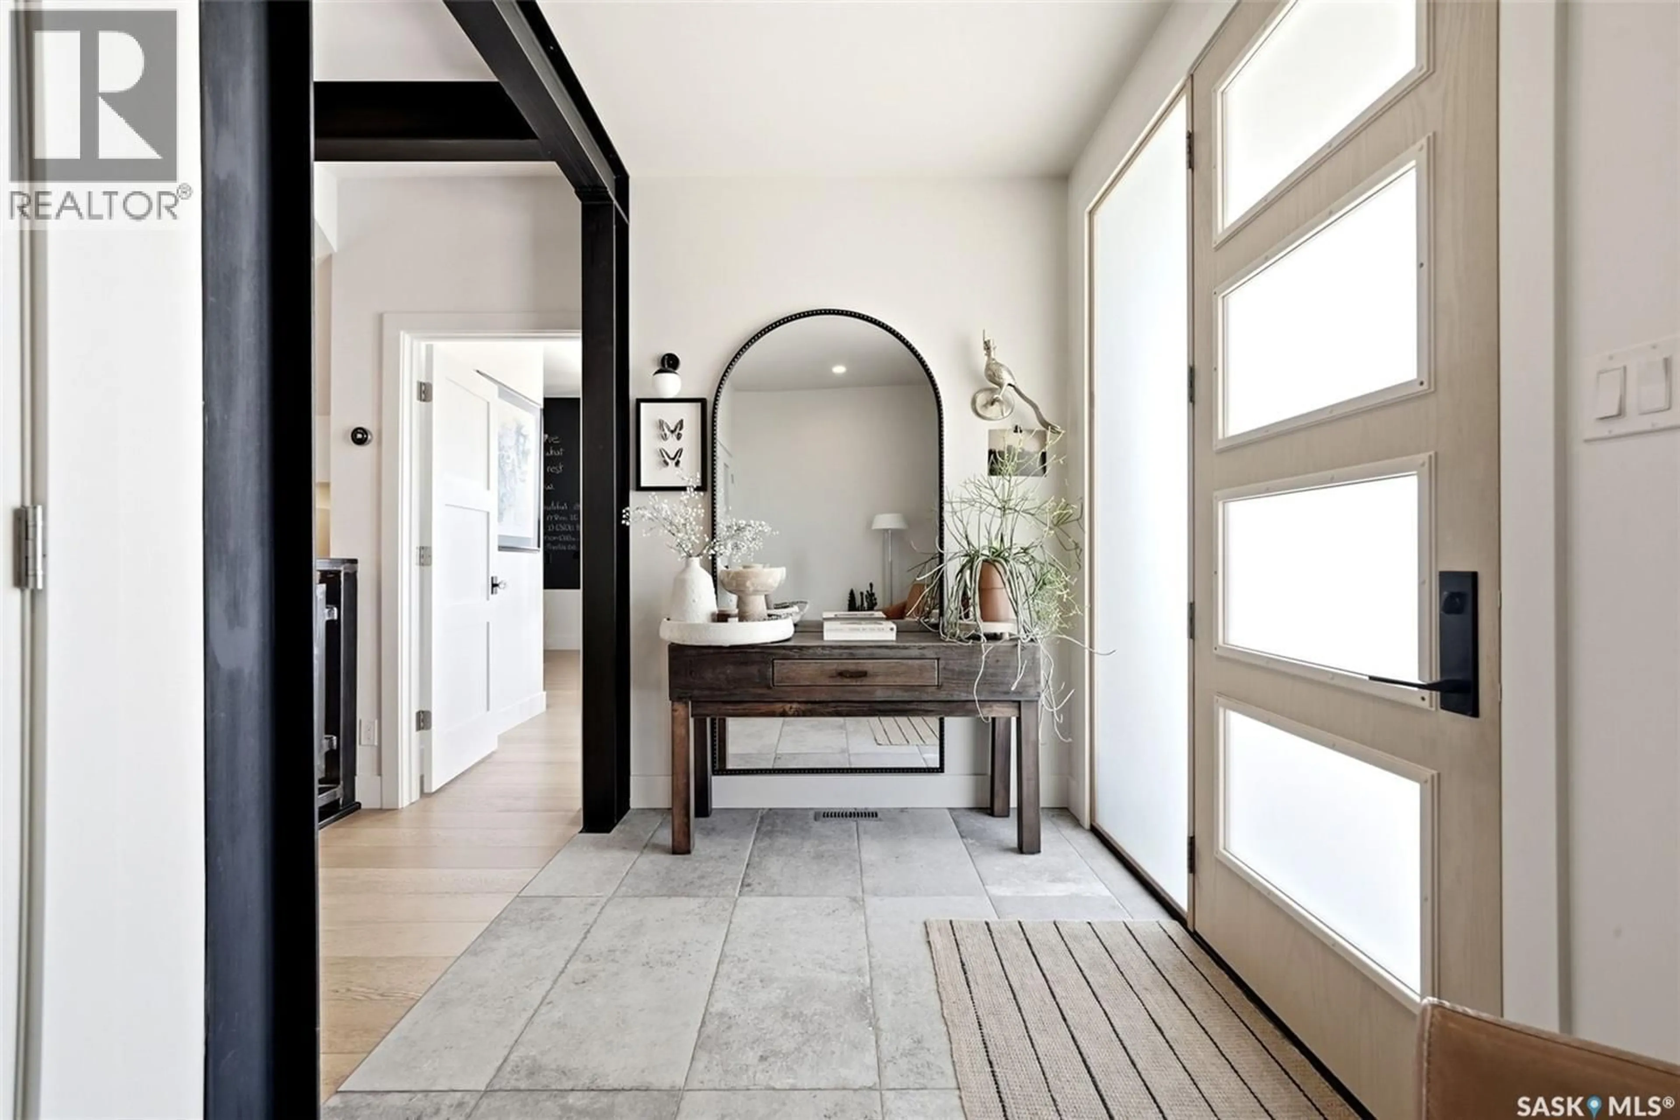
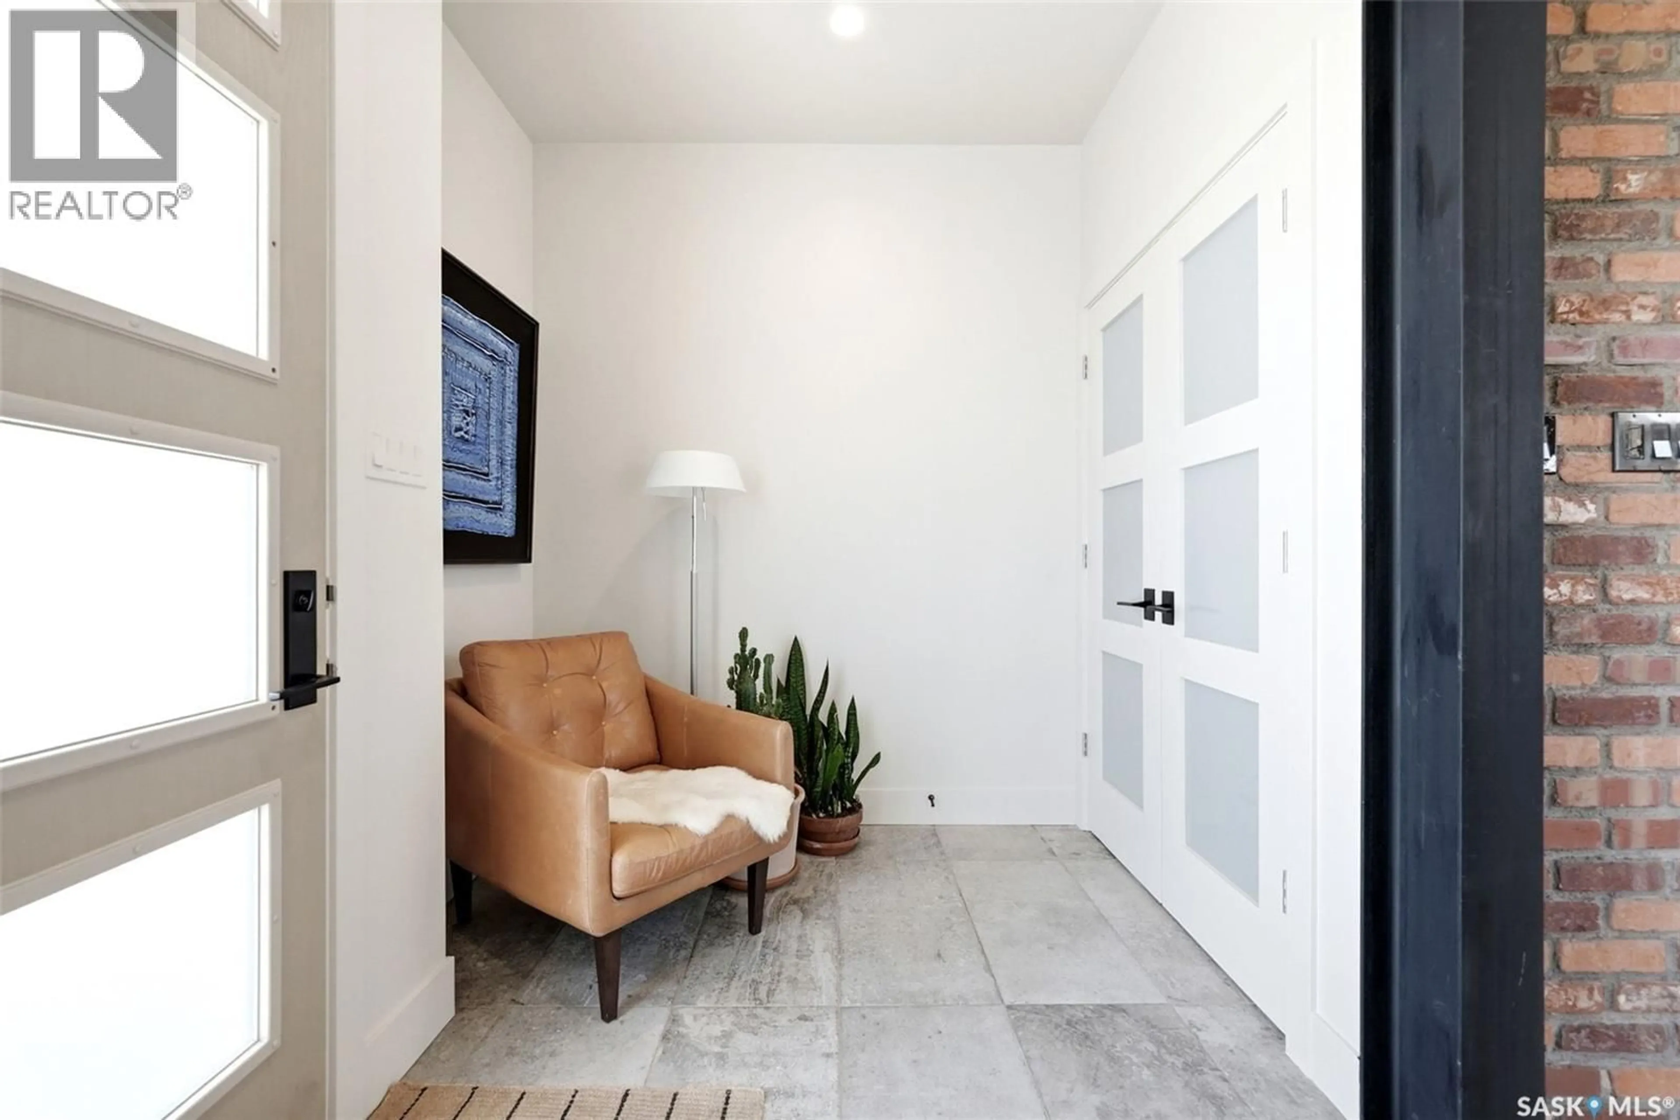
Foyer
11.7 x 6.8Office
16.1 x 11.12pc Bathroom
5.5 x 4.6Living room
18.9 x 14.3Property History
 85
85
