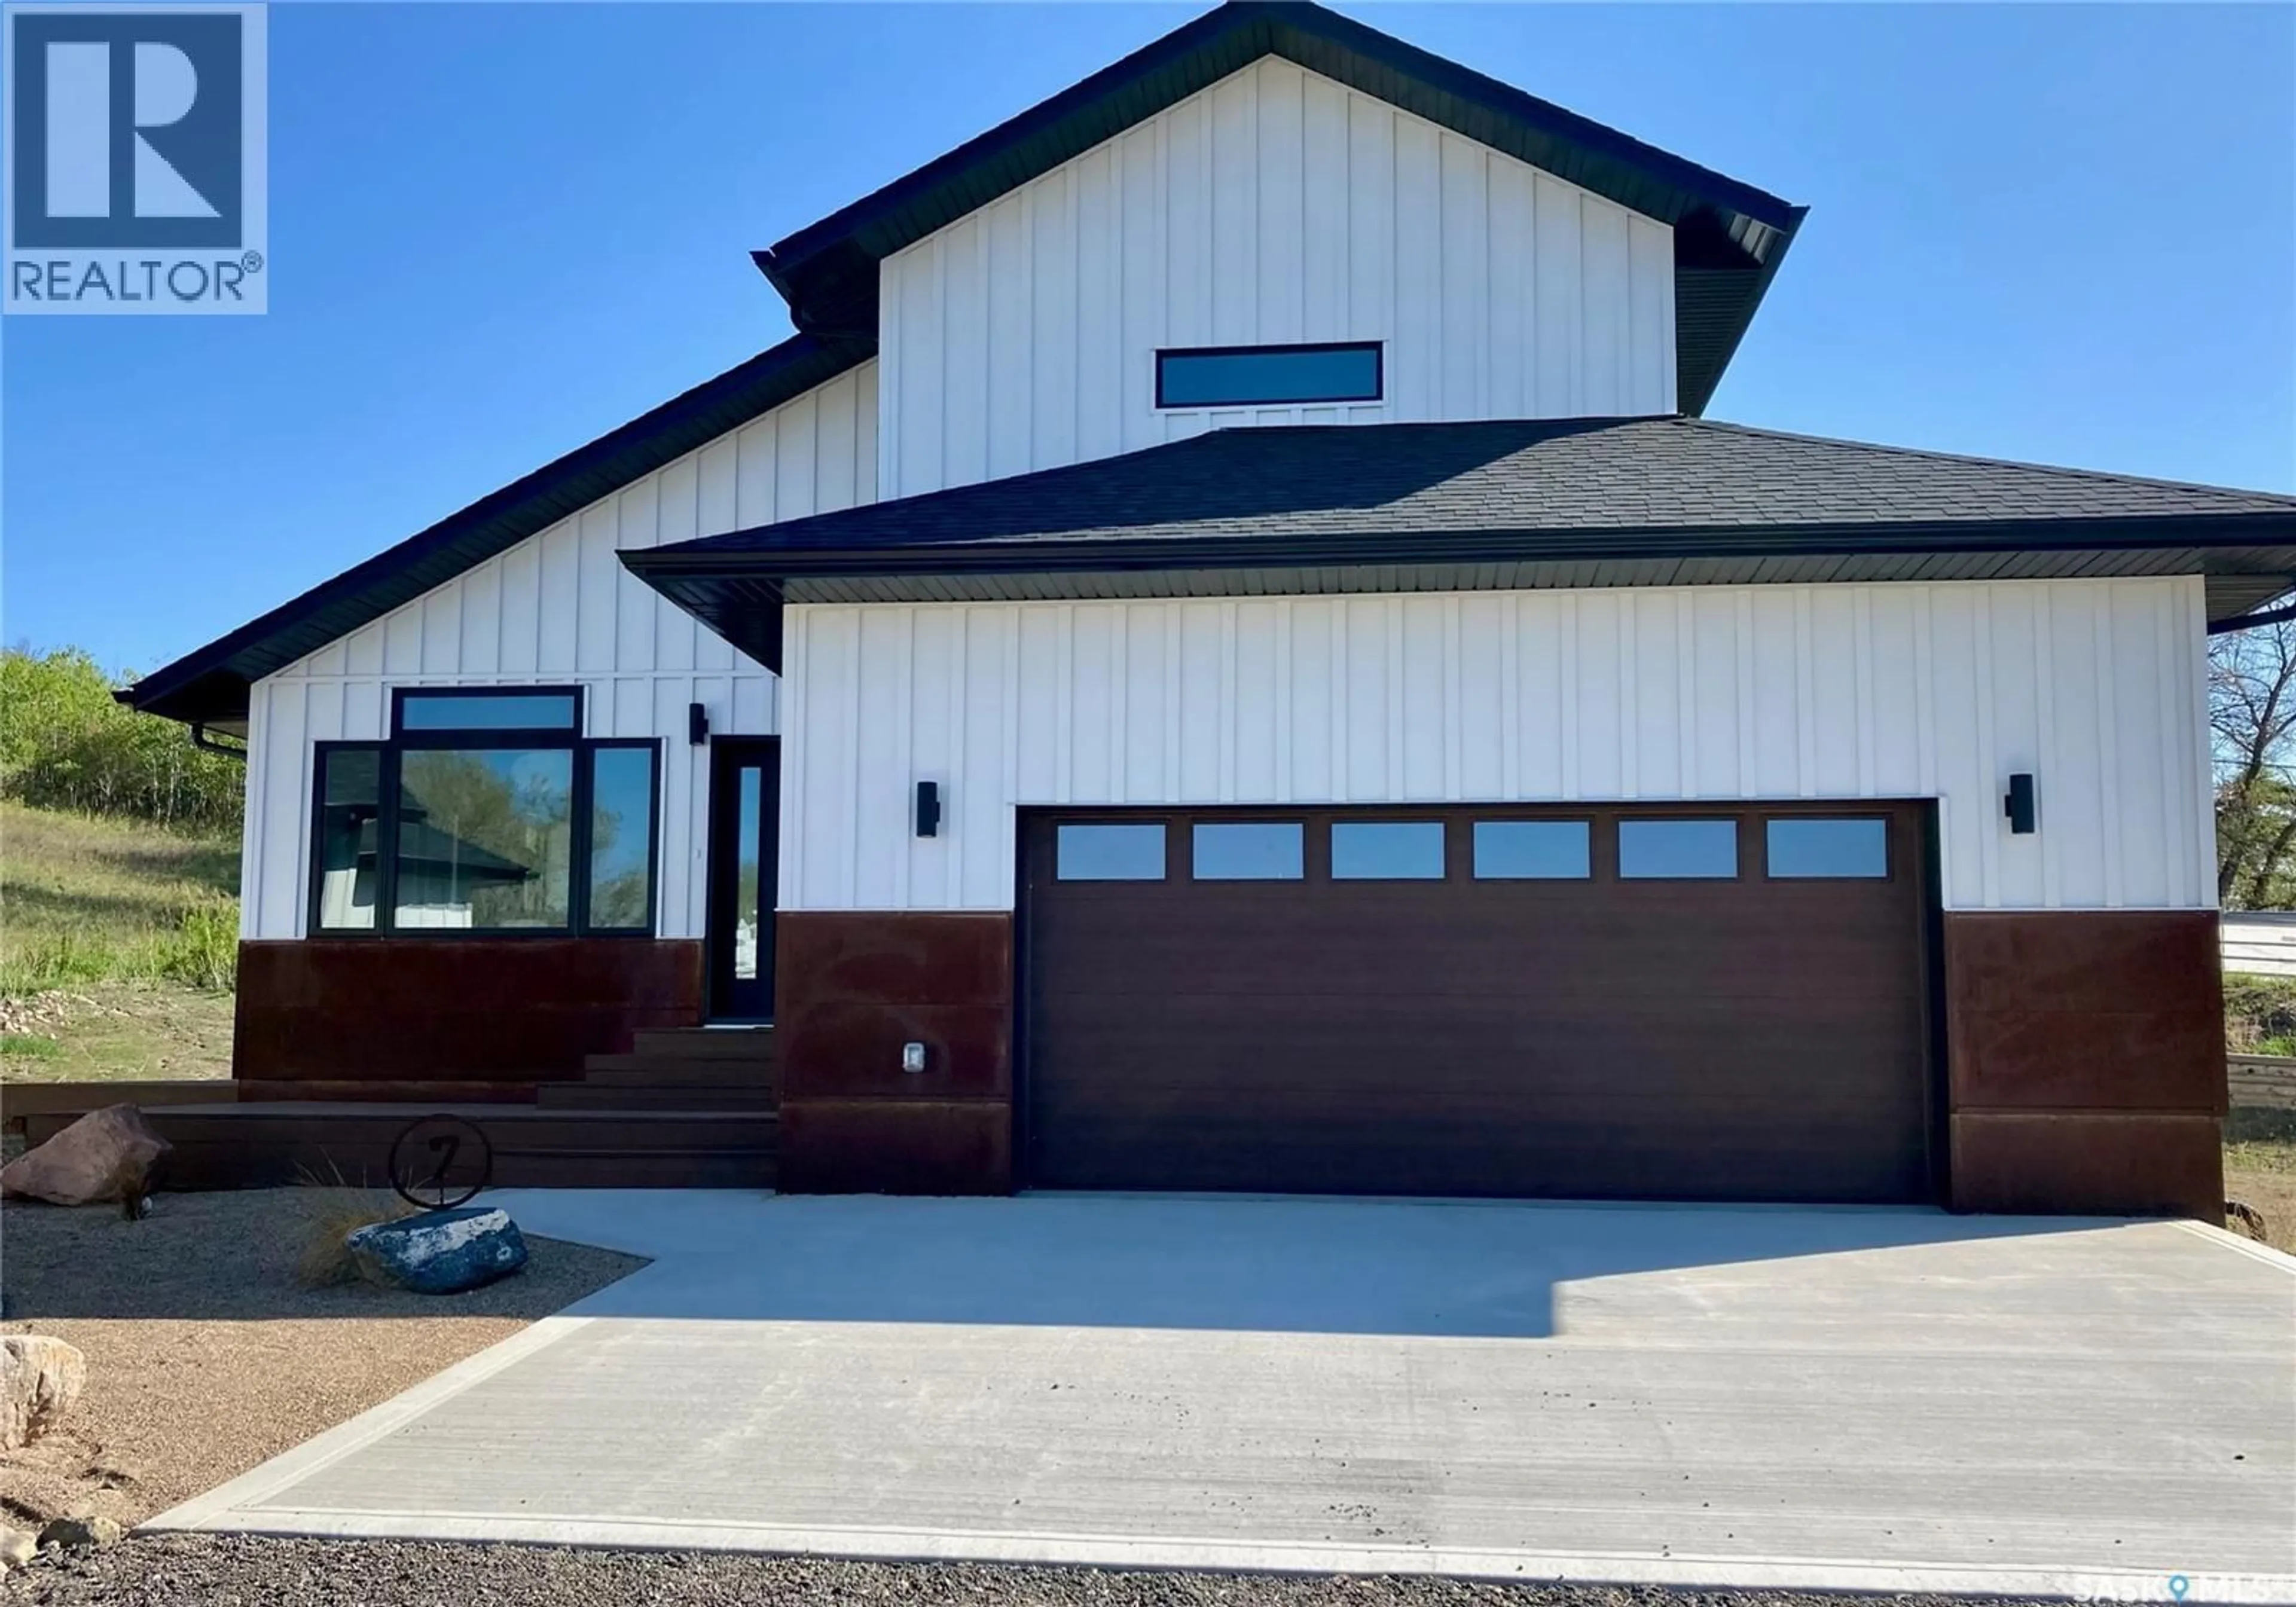
Home with vinyl exterior material, street for 7 70 8TH AVENUE, Lumsden Saskatchewan S0G3C0
1 day on Market

7 70 8TH AVENUE, Lumsden, Saskatchewan S0G3C0

Condo
2
4
~1677 sqft
$499,900
Get pre-qualifiedPowered by nesto
Condo
2
4
~1677 sqft

Contact us about this property

Call

Highlights

Property Estimate

Days on market1 day

Estimated valueNot available

Price/Sqft$298/sqft

Monthly cost

Open Calculator

Description

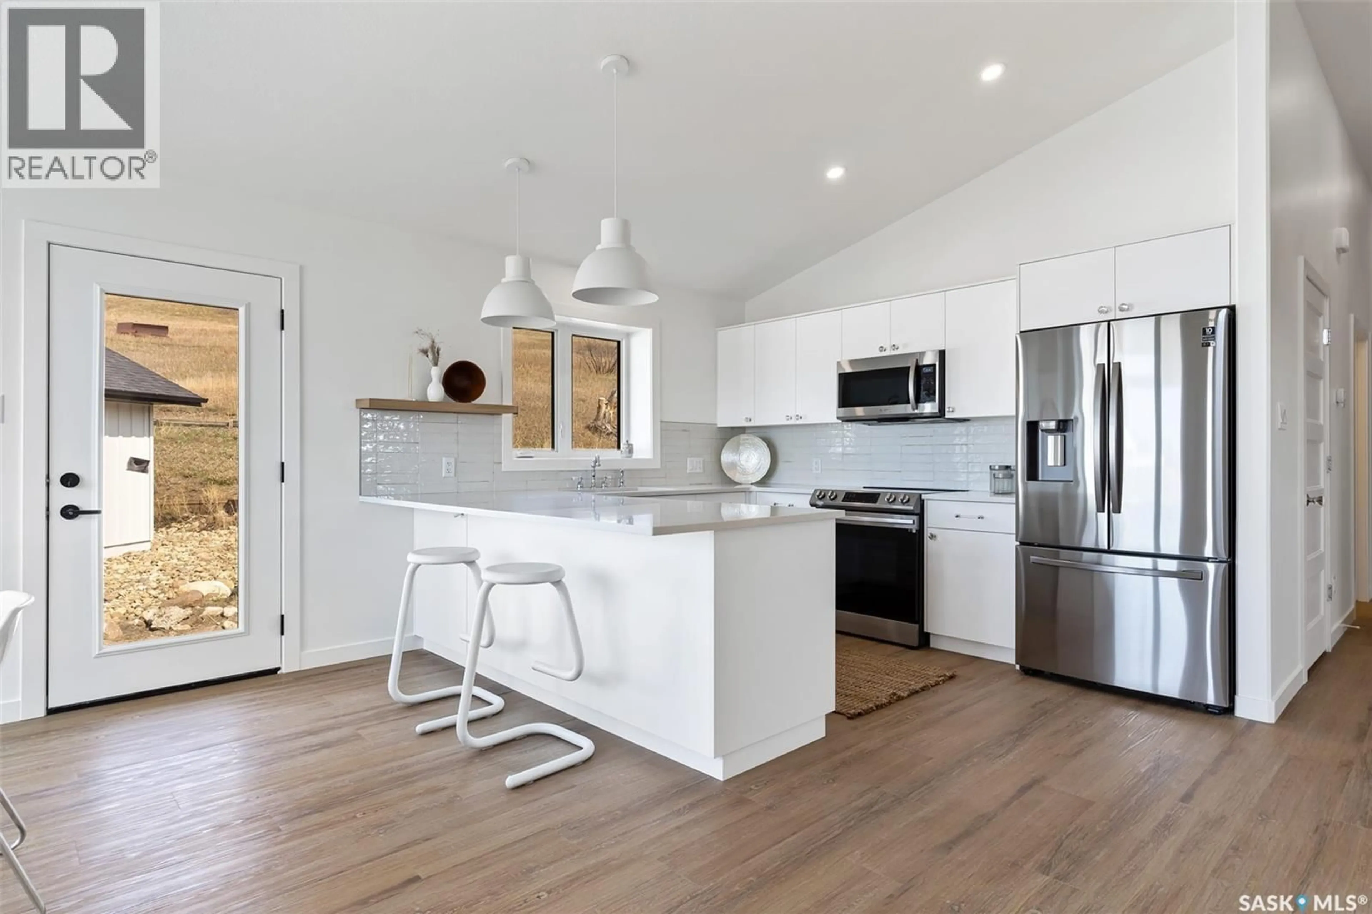
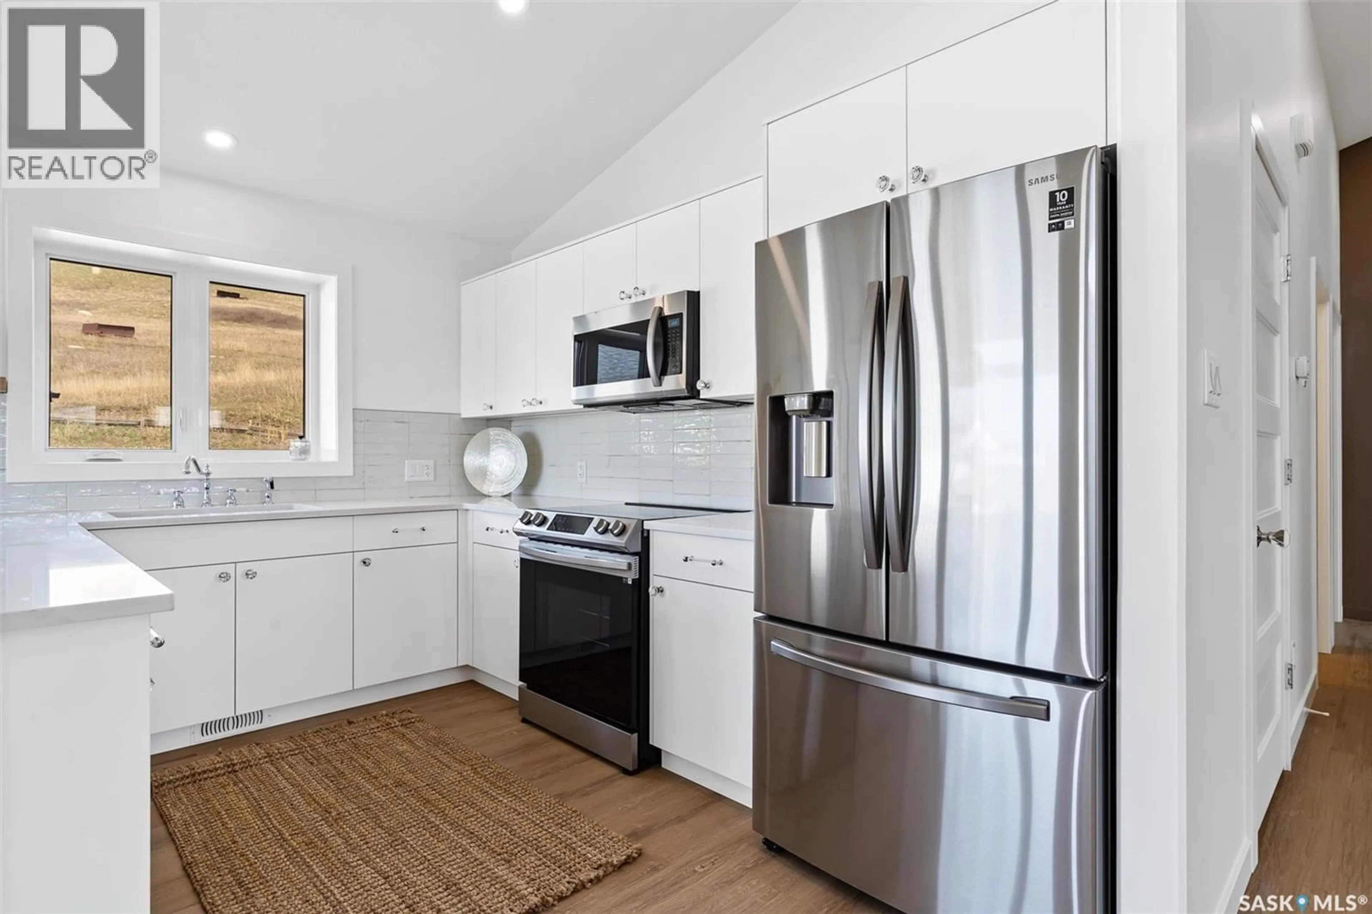
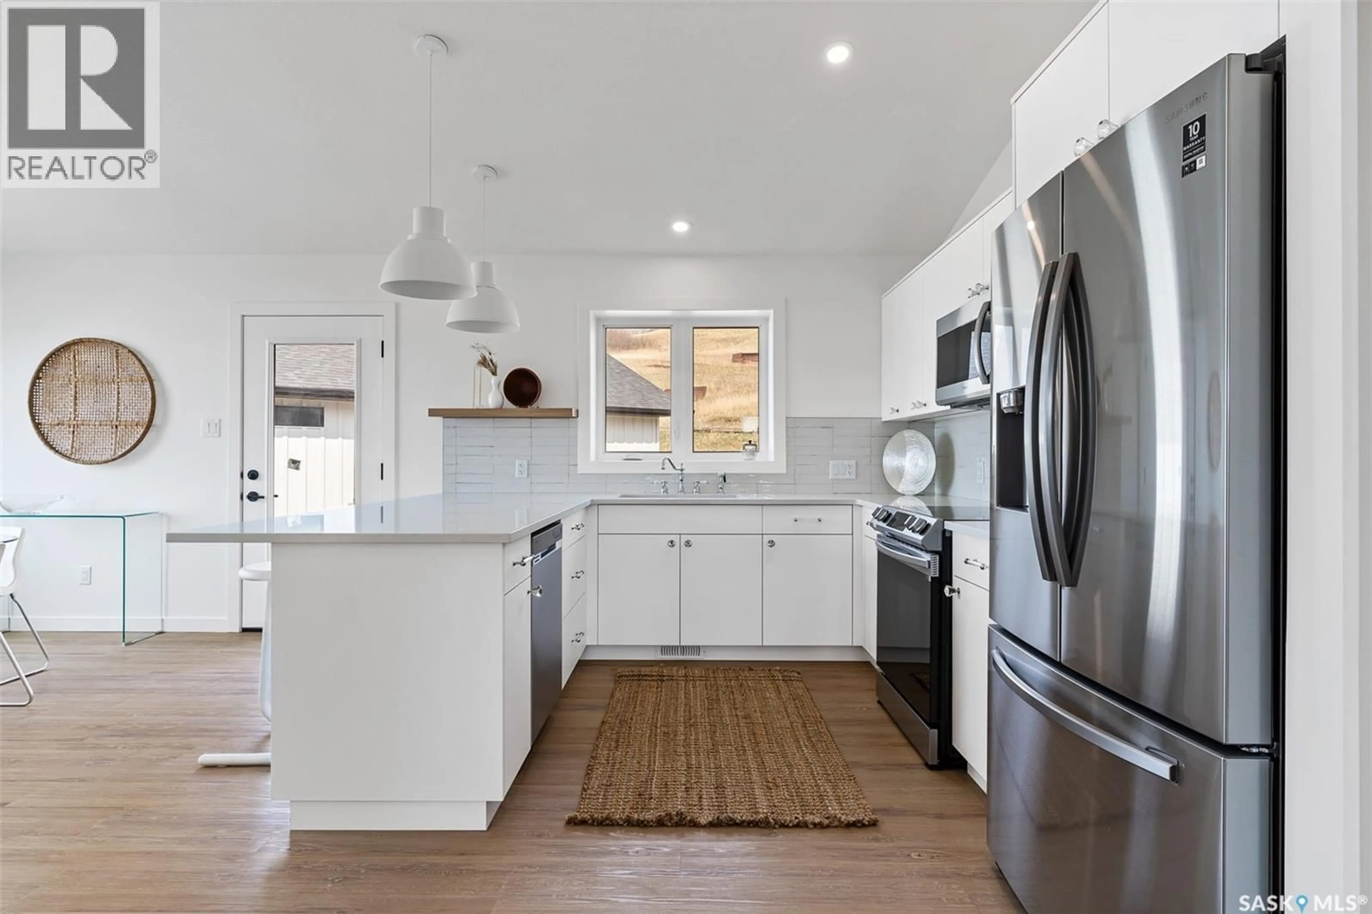
This energy efficient home is designed for low maintenance and low cost of ownership. Built with ICF blocks for crawlspace and main level walls. Homes boast high R values. The open main floor concept includes your living room, dining room, and kitchen. Primary bedroom includes a large ensuite, and closet. There is a 2nd bedroom on the main level. Main level laundry as well. Second level (loft) offers a flex room/ and a two-piece bath. Exterior is designed with zero maintenance siding, front porch and additional side composite deck off the kitchen. The 4' crawlspace allows for easy access to plumbing, furnace, water heater, and softener. The 24' x 24' attached garage is insulated plus a 200 amp panel to allow for easy installation for an electric vehicle. (id:39198)


Property Details

StyleHouse
View-
Age of property2022
SqFt~1677 SqFt
Lot Size-
Parking Spaces-
MLS ®NumberSK047509
Community NameLumsden
Data SourceCREA
Listing byC&C REALTY

Features

Heating: Baseboard heaters, Forced air, Electric, Natural gas
Cooling: Central air conditioning, Air exchanger
Basement: Crawl space, Not Applicable

Main level Floor

Dining room

16' x 11'

Kitchen

16' x 11'

Living room

13' x 16'

4pc Bathroom

5' x 11'


Inclusions
Hydro
Water
Parking
Cable
Heat

Property History

Sep 4, 2026
ListedActive
$499,900
1 day on market
history photo preview28
Listing by crea®
Property listed by C&C REALTY, Brokerage
Agent Banner Image
Interested in this property?Get in touch to get the inside scoop.

Population and Demographics

Overview

Total population 1106
Average household income $151,369

Age (%)

0 to 19
27%
20 to 34
13%
35 to 49
21%
50 to 64
20%
65 and plus
20%

Household composition (%)

Single family
81%
Single person
18%
Multi person
1%
Multi family
0%

Mother tongue (%)

English
97%
Others
1%
French
1%

House tenancy (%)

Owners
89%
Renters
11%

What’s nearby?Essentials within 5 km

Local Logic

Transportation Scores

Estimated Budget

Powered by:
The trademarks REALTOR®, REALTORS®, and the REALTOR® logo are controlled by The Canadian Real Estate Association (CREA) and identify real estate professionals who are members of CREA. The trademarks MLS®, Multiple Listing Service® and the associated logos are owned by CREA and identify the quality of services provided by real estate professionals who are members of CREA. Used under license.