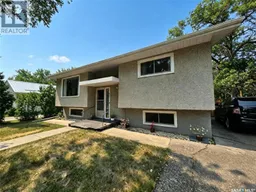
411 CYPRESS STREET, Maple Creek, Saskatchewan S0N1N0
Contact us about this property
Highlights
Estimated valueThis is the price Wahi expects this property to sell for.
The calculation is powered by our Instant Home Value Estimate, which uses current market and property price trends to estimate your home’s value with a 90% accuracy rate.Not available
Price/Sqft$188/sqft
Monthly cost
Open Calculator
Description
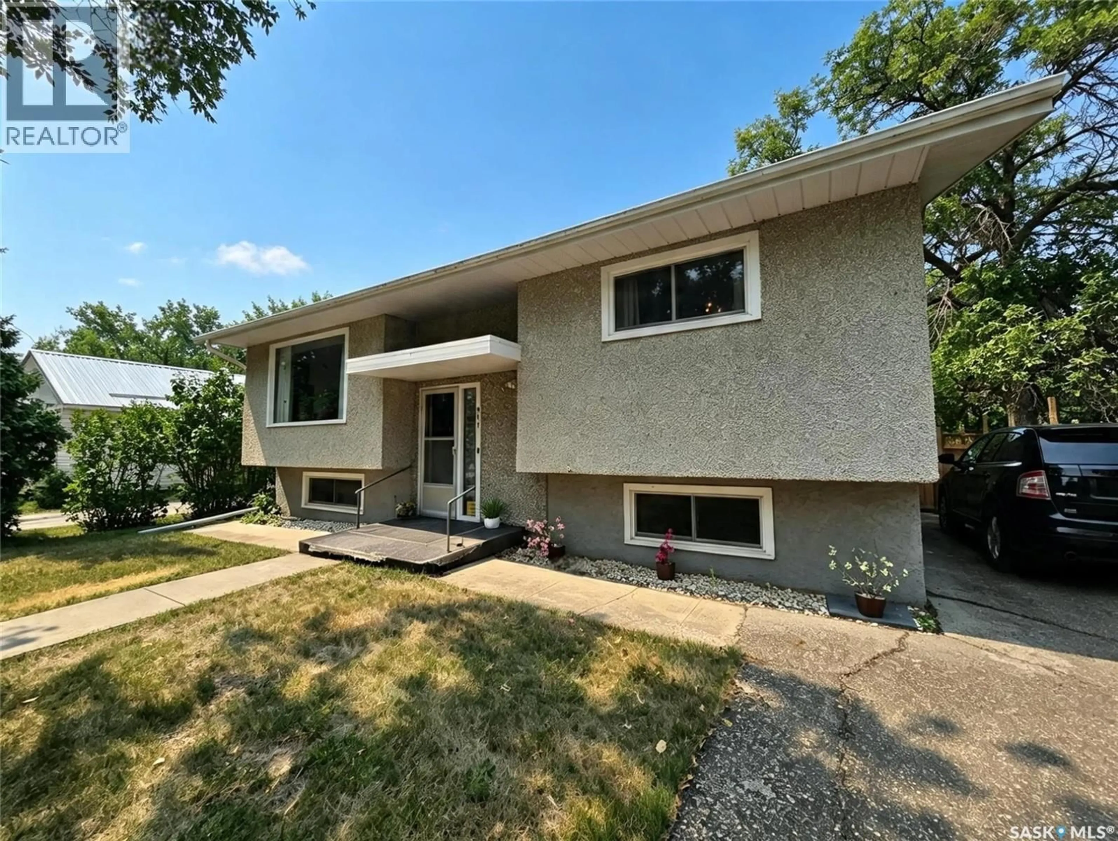
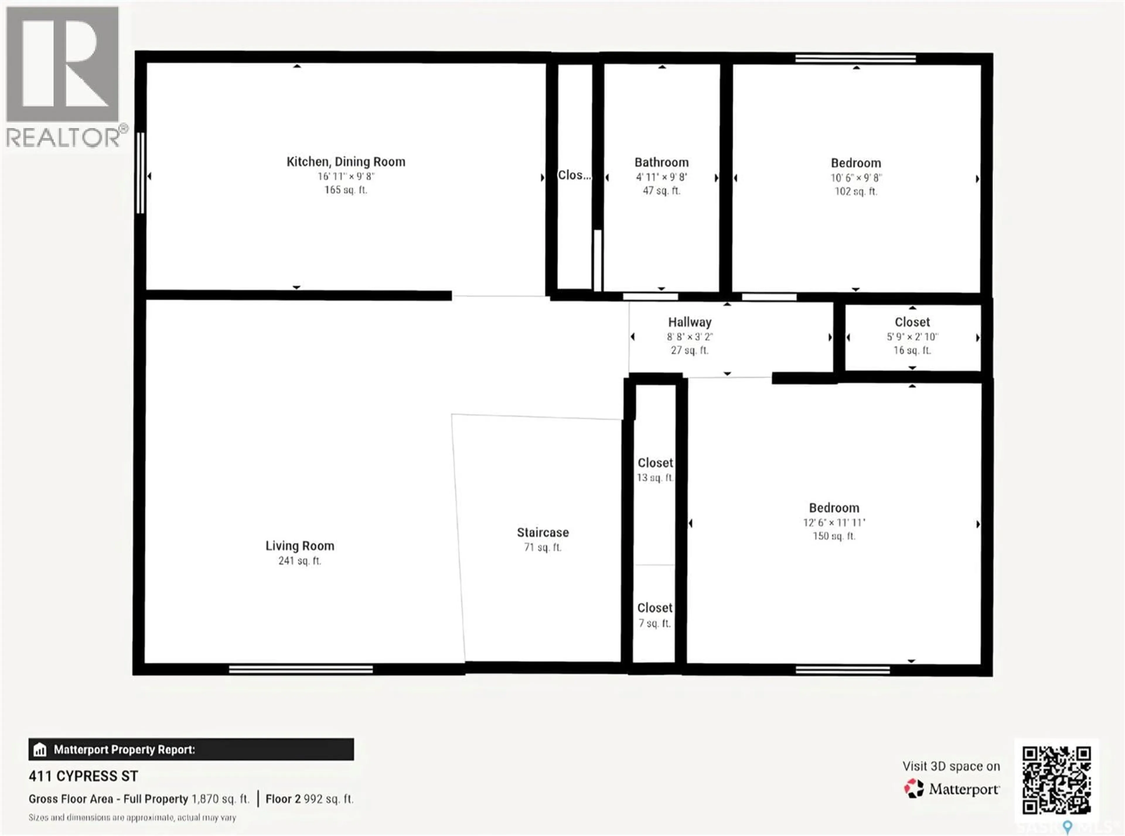
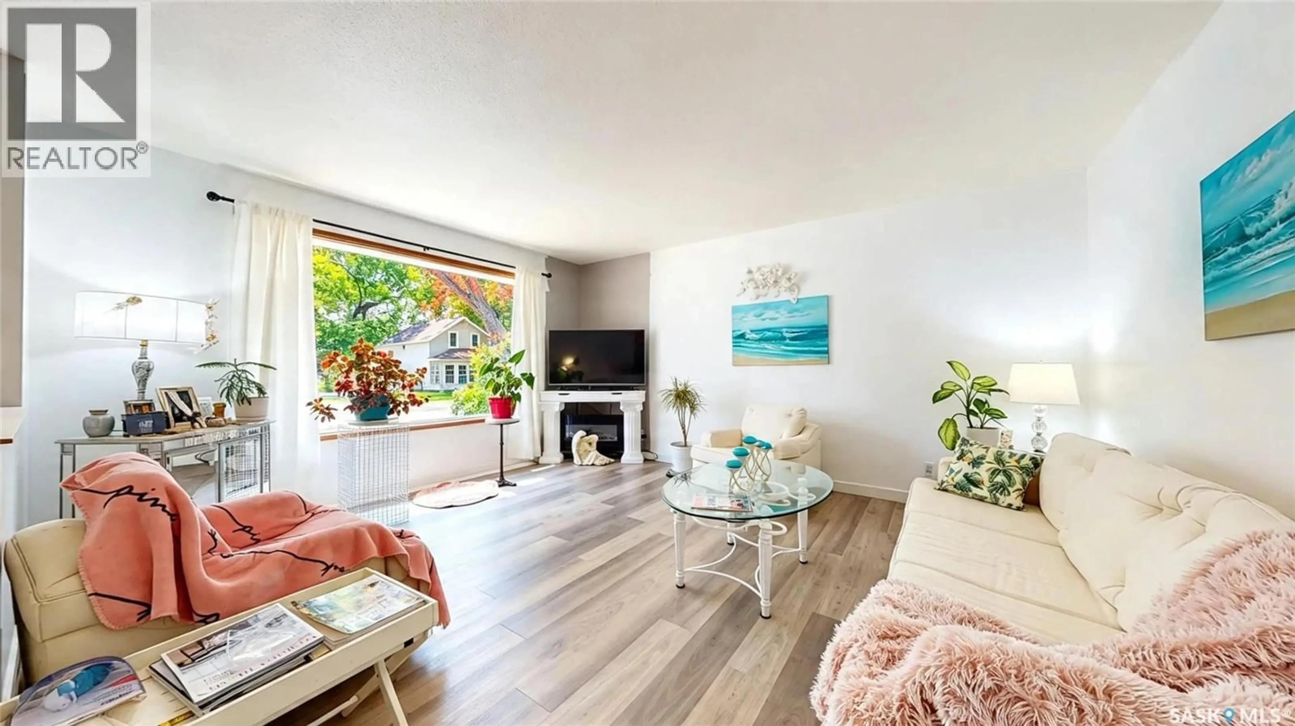
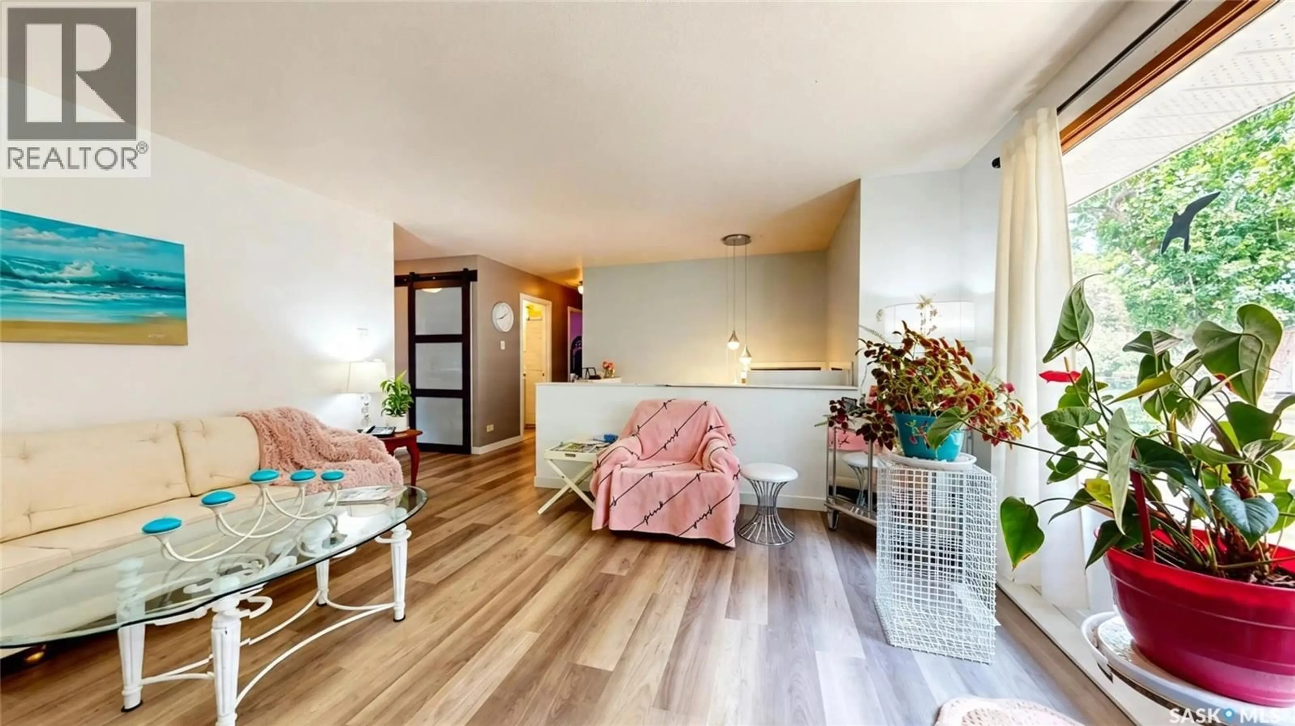
Welcome to 411 Cypress Street in Maple Creek. Located on a quiet street and situated on a large, fully fenced lot, this well-maintained home offers 4 bedrooms, 2 bathrooms, a single detached garage. Step inside to a bright main floor featuring updated vinyl plank flooring throughout. The large living room is filled with natural light with its large east-facing window, and fresh white paint. The U-shaped kitchen offers plenty of workspace and storage, with large window over the sink bringing in even more natural light. The adjoining dining area features a pantry with a sliding barn door and provides direct access to the covered back deck, making it easy to extend everyday living outdoors. The main floor continues with 2 comfortable bedrooms, both with updated flooring and sliding barn doors on the closets, as well as a fully renovated 4-piece bathroom. Downstairs offers plenty of additional living and storage space with a good-sized family room, 2 additional bedrooms, a second bathroom, and laundry. There are also 2 storage rooms, including a cold storage room, along with additional storage tucked beneath the stairs. Outside, the covered back deck overlooks the large, fully fenced yard, providing plenty of space to enjoy the outdoors. A single detached garage adds additional parking and storage. With 4 bedrooms, 2 bathrooms, excellent storage, tasteful updates, and a large yard on a quiet Maple Creek street, 411 Cypress Street is a move-in ready home with plenty to offer. (id:39198)
Property Details
Interior
Features
Main level Floor
Kitchen/Dining room
16'11 x 9'8Living room
Bedroom
Bedroom
10'6 x 9'8Property History
 32
32