123 HODGES CRESCENT, Moose Jaw, Saskatchewan S6J0B1
Contact us about this property
Highlights
Estimated valueThis is the price Wahi expects this property to sell for.
The calculation is powered by our Instant Home Value Estimate, which uses current market and property price trends to estimate your home’s value with a 90% accuracy rate.Not available
Price/Sqft$451/sqft
Monthly cost
Open Calculator
Description
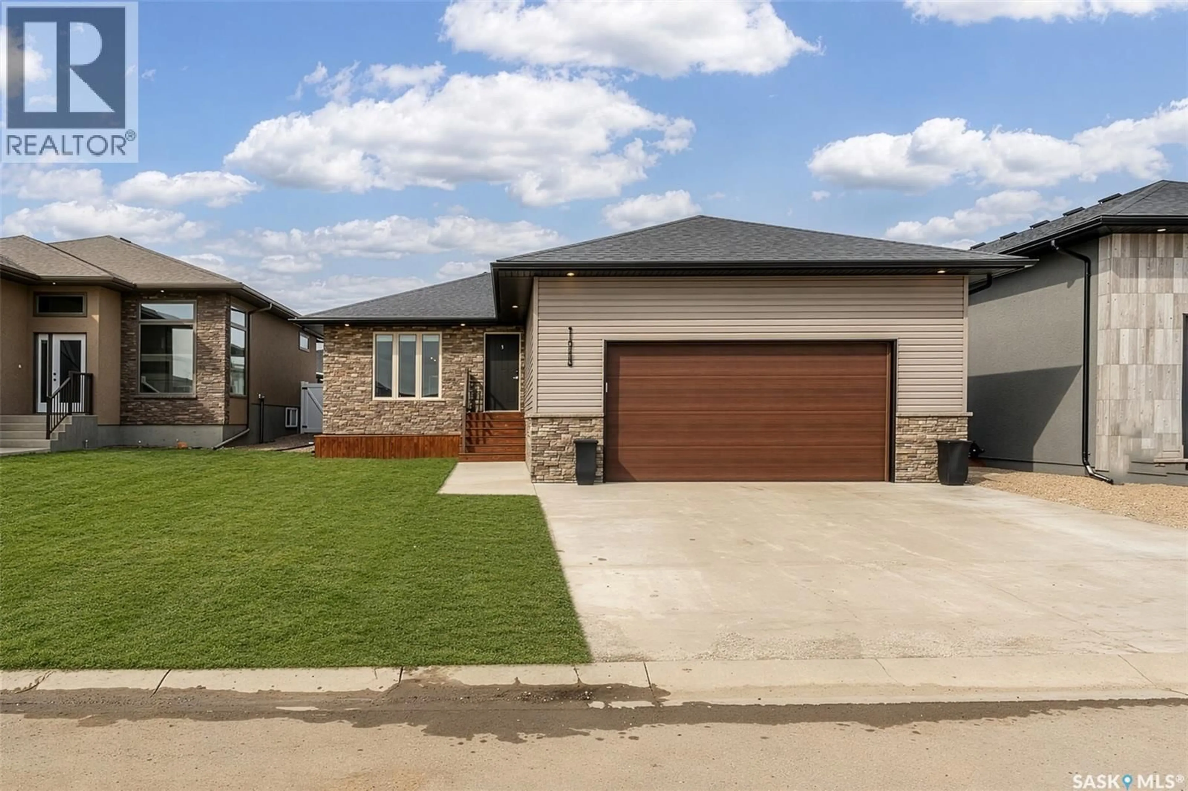
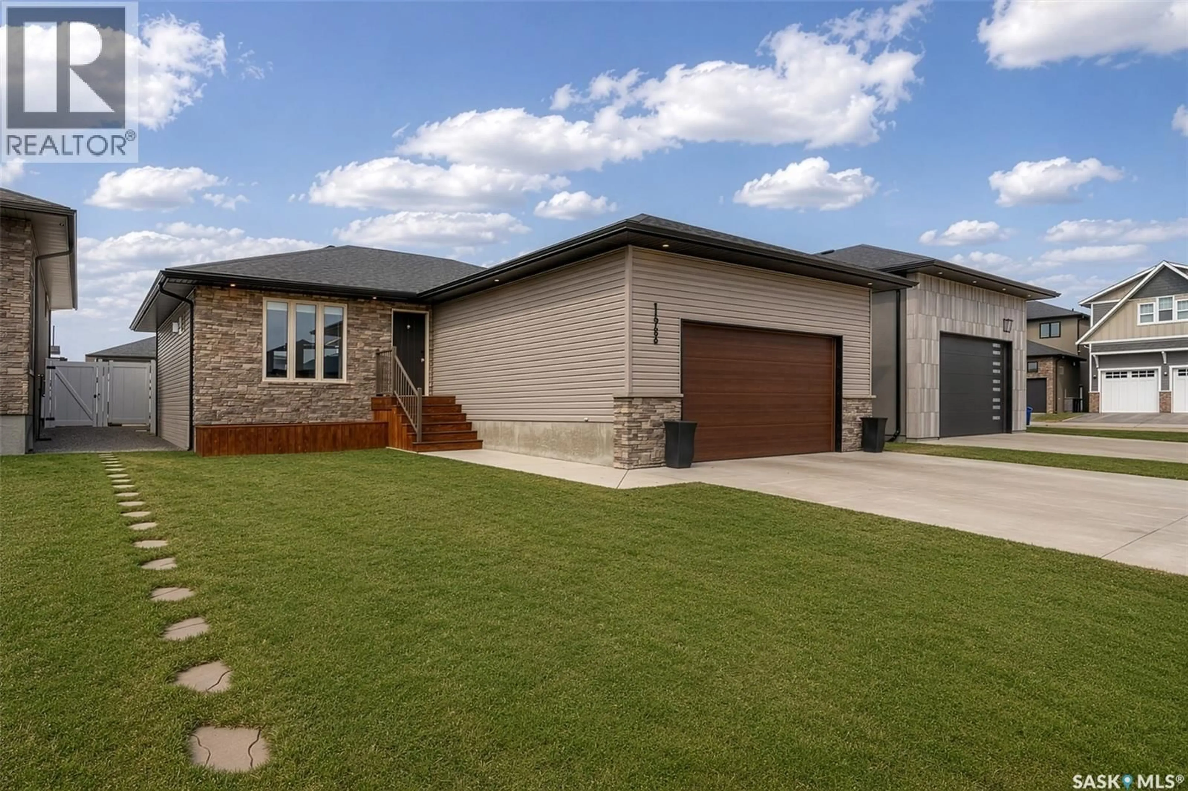
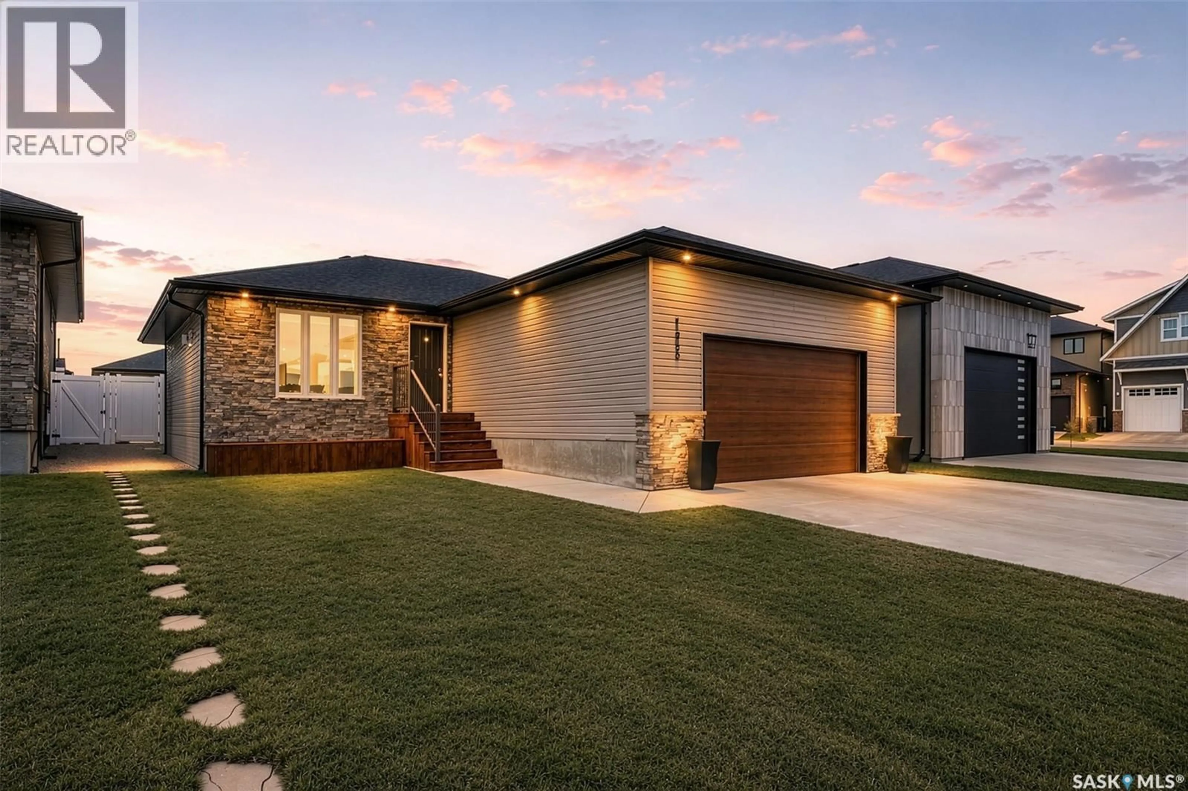
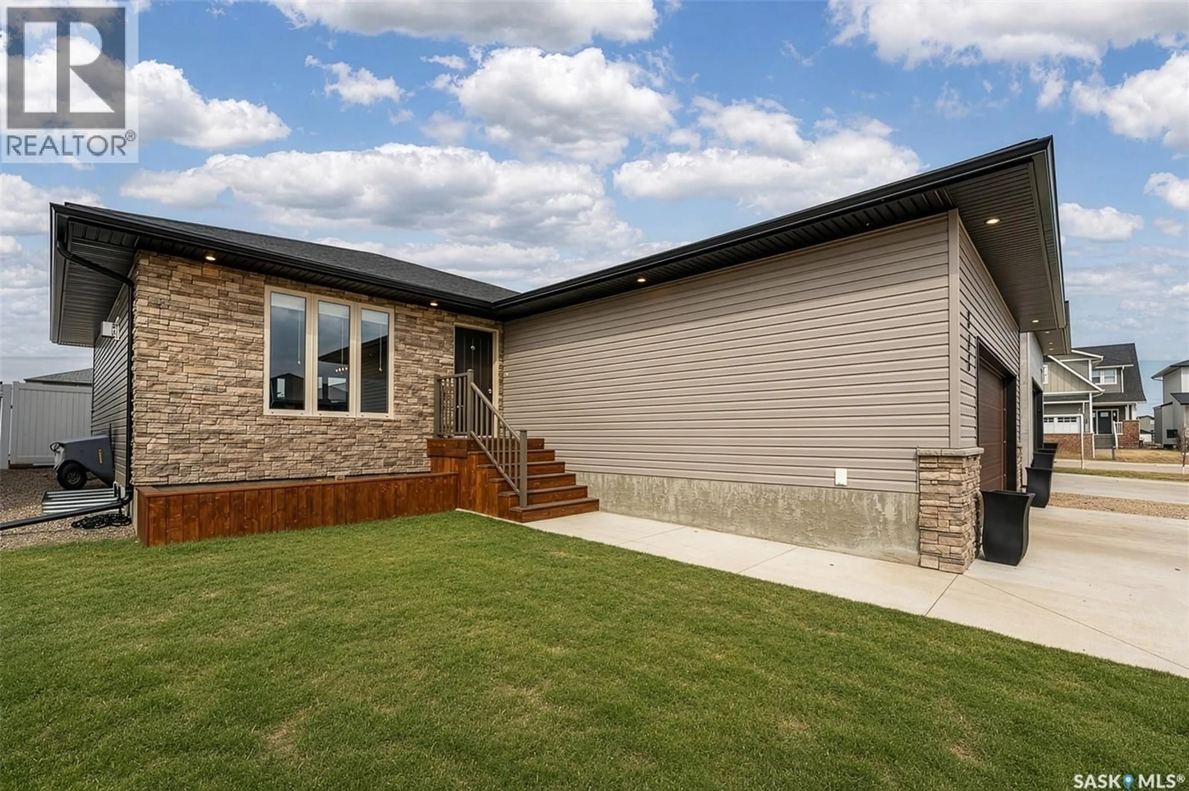
Welcome to this beautifully maintained bungalow located in the highly sought-after West Park neighbourhood. Built in 2014, this tastefully decorated home showcases a timeless neutral colour palette and a functional layout designed for comfortable everyday living. The bright main floor features three bedrooms, including a primary suite complete with a private ensuite. A cozy gas fireplace creates a warm and inviting atmosphere in the living room, while the convenient main floor laundry adds to the home's practicality. The fully finished basement provides exceptional additional living space with a large family room featuring a second gas fireplace, an office nook ideal for working from home, and two additional bedrooms—one of which is currently set up as a home gym, offering flexibility to suit your lifestyle. The double attached heated garage connects through a locker-style mudroom, offering the perfect drop zone for busy families. Step outside to enjoy the beautifully landscaped yard, complete with underground sprinklers and durable PVC fencing for easy maintenance and privacy. Ideally located close to parks, schools, shopping, walking paths, and golf courses, this home offers the perfect combination of convenience and community. (id:39198)
Property Details
Interior
Features
Main level Floor
Living room
12' 2" x 15' 4"Kitchen/Dining room
12' 8" x 19' 3"4pc Bathroom
Primary Bedroom
11' 7" x 12' 7"Property History
 43
43
