1355 MANITOU CRESCENT, Moose Jaw, Saskatchewan S6H7C4
Contact us about this property
Highlights
Estimated valueThis is the price Wahi expects this property to sell for.
The calculation is powered by our Instant Home Value Estimate, which uses current market and property price trends to estimate your home’s value with a 90% accuracy rate.Not available
Price/Sqft$302/sqft
Monthly cost
Open Calculator
Description
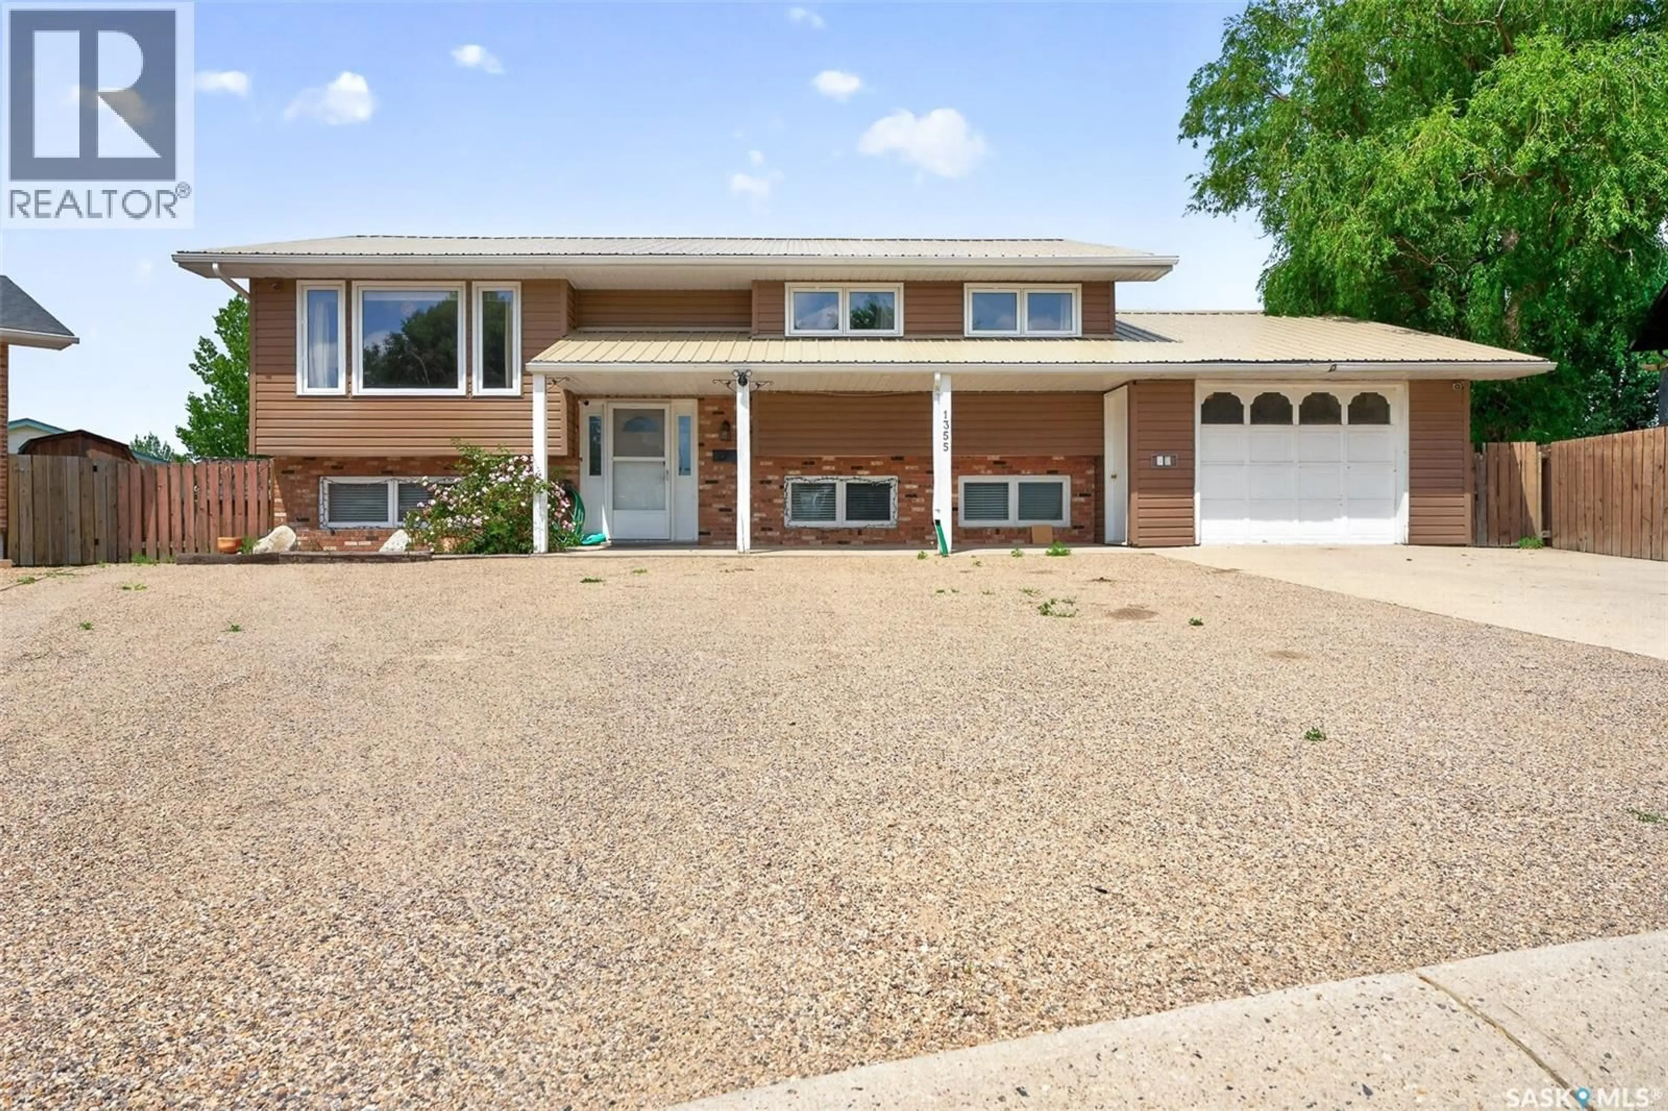
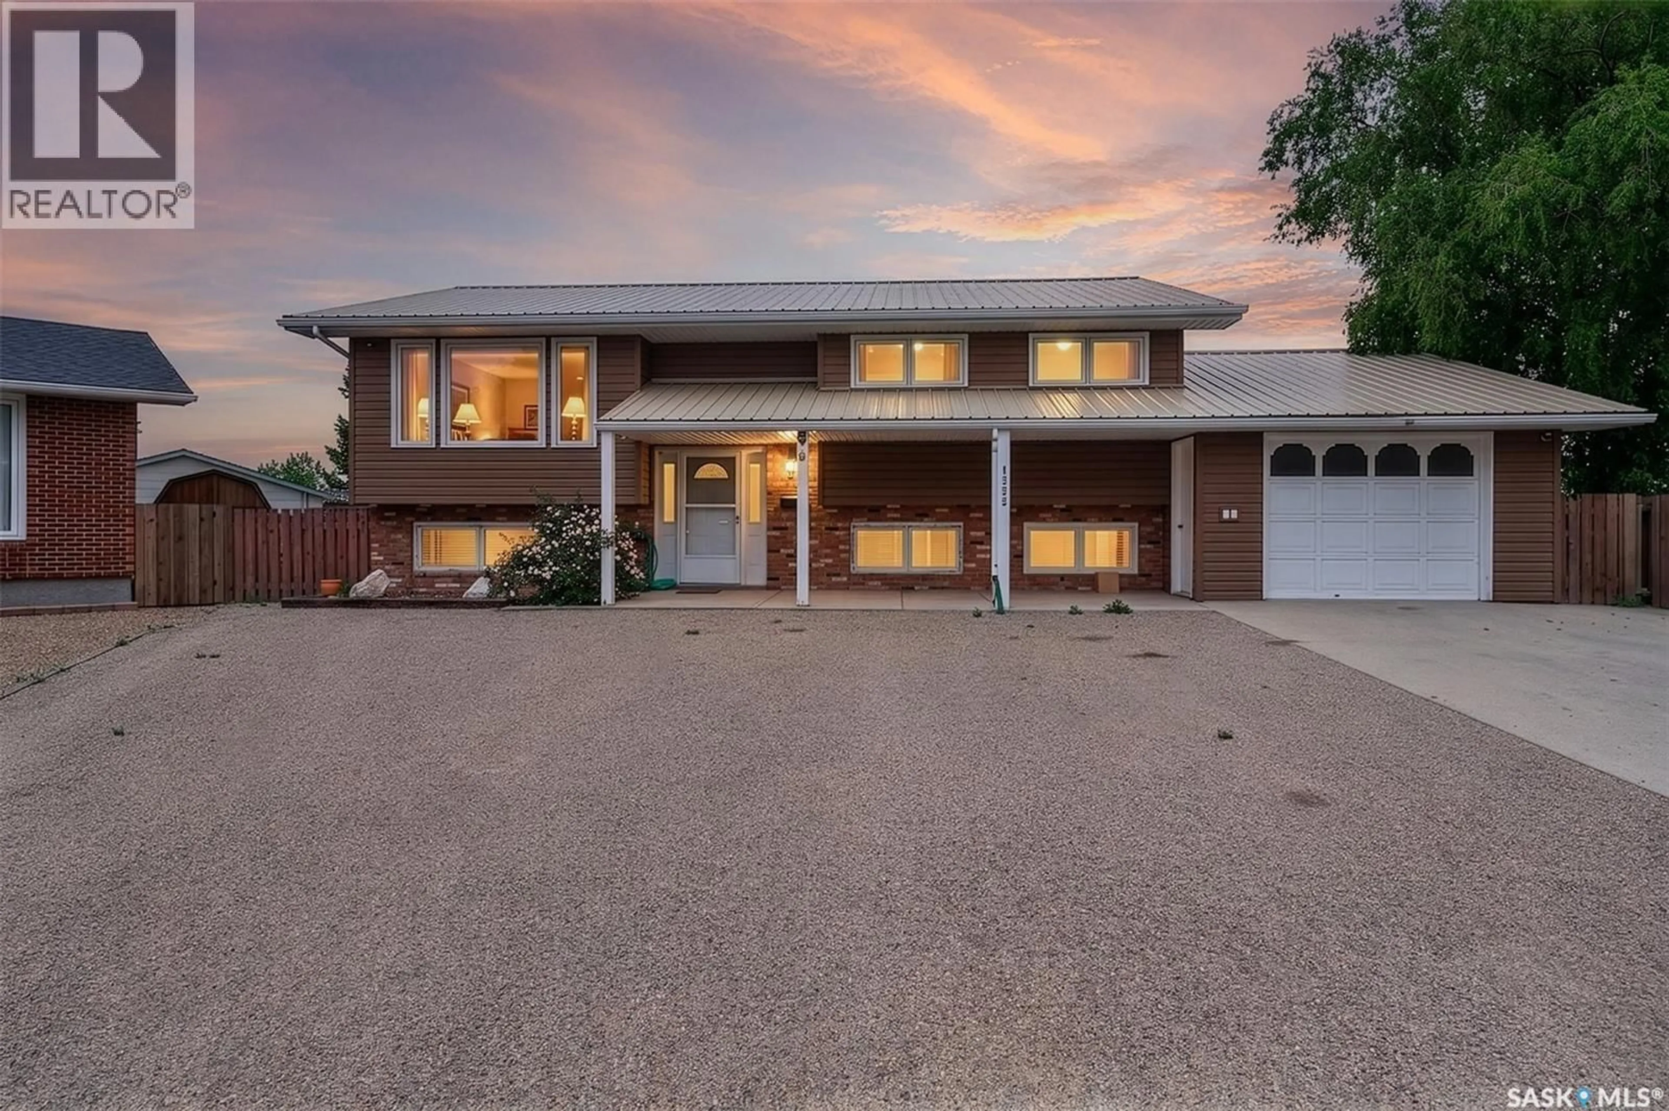
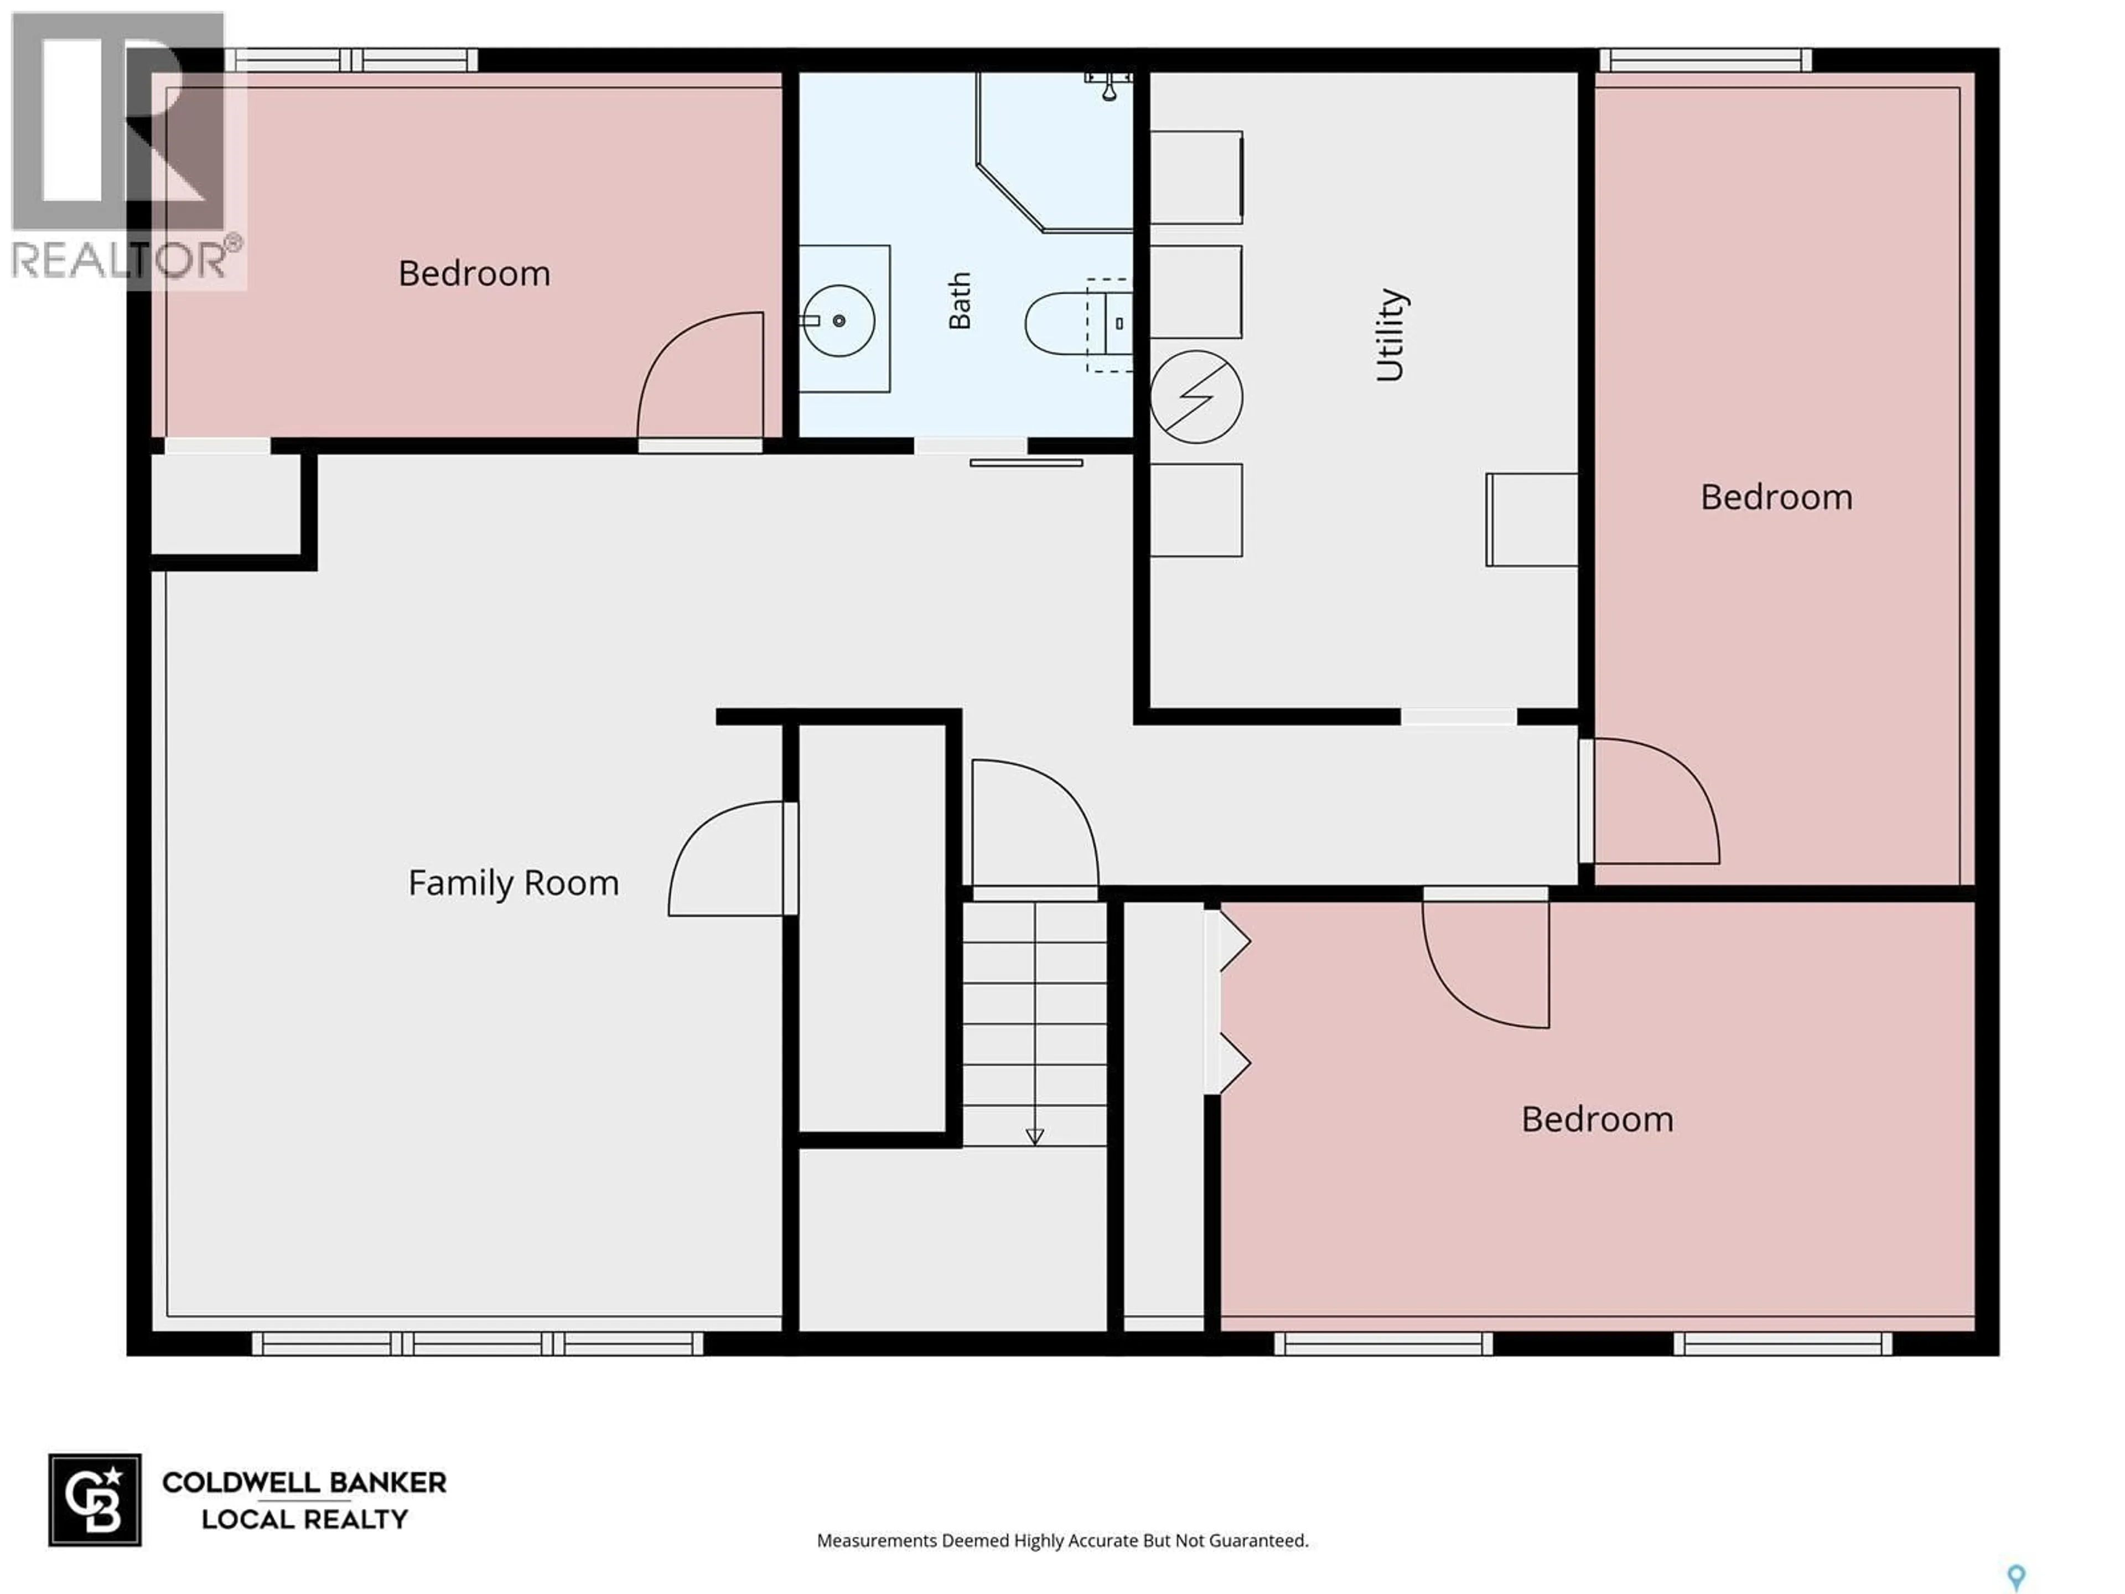
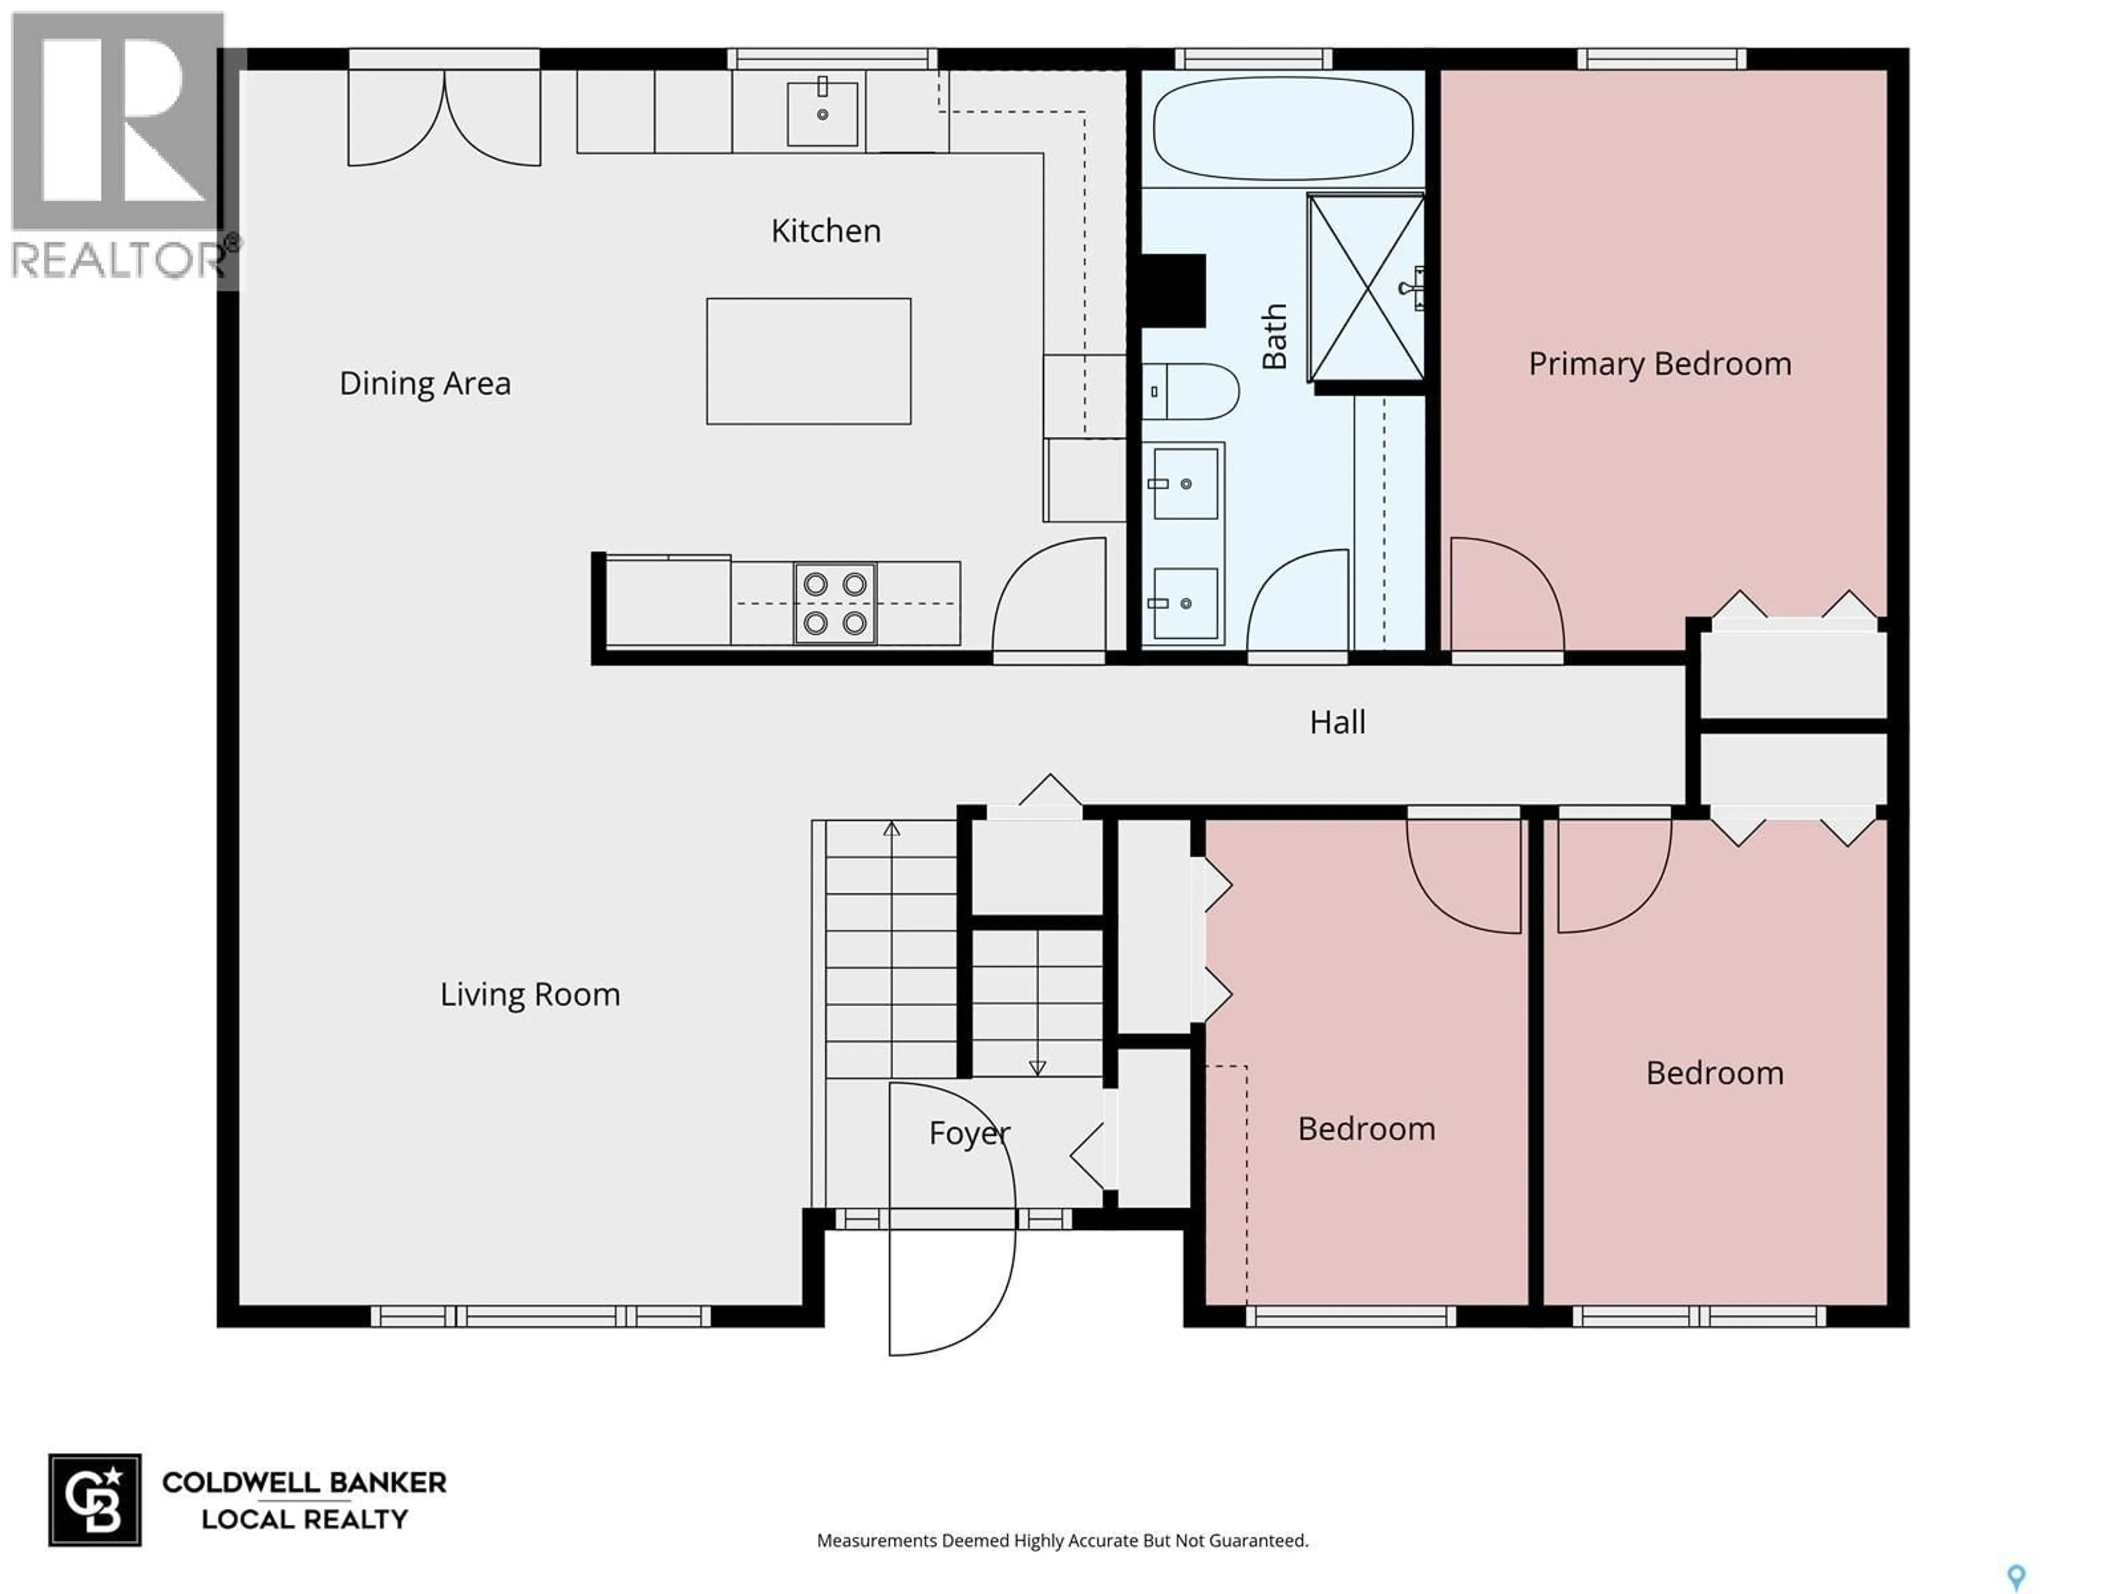
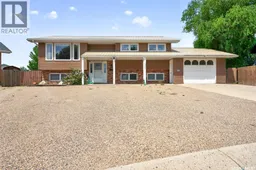
Families - you're not going to want to miss this one! This spacious, updated, 6 bedroom bi-level sits on a large corner lot and is ready for you and your family to call home! The main floor hosts a large living room with plenty of natural light, a dedicated dining area and a beautifully updated kitchen! The kitchen has plenty of storage space, beautiful open shelving, tile backsplash, and an island! Completing the main floor is 3 spacious bedrooms, and a stunning bathroom! The bathroom is beautifully tiled, with double sinks, a separate glass surround shower, and freestanding tub - the perfect retreat after a long day! The basement holds 3 additional good-sized bedrooms, an additional 3-piece bathroom, and a family room. This home sits on a 9671 sq ft lot giving you endless opportunities and use of space! The front is xeriscaped, and the back hosts a large two-tiered deck, partially covered to give you sun and shade! The home features a single attached garage, as well as additional RV parking in the back! New A/C, water heater, dishwasher and stove! The house is set up with a 30 amp plug and a generac system ready to run the house off of your generator when the power goes out! This house is a tough one to beat! Book your showing today! (id:39198)
Property Details
Interior
Features
Main level Floor
Living room
14' x 15'2"Dining room
8'7" x 13'7"Kitchen
12'6" x 8'7"Primary Bedroom
13'8" x 10'9"Property History
 61
61
