509 MARK AVENUE, Moosomin, Saskatchewan S0G3N0
Contact us about this property
Highlights
Estimated valueThis is the price Wahi expects this property to sell for.
The calculation is powered by our Instant Home Value Estimate, which uses current market and property price trends to estimate your home’s value with a 90% accuracy rate.Not available
Price/Sqft$240/sqft
Monthly cost
Open Calculator
Description
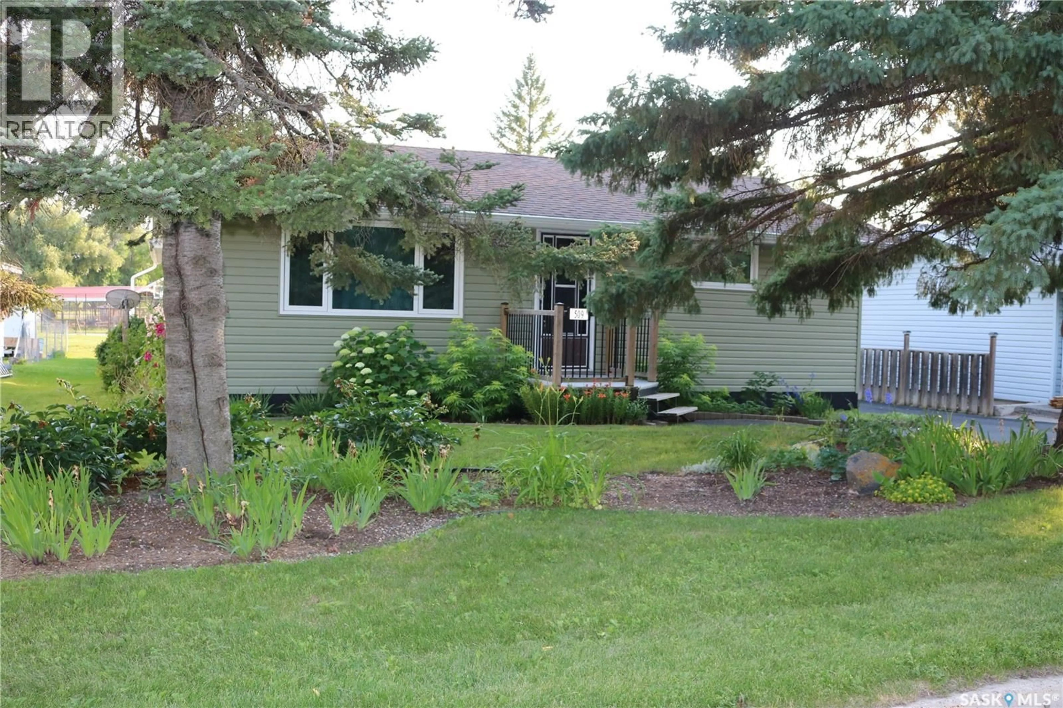
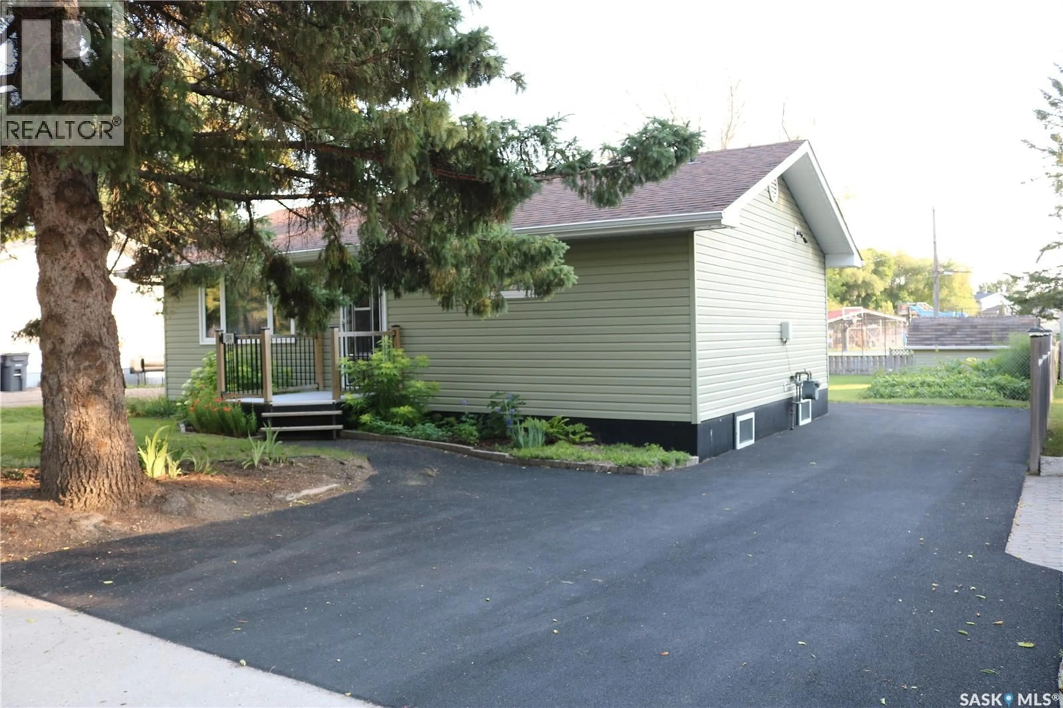
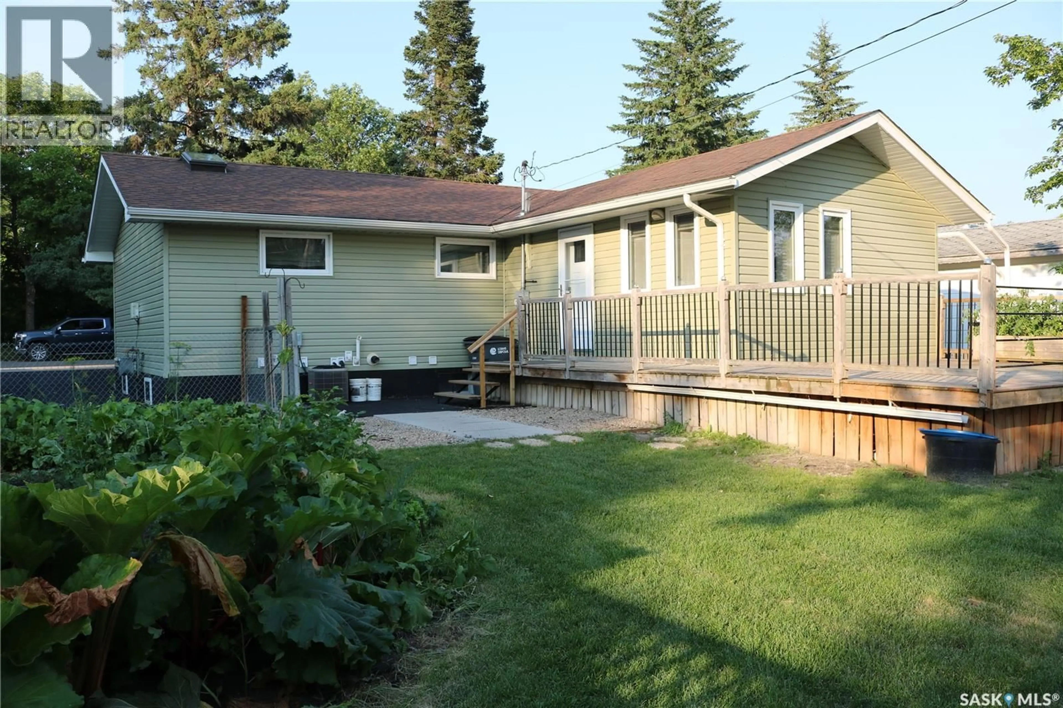
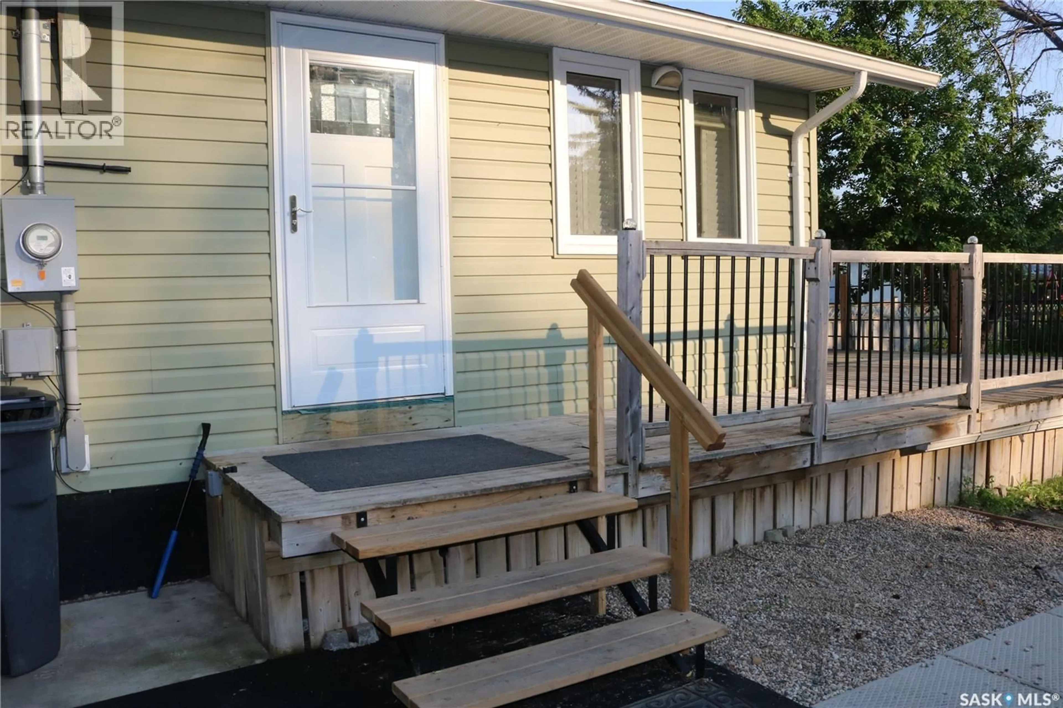
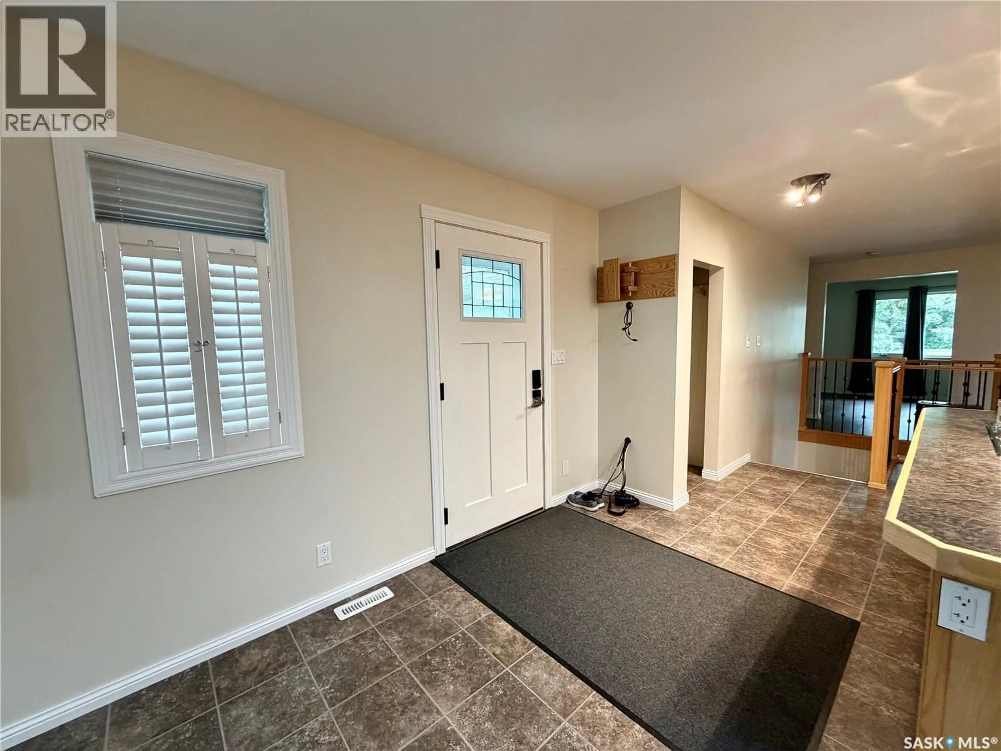
A beautiful place to call home! This property has been loved by its owners and it shows! Wonderful curb appeal with perennials, mature trees, and a recently updated rubber paved driveway. Some of the updates include windows, shingles, siding, furnace, on-demand water heater, 200 amp electrical panel and much more. Come in off the back deck to the bright dining area and kitchen with custom cabinets. The details in this kitchen have been very well planned, including a large corner pantry, dual fuel stove, island, and two gorgeous skylights. A nook at the end of the cabinets is a great place for a computer desk. The living room is a great size with lots of natural light. Down the hall you'll find two bedrooms, a main floor laundry room, and full bath with another skylight! Lovely railing surrounds the staircase with solid wood steps. In the basement, treat yourself with the built in sauna. Lots of storage space in the crawlspace below the kitchen and dining area. There's a second bathroom with a large walk in shower. The utility area is next with updates galore. A third bedroom is also down here, as well as a cold storage room and a massive family room. You'll enjoy this gorgeous yard that backs onto the park, basketball court and swimming pool. There's also a patio with fire pit, his and hers storage sheds, crabapple trees and a garden oasis with loads of perennials. What more could you need? Contact your agent to view this move-in ready home! (id:39198)
Property Details
Interior
Features
Main level Floor
Kitchen
12'2 x 20'Dining room
9'8 x 9'1Dining nook
6'5 x 6'6Living room
18'10 x 11Property History
 51
51
